$599,000
Single Family Residence In MC Henry
- 5 Hab.
- 2 Baños
- 2,684 Sqft
- 16,335 Sqft lot
- Actualizado: Mayo 26
- Fuente: Midwest Real Estate Data (MRED) MLS#12367911
Sobre la propiedad
La descripción se tradujo automáticamente.
La descripción se muestra en el idioma original.
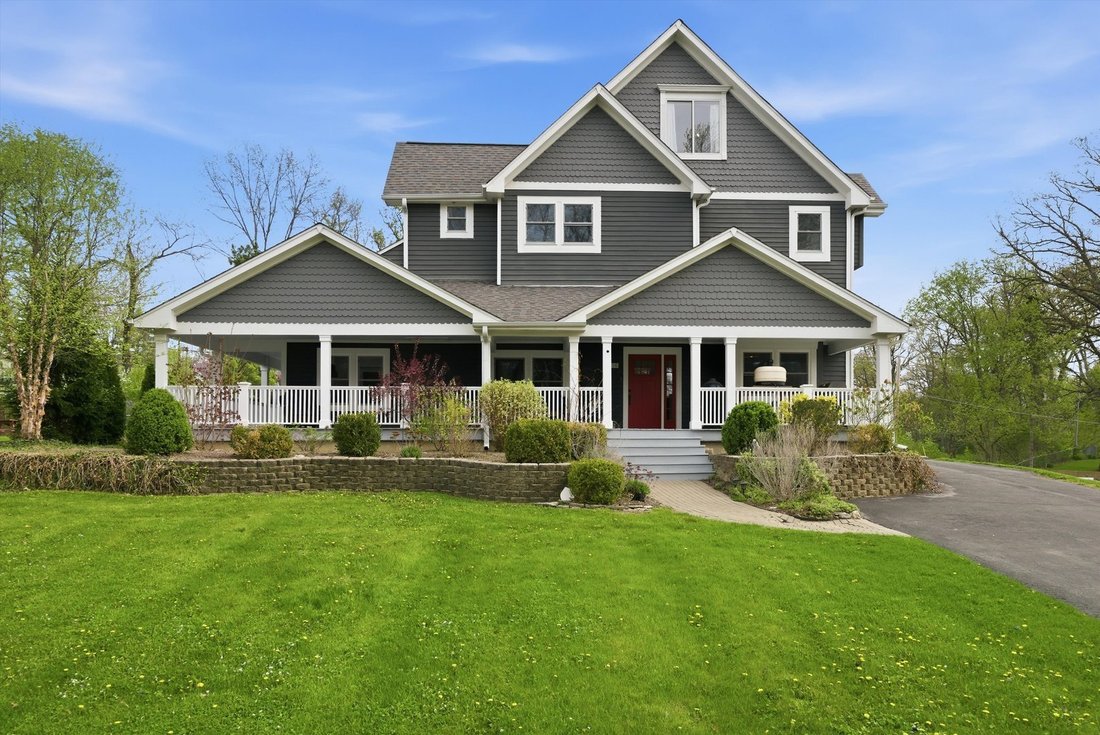
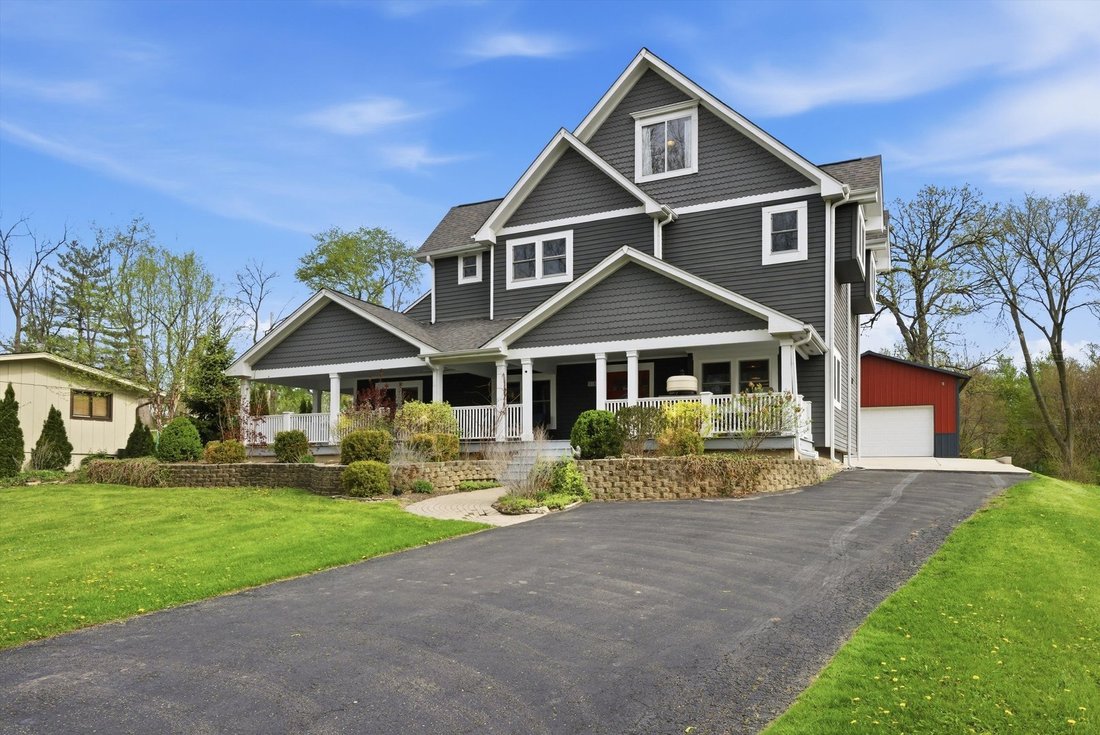
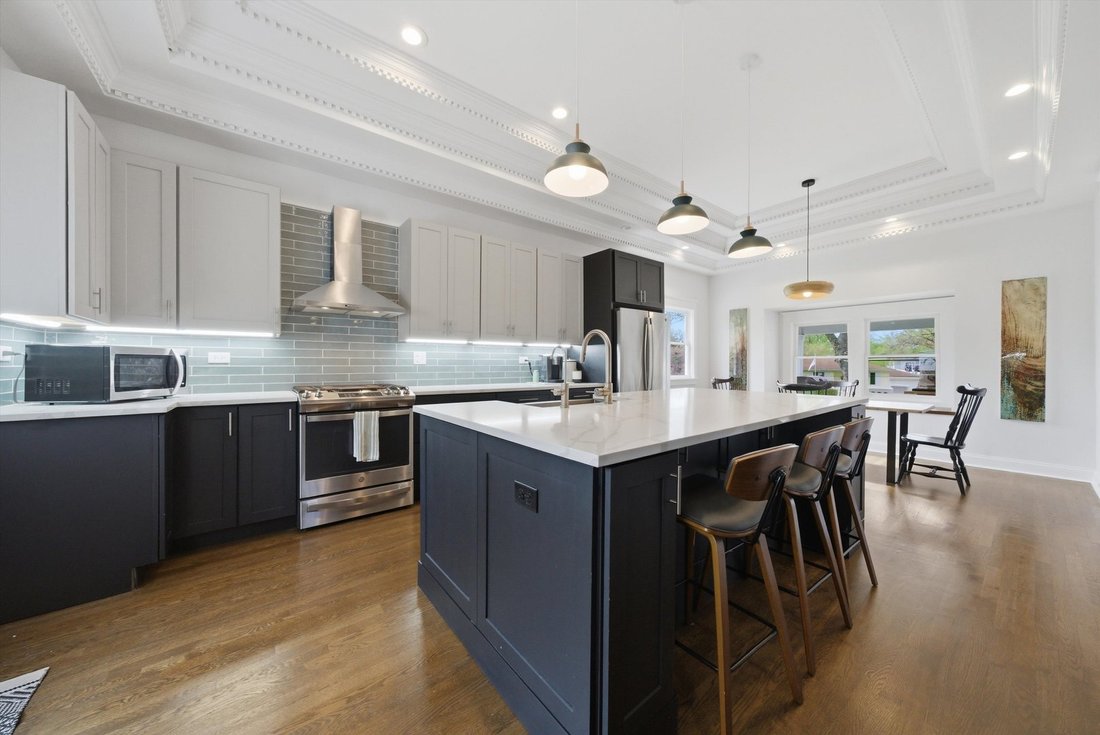
Truly one of a kind! This completely updated 3-story Victorian home combines historic charm with modern luxury, and it comes with an incredible 1,250 sq ft garage/workshop that’s sure to impress. The inviting curb appeal begins with a huge front porch, perfect for morning coffee or evening lounging. Inside, you’ll find 5 spacious bedrooms and 2 beautifully renovated full bathrooms. Custom woodwork

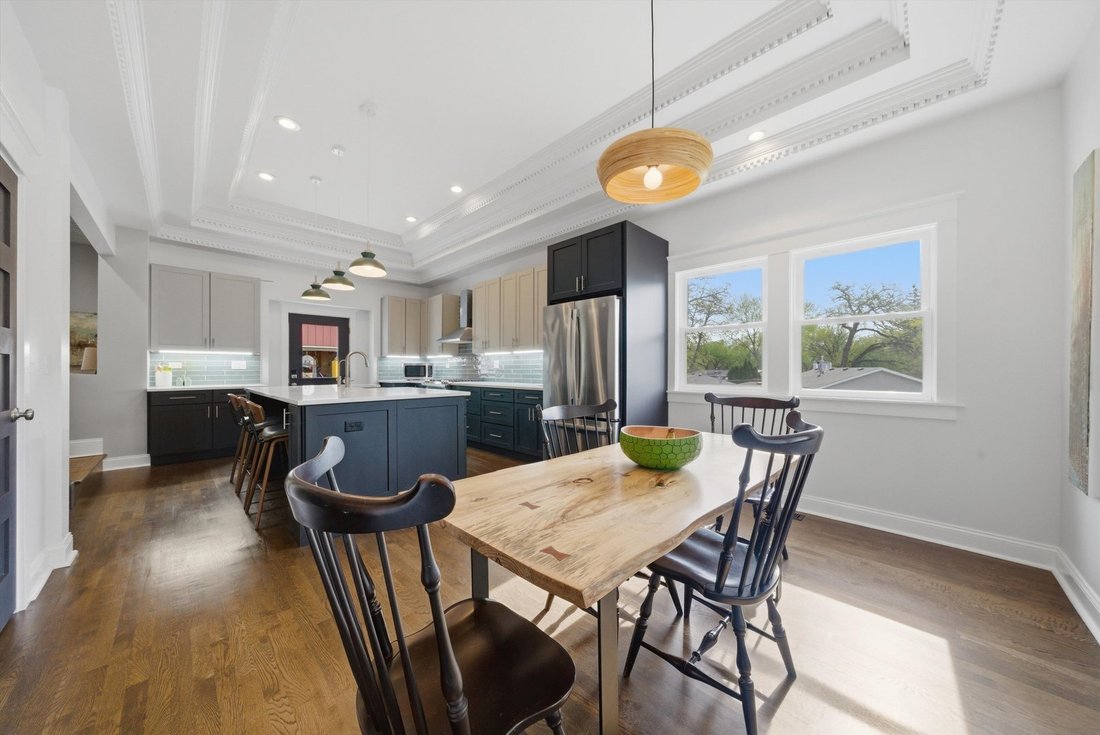
Truly one of a kind! This completely updated 3-story Victorian home combines historic charm with modern luxury, and it comes with an incredible 1,250 sq ft garage/workshop that’s sure to impress. The inviting curb appeal begins with a huge front porch, perfect for morning coffee or evening lounging. Inside, you’ll find 5 spacious bedrooms and 2 beautifully renovated full bathrooms. Custom woodworking and ornate millwork add rich detail throughout. Enjoy peace of mind with newer windows, roof and mechanicals for easy, efficient living. The main-floor bedroom, currently used as an office, features a skylight and direct access to the laundry room. The first of two luxurious bathrooms includes a separate shower and soaking tub. The open-concept living room impresses with board and batten ceilings, a recessed TV, and a modern electric fireplace. The custom kitchen is brand new in 2023 and thoughtfully designed, featuring a massive quartz island, navy and gray cabinetry, stainless steel hood, sleek glass subway tile backsplash, new appliances, hardwood flooring, and a dining table area. The second floor offers three generous bedrooms and a second full bathroom. On the third level, a fifth bedroom makes a great hangout space, guest room, or private office. An unfinished basement provides extra storage. Step outside and the backyard becomes its own private retreat. A beautifully designed firepit area is surrounded by a pergola draped in charming bistro lights, creating the perfect setting for relaxing evenings or entertaining guests. A paver walkway and thoughtfully landscaped yard add to the ambiance and make the outdoor space feel truly special. AND THEN THERE’S THE GARAGE-built in 2020, this 1,250+ sq ft space features radiant heated floors, 220-amp service, and ultra-durable 3/4” plywood walls. Whether you’re a hobbyist, car enthusiast, or need serious workshop space, this garage delivers. Located in a golf cart-friendly neighborhood near the Chain O’ Lakes and within highly desired Johnsburg School District. Every inch has been designed for comfort, style, and function. All the hard work has been done-just move in and enjoy.
-
Tipo de propiedad
Casa
-
Año de construcción
1958
-
Precio/pie²
$223
Características
- Garaje
- Chimenea
- Jardín
- Pérgola
- Renovado
- Oficina
- Lavadero
- Sótano
Explorar la zona
816 W FLORENCE Street, Johnsburg, Illinois, Estados Unidos
Ver en Google Maps
Precio por sqft
Bajo
Alto
Se unió hace 7 meses
Usted ha preguntado por esta propiedad
El agente se comunicará con usted pronto por
Publicado por
18
Anuncios
2026
Se unió
Reserva una visita con the agent
Elija una fecha y si prefiere una visita virtual o presencial con el agente.
Fecha preferida
Tipo de tour
Última actualización
Mayo 26
Primera publicación
May 26
Referencia del anuncio
12367911
Estado del anuncio
Active under contract
Based on information submitted to the MLS GRID as of2026. All data is obtained from various sources and may not have been verified by broker or MLS GRID. Supplied Open House Information is subject to change without notice. All information should be independently reviewed and verified for accuracy. Properties may or may not be listed by the office/agent presenting the information.
La confianza de los mejores brokers del mundo
Los agentes tras las propiedades más excepcionales del mundo publican en JamesEdition.
- Anuncios de Sotheby's, Christie's, BARNES y Engel & Völkers
- Cada anuncio se revisa antes de publicarse
- Conecte directamente con agentes verificados
Al continuar, acepta nuestros Términos y la Política de Privacidad.
brokerages we
partnered with
partnered with