$1,295,000
Single Family Residence In Johnsburg
- 5 Hab.
- 5 Baños
- 10,479 Sqft
- 3.1 Ac lot
- Actualizado: Julio 30
-
2
Vistas de los últimos 30 días
- Fuente: Midwest Real Estate Data (MRED) MLS#12719317
Sobre la propiedad
La descripción se tradujo automáticamente.
La descripción se muestra en el idioma original.
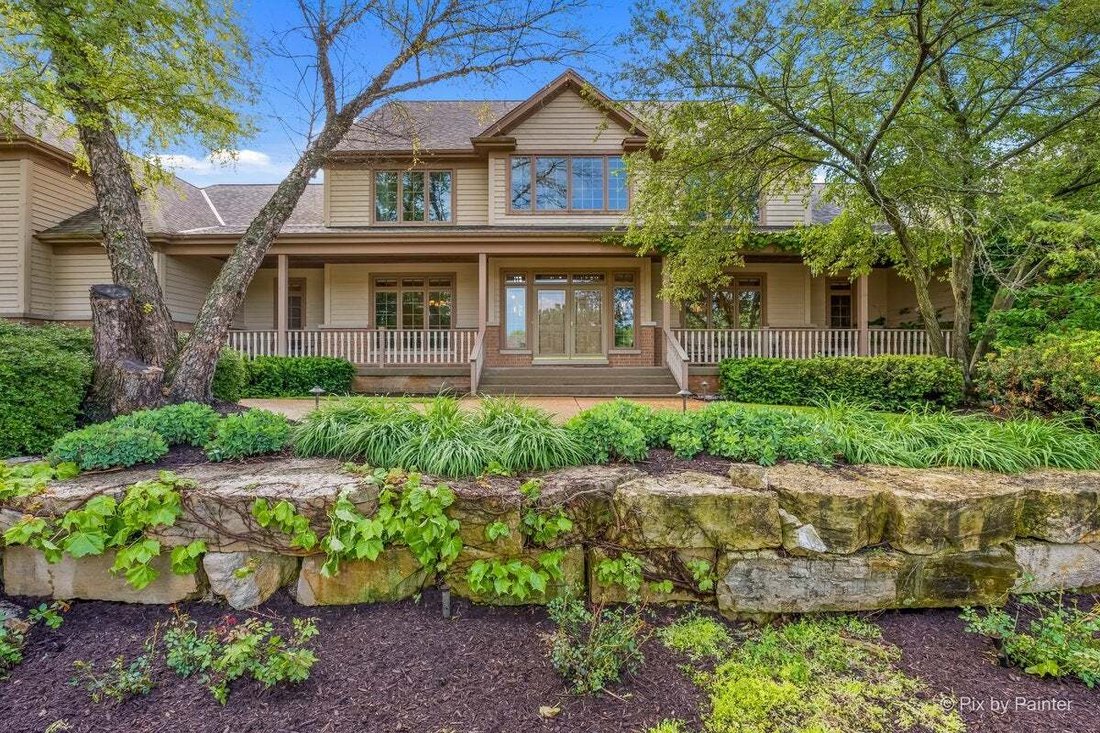
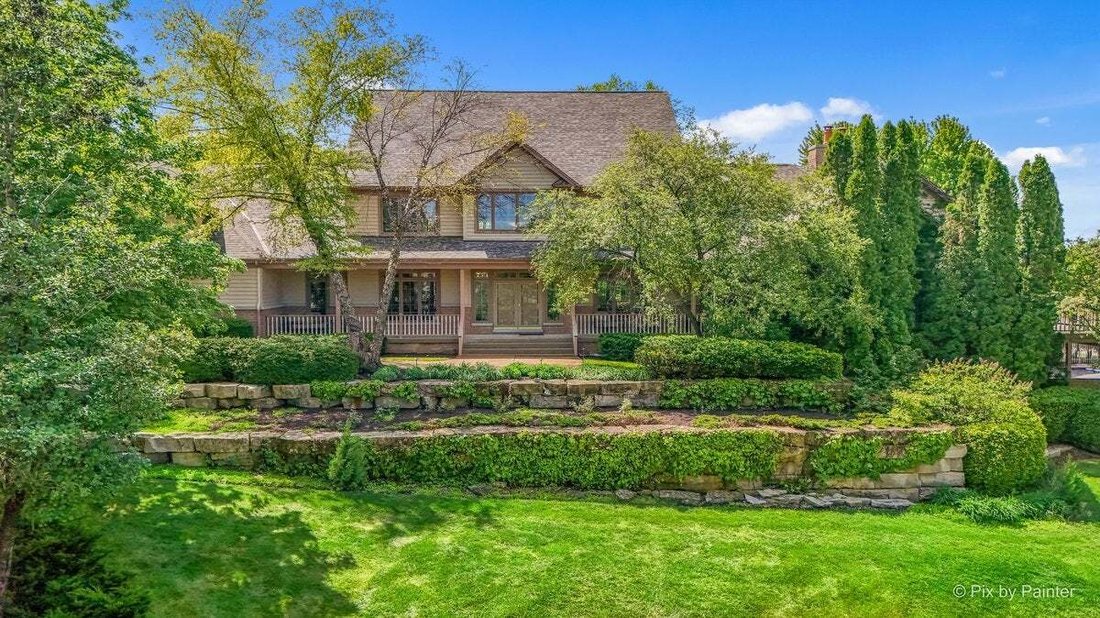
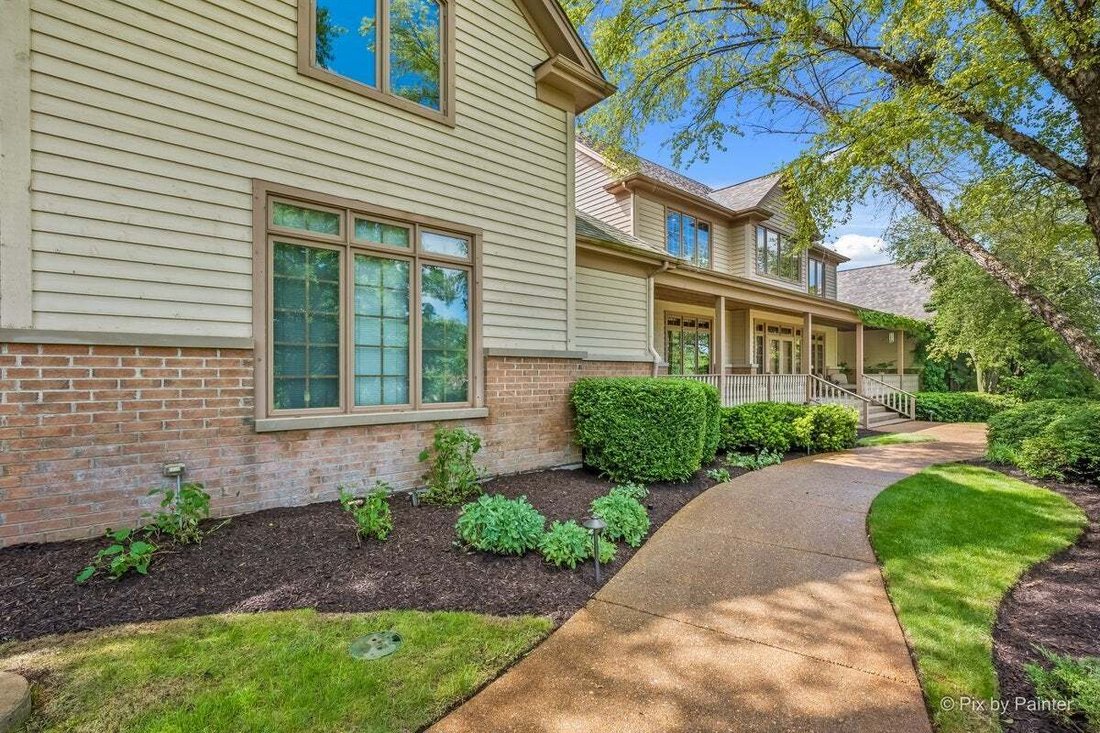
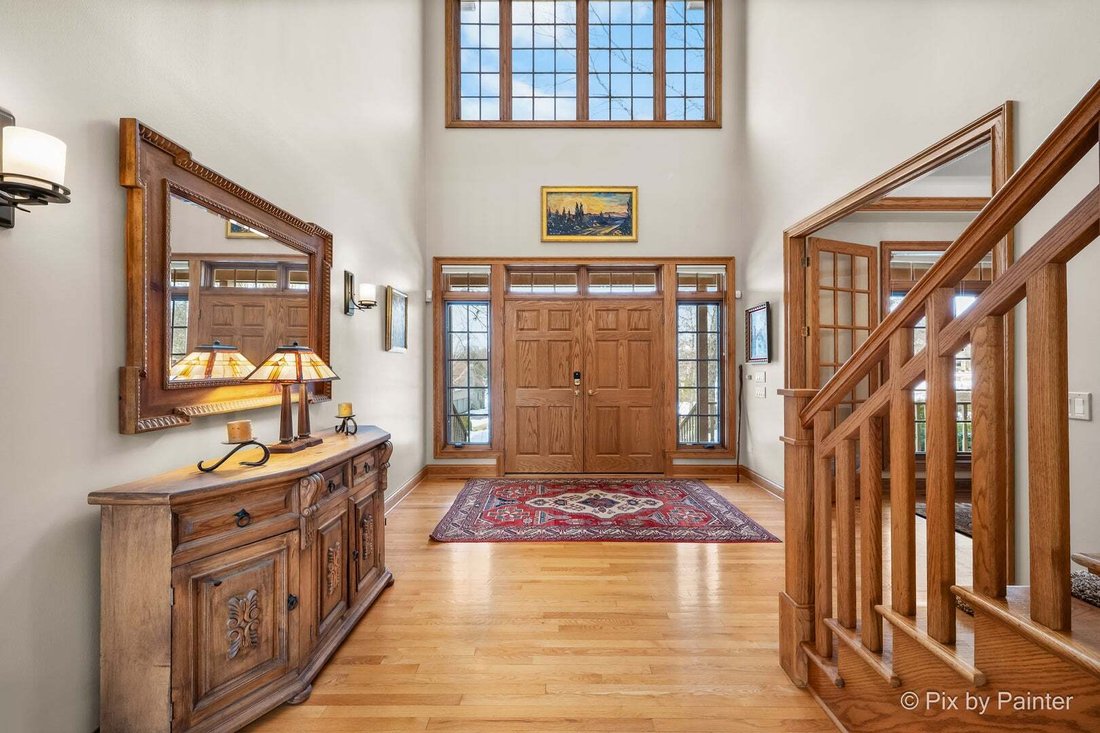
Set on a secluded 3.1-acre cul-de-sac in prestigious Dutch Creek Estates, this extraordinary custom estate offers the ultimate blend of luxury, privacy, and resort-style living. Designed with exceptional craftsmanship and timeless elegance, this one-of-a-kind residence showcases rich hardwood floors, exquisite custom millwork, 8-foot solid wood doors, soaring vaulted ceilings, four fireplaces, and
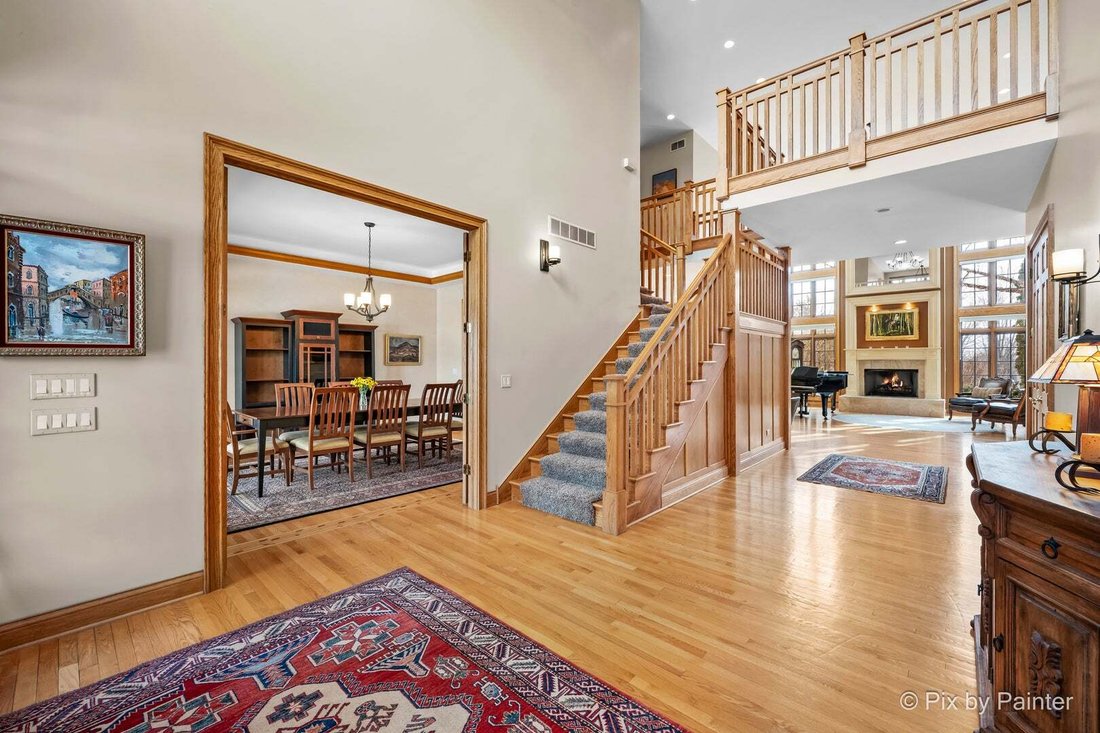
Set on a secluded 3.1-acre cul-de-sac in prestigious Dutch Creek Estates, this extraordinary custom estate offers the ultimate blend of luxury, privacy, and resort-style living. Designed with exceptional craftsmanship and timeless elegance, this one-of-a-kind residence showcases rich hardwood floors, exquisite custom millwork, 8-foot solid wood doors, soaring vaulted ceilings, four fireplaces, and an integrated indoor/outdoor sound system, creating an unforgettable living experience. A grand foyer welcomes you into sophisticated living spaces designed for both everyday comfort and exceptional entertaining. The chef’s kitchen is a culinary masterpiece featuring a 6-burner DCS double oven with warming drawer, Sub-Zero refrigerator, beverage drawers, microwave cabinet, pot filler, granite island with prep sink, built-in desk, abundant custom cabinetry, and generous workspace. An adjacent mudroom and laundry room provide everyday convenience. The dramatic two-story great room is bathed in natural light through breathtaking floor-to-ceiling windows, while the elegant dining room showcases a stunning custom musical note hardwood inlay. Additional gathering spaces include a refined sitting room with butler’s pantry and beverage refrigerator, along with a spacious family room featuring custom built-ins, a gas fireplace, and direct access to the expansive outdoor living areas. The luxurious main-level primary suite is a true private sanctuary, complete with a fireplace, sitting area, sliding glass doors overlooking the pool, dual walk-in closets with custom built-ins, and a spa-inspired bath featuring a whirlpool tub, steam shower, dual vanities, private water closet, and abundant storage. The second level offers exceptional accommodations: two bedrooms connected by a Jack-and-Jill bath, a private ensuite bedroom, an expansive fifth bedroom or bonus room with hardwood floors and four finished closets, plus a convenient second-floor laundry room. Designed for year-round entertaining, the spectacular walkout lower level offers radiant heated floors throughout the recreation area, a full luxury bar with commercial-grade appliances, Miele dishwasher, two Scotsman ice makers, beverage refrigerator, commercial refrigeration, and oven/microwave combination. Additional amenities include a theatre room, impressive wine cellar, fitness room, sauna, full bath, and a warm, inviting entertainment lounge with fireplace and custom built-ins. The expansive walkout design enhances the home’s versatility, providing ideal space for multi-generational living, extended family, or private guest quarters. Step outside to your own private resort. The professionally designed outdoor living spaces feature a wraparound deck, a beautiful stone patio with a pergola, multiple entertaining areas, two grilling stations highlighted by a new 42-inch Wolf grill, and an incredible resort-style pool with a waterfall, waterslide, hot tub, and private lounging patio. Whether hosting unforgettable gatherings or enjoying peaceful evenings under the stars, this outdoor oasis is truly second to none. Additional features include an oversized heated four-car garage with epoxy floors, radiant-heated front steps, a zoned irrigation system, keyless entry, newer pool equipment, updated mechanicals, and a new roof. Perfectly situated just 20 miles from Lake Geneva and approximately 55 miles from downtown Chicago, this remarkable luxury estate delivers the privacy of country living with convenient access to shopping, dining, recreation, and commuter routes. Offering exceptional flexibility for entertaining, remote work, and multi-generational living, this is a rare opportunity to own one of Johnsburg’s premier luxury properties, where impeccable design, resort-inspired amenities, and unmatched craftsmanship create an extraordinary place to call home!
-
Tipo de propiedad
Casa
-
Año de construcción
2000
-
Precio/pie²
$123
Características
Explorar la zona
2917 Fox Knoll Court, Johnsburg, Illinois, Estados Unidos
Ver en Google Maps
Precio por sqft
Bajo
Alto
Se unió hace 9 meses
Usted ha preguntado por esta propiedad
El agente se comunicará con usted pronto por
Publicado por
Berkshire Hathaway HomeServices Starck Real Estate - Crystal Lake
Illinois, United States
Ver perfil de la agencia
16
Anuncios
2025
Se unió
Reserva una visita con the agent
Elija una fecha y si prefiere una visita virtual o presencial con el agente.
Fecha preferida
Tipo de tour
Berkshire Hathaway HomeServices Starck Real Estate - Crystal Lake
Crystal Lake, Illinois, United States
Ver perfil de la agencia
Última actualización
Julio 30
Primera publicación
Jul 30
Referencia del anuncio
12719317
Estado del anuncio
Based on information submitted to the MLS GRID as of2026. All data is obtained from various sources and may not have been verified by broker or MLS GRID. Supplied Open House Information is subject to change without notice. All information should be independently reviewed and verified for accuracy. Properties may or may not be listed by the office/agent presenting the information.
Propiedades similares cercanas
Nuevos anuncios en Johnsburg

Explorar más viviendas en venta
Johnsburg, IL, Estados Unidos tipos de propiedad
Johnsburg, IL, Estados Unidos búsquedas populares
- Propiedades con Chimenea en Johnsburg, IL, Estados Unidos
- Propiedades con Jardín en Johnsburg, IL, Estados Unidos
- Propiedades Frente al río en Johnsburg, IL, Estados Unidos
- Propiedades con Terraza en Johnsburg, IL, Estados Unidos
- Propiedades Vista al Río en Johnsburg, IL, Estados Unidos
- Propiedades con Jacuzzi en Johnsburg, IL, Estados Unidos
- Propiedades Vista al Lago en Johnsburg, IL, Estados Unidos
- Propiedades con Aire Acondicionado en Johnsburg, IL, Estados Unidos
- Propiedades Moderno en Johnsburg, IL, Estados Unidos
- Propiedades con Cocina abierta en Johnsburg, IL, Estados Unidos
- Propiedades Obras nuevas en Johnsburg, IL, Estados Unidos
- Propiedades con Gimnasio en Johnsburg, IL, Estados Unidos
- Propiedades con Sauna en Johnsburg, IL, Estados Unidos
- Propiedades Vista Panorámica en Johnsburg, IL, Estados Unidos
- Propiedades con Bodega en Johnsburg, IL, Estados Unidos
- Propiedades con Sauna en Johnsburg, IL, Estados Unidos
- Propiedades con Cancha de Tenis en Johnsburg, IL, Estados Unidos
- Propiedades con Playa privada en Johnsburg, IL, Estados Unidos
- Propiedades con Ascensor en Johnsburg, IL, Estados Unidos
- Propiedades con Sala de juegos en Johnsburg, IL, Estados Unidos
- Propiedades con Cine en Johnsburg, IL, Estados Unidos
Guías e historias relacionadas
La confianza de los mejores brokers del mundo
Los agentes tras las propiedades más excepcionales del mundo publican en JamesEdition.
- Anuncios de Sotheby's, Christie's, BARNES y Engel & Völkers
- Cada anuncio se revisa antes de publicarse
- Conecte directamente con agentes verificados
Al continuar, acepta nuestros Términos y la Política de Privacidad.
brokerages we
partnered with
partnered with