$819,900
Single Family Detached Johnsburg
- 4 Hab.
- 5 Baños
- 6,466 Sqft
- 2.63 Ac lot
- Actualizado: Agosto 31
- MLS#12727329
Sobre la propiedad
La descripción se tradujo automáticamente.
La descripción se muestra en el idioma original.
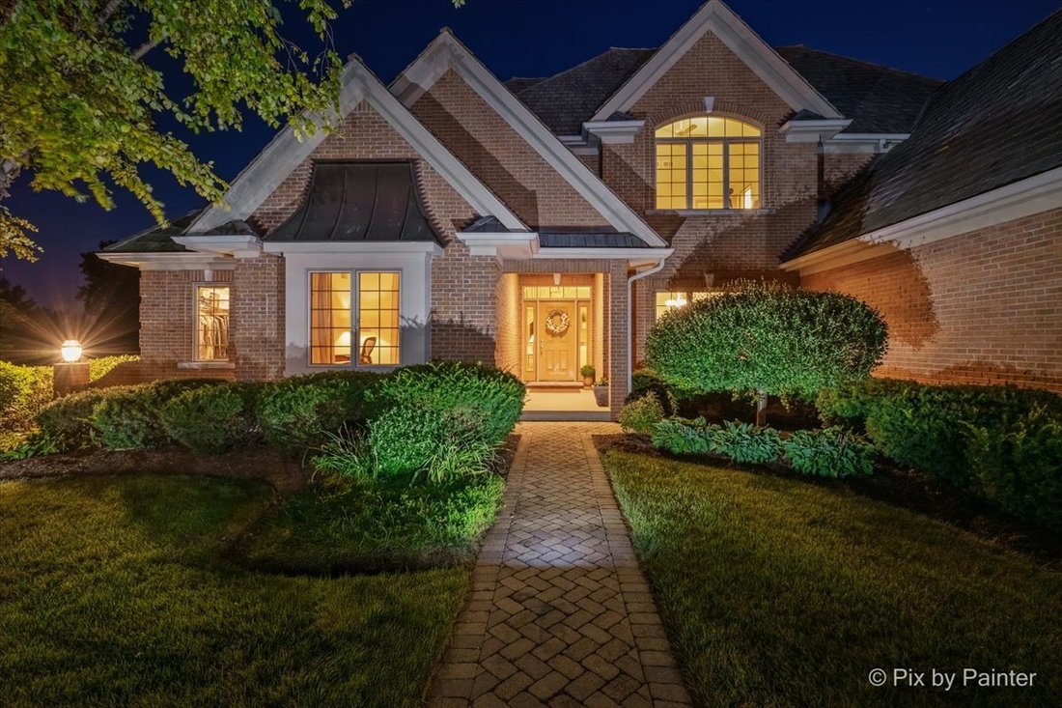
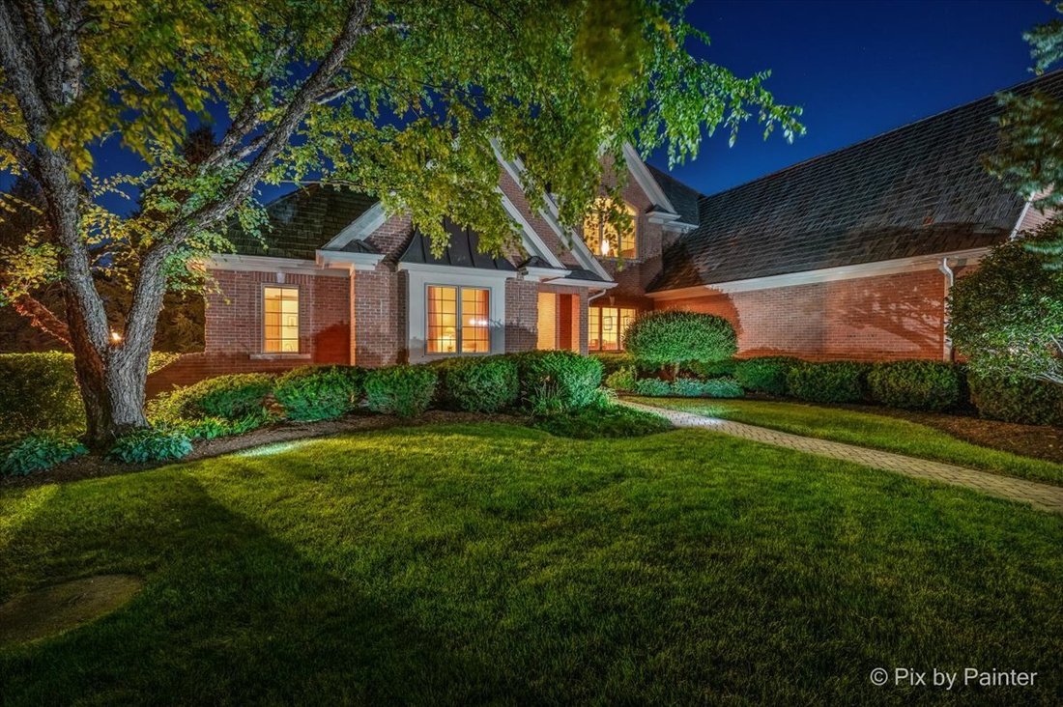
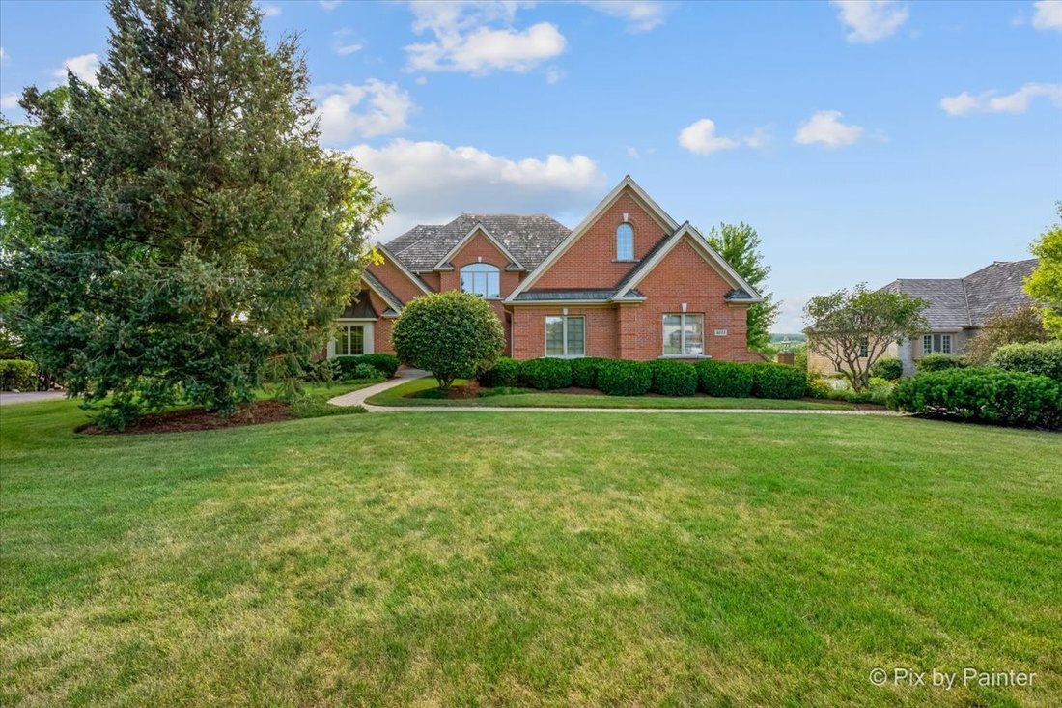
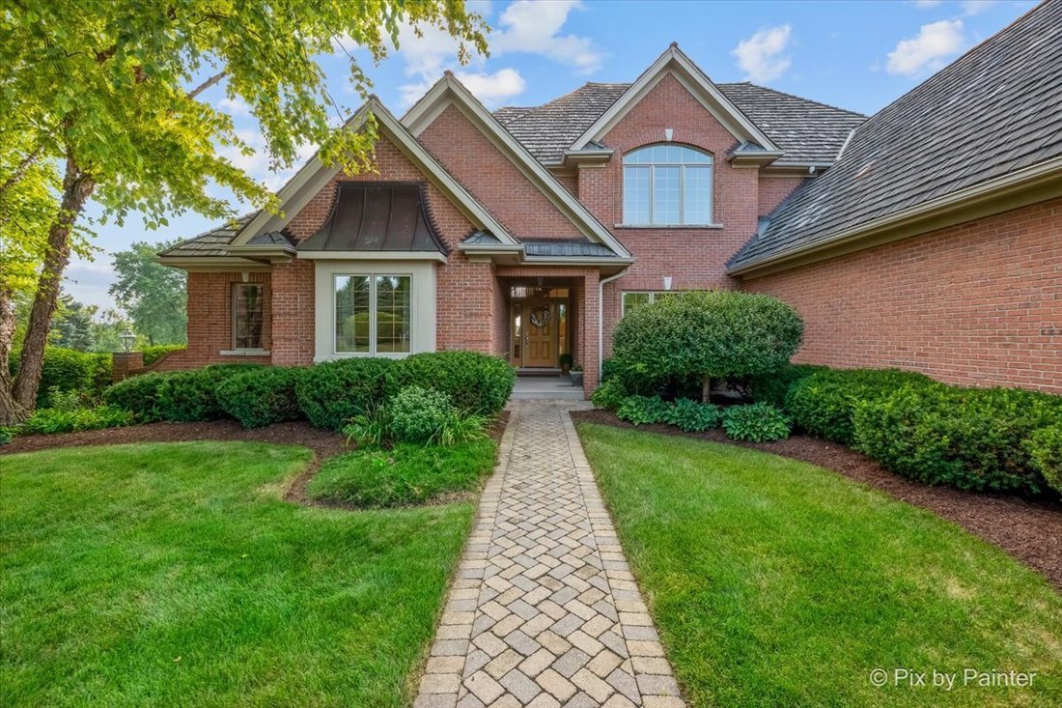
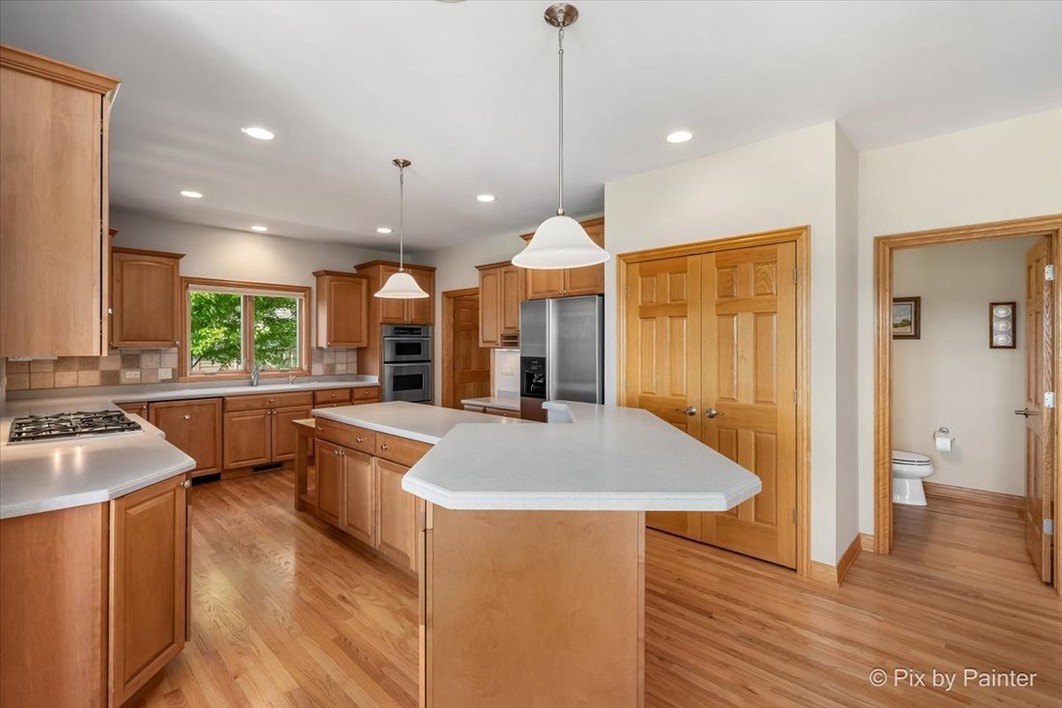
Experience luxury estate living surrounded by breathtaking natural beauty in this impressive all-brick custom residence offering approximately 4,503 sq. ft., plus a 1,963 sq. ft. partially finished walk-out lower level. Perfectly positioned on 2+ acres to capture serene views of a private pond and scenic creek, this exceptional home blends timeless craftsmanship, grand-scale living, and thoughtful
Experience luxury estate living surrounded by breathtaking natural beauty in this impressive all-brick custom residence offering approximately 4,503 sq. ft., plus a 1,963 sq. ft. partially finished walk-out lower level. Perfectly positioned on 2+ acres to capture serene views of a private pond and scenic creek, this exceptional home blends timeless craftsmanship, grand-scale living, and thoughtfully designed amenities for everyday comfort and unforgettable entertaining. Step inside to a dramatic two-story foyer and soaring great room with fireplace, where expansive windows showcase the picturesque setting. The highly desirable main-level primary suite offers the ease of ranch-style living while maintaining the space and versatility of a full two-story home. The main level continues with a sunroom opening to the deck, formal dining room, living room/private office, main-floor laundry, butler’s pantry, generous kitchen workspace, and beautiful custom maple cabinetry. With four spacious bedrooms-each featuring a walk-in closet, there is room for everyone. The primary suite is complemented by a second bedroom with its own private ensuite bath, while Bedrooms 3 and 4 share a Jack-and-Jill bath. Upstairs, a generous bonus room and vaulted ceilings in select bedrooms add even more flexibility for a media room, playroom, home office, or additional gathering space. The walk-out lower level is made for entertaining, featuring impressive 9-foot ceilings, a dramatic floor-to-ceiling fireplace, full bathroom, wine cellar, expansive recreation and entertaining areas, abundant storage, and direct interior access to the garage. Walk straight out to the lower-level patio, or relax above on the Trex composite deck with powder-coated aluminum railings while taking in the peaceful pond and creek views. Exceptional comfort and quality continue throughout with 1st floor office, trex decking, zoned hot-water heating, in-floor radiant heat in the lower level and garage, a 2024 high-efficiency on-demand boiler with integrated hot-water heater, dual central A/C systems, whole-house stereo, CAT5E networking, structured surround-sound wiring, central vacuum, whole-house water softening and filtration, and reverse-osmosis drinking water. An oversized 3+ car garage with 11-foot ceilings and access from both the main and lower levels completes this remarkable property. Private estate setting. Captivating views. Custom craftsmanship. Exceptional space. A home designed to impress-and designed to be luxuriously lived-in
-
Tipo de propiedad
Casa
-
Año de construcción
2004
-
Precio/pie²
$126
Características
- Garaje
- Chimenea
- Vestidor
- Frente al Agua
- Bodega
- Vista al Agua
- Vista Panorámica
- Lavadero
- Aire Acondicionado
Características
Lote
- Vista Panorámica
- Vista al Agua
- Frente al Agua
Interior
- Techo alto
- Oficina
- Chimenea
- Aire Acondicionado
- Lavadero
- Bodega
- Sótano
- Vestidor
Outdoor
- Garaje
Explorar la zona
4111 Farmington Lane, Johnsburg, IL 60051, Illinois, Estados Unidos
Ver en Google Maps
Precio por sqft
Bajo
Alto
Se unió hace 3 años
Usted ha preguntado por esta propiedad
El agente se comunicará con usted pronto por
Publicado por
2
Anuncios
2023
Se unió
Reserva una visita con Christine Hjorth
Elija una fecha y si prefiere una visita virtual o presencial con el agente.
Fecha preferida
Tipo de tour

Libertyville
350 N. Milwaukee Avenue, Suite 200, 60048, Libertyville, United States
Ver perfil de la agencia
Última actualización
Agosto 31
Primera publicación
Agosto 13
Referencia del anuncio
2145692487363420
Estado del anuncio
Propiedades similares cercanas
Nuevos anuncios en Johnsburg


Explorar más viviendas en venta
Johnsburg, IL, Estados Unidos tipos de propiedad
Johnsburg, IL, Estados Unidos búsquedas populares
- Propiedades con Chimenea en Johnsburg, IL, Estados Unidos
- Propiedades con Jardín en Johnsburg, IL, Estados Unidos
- Propiedades con Jacuzzi en Johnsburg, IL, Estados Unidos
- Propiedades con Aire Acondicionado en Johnsburg, IL, Estados Unidos
- Propiedades con Terraza en Johnsburg, IL, Estados Unidos
- Propiedades con Gimnasio en Johnsburg, IL, Estados Unidos
- Propiedades Vista Panorámica en Johnsburg, IL, Estados Unidos
- Propiedades con Cancha de Tenis en Johnsburg, IL, Estados Unidos
- Propiedades Vista al Lago en Johnsburg, IL, Estados Unidos
- Propiedades con Cocina abierta en Johnsburg, IL, Estados Unidos
- Propiedades con Cine en Johnsburg, IL, Estados Unidos
- Propiedades con Bodega en Johnsburg, IL, Estados Unidos
- Propiedades Frente al río en Johnsburg, IL, Estados Unidos
- Propiedades con Sala de juegos en Johnsburg, IL, Estados Unidos
- Propiedades Obras nuevas en Johnsburg, IL, Estados Unidos
- Propiedades con Sauna en Johnsburg, IL, Estados Unidos
- Propiedades Moderno en Johnsburg, IL, Estados Unidos
- Propiedades con Sauna en Johnsburg, IL, Estados Unidos
- Propiedades con Ascensor en Johnsburg, IL, Estados Unidos
- Propiedades con Playa privada en Johnsburg, IL, Estados Unidos
- Propiedades Vista al Río en Johnsburg, IL, Estados Unidos
Guías e historias relacionadas
La confianza de los mejores brokers del mundo
Los agentes tras las propiedades más excepcionales del mundo publican en JamesEdition.
- Anuncios de Sotheby's, Christie's, BARNES y Engel & Völkers
- Cada anuncio se revisa antes de publicarse
- Conecte directamente con agentes verificados
Al continuar, acepta nuestros Términos y la Política de Privacidad.
brokerages we
partnered with
partnered with