

$32,141,200
Tenuta Magna
- 16 Hab.
- 16 Baños
- 29,547 Sqft
- Actualizado: Agosto 7
- 27
Sobre la propiedad
La descripción se tradujo automáticamente.
La descripción se muestra en el idioma original.
Tenuta Magna está elegantemente enclavada entre dos colinas en el corazón de la campiña de la Maremma, donde la tierra se inclina suavemente hacia el mar y se abre a impresionantes vistas de Monte Argentario y el archipiélago toscano. Esta es la Toscana en su forma más auténtica: un paisaje de tranquila elegancia, armonía natural y belleza atemporal.
Se puede acceder fácilmente a la costa del
Se puede acceder fácilmente a la costa del
Tenuta Magna is gracefully nestled between two rolling hills in the heart of the Maremma countryside, where the land gently slopes toward the sea and opens to breathtaking views of Monte Argentario and the Tuscan Archipelago. This is Tuscany at its most authentic: a landscape of quiet elegance, natural harmony, and timeless beauty.
The Tyrrhenian coast is easily accessible, while Siena and Flo
The Tyrrhenian coast is easily accessible, while Siena and Flo
Tenuta Magna está elegantemente enclavada entre dos colinas en el corazón de la campiña de la Maremma, donde la tierra se inclina suavemente hacia el mar y se abre a impresionantes vistas de Monte Argentario y el archipiélago toscano. Esta es la Toscana en su forma más auténtica: un paisaje de tranquila elegancia, armonía natural y belleza atemporal.
Se puede acceder fácilmente a la costa del Tirreno, mientras que Siena y Florencia se encuentran a menos de una hora en coche, lo que sitúa a la finca en una encrucijada perfecta entre el mar, la cultura y la mejor expresión del estilo de vida toscano.
JARDINES Y ÁREAS AL AIRE LIBRE
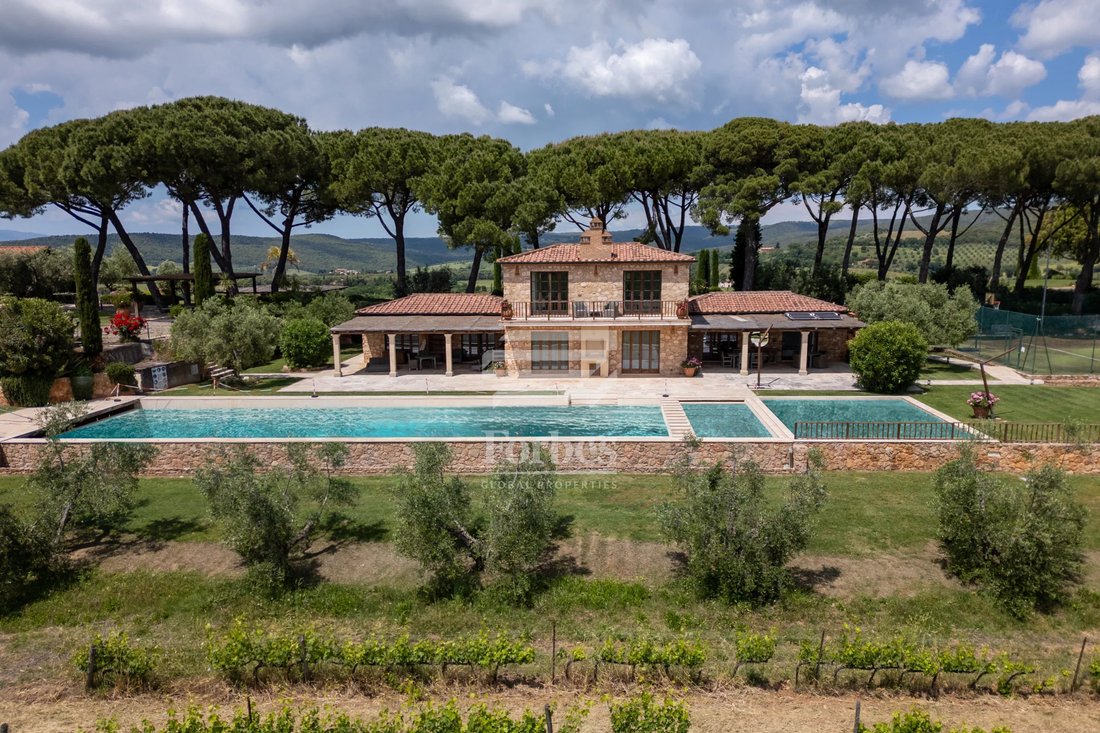
La finca abarca 13 hectáreas de terreno meticulosamente cuidado con olivares, dos hectáreas de viñedos de Sauvignon Franc y Sauvignon Blanc, un huerto de frutas y un jardín de hierbas medicinales que celebra el patrimonio agrícola de la región.
Para mejorar la experiencia al aire libre, hay un campo de golf de dos hoyos, una cancha de tenis, una espectacular piscina de 240 m², un helipuerto, un cine al aire libre, una agradable glorieta y varias áreas de relajación cuidadosamente diseñadas para la vida al aire libre.
Los jardines paisajísticos son exuberantes y elegantes, y están enriquecidos con pinos centenarios, setos bien cuidados, jardines de rosas y flores de temporada que pintan la finca con colores vibrantes que recuerdan a un lienzo impresionista. Un clásico camino de entrada bordeado de cipreses toscanos da la bienvenida a los huéspedes a esta extraordinaria propiedad.
Las comodidades exteriores adicionales incluyen una cocina profesional totalmente equipada para eventos al aire libre, un establo con cinco puestos, un granero de heno, un molino de aceitunas y un pintoresco estanque de nenúfares atravesado por un encantador puente de madera, un elemento encantador que realza la atmósfera mágica de la finca.
DISEÑO INTERNO
Edificio A — Residencia principal
Planta baja: hall de entrada, área de relajación, comedor de restaurante, área de comedor formal, comedor privado con baño de servicio, baño tradicional y baño accesible; cocina profesional con áreas de apoyo (baño, cámaras de refrigeración, pastelería), pasillo, almacén, vestuario para el personal, oficina del chef.
Primera planta: prestigiosa suite principal que ocupa todo el nivel, con vestidor, amplio baño con doble lavabo, ducha y bañera, terraza privada con bañera de hidromasaje y acceso directo a los jardines.
Segunda planta: sala de estar, dormitorio doble, área equipada, vestidor y baño; dormitorio adicional con baño en suite y terraza privada.
Tercer piso: mirador panorámico.
Edificio B
Planta baja: entrada, dos pasillos, dos dormitorios dobles con baños en suite, tercer dormitorio con baño en suite y armario.
Primera planta: cuatro habitaciones dobles de generosas dimensiones, cada una con baño privado con bañera y/o ducha.
Edificio C
Planta baja: tres salas de oficina, archivo, dos salas técnicas, aseo de invitados, baño de personal, almacén.
Primera planta: cuatro dormitorios dobles con baños en suite.
Edificio D
Sótano: bodega y sala de degustación con acceso directo al patio exterior, baño.
Planta baja: salón de té con acceso a una plaza pavimentada, salón, baños de servicio y aseo de invitados.
Edificio E
Sótano: trastero y lavadero.
Planta baja: galería.
Edificio F
Planta baja: sala de estar panorámica con acceso a una terraza pavimentada con sombra, dos vestuarios, área de SPA, sala de yoga/fitness, sauna.
Edificio G
Planta baja: vestuarios de canchas de tenis para hombres y mujeres, cada uno con baño dedicado.
Edificio LM
Planta baja: vestuario, cocina, baño, comedor, sala de estar/dormitorio.
Edificio O
Sótano: sala técnica.
Planta baja: establos con seis establos para caballos, dos salas de máquinas, granero, molino de oliva, garaje, depósito de aceite, vestuario y baño de servicio.
Primera planta: galería, sala de secado, almacén; sala de cine con bar móvil.
ACABADOS Y ESTADO
Tenuta Magna es el resultado de una restauración magistral de estructuras de finales del siglo XVIII, renovadas meticulosamente a partir de 2010, conservando la verdadera esencia de la arquitectura tradicional toscana. Las fachadas de piedra fueron desmanteladas, limpiadas y reposicionadas por expertos; los exteriores alternan refinada piedra caliza, terracota y mármol blanco estatuario.
En el interior, las vigas originales de castaño, las tejas de terracota y los pisos de parquet colocados en tablas estrechas crean un ambiente cálido y auténtico, mientras que la bodega está completamente revestida de piedra arenisca.
Los marcos de ventanas de madera y los muebles hechos a mano, muchos de ellos piezas vintage hechas a medida o perfectamente restauradas, realzan aún más el encanto atemporal de la finca. Todos los baños están equipados con accesorios de lujo de la colección «Le Chepelle» de Lefroy Brooks.
La residencia principal solo requiere la instalación de los últimos pisos y accesorios para las ventanas; todos los muebles, incluida la cocina, ya están en el sitio a la espera de ser instalados.
CONCLUSIÓN
Tenuta Magna se erige como una oferta inmobiliaria excepcional: un lujoso refugio privado donde la historia, la naturaleza, la artesanía y el confort contemporáneo convergen en perfecta armonía.
Un lugar verdaderamente únicouna propiedad única, ideal como residencia privada icónica, un proyecto hotelero boutique de lujo o un exclusivo refugio toscano de un prestigio sin igual.
Se puede acceder fácilmente a la costa del Tirreno, mientras que Siena y Florencia se encuentran a menos de una hora en coche, lo que sitúa a la finca en una encrucijada perfecta entre el mar, la cultura y la mejor expresión del estilo de vida toscano.
JARDINES Y ÁREAS AL AIRE LIBRE
La finca abarca 13 hectáreas de terreno meticulosamente cuidado con olivares, dos hectáreas de viñedos de Sauvignon Franc y Sauvignon Blanc, un huerto de frutas y un jardín de hierbas medicinales que celebra el patrimonio agrícola de la región.
Para mejorar la experiencia al aire libre, hay un campo de golf de dos hoyos, una cancha de tenis, una espectacular piscina de 240 m², un helipuerto, un cine al aire libre, una agradable glorieta y varias áreas de relajación cuidadosamente diseñadas para la vida al aire libre.
Los jardines paisajísticos son exuberantes y elegantes, y están enriquecidos con pinos centenarios, setos bien cuidados, jardines de rosas y flores de temporada que pintan la finca con colores vibrantes que recuerdan a un lienzo impresionista. Un clásico camino de entrada bordeado de cipreses toscanos da la bienvenida a los huéspedes a esta extraordinaria propiedad.
Las comodidades exteriores adicionales incluyen una cocina profesional totalmente equipada para eventos al aire libre, un establo con cinco puestos, un granero de heno, un molino de aceitunas y un pintoresco estanque de nenúfares atravesado por un encantador puente de madera, un elemento encantador que realza la atmósfera mágica de la finca.
DISEÑO INTERNO
Edificio A — Residencia principal
Planta baja: hall de entrada, área de relajación, comedor de restaurante, área de comedor formal, comedor privado con baño de servicio, baño tradicional y baño accesible; cocina profesional con áreas de apoyo (baño, cámaras de refrigeración, pastelería), pasillo, almacén, vestuario para el personal, oficina del chef.
Primera planta: prestigiosa suite principal que ocupa todo el nivel, con vestidor, amplio baño con doble lavabo, ducha y bañera, terraza privada con bañera de hidromasaje y acceso directo a los jardines.
Segunda planta: sala de estar, dormitorio doble, área equipada, vestidor y baño; dormitorio adicional con baño en suite y terraza privada.
Tercer piso: mirador panorámico.
Edificio B
Planta baja: entrada, dos pasillos, dos dormitorios dobles con baños en suite, tercer dormitorio con baño en suite y armario.
Primera planta: cuatro habitaciones dobles de generosas dimensiones, cada una con baño privado con bañera y/o ducha.
Edificio C
Planta baja: tres salas de oficina, archivo, dos salas técnicas, aseo de invitados, baño de personal, almacén.
Primera planta: cuatro dormitorios dobles con baños en suite.
Edificio D
Sótano: bodega y sala de degustación con acceso directo al patio exterior, baño.
Planta baja: salón de té con acceso a una plaza pavimentada, salón, baños de servicio y aseo de invitados.
Edificio E
Sótano: trastero y lavadero.
Planta baja: galería.
Edificio F
Planta baja: sala de estar panorámica con acceso a una terraza pavimentada con sombra, dos vestuarios, área de SPA, sala de yoga/fitness, sauna.
Edificio G
Planta baja: vestuarios de canchas de tenis para hombres y mujeres, cada uno con baño dedicado.
Edificio LM
Planta baja: vestuario, cocina, baño, comedor, sala de estar/dormitorio.
Edificio O
Sótano: sala técnica.
Planta baja: establos con seis establos para caballos, dos salas de máquinas, granero, molino de oliva, garaje, depósito de aceite, vestuario y baño de servicio.
Primera planta: galería, sala de secado, almacén; sala de cine con bar móvil.
ACABADOS Y ESTADO
Tenuta Magna es el resultado de una restauración magistral de estructuras de finales del siglo XVIII, renovadas meticulosamente a partir de 2010, conservando la verdadera esencia de la arquitectura tradicional toscana. Las fachadas de piedra fueron desmanteladas, limpiadas y reposicionadas por expertos; los exteriores alternan refinada piedra caliza, terracota y mármol blanco estatuario.
En el interior, las vigas originales de castaño, las tejas de terracota y los pisos de parquet colocados en tablas estrechas crean un ambiente cálido y auténtico, mientras que la bodega está completamente revestida de piedra arenisca.
Los marcos de ventanas de madera y los muebles hechos a mano, muchos de ellos piezas vintage hechas a medida o perfectamente restauradas, realzan aún más el encanto atemporal de la finca. Todos los baños están equipados con accesorios de lujo de la colección «Le Chepelle» de Lefroy Brooks.
La residencia principal solo requiere la instalación de los últimos pisos y accesorios para las ventanas; todos los muebles, incluida la cocina, ya están en el sitio a la espera de ser instalados.
CONCLUSIÓN
Tenuta Magna se erige como una oferta inmobiliaria excepcional: un lujoso refugio privado donde la historia, la naturaleza, la artesanía y el confort contemporáneo convergen en perfecta armonía.
Un lugar verdaderamente únicouna propiedad única, ideal como residencia privada icónica, un proyecto hotelero boutique de lujo o un exclusivo refugio toscano de un prestigio sin igual.
Tenuta Magna is gracefully nestled between two rolling hills in the heart of the Maremma countryside, where the land gently slopes toward the sea and opens to breathtaking views of Monte Argentario and the Tuscan Archipelago. This is Tuscany at its most authentic: a landscape of quiet elegance, natural harmony, and timeless beauty.
The Tyrrhenian coast is easily accessible, while Siena and Florence lie less than an hour’s drive away, positioning the estate at a perfect crossroads between sea, culture, and the finest expression of the Tuscan lifestyle.
GROUNDS AND OUTDOOR AREAS
The estate spans 13 hectares of meticulously curated land featuring olive groves, two hectares of Sauvignon Franc and Sauvignon Blanc vineyards, a fruit orchard, and a medicinal herb garden that celebrates the agricultural heritage of the region.
Enhancing the outdoor experience are a two–hole golf course, tennis court, a spectacular 240 m² swimming pool, helipad, open–air cinema, a convivial gazebo, and several relaxation areas thoughtfully designed for outdoor living.
The landscaped gardens are lush and elegant, enriched with centuries-old pines, manicured hedges, rose gardens, and seasonal blooms that paint the estate in vibrant colours reminiscent of an impressionist canvas. A classic Tuscan cypress-lined driveway welcomes guests into this extraordinary property.
Additional outdoor amenities include a fully equipped professional kitchen for al fresco events, a stable with five stalls, a hay barn, an olive mill, and a picturesque lily pond crossed by a charming wooden bridge — an enchanting element that enhances the estate’s magical atmosphere.
INTERNAL LAYOUT
Building A – Main Residence
Ground floor: entrance hall, relaxation area, restaurant dining room, formal dining area, private dining room with service bathroom, traditional bathroom and accessible bathroom; professional kitchen with support areas (washroom, refrigeration rooms, pastry room), corridor, storage, staff changing room, chef’s office.
First floor: prestigious master suite occupying the entire level, with walk-in wardrobe, spacious bathroom with double basin, shower and bathtub, private terrace with hot tub and direct access to the gardens.
Second floor: living room, double bedroom, equipped area, dressing room and bathroom; additional bedroom with en suite bathroom and private terrace.
Third floor: panoramic belvedere.
Building B
Ground floor: entrance, two corridors, two double bedrooms with en suite bathrooms, third bedroom with en suite bathroom and wardrobe.
First floor: four generously sized double bedrooms, each with private bathroom fitted with bathtub and/or shower.
Building C
Ground floor: three office rooms, archive, two technical rooms, guest toilette, staff bathroom, storage.
First floor: four double bedrooms with en suite bathrooms.
Building D
Basement: wine cellar and tasting room with direct access to the outdoor patio, bathroom.
Ground floor: tea room with access to a paved square, lounge, service bathrooms and guest WC.
Building E
Basement: storage and laundry room.
Ground floor: loggia.
Building F
Ground floor: panoramic living area with access to a shaded paved terrace, two changing rooms, SPA area, yoga/fitness room, sauna.
Building G
Ground floor: men’s and women’s tennis court changing rooms, each with dedicated bathroom.
Building LM
Ground floor: changing room, kitchen, bathroom, canteen, living room/bedroom.
Building O
Basement: technical room.
Ground floor: stables with six horse stalls, two equipment rooms, hay barn, olive mill, garage, oil storage, changing room and service bathroom.
First floor: loggia, drying room, storage; home cinema with mobile bar.
FINISHES AND CONDITION
Tenuta Magna is the result of a masterful restoration of late-18th-century structures, meticulously renovated from 2010 onward while preserving the true essence of traditional Tuscan architecture. The stone façades were dismantled, cleaned, and expertly repositioned; the exteriors alternate refined limestone, terracotta, and statuario white marble.
Inside, original chestnut beams, terracotta ceiling tiles, and parquet floors laid in narrow planks create a warm and authentic atmosphere, while the wine cellar is entirely clad in sandstone.
Wooden window frames and handcrafted furnishings — many bespoke or perfectly restored vintage pieces — further enhance the estate’s timeless charm. All bathrooms are fitted with luxury fixtures from the Lefroy Brooks “Le Chepelle” collection.
The main residence requires only the installation of final floorings and window fittings; all furnishings, including the kitchen, are already on site awaiting installation.
CONCLUSION
Tenuta Magna stands as an exceptional real estate offering: a luxurious private retreat where history, nature, craftsmanship, and contemporary comfort converge in perfect harmony.
A truly one-of-a-kind estate, ideal as an iconic private residence, a luxury boutique hospitality project, or an exclusive Tuscan haven of unparalleled prestige.
The Tyrrhenian coast is easily accessible, while Siena and Florence lie less than an hour’s drive away, positioning the estate at a perfect crossroads between sea, culture, and the finest expression of the Tuscan lifestyle.
GROUNDS AND OUTDOOR AREAS
The estate spans 13 hectares of meticulously curated land featuring olive groves, two hectares of Sauvignon Franc and Sauvignon Blanc vineyards, a fruit orchard, and a medicinal herb garden that celebrates the agricultural heritage of the region.
Enhancing the outdoor experience are a two–hole golf course, tennis court, a spectacular 240 m² swimming pool, helipad, open–air cinema, a convivial gazebo, and several relaxation areas thoughtfully designed for outdoor living.
The landscaped gardens are lush and elegant, enriched with centuries-old pines, manicured hedges, rose gardens, and seasonal blooms that paint the estate in vibrant colours reminiscent of an impressionist canvas. A classic Tuscan cypress-lined driveway welcomes guests into this extraordinary property.
Additional outdoor amenities include a fully equipped professional kitchen for al fresco events, a stable with five stalls, a hay barn, an olive mill, and a picturesque lily pond crossed by a charming wooden bridge — an enchanting element that enhances the estate’s magical atmosphere.
INTERNAL LAYOUT
Building A – Main Residence
Ground floor: entrance hall, relaxation area, restaurant dining room, formal dining area, private dining room with service bathroom, traditional bathroom and accessible bathroom; professional kitchen with support areas (washroom, refrigeration rooms, pastry room), corridor, storage, staff changing room, chef’s office.
First floor: prestigious master suite occupying the entire level, with walk-in wardrobe, spacious bathroom with double basin, shower and bathtub, private terrace with hot tub and direct access to the gardens.
Second floor: living room, double bedroom, equipped area, dressing room and bathroom; additional bedroom with en suite bathroom and private terrace.
Third floor: panoramic belvedere.
Building B
Ground floor: entrance, two corridors, two double bedrooms with en suite bathrooms, third bedroom with en suite bathroom and wardrobe.
First floor: four generously sized double bedrooms, each with private bathroom fitted with bathtub and/or shower.
Building C
Ground floor: three office rooms, archive, two technical rooms, guest toilette, staff bathroom, storage.
First floor: four double bedrooms with en suite bathrooms.
Building D
Basement: wine cellar and tasting room with direct access to the outdoor patio, bathroom.
Ground floor: tea room with access to a paved square, lounge, service bathrooms and guest WC.
Building E
Basement: storage and laundry room.
Ground floor: loggia.
Building F
Ground floor: panoramic living area with access to a shaded paved terrace, two changing rooms, SPA area, yoga/fitness room, sauna.
Building G
Ground floor: men’s and women’s tennis court changing rooms, each with dedicated bathroom.
Building LM
Ground floor: changing room, kitchen, bathroom, canteen, living room/bedroom.
Building O
Basement: technical room.
Ground floor: stables with six horse stalls, two equipment rooms, hay barn, olive mill, garage, oil storage, changing room and service bathroom.
First floor: loggia, drying room, storage; home cinema with mobile bar.
FINISHES AND CONDITION
Tenuta Magna is the result of a masterful restoration of late-18th-century structures, meticulously renovated from 2010 onward while preserving the true essence of traditional Tuscan architecture. The stone façades were dismantled, cleaned, and expertly repositioned; the exteriors alternate refined limestone, terracotta, and statuario white marble.
Inside, original chestnut beams, terracotta ceiling tiles, and parquet floors laid in narrow planks create a warm and authentic atmosphere, while the wine cellar is entirely clad in sandstone.
Wooden window frames and handcrafted furnishings — many bespoke or perfectly restored vintage pieces — further enhance the estate’s timeless charm. All bathrooms are fitted with luxury fixtures from the Lefroy Brooks “Le Chepelle” collection.
The main residence requires only the installation of final floorings and window fittings; all furnishings, including the kitchen, are already on site awaiting installation.
CONCLUSION
Tenuta Magna stands as an exceptional real estate offering: a luxurious private retreat where history, nature, craftsmanship, and contemporary comfort converge in perfect harmony.
A truly one-of-a-kind estate, ideal as an iconic private residence, a luxury boutique hospitality project, or an exclusive Tuscan haven of unparalleled prestige.
-
Tipo de propiedad
Villa
-
Precio/pie²
$1,087
Características
- Jardín
- Piscina
- Terraza
- Garaje
- Helipuerto
- Viñedo / Bodega
- Ecuestre
- Cine
- Bodega
Características
Lote
- Vista a la Montaña
- Vista al Agua
- Privacidad
- Ecuestre
- Renovado
Interior
- Techo alto
- Oficina
- Chimenea
- Aire Acondicionado
- Isla de cocina
- Jacuzzi
- Bar
- Lavadero
- Sauna
- Bodega
- Cine
- Vestidor
- Gimnasio
Outdoor
- Terraza
- Helipuerto
- Piscina
- Garaje
- Cocina exterior
- Cancha de Tenis
- Espacio de vida al aire libre
- Puerta
- Jardín
- Viñedo / Bodega
Explorar la zona
Massa Marittima, Toscana, Italia
Ver en Google Maps
Precio por sqft
Bajo
Alto
Ubicada en Massa Marittima, esta propiedad ofrece acceso cómodo al transporte regional y sitios culturales. El Aeropuerto Internacional de Pisa está a unos 80 minutos en coche. Cercanas atracciones incluyen el Golf Club Punta Ala y centros históricos en Grosseto. La zona cuenta con escuelas de calidad como la International School of Florence, a unos 90 minutos. Disfrute del campo tranquilo y el encanto toscano, cerca del mar Tirreno y parques naturales.
Ver lugares cercanos
Atracciones
Escuelas
Aeropuerto Internacional de Pisa
Aeropuerto
80 min
Estación de tren de Grosseto
Estación de tren
30 min
Club de Golf Punta Ala
Clubes de golf y campo
65 min
Centro histórico de Grosseto
Cultura y patrimonio
30 min
Escuela Internacional de Florencia
Escuela Internacional
90 min

Se unió hace 2 años
Usted ha preguntado por esta propiedad
El agente se comunicará con usted pronto por
Publicado por
24
Anuncios
2024
Se unió
Reserva una visita con Francesco Di pinto
Elija una fecha y si prefiere una visita virtual o presencial con el agente.
Fecha preferida
Tipo de tour

Building Heritage | Forbes Global Properties |
Lungarno Amerigo Vespucci, 28, Via Montebello 17/A, 50100, Firenze, Italy
Ver perfil de la agencia
Building Heritage represents excellence, elegance and innovation in the world of luxury Real Estate. Born from ove
Building Heritage represents excellence, elegance and innovation in the world of luxury Real Estate. Born from over 25 years of experience in the real estate sector and the desire to meet the needs of a constantly evolving market—one that appreciates luxury services and the allure of Italy’s ”hidden paradises”—Building Heritage is synonymous with professionalism, expertise, integrity, and transparency. Since 2022, Building Heritage has been a partner of Forbes Global Properties, a world-renowned luxury real estate network created by Forbes. This exclusive network connects the finest luxury real estate companies worldwide, ensuring its members enhanced visibility, credibility, and access to a prestigious global network of contacts and clientele. Building Heritage relies on a team of professionals united by a common vision: to offer 360-degree excellence and create unique and unforgettable experiences for our Clients. Each member of our team brings expertise, experience, and an in-depth knowledge of the market, making Building Heritage a global benchmark for luxury real estate in Italy, with a special focus on Tuscany. Every property reflects our promise of excellence. Every Client is treated as a partner, with empathy and attention. Every team member is an ambassador of our vision.
Última actualización
Agosto 7
Primera publicación
Jul 8
Referencia del anuncio
FDP168
Propiedades similares cercanas
Nuevos anuncios en Massa Marittima

Explorar más viviendas en venta
Massa Marittima, Toscana, Italia tipos de propiedad
Massa Marittima, Toscana, Italia búsquedas populares
- Propiedades con Ascensor en Massa Marittima, Toscana, Italia
- Propiedades Vista de la ciudad en Massa Marittima, Toscana, Italia
- Propiedades Frente al mar en Massa Marittima, Toscana, Italia
- Propiedades Gran Altitud en Massa Marittima, Toscana, Italia
- Propiedades Propiedad de Inversión en Massa Marittima, Toscana, Italia
- Propiedades Frente al mar en Massa Marittima, Toscana, Italia
- Propiedades con Viñedo / Bodega en Massa Marittima, Toscana, Italia
Guías e historias relacionadas
La confianza de los mejores brokers del mundo
Los agentes tras las propiedades más excepcionales del mundo publican en JamesEdition.
- Anuncios de Sotheby's, Christie's, BARNES y Engel & Völkers
- Cada anuncio se revisa antes de publicarse
- Conecte directamente con agentes verificados
Al continuar, acepta nuestros Términos y la Política de Privacidad.