


$899,999
Single Family Detached Maryville
- 3 Hab.
- 4 Baños
- 2,877 Sqft
- 1.13 Ac lot
- Actualizado: Septiembre 9
- MLS#1349179
Sobre la propiedad
La descripción se tradujo automáticamente.
La descripción se muestra en el idioma original.
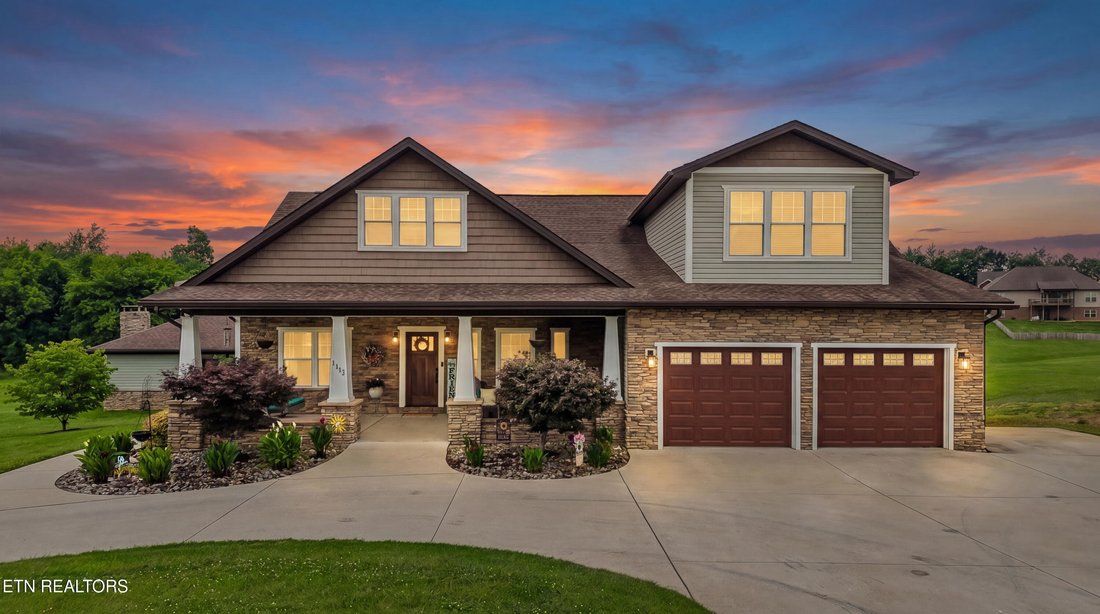
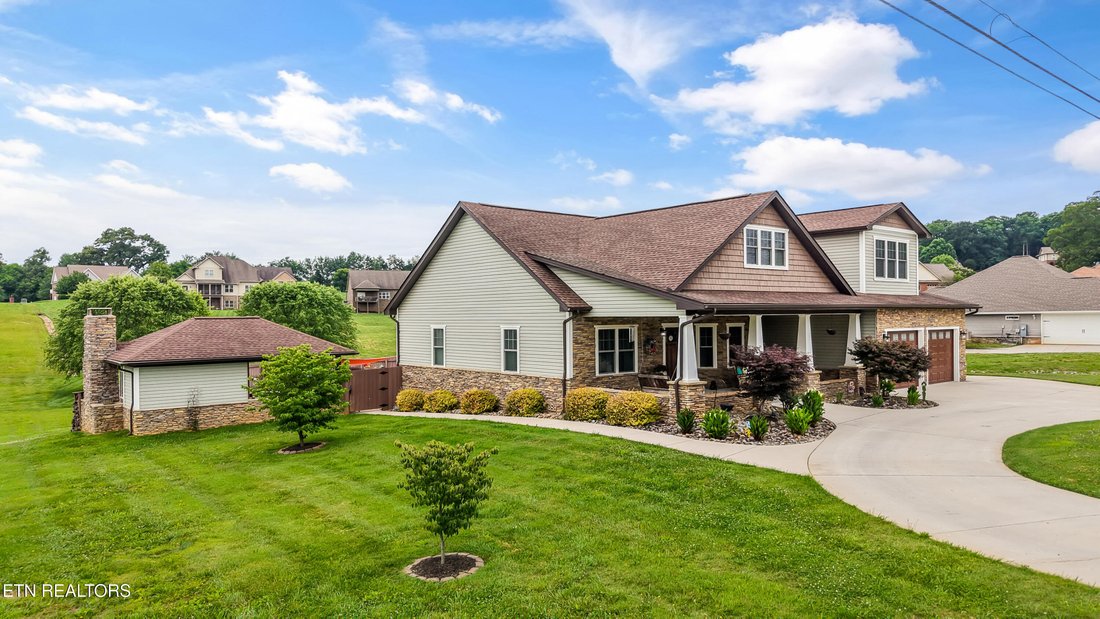
Welcome to 1113 Walker Road - a beautifully maintained 2018 custom home combining both quality craftsmanship and timeless style. Offering over 2,800 square feet, this home features 3 bedrooms, 3.5 bathrooms and a bonus room upstairs with an attached full bathroom and walk-in closet. From the exceptional curb appeal to the high-end finishes throughout, every detail of this home is curated with care
Welcome to 1113 Walker Road - a beautifully maintained 2018 custom home combining both quality craftsmanship and timeless style. Offering over 2,800 square feet, this home features 3 bedrooms, 3.5 bathrooms and a bonus room upstairs with an attached full bathroom and walk-in closet. From the exceptional curb appeal to the high-end finishes throughout, every detail of this home is curated with care and upscale living in mind. The open-concept living room reveals cathedral ceilings accentuated with beautiful timber beams and large windows bathed in natural lighting. The gourmet kitchen showcases premium custom cabinetry, beautiful backsplash, a large island with a distinctive chiseled-edge countertop and top-of-the-line appliances. An inviting breakfast area and a formal dining room provide the perfect setting for everyday living and effortless entertaining. The large primary suite offers expansive walk-in closets and a spa-like bathroom, including a luxurious walk-through shower with double shower heads, a large freestanding soaking tub, and dual vanities. On the opposite side of the home, two additional bedrooms share a well-appointed full bathroom complete with a tub-shower combo, providing privacy and comfort for family or guests. Situated on 1.12 acres, the outdoor living spaces are truly exceptional, showcasing a resort-style pool, hot tub, inviting covered porches, a koi pond, an extraordinary gazebo featuring an outdoor cooking area and wood-burning fireplace, and a private half bath. Other notable features include a main level laundry area, a designated holiday closet off of the attached two-car garage, dual HVAC systems, and the perfect blend of peaceful country living with convenient access to all Maryville has to offer. Furnishings available for purchase separately excluding a select few pieces. Wooden swing under gazebo does not convey. All information deemed reliable, but buyer and buyer’s agent to verify all information provided.
-
Tipo de propiedad
Casa
-
Año de construcción
2018
-
Precio/pie²
$312
Características
- Garaje
- Chimenea
- Vista a la Montaña
- Vestidor
- Vista al Agua
- Fogata
- Cocina exterior
- Jacuzzi
- Terraza
Características
Lote
- Vista a la Montaña
- Vista al Agua
- Privacidad
Interior
- Techo alto
- Chimenea
- Isla de cocina
- Jacuzzi
- Lavadero
- Encimeras de piedra
- Vestidor
Outdoor
- Terraza
- Balcón
- Fogata
- Piscina
- Garaje
- Cocina exterior
- Espacio de vida al aire libre
- Puerta
- Jardín
Explorar la zona
1113 Walker Rd, Maryville, TN 37801, Tennessee, Estados Unidos
Ver en Google Maps
Precio por sqft
Bajo
Alto
Se unió hace 5 años
Usted ha preguntado por esta propiedad
El agente se comunicará con usted pronto por
Publicado por
65
Anuncios
2022
Se unió
Reserva una visita con the agent
Elija una fecha y si prefiere una visita virtual o presencial con el agente.
Fecha preferida
Tipo de tour

Última actualización
Septiembre 9
Primera publicación
Julio 23
Licencia del agente
#377297
Referencia del anuncio
2140012774828006
Estado del anuncio
Propiedades similares cercanas
Nuevos anuncios en Maryville


Explorar más viviendas en venta
Maryville, TN, Estados Unidos tipos de propiedad
Maryville, TN, Estados Unidos búsquedas populares
- Propiedades Vista a la Montaña en Maryville, TN, Estados Unidos
- Propiedades Vista Panorámica en Maryville, TN, Estados Unidos
- Propiedades con Cocina abierta en Maryville, TN, Estados Unidos
- Propiedades con Sauna en Maryville, TN, Estados Unidos
- Propiedades Obras nuevas en Maryville, TN, Estados Unidos
- Propiedades con Cine en Maryville, TN, Estados Unidos
- Propiedades con Sala de juegos en Maryville, TN, Estados Unidos
- Propiedades Vista al Lago en Maryville, TN, Estados Unidos
- Propiedades Cima de una colina en Maryville, TN, Estados Unidos
Guías e historias relacionadas
La confianza de los mejores brokers del mundo
Los agentes tras las propiedades más excepcionales del mundo publican en JamesEdition.
- Anuncios de Sotheby's, Christie's, BARNES y Engel & Völkers
- Cada anuncio se revisa antes de publicarse
- Conecte directamente con agentes verificados
Al continuar, acepta nuestros Términos y la Política de Privacidad.
brokerages we
partnered with
partnered with