$1,500,000
Single Family Residence In Greenback
- 4 Hab.
- 5 Baños
- 4,481 Sqft
- 5.0 Ac lot
- Actualizado: Octubre 2
- Fuente: Realtracs MLS#3604128
Sobre la propiedad
La descripción se tradujo automáticamente.
La descripción se muestra en el idioma original.
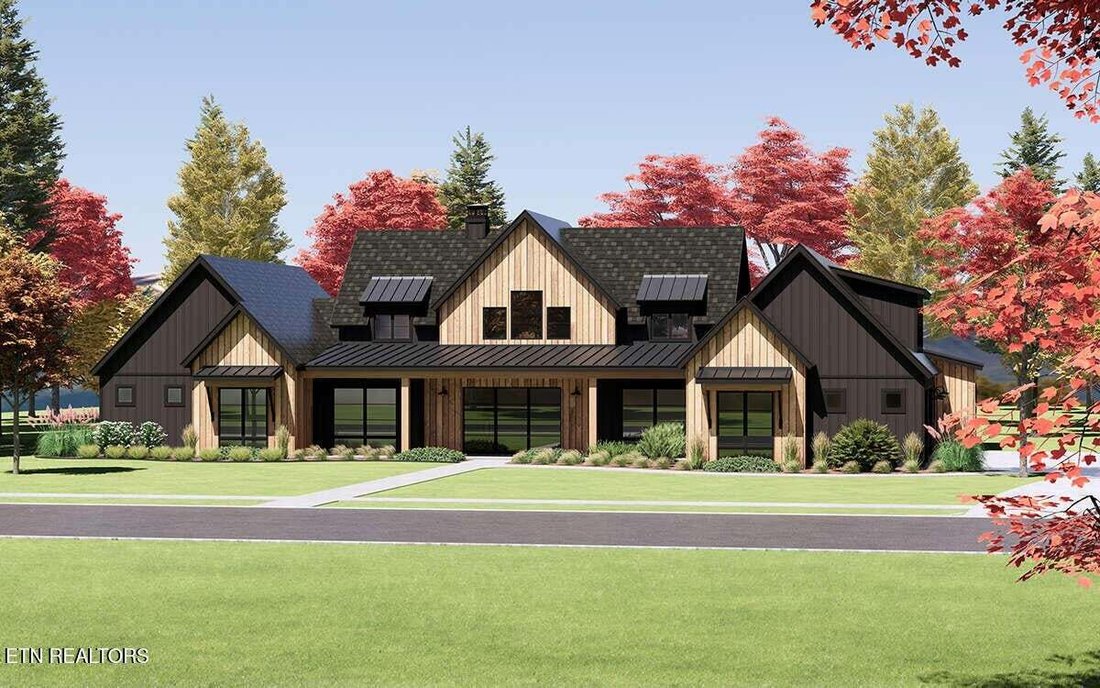
Welcome to the newly developed subdivision, ’The Preserve at Butcher Ridge’! This stunning ’Appalachian’ floor plan, soon to be constructed in Blount County’s latest community, offers 4-5 acre tracts, semi-custom designs, and a range of amenities, including serene ponds, walking trails, and a charming mix of luxury modern farm homes and barndominiums. Preliminary plans for the remaining 50 acres a
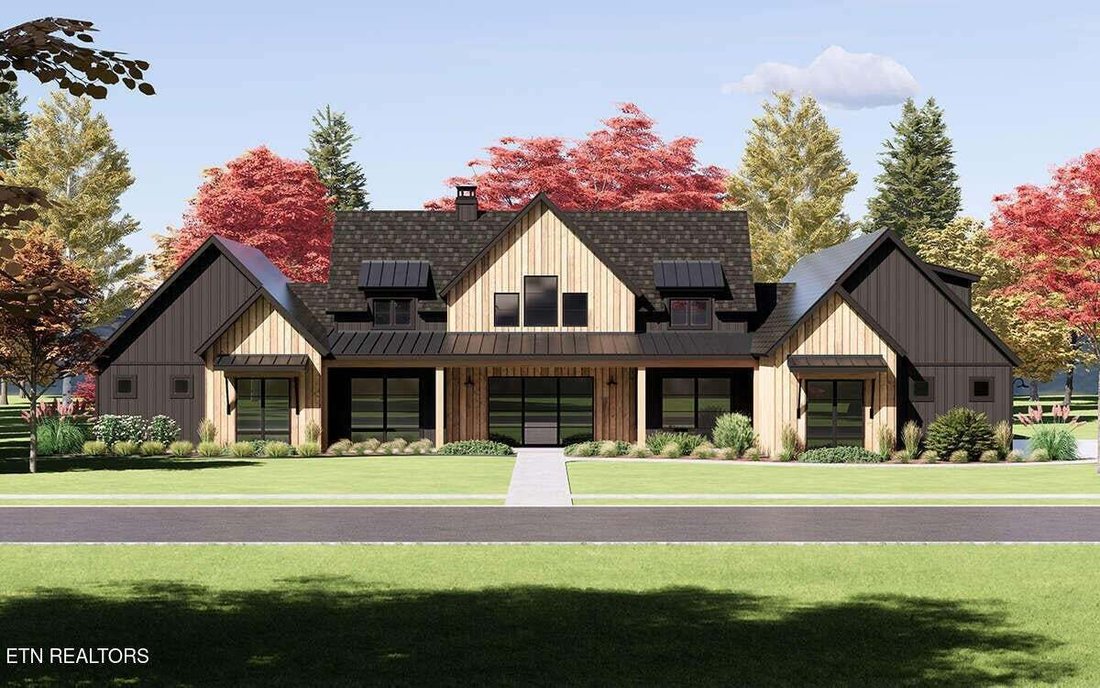
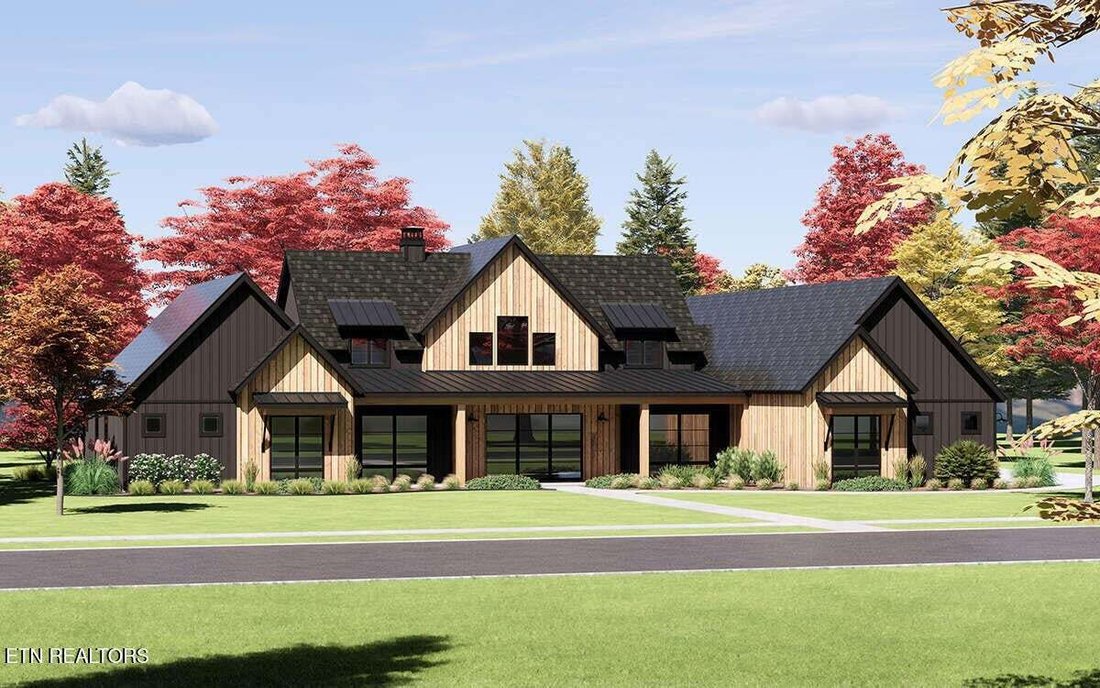
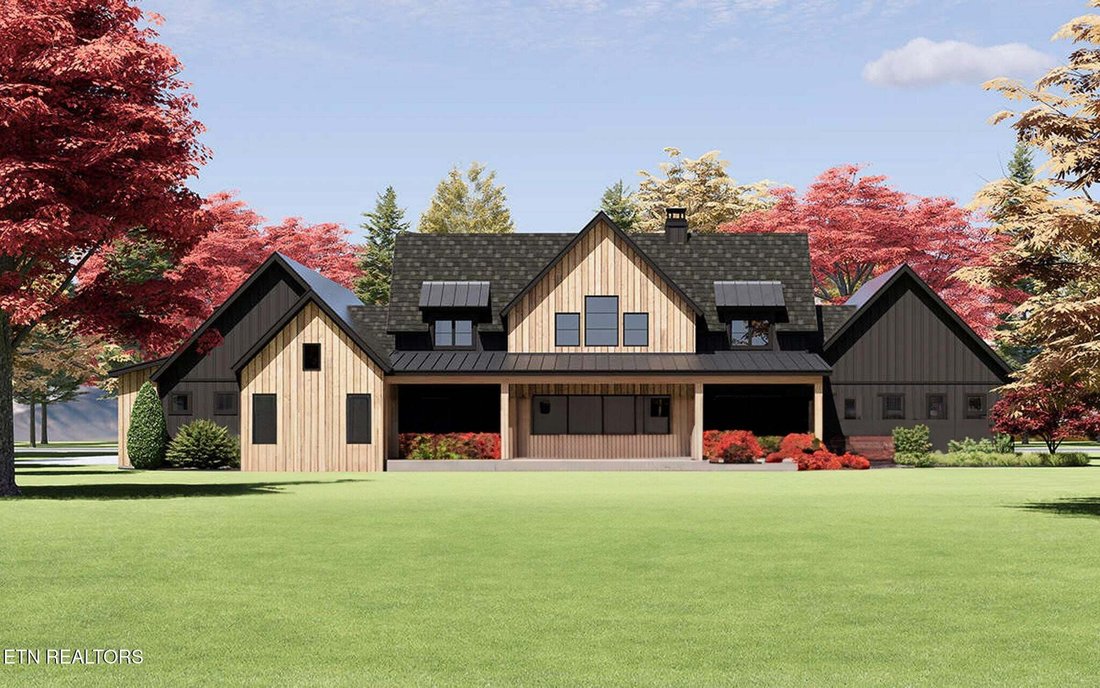
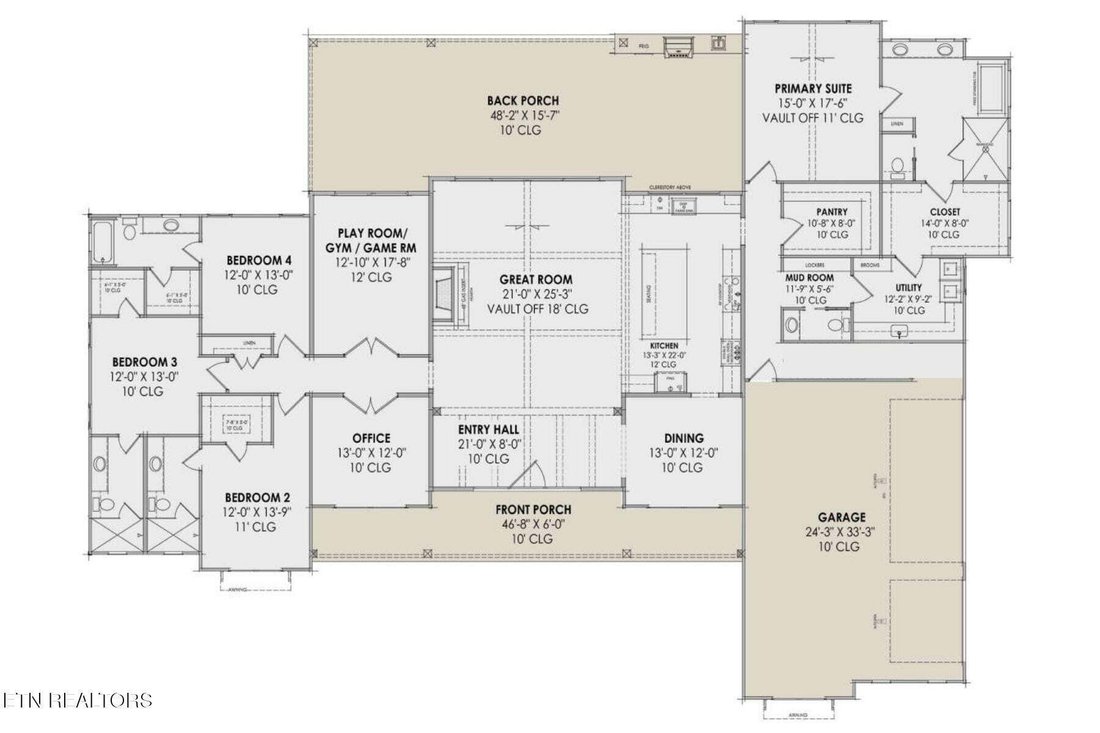
Welcome to the newly developed subdivision, ’The Preserve at Butcher Ridge’! This stunning ’Appalachian’ floor plan, soon to be constructed in Blount County’s latest community, offers 4-5 acre tracts, semi-custom designs, and a range of amenities, including serene ponds, walking trails, and a charming mix of luxury modern farm homes and barndominiums. Preliminary plans for the remaining 50 acres are available in MLS documents and upon request. If you are in search of a luxury farmhouse that seamlessly blends rustic and contemporary finishes, your search ends here. Nestled on 5 acres with a picturesque wooded backdrop and the allowance for farm animals, this new home will serve as the perfect country retreat, located just 12 minutes from Foothills Mall and all city conveniences. This expansive, single-story residence (with an optional bonus room) will showcase high-end finishes throughout, including hardwood floors, tile accents, upgraded cabinetry, premium stainless steel appliances, a fireplace, cathedral ceilings, luxurious en-suites, and a three-car garage. The thoughtfully designed split bedroom floor plan also features an office, formal dining area, butler’s pantry, and versatile flex space. INQUIRE TODAY to start selecting your finishes! *ADDITIONAL DETAILS, REMARKS AND SUBDIVISION INFO TO FOLLOW* Floor plan is approximate - final plan to follow. Owner/Agent
-
Tipo de propiedad
Casa
-
Pisos
1
-
Año de construcción
2026
-
Precio/pie²
$334
Características
- Garaje
- Chimenea
- Vestidor
- Jardín
- Moderno
- Plano de planta 2D
- Lavadora Secadora
- Oficina
Explorar la zona
112 Seth Alan Way, Maryville, Tennessee, Estados Unidos
Ver en Google Maps
Precio por sqft
Bajo
Alto
Se unió hace 1 mes
Usted ha preguntado por esta propiedad
El agente se comunicará con usted pronto por
Publicado por
10
Anuncios
2026
Se unió
Reserva una visita con the agent
Elija una fecha y si prefiere una visita virtual o presencial con el agente.
Fecha preferida
Tipo de tour
The Price Agency, Realty Execu - Maryville
Maryville, Tennessee, United States
Ver perfil de la agencia
Última actualización
Octubre 2
Primera publicación
Octubre 2
Referencia del anuncio
3604128
Estado del anuncio
Active under contract
Based on information submitted to the MLS GRID as of 2026. All data is obtained from various sources and may not have been verified by broker or MLS GRID. Supplied Open House Information is subject to change without notice. All information should be independently reviewed and verified for accuracy. Properties may or may not be listed by the office/agent presenting the information.
Propiedades similares cercanas
Nuevos anuncios en Maryville




Explorar más viviendas en venta
Maryville, TN, Estados Unidos tipos de propiedad
Maryville, TN, Estados Unidos búsquedas populares
- Propiedades Vista a la Montaña en Maryville, TN, Estados Unidos
- Propiedades con Cocina abierta en Maryville, TN, Estados Unidos
- Propiedades Vista Panorámica en Maryville, TN, Estados Unidos
- Propiedades Vista al Lago en Maryville, TN, Estados Unidos
- Propiedades con Sala de juegos en Maryville, TN, Estados Unidos
- Propiedades Obras nuevas en Maryville, TN, Estados Unidos
- Propiedades con Sauna en Maryville, TN, Estados Unidos
- Propiedades con Cine en Maryville, TN, Estados Unidos
- Propiedades Cima de una colina en Maryville, TN, Estados Unidos
Guías e historias relacionadas
La confianza de los mejores brokers del mundo
Los agentes tras las propiedades más excepcionales del mundo publican en JamesEdition.
- Anuncios de Sotheby's, Christie's, BARNES y Engel & Völkers
- Cada anuncio se revisa antes de publicarse
- Conecte directamente con agentes verificados
Al continuar, acepta nuestros Términos y la Política de Privacidad.
brokerages we
partnered with
partnered with