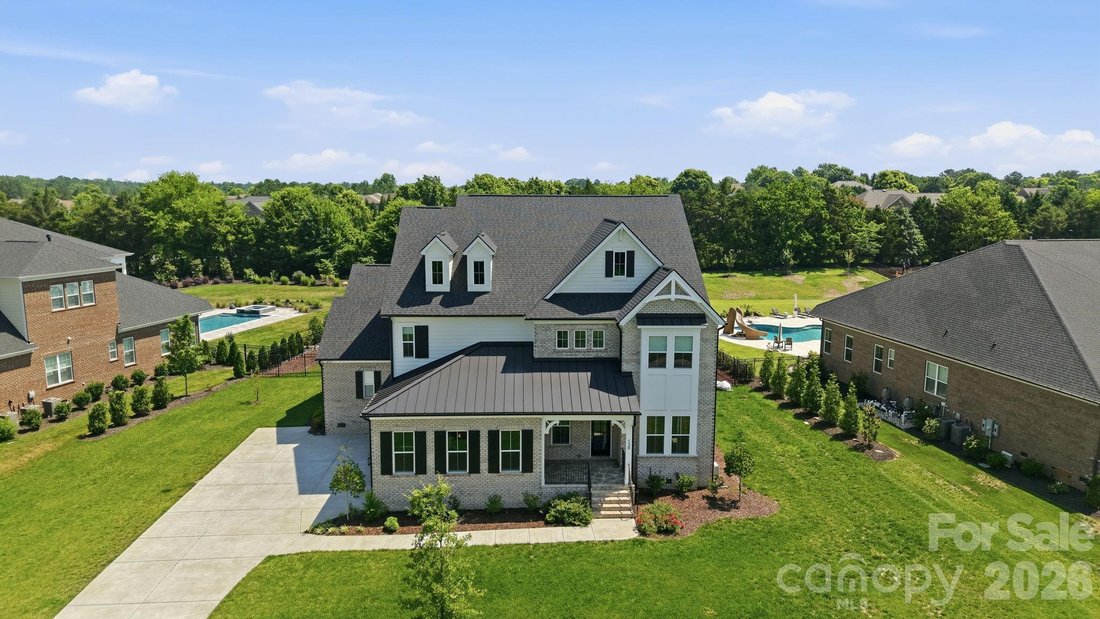
$2,289,500
Single Family Detached Marvin
- 5 Hab.
- 7 Baños
- 5,256 Sqft
- 30,928 Sqft lot
- Actualizado: Agosto 5
- MLS#4394584
Sobre la propiedad
La descripción se tradujo automáticamente.
La descripción se muestra en el idioma original.
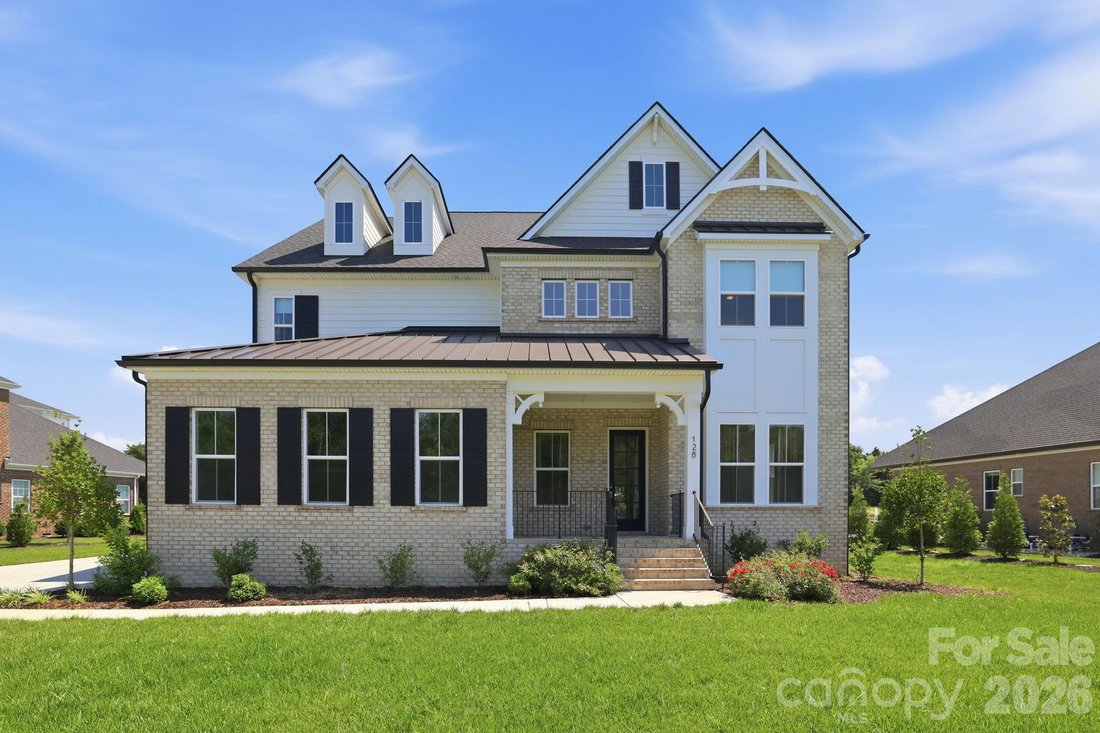
Welcome to an absolute masterpiece of luxury living, meticulously designed to offer an unparalleled blend of sophistication and modern functionality.
Passing through the grand foyer, you are immediately drawn into an expansive living room centered around a sleek, in-wall electric fireplace. This striking centerpiece is enveloped by a striking, custom-built feature wall complete with pre-i
Passing through the grand foyer, you are immediately drawn into an expansive living room centered around a sleek, in-wall electric fireplace. This striking centerpiece is enveloped by a striking, custom-built feature wall complete with pre-i
Welcome to an absolute masterpiece of luxury living, meticulously designed to offer an unparalleled blend of sophistication and modern functionality.
Passing through the grand foyer, you are immediately drawn into an expansive living room centered around a sleek, in-wall electric fireplace. This striking centerpiece is enveloped by a striking, custom-built feature wall complete with pre-installed TV nooks for seamless media integration.
The main-level primary retreat serves as an opulent sanctuary, boasting a lavish spa-inspired bath with a monolithic oversized shower, dual bespoke vanities, and custom-built his-and-hers walk-in wardrobe suites.
Every secondary bedroom functions as a private oasis, complete with its own dedicated luxury bathroom featuring artisan-tiled, custom-installed walk-in showers.
Throughout the entire estate, premium custom curtains and tailored blinds dress every window and glass door, ensuring ultimate privacy and light control, while curated designer lighting and deep-profile crown moldings elevate the home’s timeless aesthetic.
For the culinary enthusiast, the epicurean chef’s kitchen is a showstopper, fully custom-built and anchored by an oversized central island wrapped in tailor-made cabinetry. This premium space is equipped with dual professional refrigerators, twin integrated dishwashers, a couture tiled backsplash, and a high-performance pro-series gas cooktop. Steps away, a dedicated custom cafe lounge offers the perfect station for morning espresso rituals. Practical luxury abounds with a meticulously planned drop zone and a sprawling utility laundry suite packed with additional cabinets and a deep sink. For entertainment, the fully engineered, acoustically optimized state-of-the-art media room provides a turnkey cinematic experience ready for immediate enjoyment.
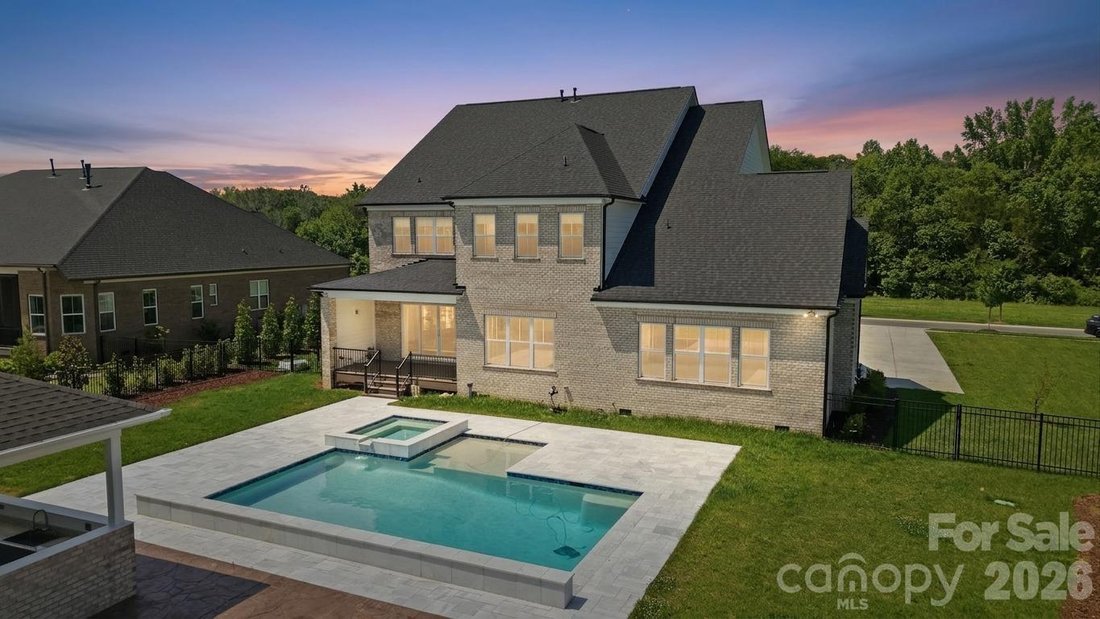
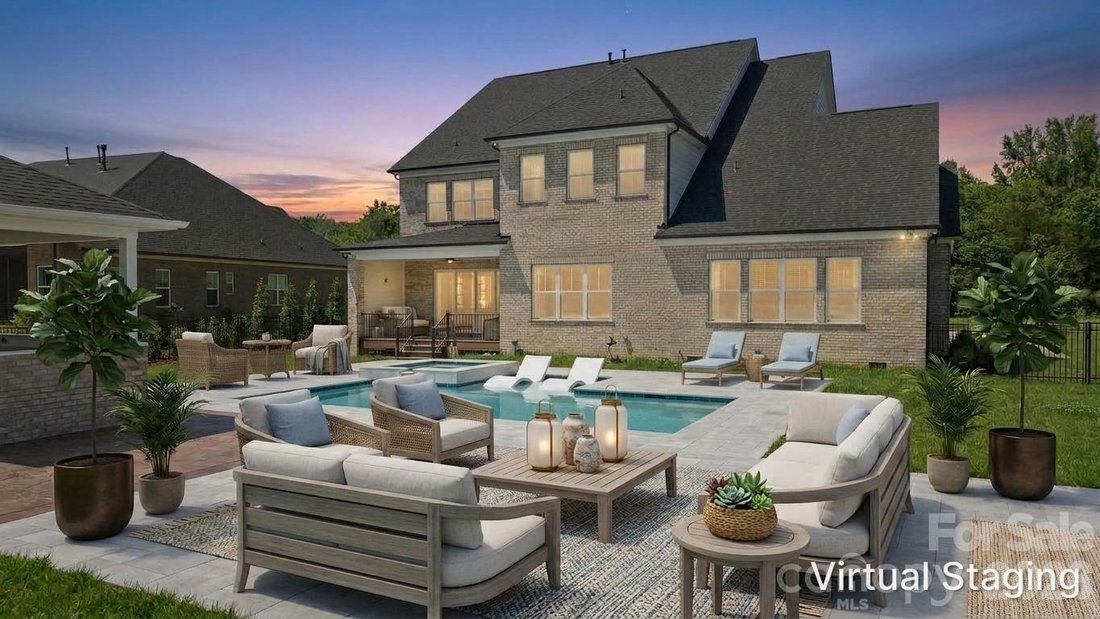
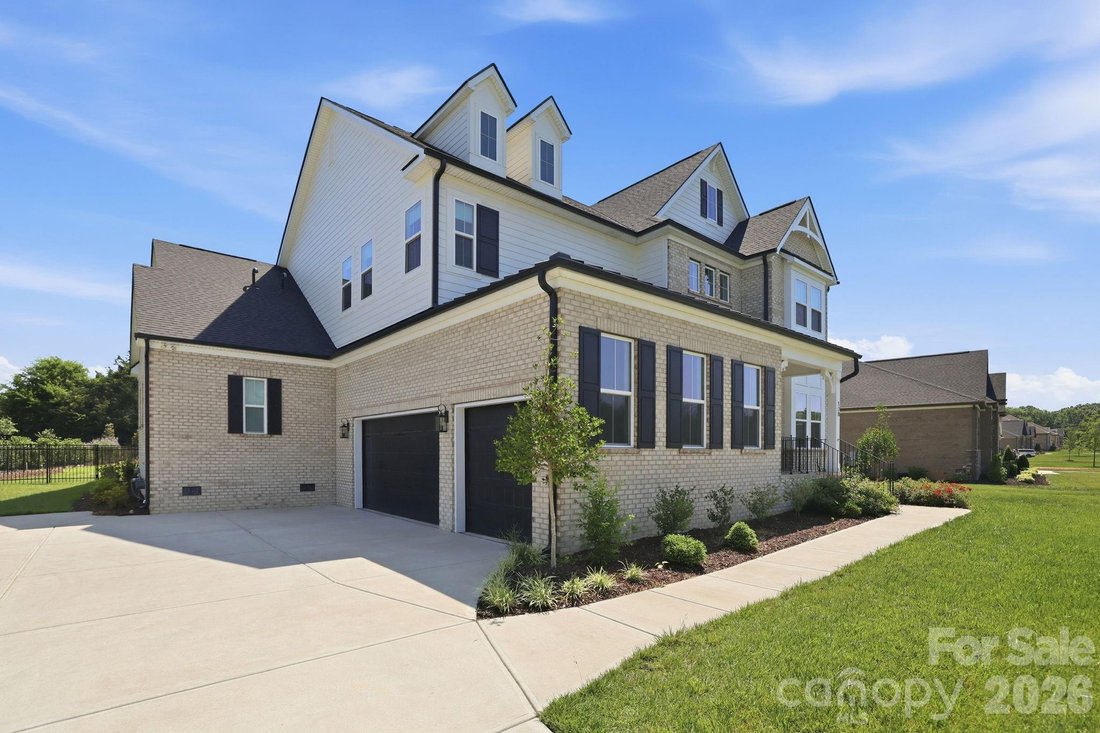
The luxury extends outdoors to a resort-style backyard oasis that directly overlooks a permanently protected, serene nature preserve. A comprehensive, fully automated irrigation system maintains the pristine, manicured grounds year-round. At the heart of the outdoor space is an incredible heated pool enhanced by three dramatic cascading waterfalls, a subterranean spillover spa, and an expansive sun-drenched lounging deck. A newly constructed, detached pool house sanctuary adds the ultimate convenience, complete with a sleek kitchenette and a full private bath. Finishing this extraordinary estate is a showroom-grade three-car garage outfitted with high-durability epoxy flooring and heavy-duty 220V EV-ready ports to effortlessly power next-generation electric vehicles—all while enjoying prestigious placement within the highly coveted Marvin school district.
Passing through the grand foyer, you are immediately drawn into an expansive living room centered around a sleek, in-wall electric fireplace. This striking centerpiece is enveloped by a striking, custom-built feature wall complete with pre-installed TV nooks for seamless media integration.
The main-level primary retreat serves as an opulent sanctuary, boasting a lavish spa-inspired bath with a monolithic oversized shower, dual bespoke vanities, and custom-built his-and-hers walk-in wardrobe suites.
Every secondary bedroom functions as a private oasis, complete with its own dedicated luxury bathroom featuring artisan-tiled, custom-installed walk-in showers.
Throughout the entire estate, premium custom curtains and tailored blinds dress every window and glass door, ensuring ultimate privacy and light control, while curated designer lighting and deep-profile crown moldings elevate the home’s timeless aesthetic.
For the culinary enthusiast, the epicurean chef’s kitchen is a showstopper, fully custom-built and anchored by an oversized central island wrapped in tailor-made cabinetry. This premium space is equipped with dual professional refrigerators, twin integrated dishwashers, a couture tiled backsplash, and a high-performance pro-series gas cooktop. Steps away, a dedicated custom cafe lounge offers the perfect station for morning espresso rituals. Practical luxury abounds with a meticulously planned drop zone and a sprawling utility laundry suite packed with additional cabinets and a deep sink. For entertainment, the fully engineered, acoustically optimized state-of-the-art media room provides a turnkey cinematic experience ready for immediate enjoyment.
The luxury extends outdoors to a resort-style backyard oasis that directly overlooks a permanently protected, serene nature preserve. A comprehensive, fully automated irrigation system maintains the pristine, manicured grounds year-round. At the heart of the outdoor space is an incredible heated pool enhanced by three dramatic cascading waterfalls, a subterranean spillover spa, and an expansive sun-drenched lounging deck. A newly constructed, detached pool house sanctuary adds the ultimate convenience, complete with a sleek kitchenette and a full private bath. Finishing this extraordinary estate is a showroom-grade three-car garage outfitted with high-durability epoxy flooring and heavy-duty 220V EV-ready ports to effortlessly power next-generation electric vehicles—all while enjoying prestigious placement within the highly coveted Marvin school district.
-
Tipo de propiedad
Casa
-
Año de construcción
2023
-
Precio/pie²
$435
Características
- Chimenea
- Garaje
- Piscina
- Lavadero
- Privacidad
Explorar la zona
128 Ellison Way, Marvin, NC 28173, Waxhaw, Carolina del Norte, Estados Unidos
Ver en Google Maps
Precio por sqft
Bajo
Alto

Se unió hace 4 años
Usted ha preguntado por esta propiedad
El agente se comunicará con usted pronto por
Publicado por
1
Anuncios
2026
Se unió
Reserva una visita con Maggie Crosby - LeBlanc
Elija una fecha y si prefiere una visita virtual o presencial con el agente.
Fecha preferida
Tipo de tour

Union County
6431 Old Monroe Road, Ste. 201, 28079, Indian Trail, United States
Ver perfil de la agencia
Última actualización
Agosto 5
Primera publicación
Jun 23
Referencia del anuncio
2128216511801540
Estado del anuncio
Propiedades similares cercanas
Nuevos anuncios en Waxhaw








Explorar más viviendas en venta
Waxhaw, NC, Estados Unidos tipos de propiedad
Waxhaw, NC, Estados Unidos búsquedas populares
- Propiedades con Piscina en Waxhaw, NC, Estados Unidos
- Propiedades con Cancha de Tenis en Waxhaw, NC, Estados Unidos
- Propiedades con Balcón en Waxhaw, NC, Estados Unidos
- Propiedades con Biblioteca en Waxhaw, NC, Estados Unidos
- Propiedades Comunidad Cerrada en Waxhaw, NC, Estados Unidos
- Propiedades Frente al Agua en Waxhaw, NC, Estados Unidos
- Propiedades Moderno en Waxhaw, NC, Estados Unidos
- Propiedades Propiedad de Inversión en Waxhaw, NC, Estados Unidos
- Propiedades con Cine en Waxhaw, NC, Estados Unidos
- Propiedades con Sauna en Waxhaw, NC, Estados Unidos
Guías e historias relacionadas
La confianza de los mejores brokers del mundo
Los agentes tras las propiedades más excepcionales del mundo publican en JamesEdition.
- Anuncios de Sotheby's, Christie's, BARNES y Engel & Völkers
- Cada anuncio se revisa antes de publicarse
- Conecte directamente con agentes verificados
Al continuar, acepta nuestros Términos y la Política de Privacidad.
brokerages we
partnered with
partnered with