$629,900
Single Family Residence In Manhattan
- 4 Hab.
- 3 Baños
- 2,830 Sqft
- Actualizado: Mayo 30
- Fuente: Midwest Real Estate Data (MRED) MLS#12650138
Sobre la propiedad
La descripción se tradujo automáticamente.
La descripción se muestra en el idioma original.
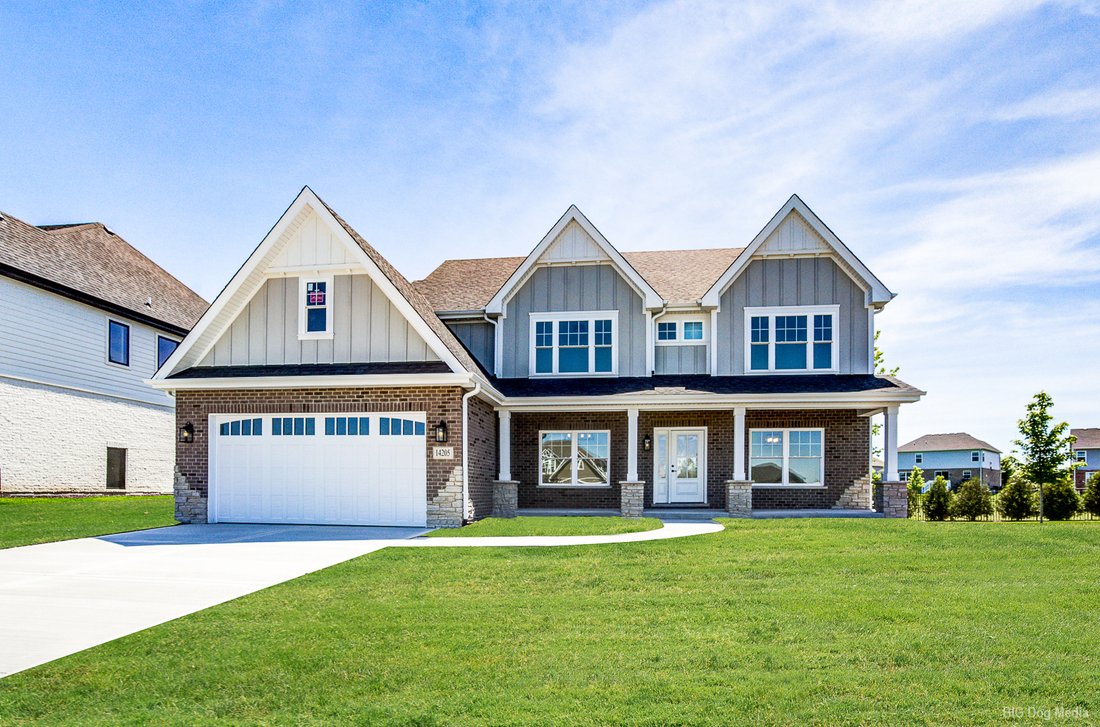
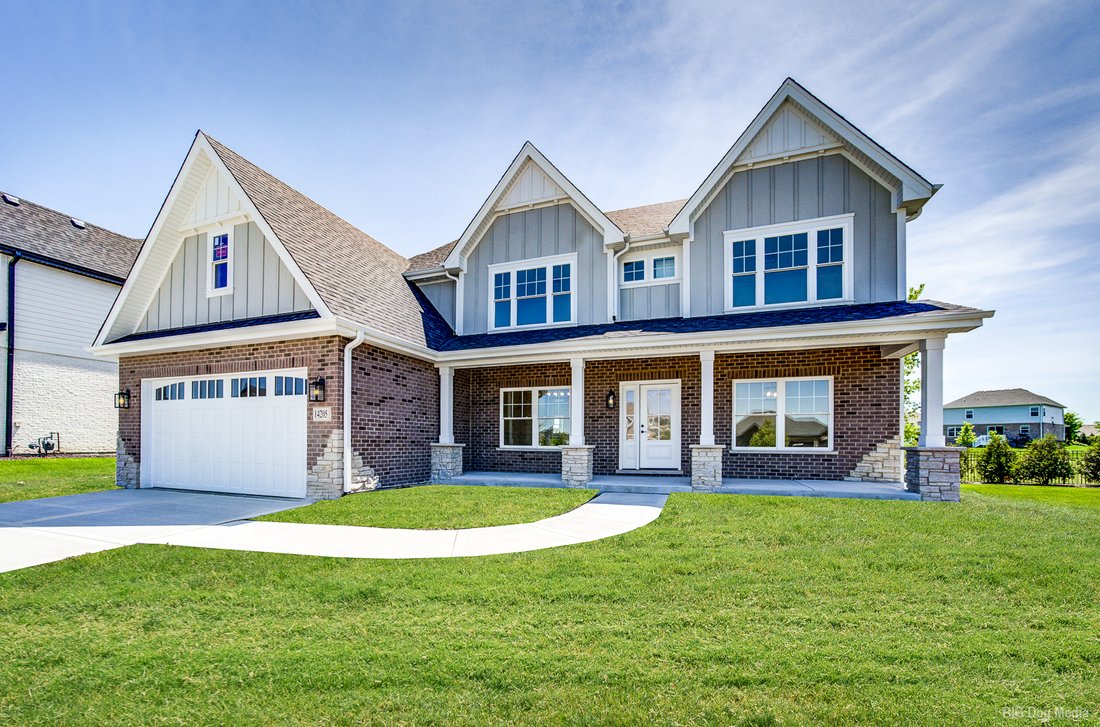
Brand New Construction in desirable Hanover Estates! This stunning custom-built home offers approximately 2,830 square feet of thoughtfully designed living space with quality finishes throughout. One of the standout features is the premium lot backing to a large open grass field and park, providing beautiful views and no direct backyard neighbors. Step inside to find beautiful white oak hardwood f
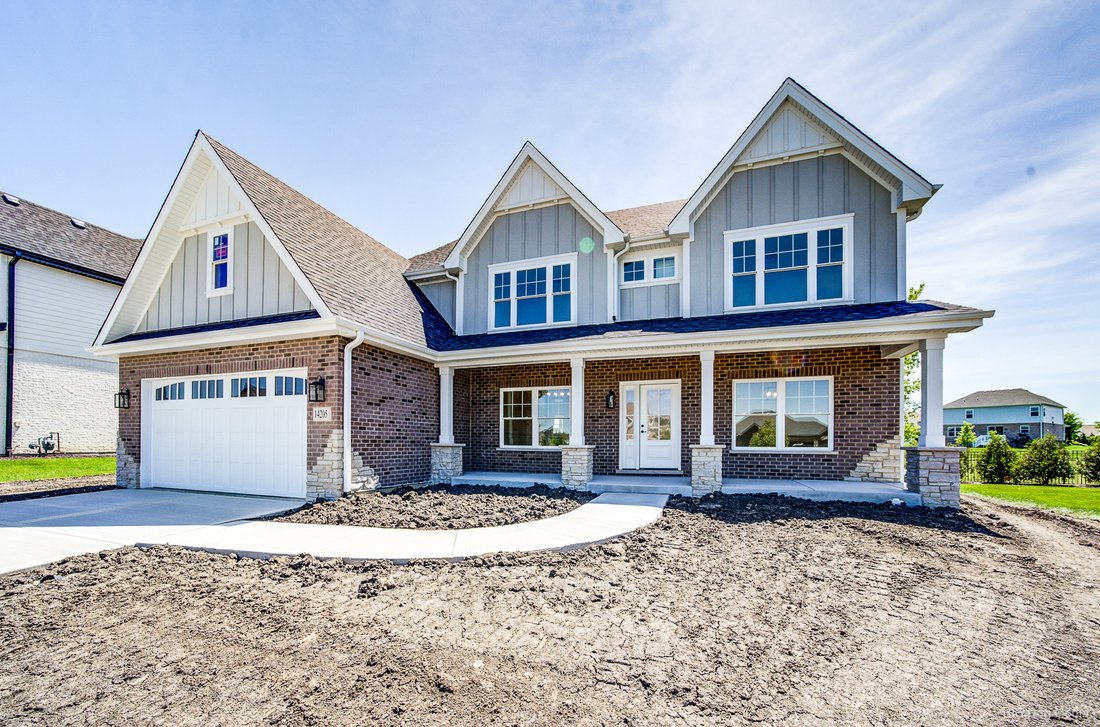
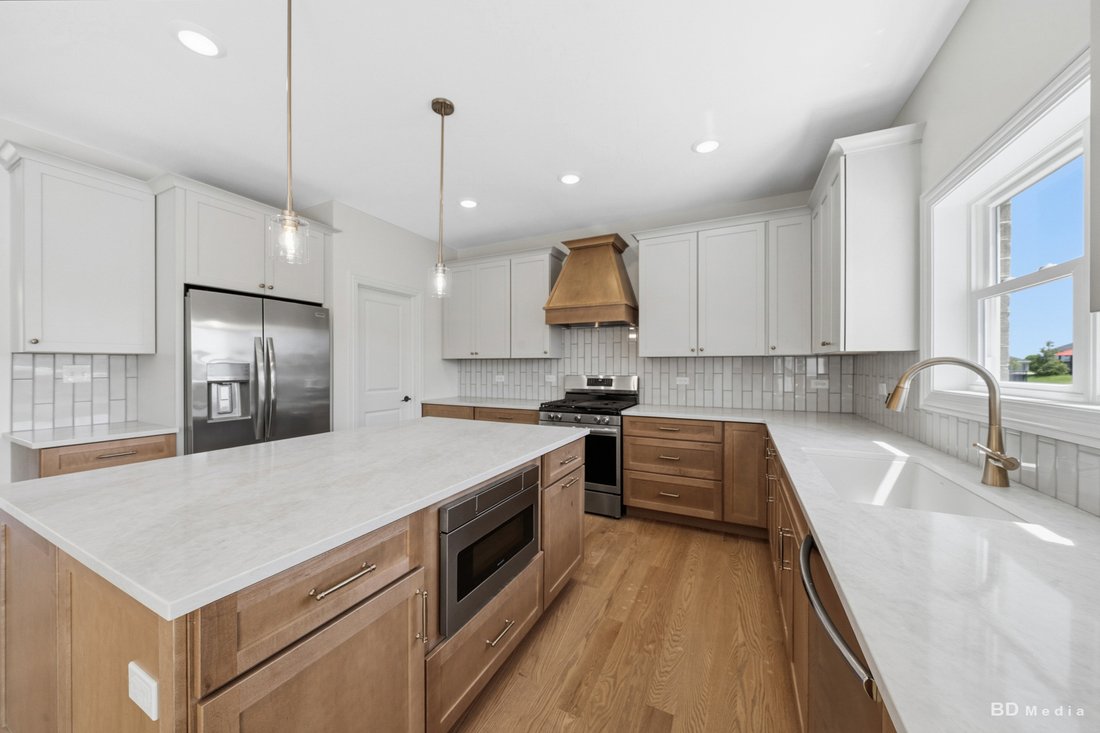
Brand New Construction in desirable Hanover Estates! This stunning custom-built home offers approximately 2,830 square feet of thoughtfully designed living space with quality finishes throughout. One of the standout features is the premium lot backing to a large open grass field and park, providing beautiful views and no direct backyard neighbors. Step inside to find beautiful white oak hardwood floors and a versatile front living room with French doors that can easily function as a private home office. The separate dining room offers additional entertaining space, while the impressive two-story family room features soaring ceilings and an inviting fireplace as the focal point. The designer kitchen is sure to impress with its stylish two-tone cabinetry featuring white upper cabinets and warm wood-tone base cabinets, quartz countertops, backsplash, stainless steel appliances, hood vent over the oven, walk-in pantry, and oversized island perfect for entertaining. The eating area overlooks the sliding glass doors leading to the concrete patio. Upstairs, the spacious primary suite features a walk-in closet and a luxurious private bath complete with double vanity, soaking tub, walk-in shower, private water closet, and a transom window above the tub allowing for abundant natural light. Three additional upstairs rooms provide flexible living options, including one room currently classified as a study. Convenient second-floor laundry and a hall bath with dual sinks and tub complete the upper level. The unfinished basement is ready for your finishing ideas and already includes rough-in plumbing for a future bathroom. Additional highlights include a tandem 3-car garage and service door to the backyard. Landscape currently not included but is negotiable. ** Please note, some photos have been virtually staged, including grass enhancements.
-
Tipo de propiedad
Casa
-
Año de construcción
2026
-
Precio/pie²
$222
Características
- Garaje
- Vestidor
- Chimenea
- Obras nuevas
- Encimeras de piedra
- Isla de cocina
- Lavadero
- Sótano
Explorar la zona
14205 W John Court, Peotone, Illinois, Estados Unidos
Ver en Google Maps
Precio por sqft
Bajo
Alto
Se unió hace 10 meses
Usted ha preguntado por esta propiedad
El agente se comunicará con usted pronto por
Publicado por
25
Anuncios
2025
Se unió
Reserva una visita con the agent
Elija una fecha y si prefiere una visita virtual o presencial con el agente.
Fecha preferida
Tipo de tour
Última actualización
Mayo 30
Primera publicación
May 17
Referencia del anuncio
12650138
Estado del anuncio
Active under contract
Based on information submitted to the MLS GRID as of2026. All data is obtained from various sources and may not have been verified by broker or MLS GRID. Supplied Open House Information is subject to change without notice. All information should be independently reviewed and verified for accuracy. Properties may or may not be listed by the office/agent presenting the information.
Propiedades similares cercanas
Nuevos anuncios en Peotone

Explorar más viviendas en venta
Municipio de Green Garden, IL, Estados Unidos tipos de propiedad
Municipio de Green Garden, IL, Estados Unidos búsquedas populares
- Propiedades Renovado en Municipio de Green Garden, IL, Estados Unidos
- Propiedades con Balcón en Municipio de Green Garden, IL, Estados Unidos
- Propiedades Obras nuevas en Municipio de Green Garden, IL, Estados Unidos
- Propiedades con Terraza en Municipio de Green Garden, IL, Estados Unidos
- Propiedades con Cocina abierta en Municipio de Green Garden, IL, Estados Unidos
- Propiedades Moderno en Municipio de Green Garden, IL, Estados Unidos
- Propiedades con Gimnasio en Municipio de Green Garden, IL, Estados Unidos
- Propiedades Vista al Agua en Municipio de Green Garden, IL, Estados Unidos
- Propiedades con Aeropuerto Privado en Municipio de Green Garden, IL, Estados Unidos
- Propiedades con Cine en Municipio de Green Garden, IL, Estados Unidos
- Propiedades Propiedad de Inversión en Municipio de Green Garden, IL, Estados Unidos
- Propiedades con Ascensor en Municipio de Green Garden, IL, Estados Unidos
- Propiedades Vista al Lago en Municipio de Green Garden, IL, Estados Unidos
- Propiedades Comunidad Cerrada en Municipio de Green Garden, IL, Estados Unidos
- Propiedades Frente al Agua en Municipio de Green Garden, IL, Estados Unidos
Guías e historias relacionadas
La confianza de los mejores brokers del mundo
Los agentes tras las propiedades más excepcionales del mundo publican en JamesEdition.
- Anuncios de Sotheby's, Christie's, BARNES y Engel & Völkers
- Cada anuncio se revisa antes de publicarse
- Conecte directamente con agentes verificados
Al continuar, acepta nuestros Términos y la Política de Privacidad.
brokerages we
partnered with
partnered with