$1,300,000
Single Family Residence In Monee
- 4 Hab.
- 4 Baños
- 4,200 Sqft
- 38,769 Sqft lot
- Actualizado: Octubre 19
- 2
- Fuente: Midwest Real Estate Data (MRED) MLS#12739751
Sobre la propiedad
La descripción se tradujo automáticamente.
La descripción se muestra en el idioma original.
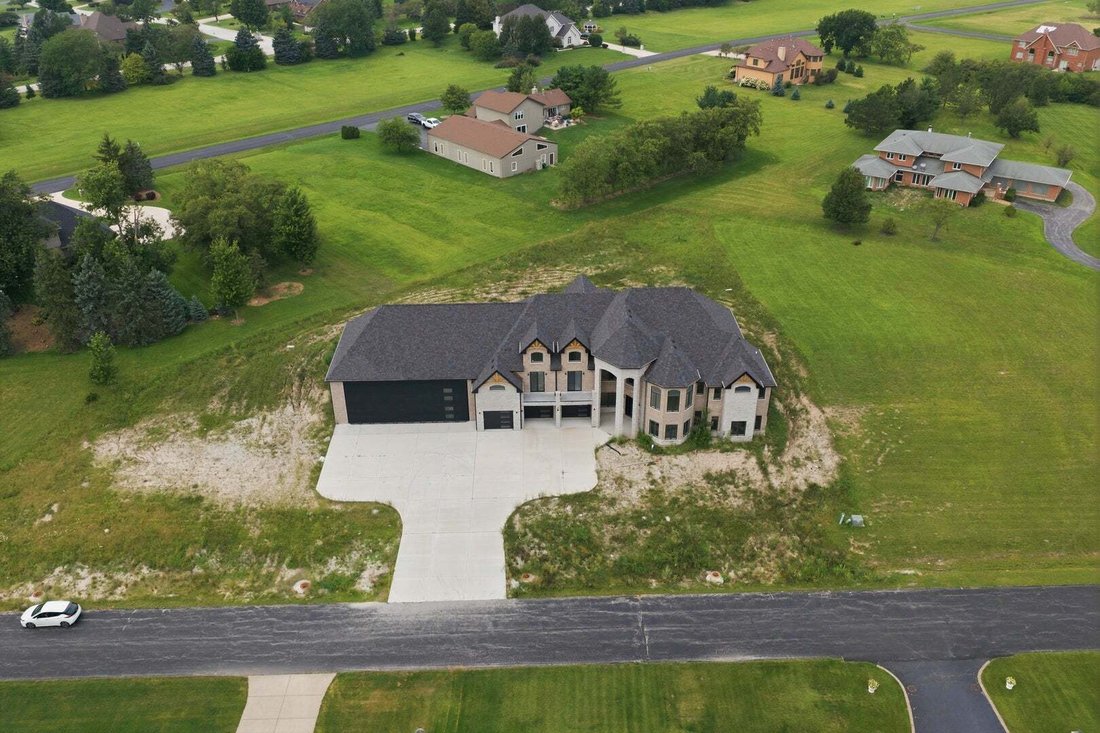
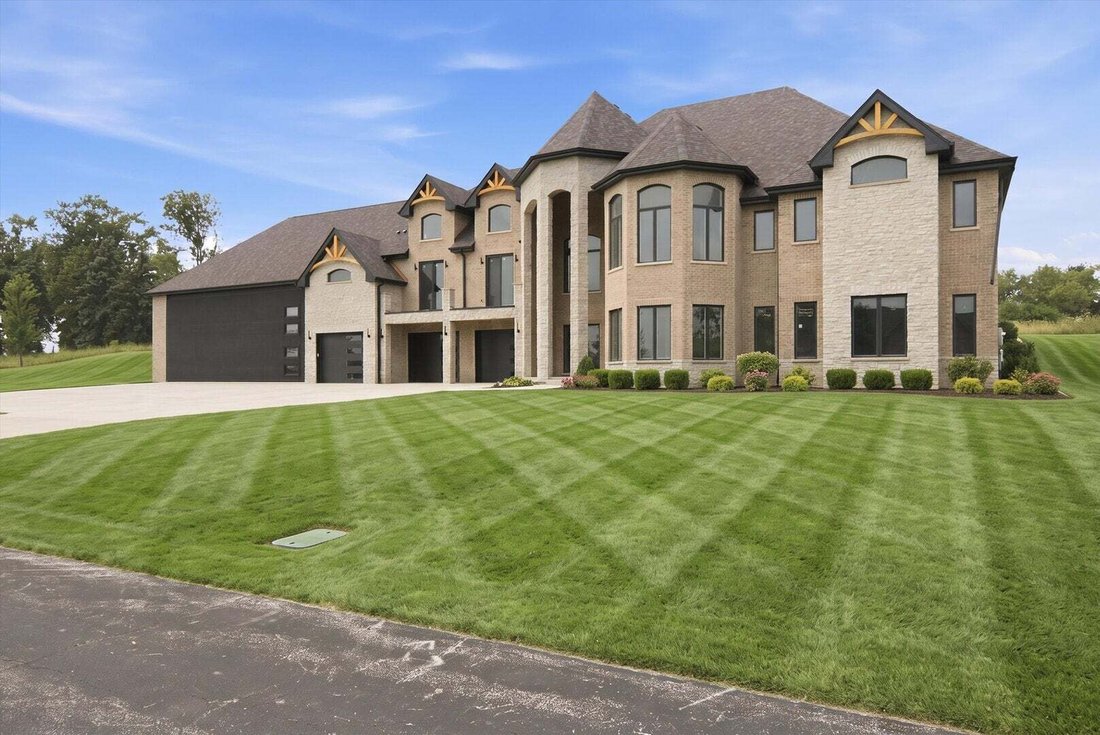
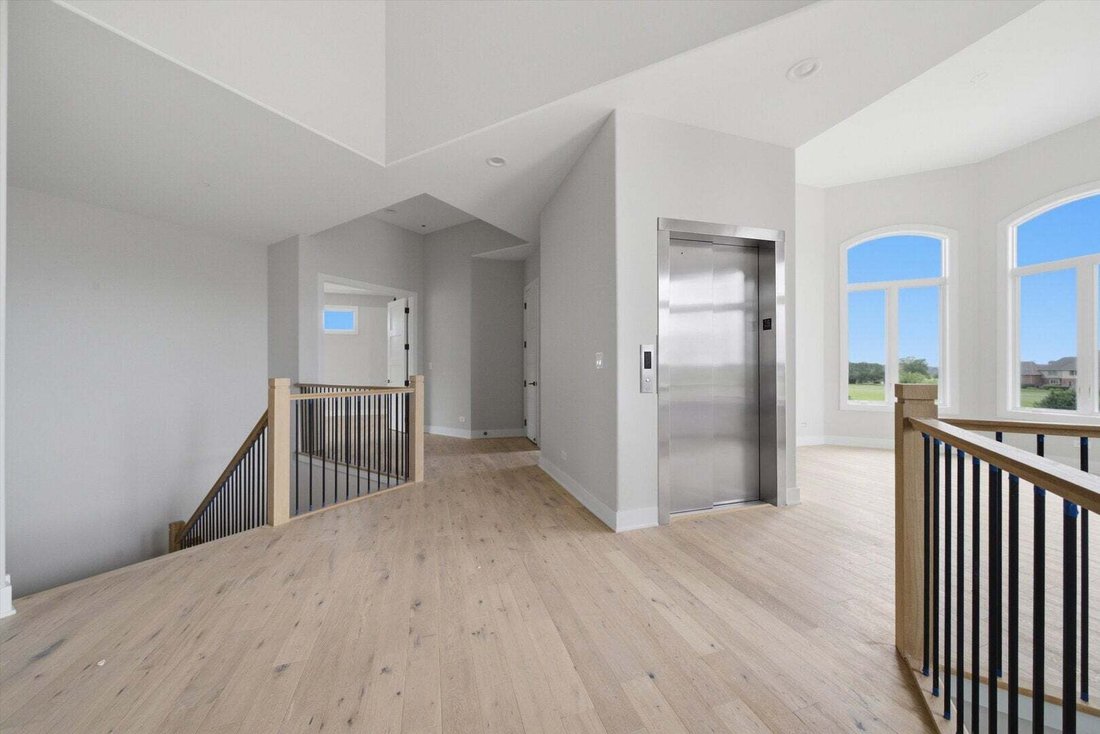
Situated in a private gated aero park community this luxury custom design concept takes full advantage of of the lot to create a massive presence and preserves the wonderful views from the main level. Yet the main level provides the easy convience of ranch-style single floor living. The reception room and home office welcome your guests on the first level. Up the stairs or elevator to the main lev
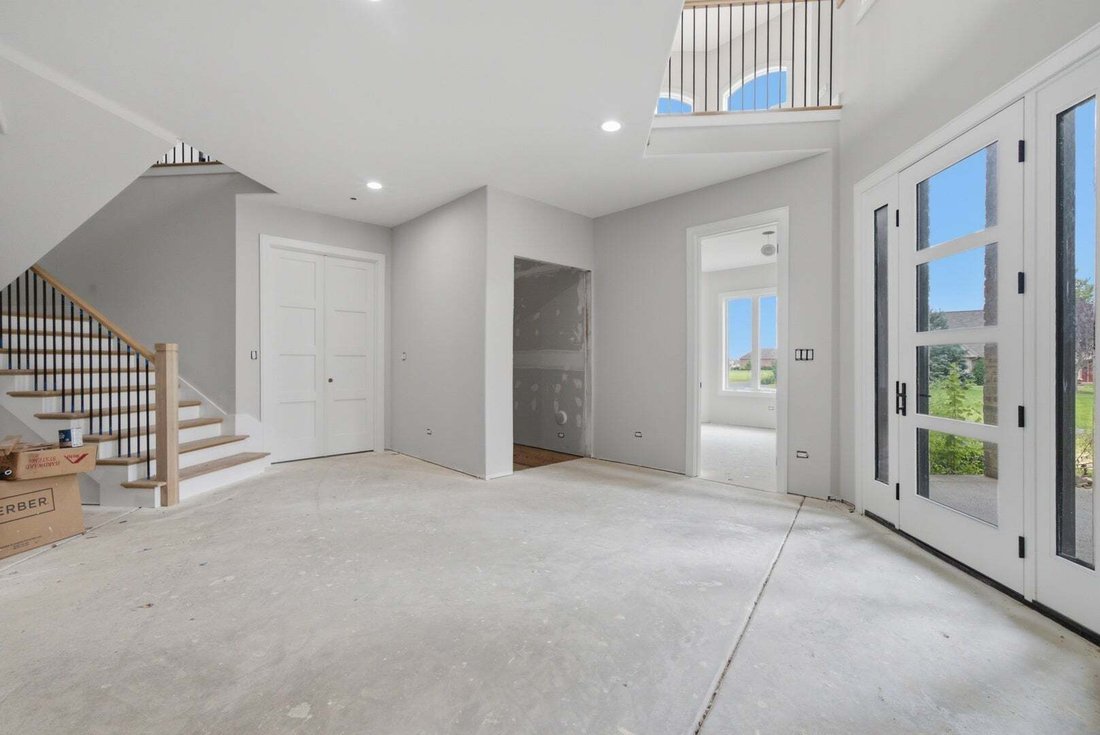
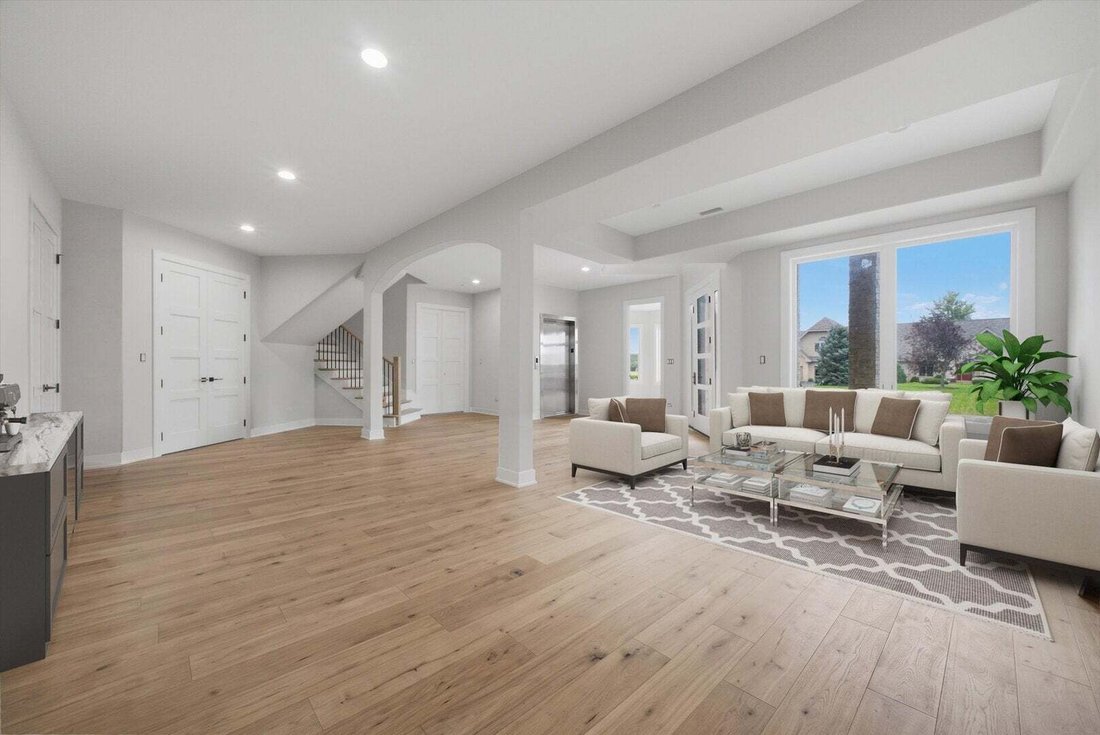
Situated in a private gated aero park community this luxury custom design concept takes full advantage of of the lot to create a massive presence and preserves the wonderful views from the main level. Yet the main level provides the easy convience of ranch-style single floor living. The reception room and home office welcome your guests on the first level. Up the stairs or elevator to the main level - you’ll discover the main living spaces where the open floor plan entertaining areas are perfectly balanced against private spaces. Anchored by on trend wide plank white oak floors - the living and dining spaces flow seamlessly into the dream kitchen featuring professional grade appliances and massive full slab Blue Moon quartize waterfall island - all capped by intricate 10’ coffered ceilings. Multiple sliders lead to a covered porch expanding your entertaining spaces. Just off the public spaces sits a sunny private den with view of community and the airfield. In the primary suite you’ll find an adjacent fitted dressing room and spa-like bath with separate marble tiled shower, soaking tub and double vanity. Sliders lead from the master to a private patio overlooking the backyard. In the other wing of the house is a princess suite and 2 more bedrooms with walk in closets and a shared hall bath. Separate laundry room with access to the hanger. In addition to the hanger, 3 car garage equipped with a electric car charger provides plenty of space for all the ’toys’. Garages, Hanger and entire first floor have in floor heat. Not a pilot? Hanger would make a great indoor sport court. This is the lifestyle move you deserve!
-
Tipo de propiedad
Casa
-
Año de construcción
2025
-
Precio/pie²
$309
Características
- Garaje
- Vestidor
- Aeropuerto Privado
- Ascensor
- Plano de planta 2D
- Estufa de gas
- Balcón
- Isla de cocina
- Encimeras de piedra
Características
Interior
- Techo alto
- Oficina
- Isla de cocina
- Estufa de gas
- Lavadora Secadora
- Bar
- Lavadero
- Ascensor
- Encimeras de piedra
- Vestidor
Outdoor
- Balcón
- Garaje
- Aeropuerto Privado
Explorar la zona
7120 W Boyington Lane, Municipio de Green Garden, Illinois, Estados Unidos
Ver en Google Maps
Precio por sqft
Bajo
Alto
Se unió hace 12 meses
Usted ha preguntado por esta propiedad
El agente se comunicará con usted pronto por
Publicado por
3
Anuncios
2025
Se unió
Reserva una visita con the agent
Elija una fecha y si prefiere una visita virtual o presencial con el agente.
Fecha preferida
Tipo de tour
Última actualización
Octubre 19
Primera publicación
Agosto 28
Referencia del anuncio
12739751
Estado del anuncio
Active under contract
Based on information submitted to the MLS GRID as of2026. All data is obtained from various sources and may not have been verified by broker or MLS GRID. Supplied Open House Information is subject to change without notice. All information should be independently reviewed and verified for accuracy. Properties may or may not be listed by the office/agent presenting the information.
Propiedades similares cercanas
Nuevos anuncios en Peotone


Explorar más viviendas en venta
Municipio de Green Garden, IL, Estados Unidos tipos de propiedad
Municipio de Green Garden, IL, Estados Unidos búsquedas populares
- Propiedades con Cocina abierta en Municipio de Green Garden, IL, Estados Unidos
- Propiedades Obras nuevas en Municipio de Green Garden, IL, Estados Unidos
- Propiedades con Balcón en Municipio de Green Garden, IL, Estados Unidos
- Propiedades Renovado en Municipio de Green Garden, IL, Estados Unidos
- Propiedades con Terraza en Municipio de Green Garden, IL, Estados Unidos
- Propiedades con Aeropuerto Privado en Municipio de Green Garden, IL, Estados Unidos
- Propiedades con Gimnasio en Municipio de Green Garden, IL, Estados Unidos
- Propiedades Propiedad de Inversión en Municipio de Green Garden, IL, Estados Unidos
- Propiedades Comunidad Cerrada en Municipio de Green Garden, IL, Estados Unidos
- Propiedades Moderno en Municipio de Green Garden, IL, Estados Unidos
- Propiedades Frente al Agua en Municipio de Green Garden, IL, Estados Unidos
- Propiedades con Ascensor en Municipio de Green Garden, IL, Estados Unidos
- Propiedades Vista al Lago en Municipio de Green Garden, IL, Estados Unidos
- Propiedades con Sauna en Municipio de Green Garden, IL, Estados Unidos
Guías e historias relacionadas
La confianza de los mejores brokers del mundo
Los agentes tras las propiedades más excepcionales del mundo publican en JamesEdition.
- Anuncios de Sotheby's, Christie's, BARNES y Engel & Völkers
- Cada anuncio se revisa antes de publicarse
- Conecte directamente con agentes verificados
Al continuar, acepta nuestros Términos y la Política de Privacidad.
brokerages we
partnered with
partnered with