$2,756,276
Casa/Villa De 4 Dormitorios Con Jardín De 465 M² En Venta En Pinares De San Antón El Candado
- 4 Hab.
- 4 Baños
- 4,855 Sqft
- 12,444 Sqft lot
- Actualizado: Hoy
Sobre la propiedad
La descripción se tradujo automáticamente.
La descripción se muestra en el idioma original.
Villa independiente con arquitectura mediterránea contemporánea, con un total de 451 m² de superficie construida, de los cuales 331 m² están construidos y 120 m² son terrazas, en una parcela de 1156 m². La casa se distribuye en varios niveles, lo que favorece la privacidad entre las habitaciones principales y las áreas de huéspedes.
Exteriores
El jardín rodea la propiedad y se co
Exteriores
El jardín rodea la propiedad y se co
Detached villa with contemporary Mediterranean architecture, totaling 451 m² built area, of which 331 m² are constructed and 120 m² are terraces, on a plot of 1156 m². The house is distributed over several levels, which favors privacy between the main rooms and the guest areas .
Exteriors
The garden surrounds the property and connects to a private pool, separate from the communal
Exteriors
The garden surrounds the property and connects to a private pool, separate from the communal
Villa independiente con arquitectura mediterránea contemporánea, con un total de 451 m² de superficie construida, de los cuales 331 m² están construidos y 120 m² son terrazas, en una parcela de 1156 m². La casa se distribuye en varios niveles, lo que favorece la privacidad entre las habitaciones principales y las áreas de huéspedes.
Exteriores
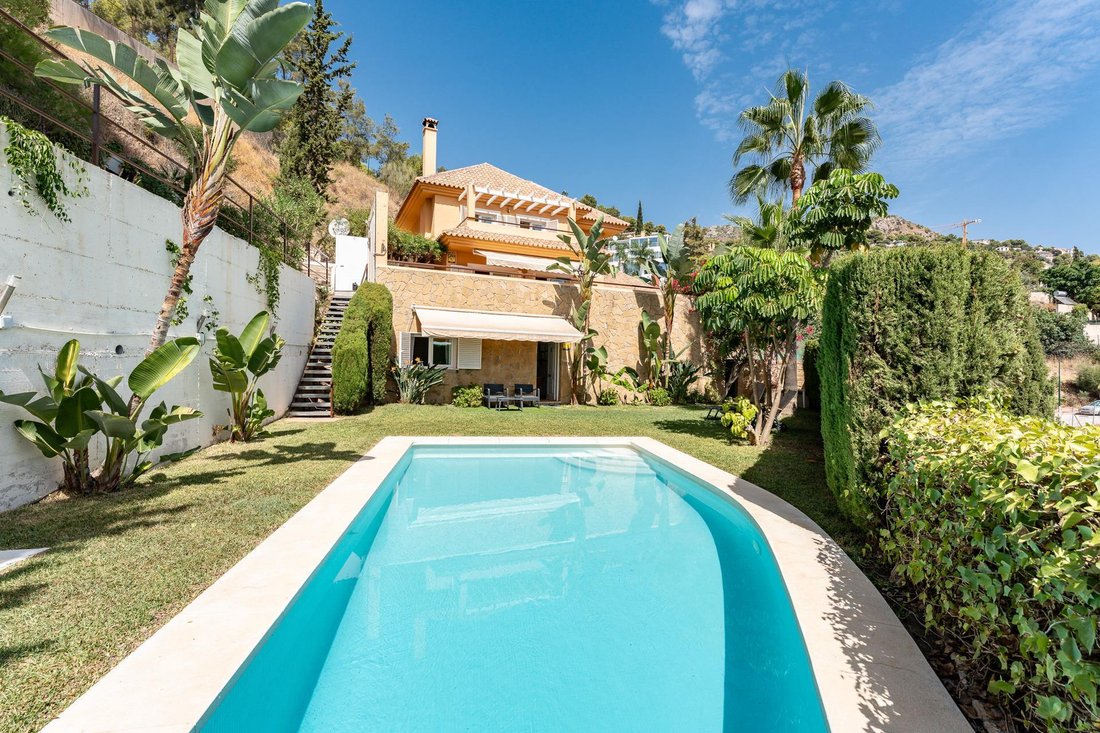
El jardín rodea la propiedad y se conecta a una piscina privada, separada de la piscina comunitaria de la urbanización, así como a una zona de descanso y barbacoa diseñada para su uso durante todo el año. Las terrazas, orientadas para ofrecer vistas panorámicas al mar y a la montaña, ofrecen diferentes entornos al aire libre, para cenar al aire libre, relajarse y conversar después de cenar, sin sacrificar la privacidad que brinda la naturaleza cerrada y segura de la urbanización.
En el interior
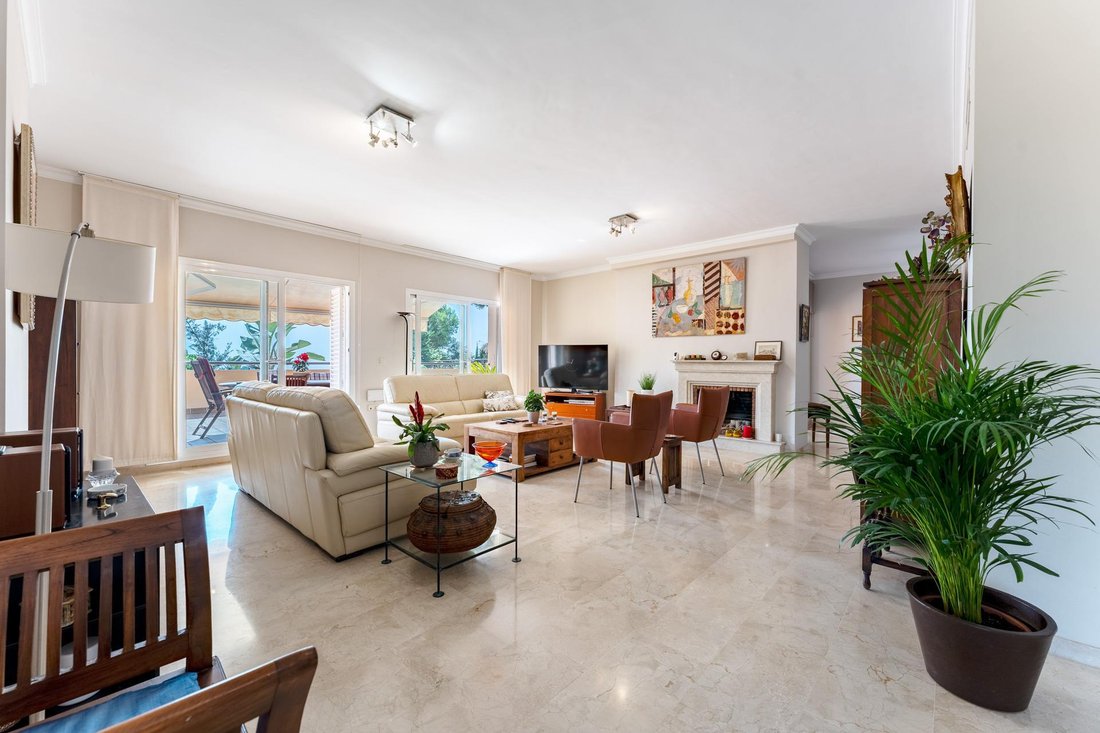
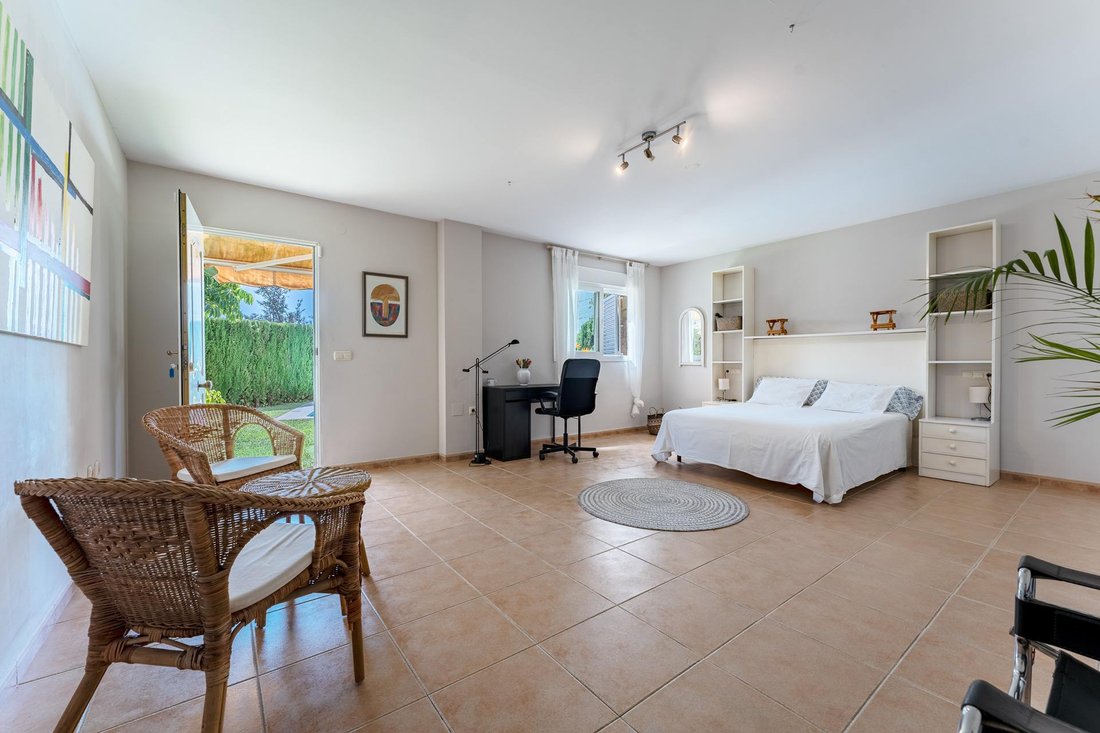
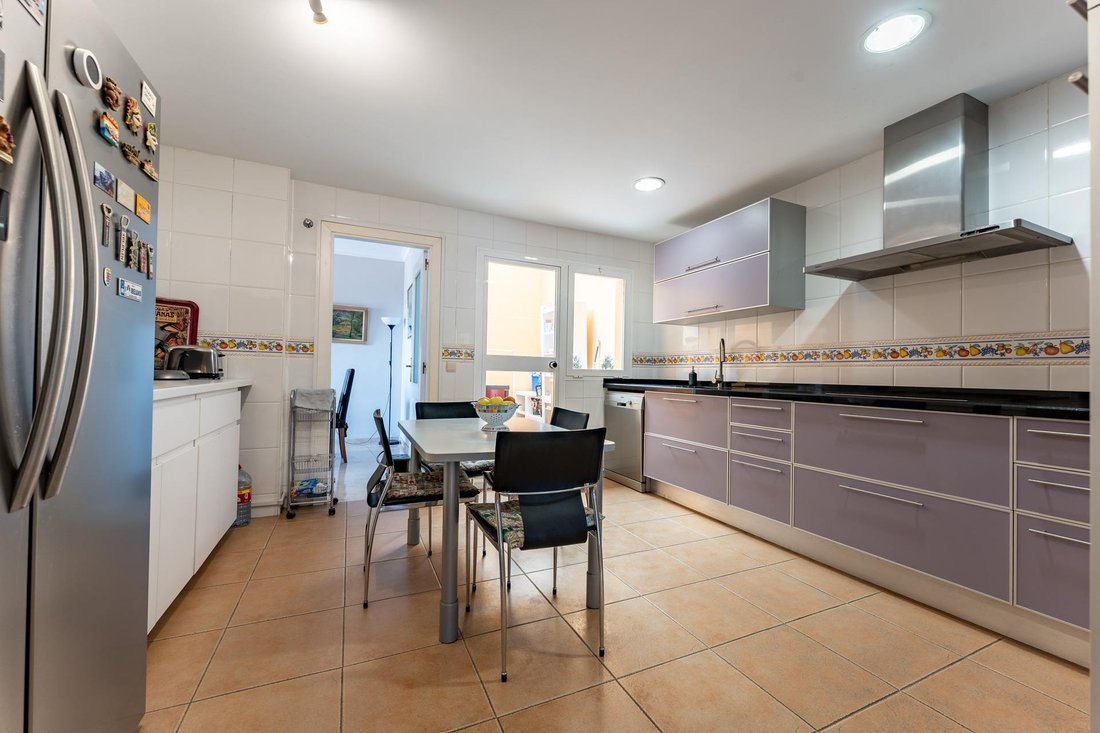
La casa fluye a la perfección entre el interior y el exterior: la sala de estar se abre directamente a la terraza principal, que recibe mucha luz natural durante gran parte del día gracias a su orientación y a sus grandes ventanales. La cocina totalmente equipada se complementa con una segunda cocina auxiliar diseñada para que el personal se ocupe de las áreas exteriores, una característica común en los hogares que reciben invitados con frecuencia. El área de invitados, separada de la sala de estar principal, permite alojar a familiares o visitantes sin perder la privacidad de los propietarios. Los armarios empotrados y el suelo de mármol facilitan el mantenimiento, una consideración importante para quienes no viven en la propiedad durante todo el año y desean poder cerrar fácilmente las diferentes áreas.
Calidad
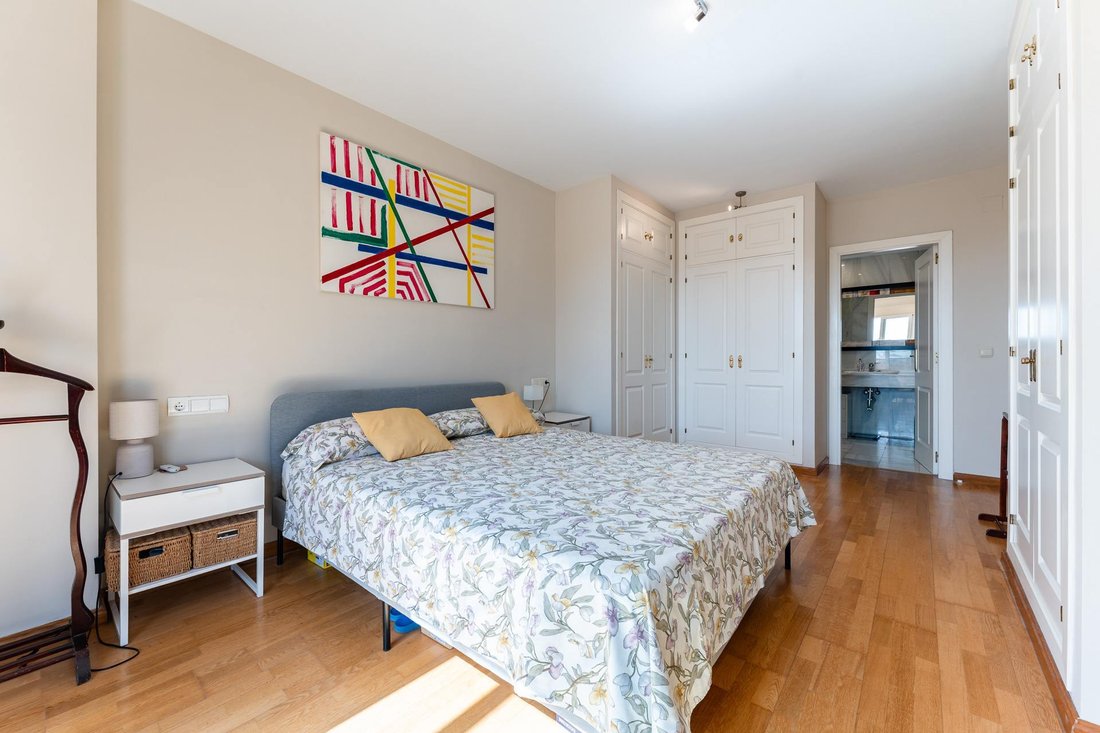
La propiedad incluye aire acondicionado, un sistema de alarma y doble acristalamiento, junto con acabados de mármol, suelos de roble en las habitaciones y una cocina totalmente equipada. La información sobre la domótica, la aerotérmica o la calefacción por suelo radiante no está disponible, ya que no se proporcionó documentación específica para estos sistemas.
Estilo de vida
Esta casa está diseñada para vivir en el exterior: desayunos en la terraza con vista al mar, comidas junto a la piscina y tardes relajantes mientras se pone el sol. La combinación de un jardín privado, un área para invitados y espacios de entretenimiento separados permite entretenerse con frecuencia sin interferir con el uso diario de la propiedad. La naturaleza cerrada y segura del complejo, junto con el estacionamiento privado y el garaje, brindan tranquilidad, ya que le permiten viajar y salir de la casa cerrada sin preocupaciones, una característica especialmente apreciada por quienes la usan como segunda residencia.
¿Quién se enamorará de esta casa?
Esta propiedad sería particularmente atractiva para quienes buscan una segunda residencia en Málaga con la opción de trabajar de forma remota gracias a sus distintos espacios habitables; para parejas o familias que planean su jubilación en la Costa del Sol y valoran la tranquilidad de una urbanización cerrada; para aquellos que consideran la propiedad como parte de su cartera inmobiliaria en una zona de Málaga con potencial de revalorización; o para compradores que aprecian su ubicación y sus servicios: piscina privada, áreas de huéspedes y proximidad a la ciudad y la playa. También es una opción ideal para quienes valoran la gastronomía y la vida social de la ciudad de Málaga.
Los impuestos aplicables a la compra (ITP/IVA/AJD), los gastos notariales, los gastos de registro y otros gastos de transacción no están incluidos en el precio y correrán a cargo del comprador. Comercializado por Dils Lucas Fox (Lucas Trading, SL, CIF B64125438), que actúa como intermediario inmobiliario. El Documento Informativo Abreviado (DIA) está a disposición de los consumidores de acuerdo con la normativa vigente. La información proporcionada es solo orientativa, se basa en los datos proporcionados por el propietario y está sujeta a cambios. No constituye una oferta contractual.
Exteriores
El jardín rodea la propiedad y se conecta a una piscina privada, separada de la piscina comunitaria de la urbanización, así como a una zona de descanso y barbacoa diseñada para su uso durante todo el año. Las terrazas, orientadas para ofrecer vistas panorámicas al mar y a la montaña, ofrecen diferentes entornos al aire libre, para cenar al aire libre, relajarse y conversar después de cenar, sin sacrificar la privacidad que brinda la naturaleza cerrada y segura de la urbanización.
En el interior
La casa fluye a la perfección entre el interior y el exterior: la sala de estar se abre directamente a la terraza principal, que recibe mucha luz natural durante gran parte del día gracias a su orientación y a sus grandes ventanales. La cocina totalmente equipada se complementa con una segunda cocina auxiliar diseñada para que el personal se ocupe de las áreas exteriores, una característica común en los hogares que reciben invitados con frecuencia. El área de invitados, separada de la sala de estar principal, permite alojar a familiares o visitantes sin perder la privacidad de los propietarios. Los armarios empotrados y el suelo de mármol facilitan el mantenimiento, una consideración importante para quienes no viven en la propiedad durante todo el año y desean poder cerrar fácilmente las diferentes áreas.
Calidad
La propiedad incluye aire acondicionado, un sistema de alarma y doble acristalamiento, junto con acabados de mármol, suelos de roble en las habitaciones y una cocina totalmente equipada. La información sobre la domótica, la aerotérmica o la calefacción por suelo radiante no está disponible, ya que no se proporcionó documentación específica para estos sistemas.
Estilo de vida
Esta casa está diseñada para vivir en el exterior: desayunos en la terraza con vista al mar, comidas junto a la piscina y tardes relajantes mientras se pone el sol. La combinación de un jardín privado, un área para invitados y espacios de entretenimiento separados permite entretenerse con frecuencia sin interferir con el uso diario de la propiedad. La naturaleza cerrada y segura del complejo, junto con el estacionamiento privado y el garaje, brindan tranquilidad, ya que le permiten viajar y salir de la casa cerrada sin preocupaciones, una característica especialmente apreciada por quienes la usan como segunda residencia.
¿Quién se enamorará de esta casa?
Esta propiedad sería particularmente atractiva para quienes buscan una segunda residencia en Málaga con la opción de trabajar de forma remota gracias a sus distintos espacios habitables; para parejas o familias que planean su jubilación en la Costa del Sol y valoran la tranquilidad de una urbanización cerrada; para aquellos que consideran la propiedad como parte de su cartera inmobiliaria en una zona de Málaga con potencial de revalorización; o para compradores que aprecian su ubicación y sus servicios: piscina privada, áreas de huéspedes y proximidad a la ciudad y la playa. También es una opción ideal para quienes valoran la gastronomía y la vida social de la ciudad de Málaga.
Los impuestos aplicables a la compra (ITP/IVA/AJD), los gastos notariales, los gastos de registro y otros gastos de transacción no están incluidos en el precio y correrán a cargo del comprador. Comercializado por Dils Lucas Fox (Lucas Trading, SL, CIF B64125438), que actúa como intermediario inmobiliario. El Documento Informativo Abreviado (DIA) está a disposición de los consumidores de acuerdo con la normativa vigente. La información proporcionada es solo orientativa, se basa en los datos proporcionados por el propietario y está sujeta a cambios. No constituye una oferta contractual.
Detached villa with contemporary Mediterranean architecture, totaling 451 m² built area, of which 331 m² are constructed and 120 m² are terraces, on a plot of 1156 m². The house is distributed over several levels, which favors privacy between the main rooms and the guest areas .
Exteriors
The garden surrounds the property and connects to a private pool, separate from the communal pool of the development, as well as a chill-out and barbecue area designed for year-round use. The terraces, oriented to offer panoramic sea and mountain views, provide different outdoor settings—for al fresco dining, relaxation, and after-dinner conversation—without sacrificing the privacy afforded by the gated and secure nature of the development.
Inside
The house flows seamlessly between indoors and exterior: the living room opens directly onto the main terrace, bathed in natural light throughout much of the day thanks to its orientation and large windows. The fully equipped kitchen is complemented by a second, auxiliary kitchen designed for staff the outdoor areas —a common feature in homes that frequently entertain. The guest area, separate from the main living space, allows for accommodating family or visitors while maintaining the owners’ privacy. built-in wardrobes and marble floor facilitate easy maintenance, an important consideration for those who don’t live in the property year-round and want to be able to easily close off the different areas.
Quality
The property includes air conditioning, an alarm system, and double glazing, along with marble finishes, oak flooring in the bedrooms, and a fully equipped kitchen. Information regarding home automation, aerothermics , or underfloor heating is unavailable as no specific documentation for these systems was provided.
Lifestyle
This house is designed for exterior living: breakfasts on the terrace overlooking the sea, meals by the pool, and relaxing evenings as the sun sets. The combination of a private garden , a guest area, and separate entertainment spaces allows for frequent entertaining without interfering with the property’s daily use. The gated and secure nature of the development, along with private parking and a garage, provides peace of mind, allowing you to travel and leave the house locked without worry—a feature especially appreciated by those who use it as a second home.
Who will fall in love with this house?
This property would be particularly attractive to those seeking a second home in Malaga with the option of working remotely thanks to its distinct living spaces; to couples or families planning their retirement on the Costa del Sol who value the tranquility of a gated development ; to those considering the property as part of their real estate portfolio in an area of Malaga with potential for appreciation; or to buyers who appreciate its location and amenities—private pool, guest areas , and proximity to the city and the beach. It is also an ideal option for those who value the gastronomy and social life of Malaga city.
Applicable taxes on the purchase (ITP/IVA/AJD), notary fees, registration fees, and other transaction costs are not included in the price and will be borne by the buyer. Marketed by Dils Lucas Fox (Lucas Trading, SL, CIF B64125438), acting as a real estate intermediary. The Abbreviated Information Document (DIA) is available to consumers in accordance with current regulations. The information provided is for guidance only, is based on data provided by the owner, and is subject to change. It does not constitute a contractual offer.
Exteriors
The garden surrounds the property and connects to a private pool, separate from the communal pool of the development, as well as a chill-out and barbecue area designed for year-round use. The terraces, oriented to offer panoramic sea and mountain views, provide different outdoor settings—for al fresco dining, relaxation, and after-dinner conversation—without sacrificing the privacy afforded by the gated and secure nature of the development.
Inside
The house flows seamlessly between indoors and exterior: the living room opens directly onto the main terrace, bathed in natural light throughout much of the day thanks to its orientation and large windows. The fully equipped kitchen is complemented by a second, auxiliary kitchen designed for staff the outdoor areas —a common feature in homes that frequently entertain. The guest area, separate from the main living space, allows for accommodating family or visitors while maintaining the owners’ privacy. built-in wardrobes and marble floor facilitate easy maintenance, an important consideration for those who don’t live in the property year-round and want to be able to easily close off the different areas.
Quality
The property includes air conditioning, an alarm system, and double glazing, along with marble finishes, oak flooring in the bedrooms, and a fully equipped kitchen. Information regarding home automation, aerothermics , or underfloor heating is unavailable as no specific documentation for these systems was provided.
Lifestyle
This house is designed for exterior living: breakfasts on the terrace overlooking the sea, meals by the pool, and relaxing evenings as the sun sets. The combination of a private garden , a guest area, and separate entertainment spaces allows for frequent entertaining without interfering with the property’s daily use. The gated and secure nature of the development, along with private parking and a garage, provides peace of mind, allowing you to travel and leave the house locked without worry—a feature especially appreciated by those who use it as a second home.
Who will fall in love with this house?
This property would be particularly attractive to those seeking a second home in Malaga with the option of working remotely thanks to its distinct living spaces; to couples or families planning their retirement on the Costa del Sol who value the tranquility of a gated development ; to those considering the property as part of their real estate portfolio in an area of Malaga with potential for appreciation; or to buyers who appreciate its location and amenities—private pool, guest areas , and proximity to the city and the beach. It is also an ideal option for those who value the gastronomy and social life of Malaga city.
Applicable taxes on the purchase (ITP/IVA/AJD), notary fees, registration fees, and other transaction costs are not included in the price and will be borne by the buyer. Marketed by Dils Lucas Fox (Lucas Trading, SL, CIF B64125438), acting as a real estate intermediary. The Abbreviated Information Document (DIA) is available to consumers in accordance with current regulations. The information provided is for guidance only, is based on data provided by the owner, and is subject to change. It does not constitute a contractual offer.
-
Tipo de propiedad
Villa
-
Año de construcción
2005
-
Precio/pie²
$567
-
Emisiones
C
-
Consumo
C
Características
- Jardín
- Piscina
- Terraza
- Garaje
- Comunidad Cerrada
- Vista al Mar
- Moderno
- Vista a la Montaña
- Pérgola
Características
Lote
- Comunidad Cerrada
- Vista Panorámica
- Vista al Mar
- Vista a la Montaña
- Vista al Agua
- Moderno
Interior
- Chimenea
- Aire Acondicionado
Outdoor
- Terraza
- Balcón
- Aparcamiento
- Piscina
- Garaje
- Puerta
- Pérgola
- Jardín
Explorar la zona
Pinares de San Antón - El Candado, Málaga, 29018, Spain
Ver en Google Maps
Precio por sqft
Bajo
Alto

Se unió hace 8 meses
Usted ha preguntado por esta propiedad
El agente se comunicará con usted pronto por
Publicado por
180
Anuncios
2026
Se unió
Reserva una visita con Lucas Fox Málaga
Elija una fecha y si prefiere una visita virtual o presencial con el agente.
Fecha preferida
Tipo de tour

Lucas Fox Málaga
Paseo Marítimo Pablo Ruiz Picasso, 5, 29016, Málaga, Spain
Ver perfil de la agencia
Dils Lucas Fox is a full-service real estate agency with over 20 years experience, offering high quality residenti
Dils Lucas Fox is a full-service real estate agency with over 20 years experience, offering high quality residential homes and a comprehensive range of property services to national and international clients. Our team is made up of 250+ international and multilingual employees, who bring a dynamic and diverse range of experience and expertise to the business, chosen for their professionalism, integrity and in-depth knowledge of the market. Lucas Fox brings an innovative approach to the industry, offering unrivalled knowledge of the Spanish property sector, locations and lifestyle. Dils Lucas Fox currently operates in over 30 locations throughout Spain, Andorra, Portugal and France and more office openings are planned thanks to the Lucas Fox Affiliates Programme. As a company of the Dils group, Lucas Fox specialises in advising companies, organisations and (institutional) investors in the purchase, sale, rental and development of residential properties
Última actualización
Hoy
Primera publicación
Sep 17
Referencia del anuncio
MLG72917
Propiedades similares cercanas
Nuevos anuncios en Málaga-Este

Explorar más viviendas en venta
Málaga-Este, Malaga, España tipos de propiedad
Guías e historias relacionadas
La confianza de los mejores brokers del mundo
Los agentes tras las propiedades más excepcionales del mundo publican en JamesEdition.
- Anuncios de Sotheby's, Christie's, BARNES y Engel & Völkers
- Cada anuncio se revisa antes de publicarse
- Conecte directamente con agentes verificados
Al continuar, acepta nuestros Términos y la Política de Privacidad.