$705,852
Precio reducido en $78,428 el Oct 12, 2026
Vente Maison/Villa 7 Pièces
- 5 Hab.
- 2 Baños
- 1,938 Sqft
- 7,148 Sqft lot
- Actualizado: Octubre 12
Sobre la propiedad
La descripción se tradujo automáticamente.
La descripción se muestra en el idioma original.
iad France - Fanny Hauduroy presents: LYON 5th La plaine, on the border of Sainte-Foy-lès-Lyon, set back from the street and quiet, on a wooded plot of 668 m². Discover this detached house of approximately 175 m² living space and 267.72 m² usable area, built in 1989 over two levels, complemented by a double garage of 34.84 m² and a cellar of nearly 49 m² in the basement.
With multiple exp
With multiple exp
iad France - Fanny Hauduroy presents: LYON 5th La plaine, on the border of Sainte-Foy-lès-Lyon, set back from the street and quiet, on a wooded plot of 668 m². Discover this detached house of approximately 175 m² living space and 267.72 m² usable area, built in 1989 over two levels, complemented by a double garage of 34.84 m² and a cellar of nearly 49 m² in the basement.
With multiple exposures, bright, no direct overlooking, and particularly well laid out, it offers generous volumes and a pleasant opening onto the garden.
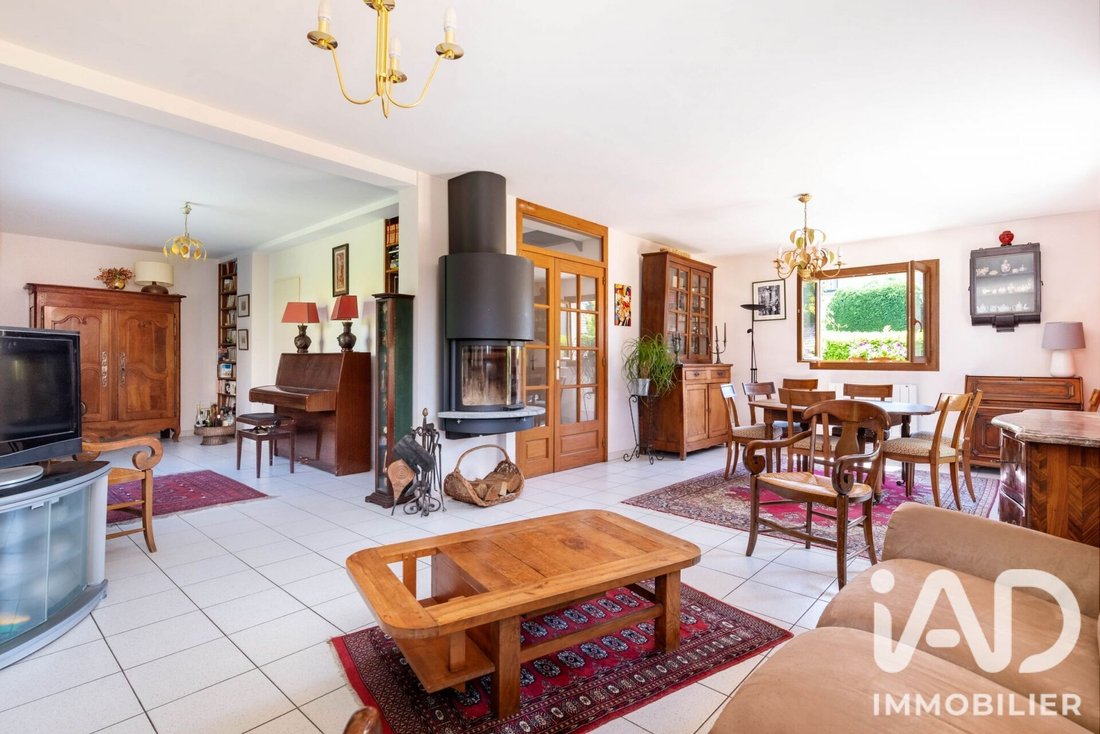
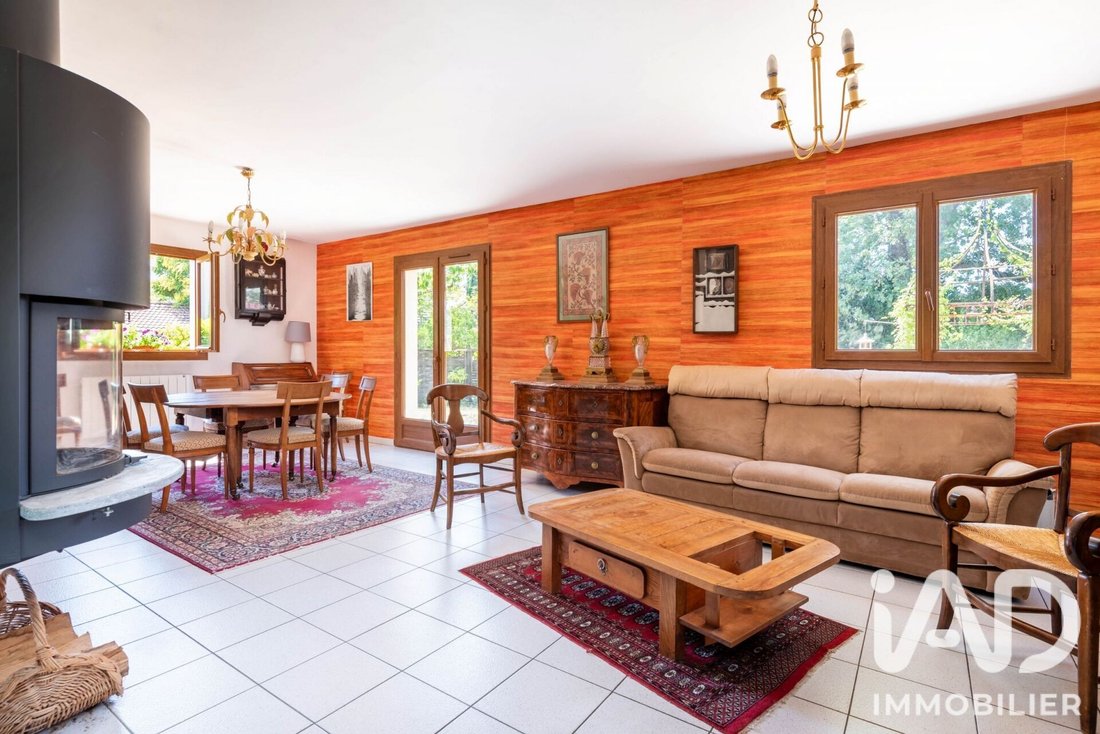
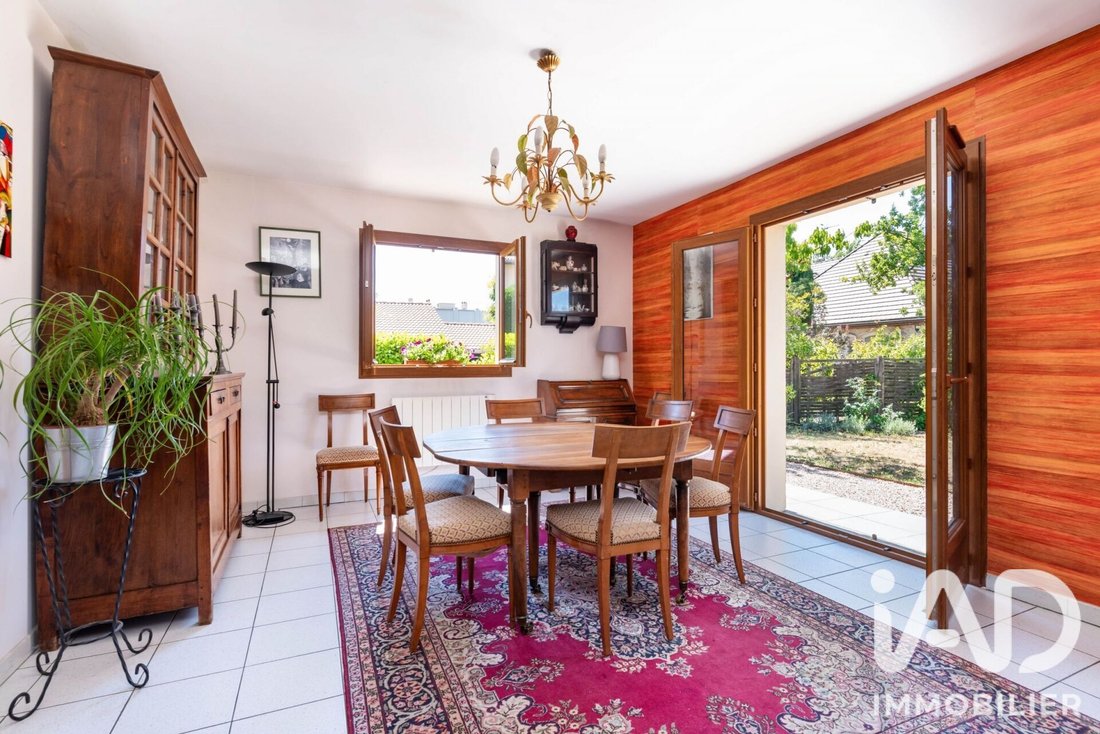
The garden level is organized around a central entrance serving the different areas of the house: a vestibule with closet/dressing room and toilet with hand basin, a large living area of 46.61 m² composed of a double living room of about 32 m² and a dining area of 17 m², and a kitchen-dining room of 15.65 m². Adjacent to the dining room, the kitchen connects directly to the garage, a real convenience for daily life, and can be opened to the dining room to create an even larger living space.
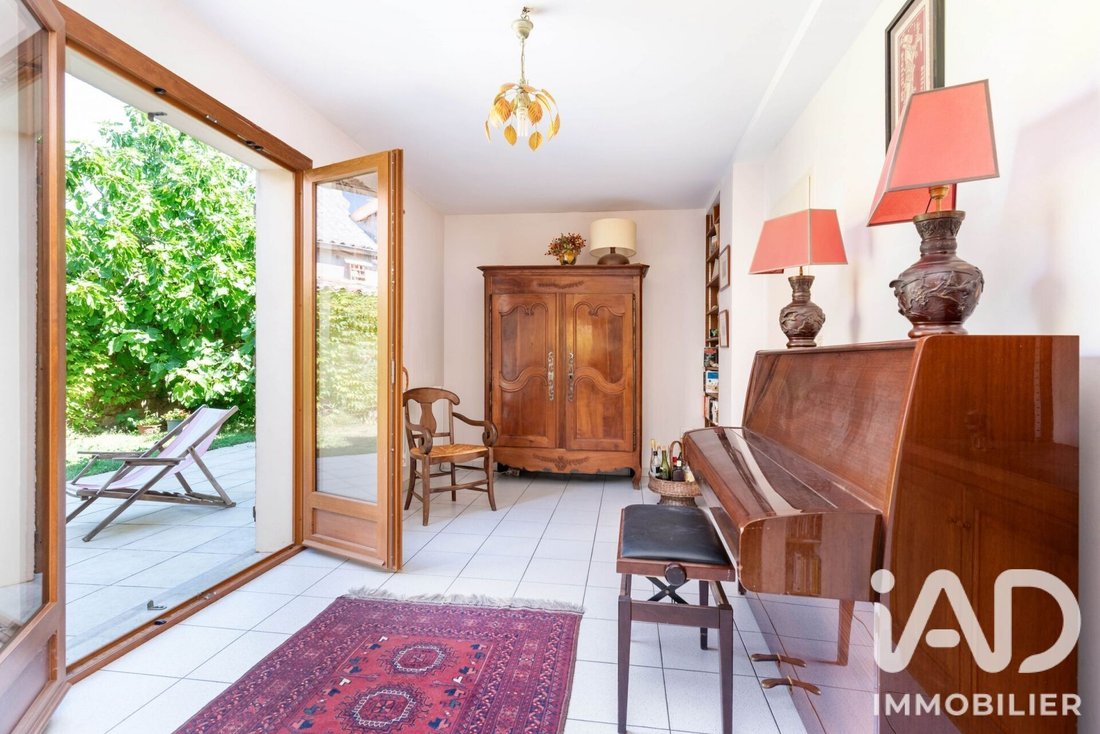
The various living rooms have direct openings onto the garden and terraces, providing beautiful brightness and a pleasant continuity between indoors and outdoors.
Accessible directly from the entrance, the upper floor features a large open room of 21.59 m², which can serve as a playroom, TV lounge, or office, then 5 spacious bedrooms ranging from approximately 11.48 to 14.27 m², all equipped with built-in closets and featuring solid wood flooring.
A bathroom, a shower room, and a separate toilet complete this level.
Depending on needs, the open space can also be converted into a 6th bedroom or a closed office.
A large cellar of 46.29 m², accessible from the entrance, completes the amenities and offers ample storage and/or workshop space.
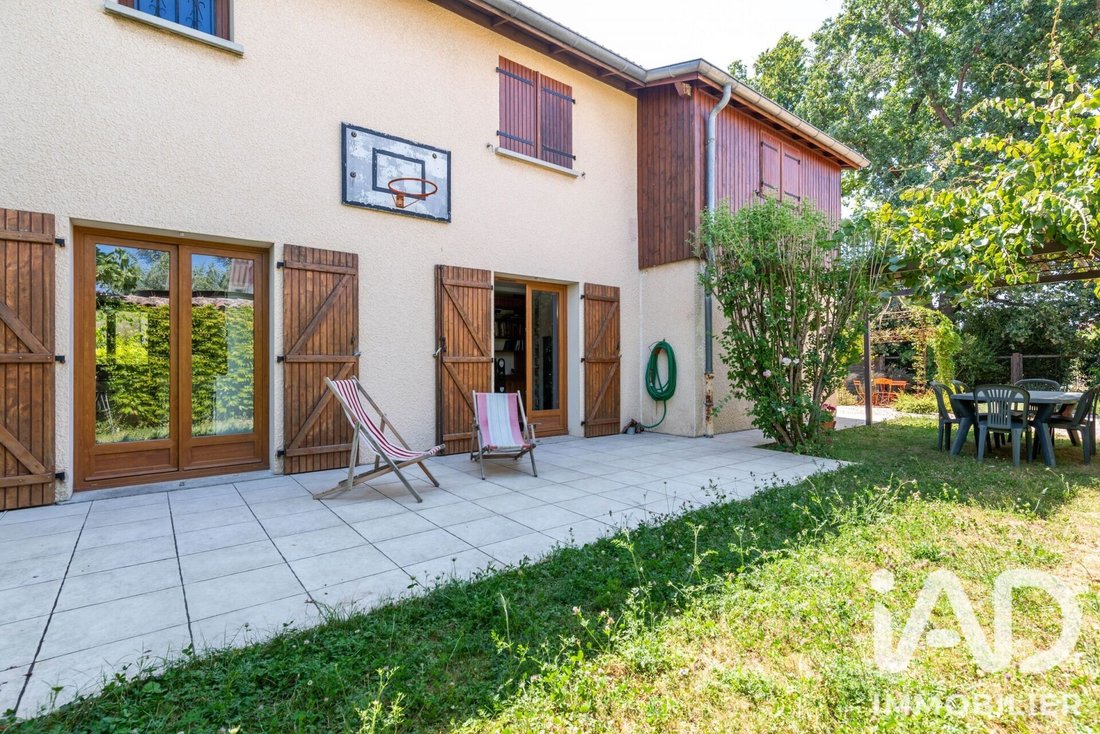
The garden offers several outdoor living areas:
- Terrace
- Dining area under a pergola
- Green spaces
- Relaxation zones
All set in a peaceful and preserved atmosphere.
Comfort features include:
- Energy rating C
- Individual electric heating
- Wood stove with insert
- Self-regulating ventilation system (VMC)
- Solar thermal panels
- 250-liter water heater
- PVC double-glazed windows
- Roof insulation and interior wall insulation.
The location is particularly convenient: local shops, transport (C20 towards Bellecour, C20E, C20EX, 65, 45, and JD 975), and schools nearby — Les Gémeaux Public School, La Favorite Sainte-Thérèse, Sainte Jeanne d’Arc — as well as Charcot Clinic and Pierre Garraud Hospital.
A rare family home in the area, combining tranquility, space, garden, annexes, and quality of life, while maintaining easy access to Lyon.
Could this be your future home? Contact me to share your project and arrange a visit.
Agency fees are the responsibility of the seller.
A valid ID will be requested at the visit, in accordance with article [hidden information] of the Monetary and Financial Code. Information on risks to which this property is exposed, including the legal obligation for brush clearing, is available on the Géorisques website: [hidden information].
This real estate listing was written under the editorial responsibility of Ms. Fanny Hauduroy, independent real estate agent (without holding funds), commercial agent of SAS [hidden information] France registered with the LYON Trade and Companies Register under number [hidden information], holder of the real estate canvassing card on behalf of the company [hidden information] France SAS.
La información sobre los riesgos a los que está expuesta esta propiedad está disponible en el sitio web de Géorisques: https://www.georisques.gouv.fr/
With multiple exposures, bright, no direct overlooking, and particularly well laid out, it offers generous volumes and a pleasant opening onto the garden.
The garden level is organized around a central entrance serving the different areas of the house: a vestibule with closet/dressing room and toilet with hand basin, a large living area of 46.61 m² composed of a double living room of about 32 m² and a dining area of 17 m², and a kitchen-dining room of 15.65 m². Adjacent to the dining room, the kitchen connects directly to the garage, a real convenience for daily life, and can be opened to the dining room to create an even larger living space.
The various living rooms have direct openings onto the garden and terraces, providing beautiful brightness and a pleasant continuity between indoors and outdoors.
Accessible directly from the entrance, the upper floor features a large open room of 21.59 m², which can serve as a playroom, TV lounge, or office, then 5 spacious bedrooms ranging from approximately 11.48 to 14.27 m², all equipped with built-in closets and featuring solid wood flooring.
A bathroom, a shower room, and a separate toilet complete this level.
Depending on needs, the open space can also be converted into a 6th bedroom or a closed office.
A large cellar of 46.29 m², accessible from the entrance, completes the amenities and offers ample storage and/or workshop space.
The garden offers several outdoor living areas:
- Terrace
- Dining area under a pergola
- Green spaces
- Relaxation zones
All set in a peaceful and preserved atmosphere.
Comfort features include:
- Energy rating C
- Individual electric heating
- Wood stove with insert
- Self-regulating ventilation system (VMC)
- Solar thermal panels
- 250-liter water heater
- PVC double-glazed windows
- Roof insulation and interior wall insulation.
The location is particularly convenient: local shops, transport (C20 towards Bellecour, C20E, C20EX, 65, 45, and JD 975), and schools nearby — Les Gémeaux Public School, La Favorite Sainte-Thérèse, Sainte Jeanne d’Arc — as well as Charcot Clinic and Pierre Garraud Hospital.
A rare family home in the area, combining tranquility, space, garden, annexes, and quality of life, while maintaining easy access to Lyon.
Could this be your future home? Contact me to share your project and arrange a visit.
Agency fees are the responsibility of the seller.
A valid ID will be requested at the visit, in accordance with article [hidden information] of the Monetary and Financial Code. Information on risks to which this property is exposed, including the legal obligation for brush clearing, is available on the Géorisques website: [hidden information].
This real estate listing was written under the editorial responsibility of Ms. Fanny Hauduroy, independent real estate agent (without holding funds), commercial agent of SAS [hidden information] France registered with the LYON Trade and Companies Register under number [hidden information], holder of the real estate canvassing card on behalf of the company [hidden information] France SAS.
La información sobre los riesgos a los que está expuesta esta propiedad está disponible en el sitio web de Géorisques: https://www.georisques.gouv.fr/
-
Tipo de propiedad
Casa
-
Pisos
1
-
Año de construcción
1994
-
Precio/pie²
$364
-
Emisiones
B
-
Consumo
C
Características
- Jardín
- Garaje
- Sauna
- Pérgola
- Plano de planta 2D
- Sótano
- Oficina
- Estufa de gas
Explorar la zona
Lyon 5e Arrondissement, Lion, Francia
Ver en Google Maps
Precio por sqft
Bajo
Alto
Se unió hace 3 años
Usted ha preguntado por esta propiedad
El agente se comunicará con usted pronto por
Publicado por
11145
Anuncios
2023
Se unió
Reserva una visita con the agent
Elija una fecha y si prefiere una visita virtual o presencial con el agente.
Fecha preferida
Tipo de tour
Última actualización
Octubre 12
Primera publicación
Septiembre 8
Referencia del anuncio
2104889
Propiedades similares cercanas
Nuevos anuncios en Lyon 5e Arrondissement


Explorar más viviendas en venta
Lyon 5e Arrondissement, Lion, Francia tipos de propiedad
Lyon 5e Arrondissement, Lion, Francia búsquedas populares
- Propiedades Vista Panorámica en Lyon 5e Arrondissement, Lion, Francia
- Propiedades con Bar en Lyon 5e Arrondissement, Lion, Francia
- Propiedades Vista al Río en Lyon 5e Arrondissement, Lion, Francia
- Propiedades con Ascensor en Lyon 5e Arrondissement, Lion, Francia
- Propiedades Vista de la ciudad en Lyon 5e Arrondissement, Lion, Francia
- Propiedades Vista a la Montaña en Lyon 5e Arrondissement, Lion, Francia
- Propiedades Comunidad Cerrada en Lyon 5e Arrondissement, Lion, Francia
- Propiedades Privacidad en Lyon 5e Arrondissement, Lion, Francia
- Propiedades Propiedad de Inversión en Lyon 5e Arrondissement, Lion, Francia
- Propiedades Moderno en Lyon 5e Arrondissement, Lion, Francia
- Propiedades Ecuestre en Lyon 5e Arrondissement, Lion, Francia
- Propiedades Obras nuevas en Lyon 5e Arrondissement, Lion, Francia
- Propiedades con Gimnasio en Lyon 5e Arrondissement, Lion, Francia
- Propiedades con Sauna en Lyon 5e Arrondissement, Lion, Francia
- Propiedades con Biblioteca en Lyon 5e Arrondissement, Lion, Francia
- Propiedades con Aire Acondicionado en Lyon 5e Arrondissement, Lion, Francia
- Propiedades con Bodega en Lyon 5e Arrondissement, Lion, Francia
- Propiedades con Jacuzzi en Lyon 5e Arrondissement, Lion, Francia
- Propiedades con Cancha de Tenis en Lyon 5e Arrondissement, Lion, Francia
- Propiedades con Cocina abierta en Lyon 5e Arrondissement, Lion, Francia
- Propiedades Renovado en Lyon 5e Arrondissement, Lion, Francia
- Propiedades Vista al Agua en Lyon 5e Arrondissement, Lion, Francia
Lyon 5e Arrondissement, Lion, Francia Barrios
Guías e historias relacionadas
La confianza de los mejores brokers del mundo
Los agentes tras las propiedades más excepcionales del mundo publican en JamesEdition.
- Anuncios de Sotheby's, Christie's, BARNES y Engel & Völkers
- Cada anuncio se revisa antes de publicarse
- Conecte directamente con agentes verificados
Al continuar, acepta nuestros Términos y la Política de Privacidad.