$892,527
T6 177,96 M² Carrez 2ème Étage Avec Ascenseur 1 Suite Parentale, 2 Chambres, 1 « Studio »
- 4 Hab.
- 1 Baños
- 1,916 Sqft
- Actualizado: Octubre 29
- 1
Sobre la propiedad
La descripción se tradujo automáticamente.
La descripción se muestra en el idioma original.
Lyon 1st district:
6 rooms - 177.96 m² Carrez - 2nd floor with elevator - living room and dining room - 4 bedrooms (including 1 master suite, 2 bedrooms, 1 ”studio”)
In the heart of the 1st arrondissement, on the 2nd floor with elevator of a late 18th-century building, just steps from the City Hall, a bourgeois apartment of 177.96 m² Carrez (189.06 m² on the floor) confidently plays t
6 rooms - 177.96 m² Carrez - 2nd floor with elevator - living room and dining room - 4 bedrooms (including 1 master suite, 2 bedrooms, 1 ”studio”)
In the heart of the 1st arrondissement, on the 2nd floor with elevator of a late 18th-century building, just steps from the City Hall, a bourgeois apartment of 177.96 m² Carrez (189.06 m² on the floor) confidently plays t
Lyon 1st district:
6 rooms - 177.96 m² Carrez - 2nd floor with elevator - living room and dining room - 4 bedrooms (including 1 master suite, 2 bedrooms, 1 ”studio”)
In the heart of the 1st arrondissement, on the 2nd floor with elevator of a late 18th-century building, just steps from the City Hall, a bourgeois apartment of 177.96 m² Carrez (189.06 m² on the floor) confidently plays the contrast card.
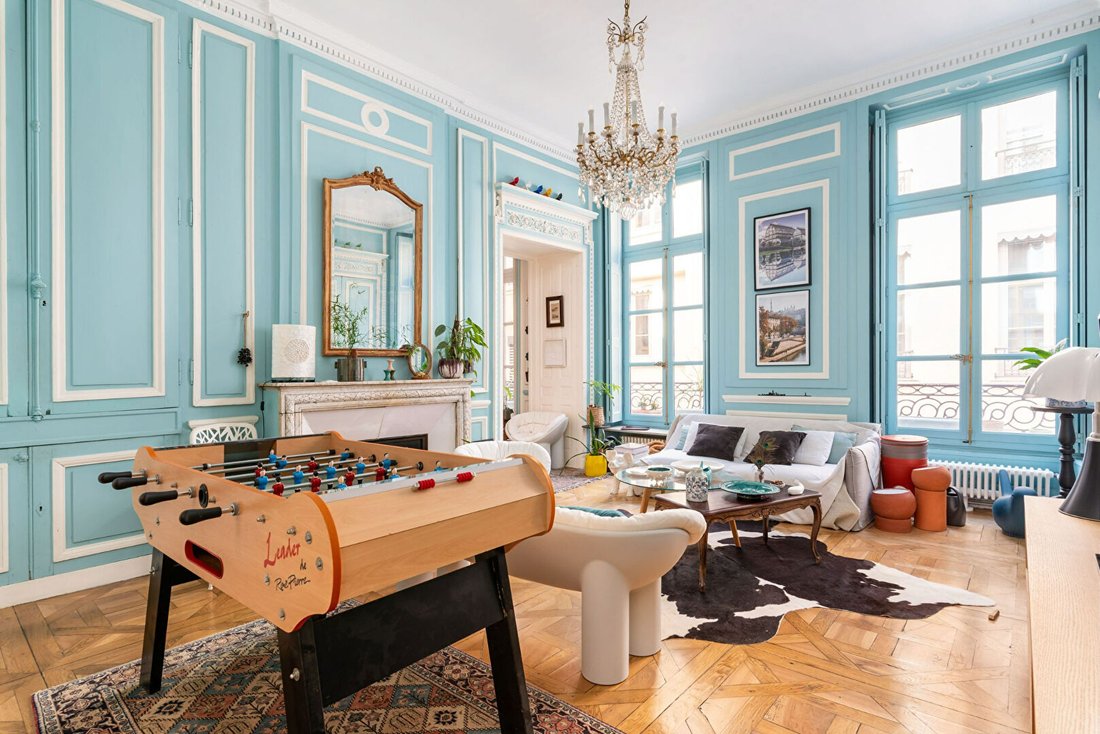
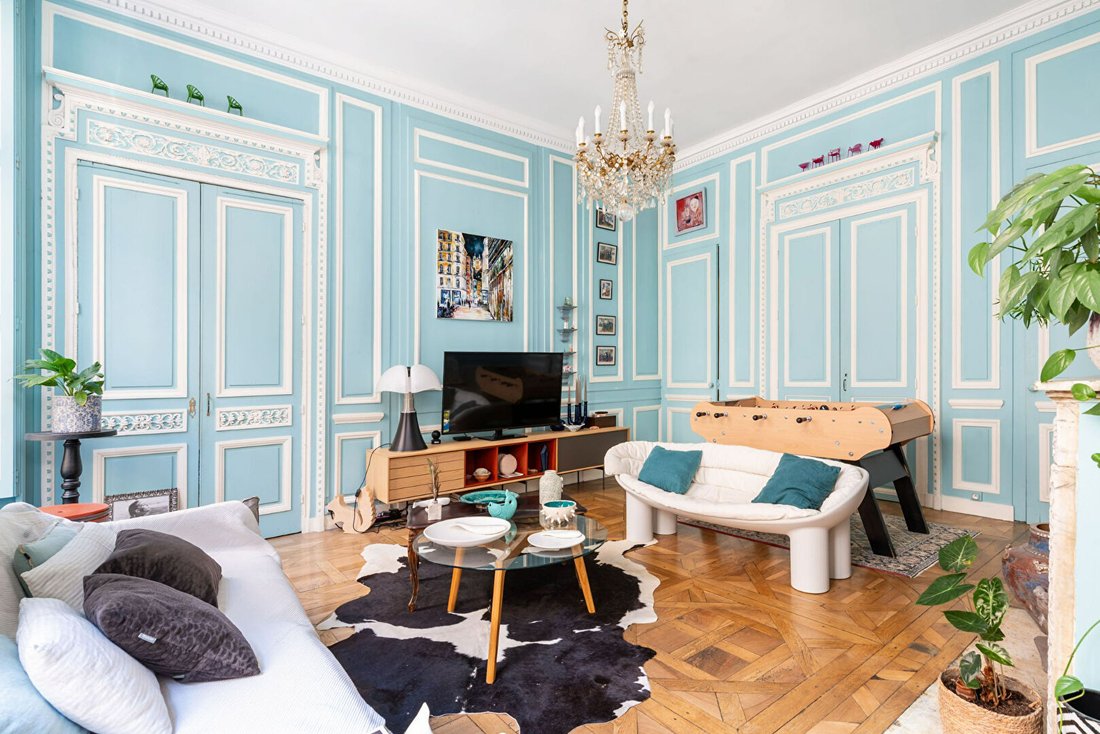
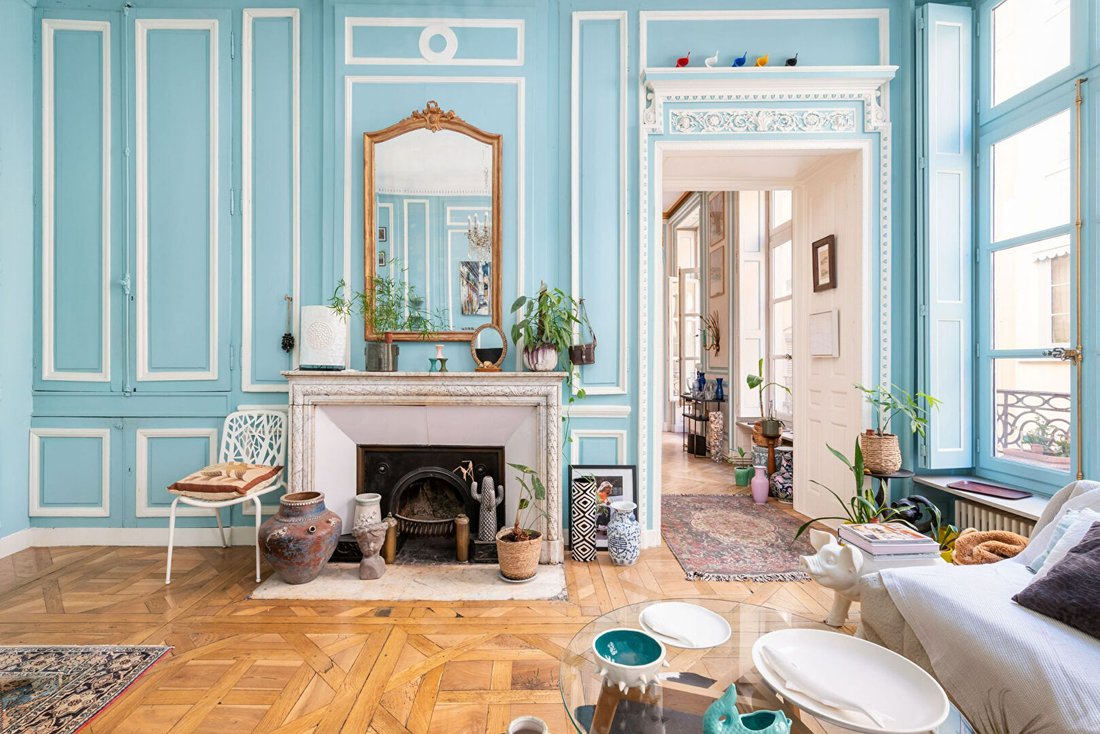
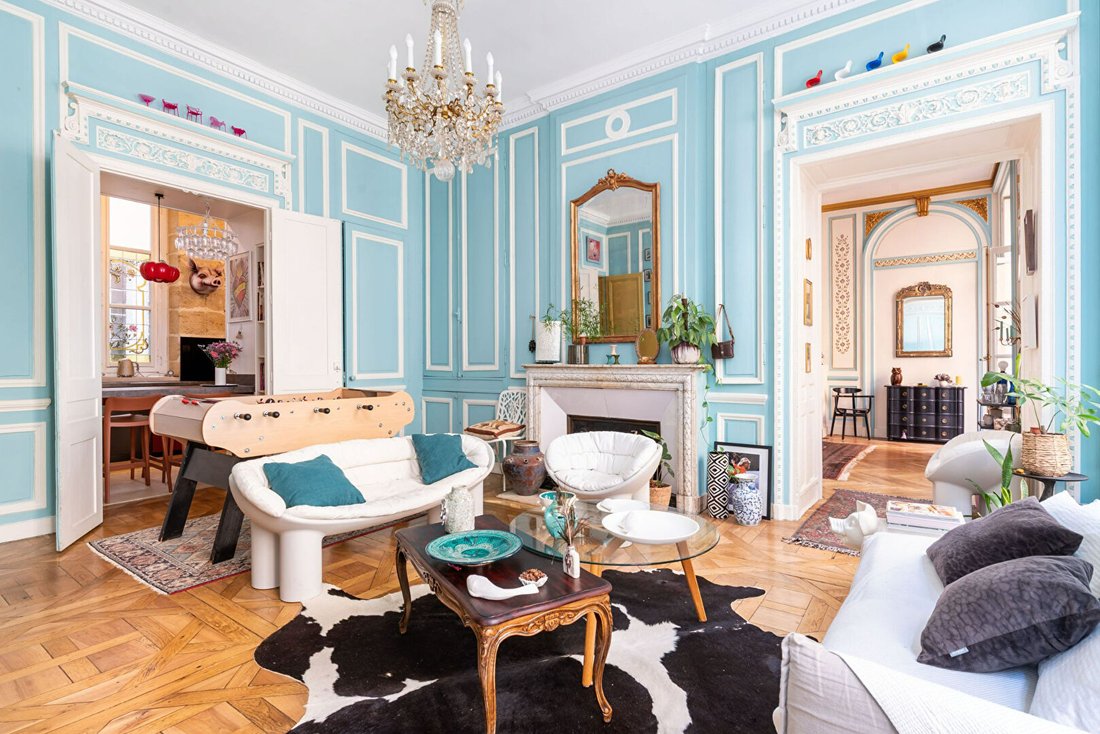
A hallway serves as an introduction, then two large reception rooms open like two paintings. Panelled woodwork, large moulded frames edged in white or blue, rhythmically adorn the walls with an almost musical regularity. Friezes and ornate cornices crown the doors with vegetal reliefs. The aged Aremberg parquet adds depth to the whole. The marble fireplace completes the composition: the neoclassical-inspired decor is remarkably well maintained here.
This architecture has the quality of grand settings: it provides a framework without ever restricting use. Its proportions, lines, and lighting will welcome both contemporary furniture and vintage pieces, adapting effortlessly to modern living requirements.
Living room and dining room: two moods, one shared spirit
The apartment’s main rooms, the living room and dining room (28.58 m² and 27 m² respectively), converse and respond to each other by offering two distinct atmospheres, suited for large gatherings as well as more intimate evenings. In the living room, bright blue dominates. In the dining room, white takes over, highlighted by trims and gilding that evoke the rich interiors of the late 18th century.
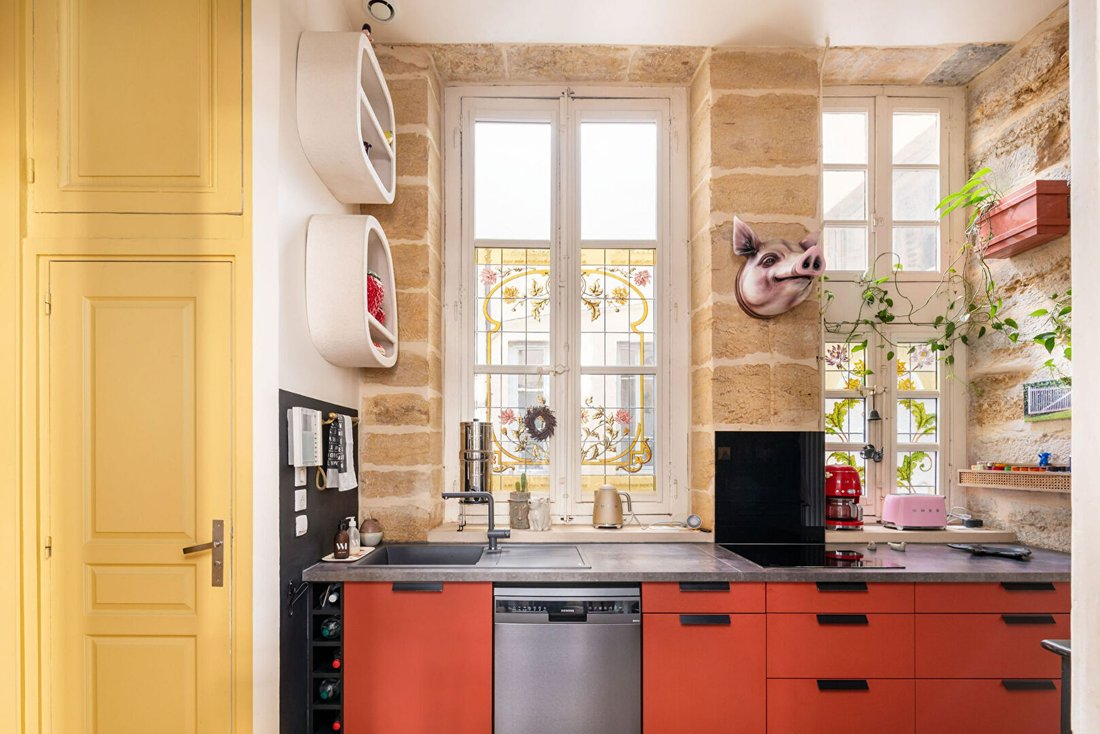
In the background, like behind the scenes, the kitchen illuminated by stained glass communicates with the reception rooms, preserving the flow of movement and depth of perspectives.
The 4 sleeping areas: making the most of the volumes
In the sleeping areas, the apartment fully reveals its unique spirit: in the master suite, the two bedrooms, and a nearly autonomous studio, the sleeping spaces are located on mezzanines with ceiling heights over 1.80 m, while the lower level houses offices and relaxation corners. The generous volumes of the apartment are fully utilized here. Thus, the property offers:
- A master suite of 28.45 m², cultivating privacy and including its own bathroom and dressing room.
- Two bedrooms sharing access to a common shower room.
- A 17 m² ”studio” equipped with a kitchenette and private shower room: a particularly interesting layout for hosting a teenager seeking autonomy, a relative, or a visiting guest.
Through its volumes, rich decor, and variety of spaces, this 189.06 m² floor area apartment combines the charm of a historic bourgeois interior with a layout designed for contemporary lifestyles. A truly unique apartment, intended for lovers of character, lived-in places, and interiors unlike any other.
A cellar completes the lot.
In brief:
- Location: Lyon 1st district, near City Hall, shops, and services
- Surface area: 177.96 m² Carrez / 189.06 m² on the floor
- Floor: 2nd with elevator
- Building: well-maintained old co-ownership, late 18th century
- Reception: living room and dining room, semi-open kitchen
- Sleeping areas: master suite, 2 bedrooms with shared shower room, studio with kitchenette and shower room
Co-ownership of 22 lots - including 13 residential lots. (No ongoing legal proceedings).
Annual charges: 1832.40 euros.
La información sobre los riesgos a los que está expuesta esta propiedad está disponible en el sitio web de Géorisques: https://www.georisques.gouv.fr/
6 rooms - 177.96 m² Carrez - 2nd floor with elevator - living room and dining room - 4 bedrooms (including 1 master suite, 2 bedrooms, 1 ”studio”)
In the heart of the 1st arrondissement, on the 2nd floor with elevator of a late 18th-century building, just steps from the City Hall, a bourgeois apartment of 177.96 m² Carrez (189.06 m² on the floor) confidently plays the contrast card.
A hallway serves as an introduction, then two large reception rooms open like two paintings. Panelled woodwork, large moulded frames edged in white or blue, rhythmically adorn the walls with an almost musical regularity. Friezes and ornate cornices crown the doors with vegetal reliefs. The aged Aremberg parquet adds depth to the whole. The marble fireplace completes the composition: the neoclassical-inspired decor is remarkably well maintained here.
This architecture has the quality of grand settings: it provides a framework without ever restricting use. Its proportions, lines, and lighting will welcome both contemporary furniture and vintage pieces, adapting effortlessly to modern living requirements.
Living room and dining room: two moods, one shared spirit
The apartment’s main rooms, the living room and dining room (28.58 m² and 27 m² respectively), converse and respond to each other by offering two distinct atmospheres, suited for large gatherings as well as more intimate evenings. In the living room, bright blue dominates. In the dining room, white takes over, highlighted by trims and gilding that evoke the rich interiors of the late 18th century.
In the background, like behind the scenes, the kitchen illuminated by stained glass communicates with the reception rooms, preserving the flow of movement and depth of perspectives.
The 4 sleeping areas: making the most of the volumes
In the sleeping areas, the apartment fully reveals its unique spirit: in the master suite, the two bedrooms, and a nearly autonomous studio, the sleeping spaces are located on mezzanines with ceiling heights over 1.80 m, while the lower level houses offices and relaxation corners. The generous volumes of the apartment are fully utilized here. Thus, the property offers:
- A master suite of 28.45 m², cultivating privacy and including its own bathroom and dressing room.
- Two bedrooms sharing access to a common shower room.
- A 17 m² ”studio” equipped with a kitchenette and private shower room: a particularly interesting layout for hosting a teenager seeking autonomy, a relative, or a visiting guest.
Through its volumes, rich decor, and variety of spaces, this 189.06 m² floor area apartment combines the charm of a historic bourgeois interior with a layout designed for contemporary lifestyles. A truly unique apartment, intended for lovers of character, lived-in places, and interiors unlike any other.
A cellar completes the lot.
In brief:
- Location: Lyon 1st district, near City Hall, shops, and services
- Surface area: 177.96 m² Carrez / 189.06 m² on the floor
- Floor: 2nd with elevator
- Building: well-maintained old co-ownership, late 18th century
- Reception: living room and dining room, semi-open kitchen
- Sleeping areas: master suite, 2 bedrooms with shared shower room, studio with kitchenette and shower room
Co-ownership of 22 lots - including 13 residential lots. (No ongoing legal proceedings).
Annual charges: 1832.40 euros.
La información sobre los riesgos a los que está expuesta esta propiedad está disponible en el sitio web de Géorisques: https://www.georisques.gouv.fr/
-
Tipo de propiedad
Apartamento
-
Año de construcción
1780
-
Precio/pie²
$465
Características
- Chimenea
- Ascensor
- Cocina abierta
- Plano de planta 2D
- Sótano
- Oficina
- Estufa de gas
- Techo alto
Explorar la zona
Terreaux, Lyon 1er Arrondissement, Lion
Ver en Google Maps
Precio por sqft
Bajo
Alto
Se unió hace 8 meses
Usted ha preguntado por esta propiedad
El agente se comunicará con usted pronto por
Publicado por
8
Anuncios
2026
Se unió
Reserva una visita con the agent
Elija una fecha y si prefiere una visita virtual o presencial con el agente.
Fecha preferida
Tipo de tour
Última actualización
Octubre 29
Primera publicación
Octubre 29
Referencia del anuncio
SA2650
Propiedades similares cercanas
Nuevos anuncios en Terreaux


Explorar más viviendas en venta
Terreaux, Lyon 1er Arrondissement, Lion tipos de propiedad
Terreaux, Lyon 1er Arrondissement, Lion búsquedas populares
- Propiedades Vista Panorámica en Terreaux, Lyon 1er Arrondissement, Lion
- Propiedades con Terraza en Terreaux, Lyon 1er Arrondissement, Lion
- Propiedades con Bar en Terreaux, Lyon 1er Arrondissement, Lion
- Propiedades con Oficina en Terreaux, Lyon 1er Arrondissement, Lion
- Propiedades con Ascensor en Terreaux, Lyon 1er Arrondissement, Lion
- Propiedades Vista de la ciudad en Terreaux, Lyon 1er Arrondissement, Lion
- Propiedades con Jardín en Terreaux, Lyon 1er Arrondissement, Lion
- Propiedades Duplex en Terreaux, Lyon 1er Arrondissement, Lion
- Propiedades con Aire Acondicionado en Terreaux, Lyon 1er Arrondissement, Lion
- Propiedades con Chimenea en Terreaux, Lyon 1er Arrondissement, Lion
- Propiedades con Garaje en Terreaux, Lyon 1er Arrondissement, Lion
- Propiedades con Balcón en Terreaux, Lyon 1er Arrondissement, Lion
- Propiedades con Cocina abierta en Terreaux, Lyon 1er Arrondissement, Lion
- Propiedades Renovado en Terreaux, Lyon 1er Arrondissement, Lion
- Propiedades Vista al Agua en Terreaux, Lyon 1er Arrondissement, Lion
Guías e historias relacionadas
La confianza de los mejores brokers del mundo
Los agentes tras las propiedades más excepcionales del mundo publican en JamesEdition.
- Anuncios de Sotheby's, Christie's, BARNES y Engel & Völkers
- Cada anuncio se revisa antes de publicarse
- Conecte directamente con agentes verificados
Al continuar, acepta nuestros Términos y la Política de Privacidad.