

$1,649,900
Single Family Residence in Lucas
- 5 Hab.
- 6 Baños
- 5,016 Sqft
- 2.55 Ac lot
- Actualizado: Noviembre 4
- Fuente: North Texas Real Estate Information Systems (NTREIS) MLS#21356989
Sobre la propiedad
La descripción se tradujo automáticamente.
La descripción se muestra en el idioma original.
The porch leads to a grand entryway boasting a 20-foot ceiling, a curved staircase, and hardwood floors that extend into the main living areas and select spaces. French doors open into the home office. Dining room is adjacent from the office. Past the stairs you enter the open family room with soaring ceilings, a wood mantel fireplace, and a wall of windows enhanced by a sliding glass door that le
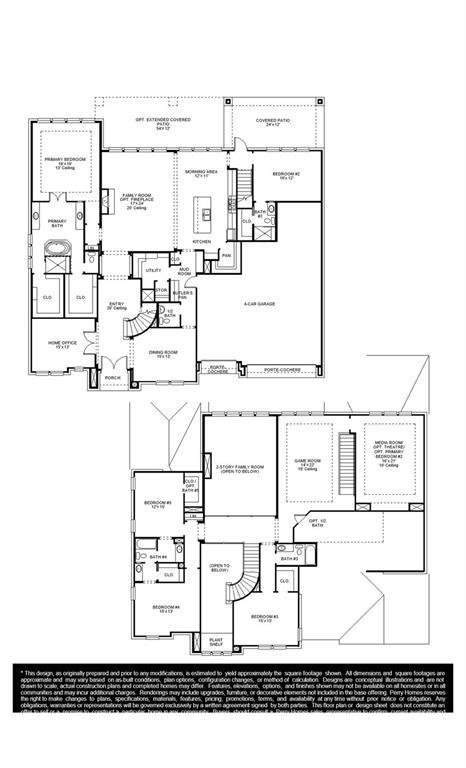
The porch leads to a grand entryway boasting a 20-foot ceiling, a curved staircase, and hardwood floors that extend into the main living areas and select spaces. French doors open into the home office. Dining room is adjacent from the office. Past the stairs you enter the open family room with soaring ceilings, a wood mantel fireplace, and a wall of windows enhanced by a sliding glass door that leads to the extended covered backyard patio. The morning area connects the living area and the kitchen, which offers an island with seating space, a 6-burner gas range with griddle, a corner walk-in pantry, and a Butler’s pantry. The primary bedroom highlights a wall of windows. French doors open into the primary bathroom, which features dual vanities, a freestanding tub, a separate glass-enclosed shower, and two walk-in closets. A private guest suite with a private full bath is off the morning area. Upstairs you are greeted by a game room which overlooks the main floor and a theatre room with three large windows. Secondary bedrooms, which boast walk-in closets and a Hollywood bathroom as well as an additional guest suite complete the second floor. Extended covered backyard patio. The mud room, utility room, and additional storage area off the porte-cochere four-car garage.
-
Tipo de propiedad
Casa
-
Año de construcción
2026
-
Precio/pie²
$328
Características
Explorar la zona
1260 Chariot Lane, Allen, Texas, Estados Unidos
Ver en Google Maps
Precio por sqft
Bajo
Alto
Se unió hace 1 año
Usted ha preguntado por esta propiedad
El agente se comunicará con usted pronto por
Publicado por
256
Anuncios
2025
Se unió
Reserva una visita con the agent
Elija una fecha y si prefiere una visita virtual o presencial con el agente.
Fecha preferida
Tipo de tour
Última actualización
Noviembre 4
Primera publicación
Agosto 12
Referencia del anuncio
21356989
Estado del anuncio
The data relating to real estate for sale on this web site comes in part from the Broker Reciprocity Program of the NTREIS Multiple Listing Service. Real estate listings held by brokerage firms other than this broker are marked with the Broker Reciprocity logo and detailed information about them includes the name of the listing brokers.
Propiedades similares cercanas
Nuevos anuncios en Allen

Explorar más viviendas en venta
Allen, TX, Estados Unidos tipos de propiedad
Allen, TX, Estados Unidos búsquedas populares
- Propiedades con Piscina en Allen, TX, Estados Unidos
- Propiedades con Cine en Allen, TX, Estados Unidos
- Propiedades Propiedad de Inversión en Allen, TX, Estados Unidos
- Propiedades Ecuestre en Allen, TX, Estados Unidos
- Propiedades con Bodega en Allen, TX, Estados Unidos
- Propiedades Frente al Agua en Allen, TX, Estados Unidos
- Propiedades Comunidad Cerrada en Allen, TX, Estados Unidos
- Propiedades con Sauna en Allen, TX, Estados Unidos
- Propiedades con Viñedo / Bodega en Allen, TX, Estados Unidos
Guías e historias relacionadas
La confianza de los mejores brokers del mundo
Los agentes tras las propiedades más excepcionales del mundo publican en JamesEdition.
- Anuncios de Sotheby's, Christie's, BARNES y Engel & Völkers
- Cada anuncio se revisa antes de publicarse
- Conecte directamente con agentes verificados
Al continuar, acepta nuestros Términos y la Política de Privacidad.
Brokerages we
partnered with
partnered with