$1,323,556
Single Family Residence in Allen
- 5 Hab.
- 6 Baños
- 4,053 Sqft
- 7,841 Sqft lot
- Actualizado: Hoy
- Fuente: North Texas Real Estate Information Systems (NTREIS) MLS#21433602
Sobre la propiedad
La descripción se tradujo automáticamente.
La descripción se muestra en el idioma original.
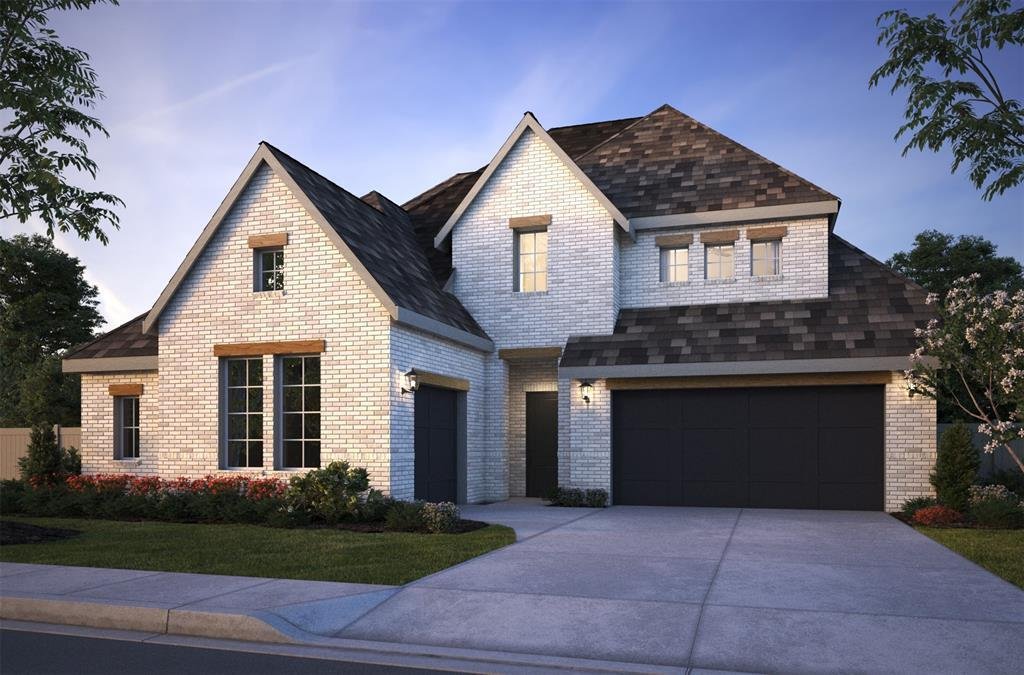
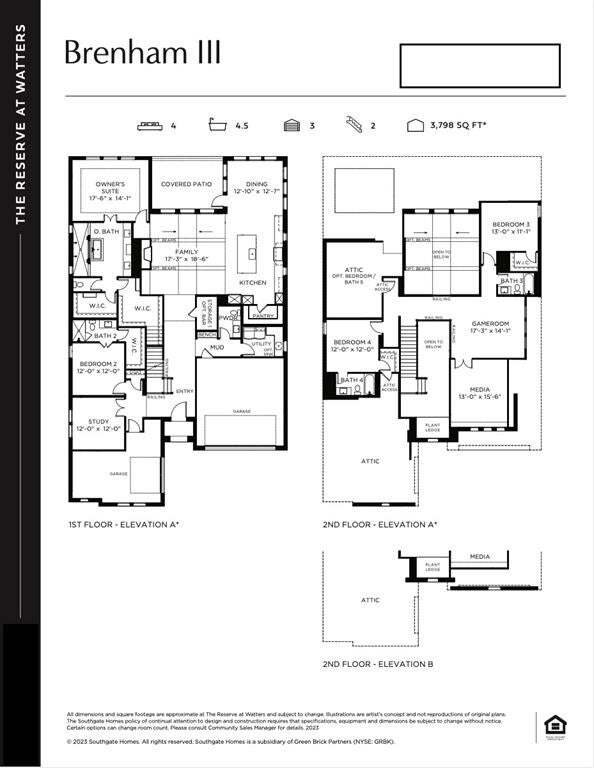
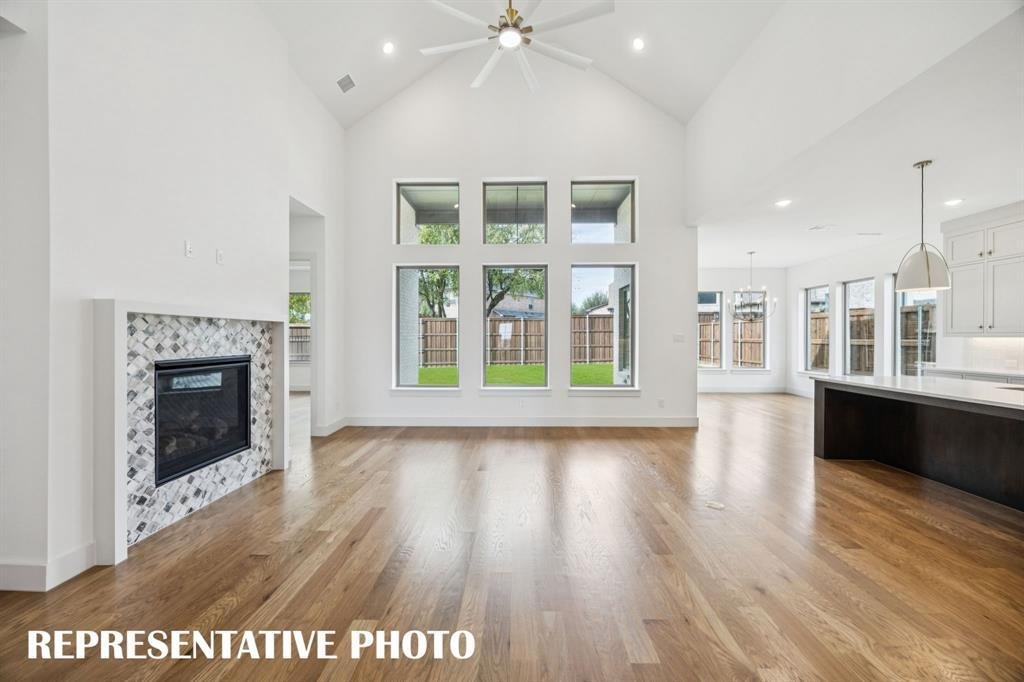
SOUTHGATE HOMES BRENHAM III floor plan. From the exterior to the interior, this transitional home is a refined expression of luxury living. The rich, moody façade is beautifully complemented by warm cedar headers, softening the timeless English Tudor architecture and setting the tone for the thoughtful design found throughout, including a distinctive split garage. Inside, medium-toned oak flooring
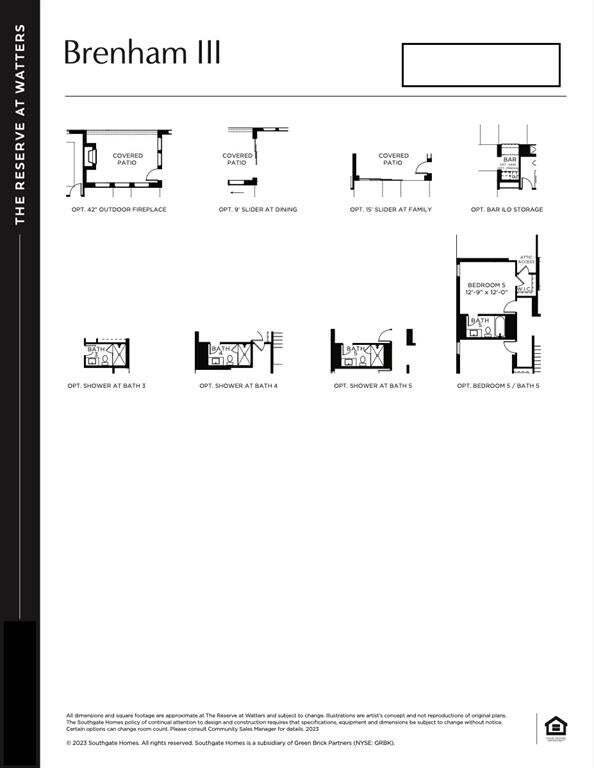
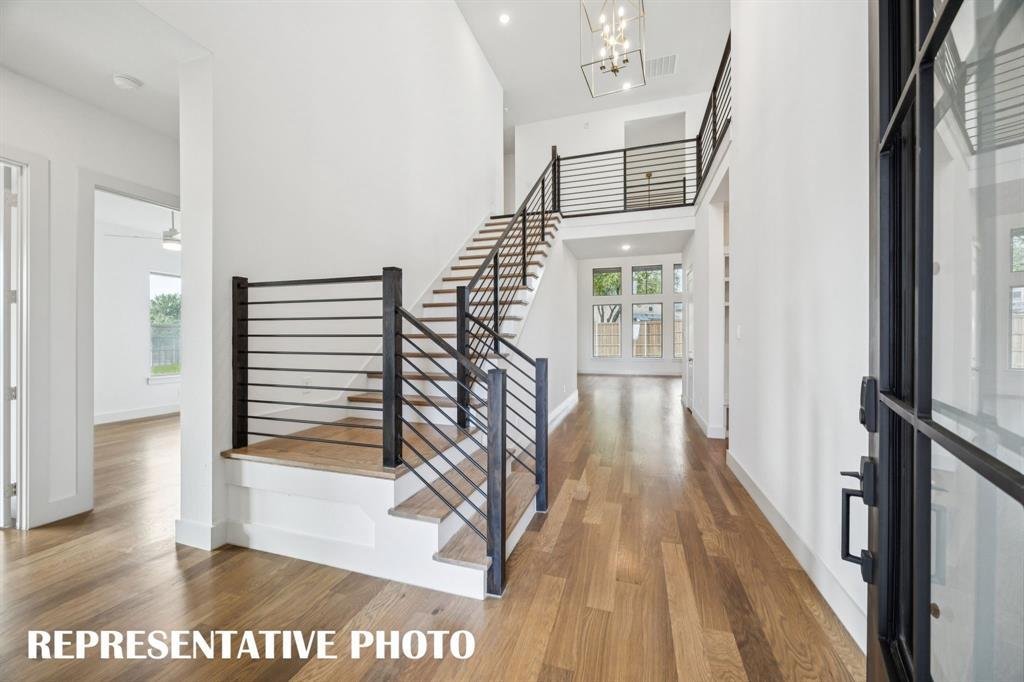
SOUTHGATE HOMES BRENHAM III floor plan. From the exterior to the interior, this transitional home is a refined expression of luxury living. The rich, moody façade is beautifully complemented by warm cedar headers, softening the timeless English Tudor architecture and setting the tone for the thoughtful design found throughout, including a distinctive split garage. Inside, medium-toned oak flooring flows seamlessly through the main living spaces and Owner’s Suite, while a dramatic staircase in the foyer creates an unforgettable first impression. Tucked to one side, a private study and downstairs guest suite with its own bath offer a quiet sense of separation. The chef’s kitchen effortlessly blends beauty and functionality, featuring tall cabinetry, premium appliances, and a 36-inch Café professional range-top, making it equally suited for everyday living and entertaining. Privately tucked behind the family room, the luxurious Owner’s Suite offers a secluded retreat with warm tones, sophisticated finishes, and thoughtfully curated details that create an atmosphere of comfort and elegance. Two oversized walk-in closets provide exceptional storage and organization. The main level is further enhanced by a convenient wet bar and a 15-foot sliding glass door that opens to the covered patio, creating an effortless connection between indoor and outdoor living. Upstairs, a spacious Media Room and Game Room complete the home, offering additional spaces for relaxation, entertainment, and gathering.
-
Tipo de propiedad
Casa
-
Año de construcción
2026
-
Precio/pie²
$326
Características
- Garaje
- Vestidor
- Jardín
- Sala de juegos
- Cine
- Cocina abierta
- Bar
- Techo alto
- Isla de cocina
Explorar la zona
2108 Rosinweed Lane, Allen, Texas, Estados Unidos
Ver en Google Maps
Precio por sqft
Bajo
Alto
Se unió hace 1 año
Usted ha preguntado por esta propiedad
El agente se comunicará con usted pronto por
Publicado por
57
Anuncios
2025
Se unió
Reserva una visita con the agent
Elija una fecha y si prefiere una visita virtual o presencial con el agente.
Fecha preferida
Tipo de tour
Última actualización
Hoy
Primera publicación
Noviembre 21
Referencia del anuncio
21433602
Estado del anuncio
The data relating to real estate for sale on this web site comes in part from the Broker Reciprocity Program of the NTREIS Multiple Listing Service. Real estate listings held by brokerage firms other than this broker are marked with the Broker Reciprocity logo and detailed information about them includes the name of the listing brokers.
Propiedades similares cercanas
Nuevos anuncios en Allen

Explorar más viviendas en venta
Allen, TX, Estados Unidos tipos de propiedad
Allen, TX, Estados Unidos búsquedas populares
- Propiedades con Piscina en Allen, TX, Estados Unidos
- Propiedades con Cine en Allen, TX, Estados Unidos
- Propiedades Propiedad de Inversión en Allen, TX, Estados Unidos
- Propiedades Ecuestre en Allen, TX, Estados Unidos
- Propiedades con Bodega en Allen, TX, Estados Unidos
- Propiedades Frente al Agua en Allen, TX, Estados Unidos
- Propiedades Comunidad Cerrada en Allen, TX, Estados Unidos
- Propiedades con Sauna en Allen, TX, Estados Unidos
- Propiedades con Viñedo / Bodega en Allen, TX, Estados Unidos
Guías e historias relacionadas
La confianza de los mejores brokers del mundo
Los agentes tras las propiedades más excepcionales del mundo publican en JamesEdition.
- Anuncios de Sotheby's, Christie's, BARNES y Engel & Völkers
- Cada anuncio se revisa antes de publicarse
- Conecte directamente con agentes verificados
Al continuar, acepta nuestros Términos y la Política de Privacidad.
Brokerages we
partnered with
partnered with