$1,191,735
Lower Road, Loosley Row, Hp27
- 4 Hab.
- 2 Baños
- 2,040 Sqft
- 12,197 Sqft lot
- Actualizado: Agosto 8
Sobre la propiedad
La descripción se tradujo automáticamente.
La descripción se muestra en el idioma original.
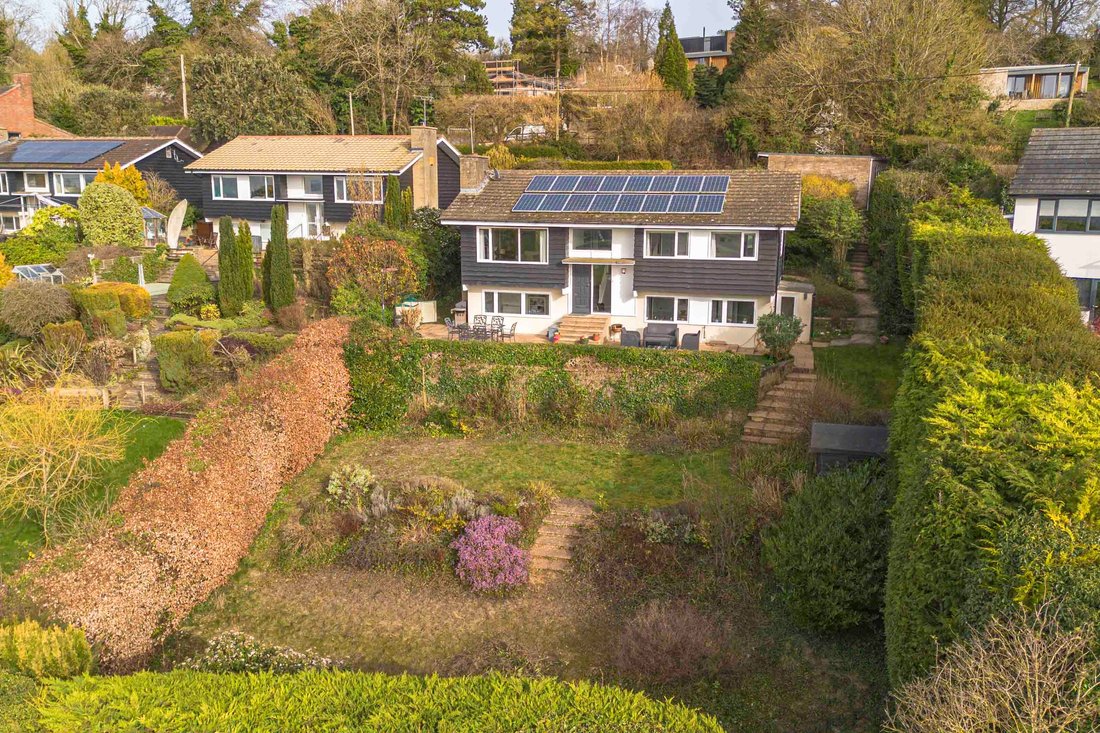
An extended, four-bedroom detached home set on approximately 0.28 acres, enjoying panoramic views over open countryside. Built in the 1960s to a distinctive Canadian-inspired design, the property offers over 2,040 sq. ft. of well-arranged accommodation across three levels and benefits from solar PV (photovoltaic) panels, helping to improve the home’s energy efficiency.
The front door open
The front door open
An extended, four-bedroom detached home set on approximately 0.28 acres, enjoying panoramic views over open countryside. Built in the 1960s to a distinctive Canadian-inspired design, the property offers over 2,040 sq. ft. of well-arranged accommodation across three levels and benefits from solar PV (photovoltaic) panels, helping to improve the home’s energy efficiency.
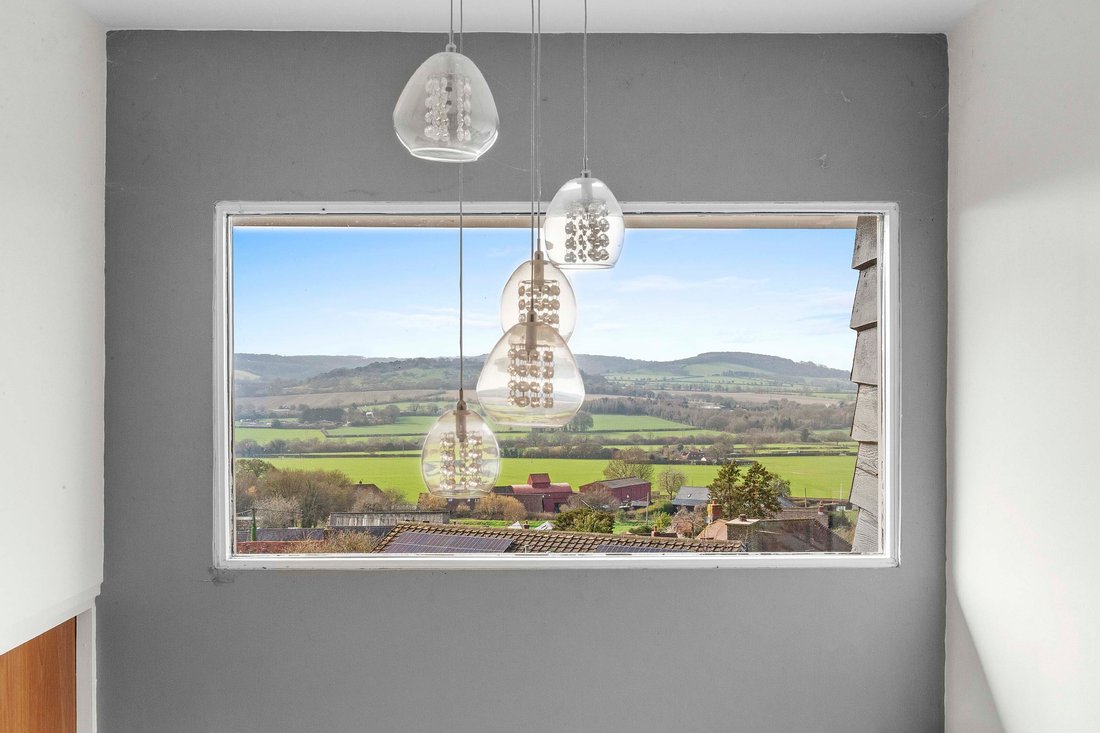
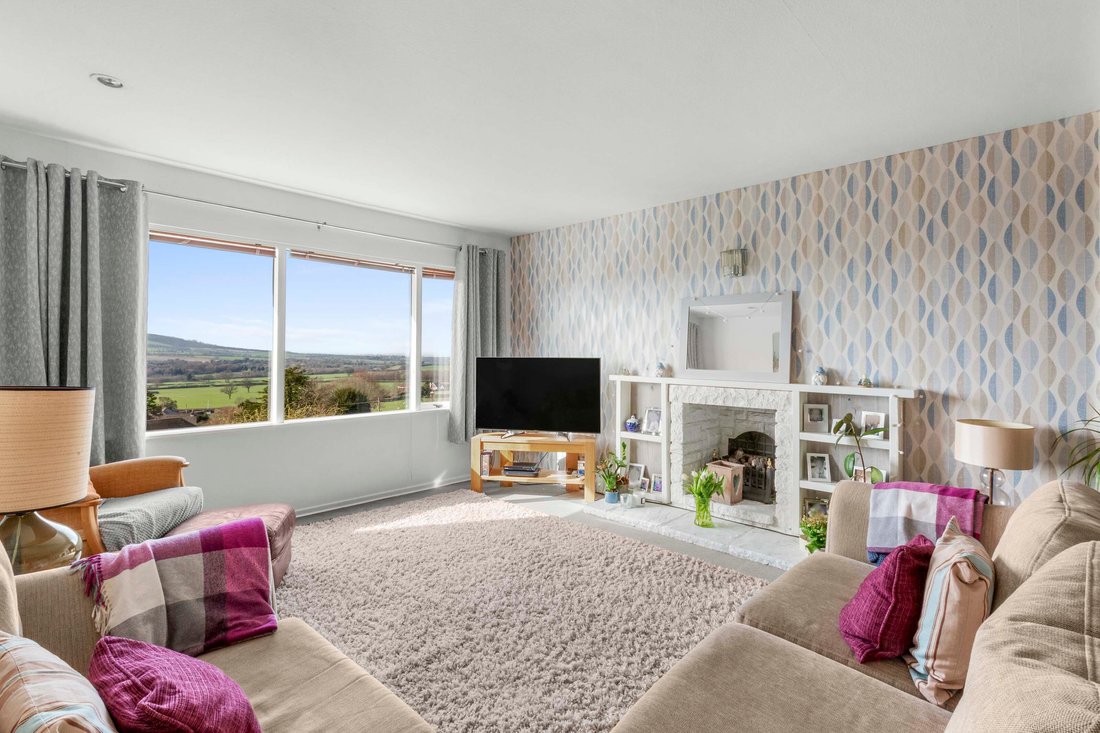
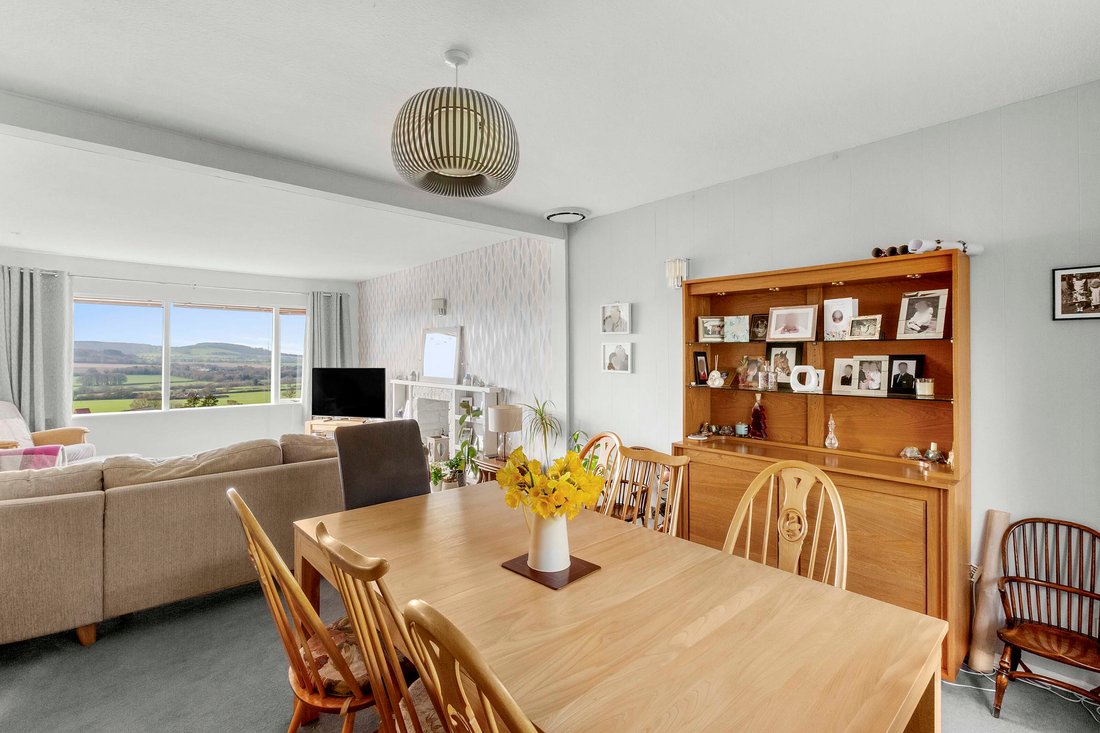
The front door opens into a generous hallway with fitted cupboards and a cloakroom. Steps lead down to an inner hall with double doors opening into a bright dual-aspect sitting and dining room with far-reaching views towards Bledlow Ridge and South Oxfordshire. This level also includes two comfortable double bedrooms with built-in wardrobes, along with a family bathroom fitted with a bath and overhead shower, WC, and washbasin set in vanity storage.
A full-turn staircase leads to the lower ground floor, where there is a versatile family room, a kitchen/breakfast room, a utility/boiler room, and two further double bedrooms. One of these bedrooms connects to a Jack and Jill shower room. A side porch provides useful storage and convenient access to the garden.
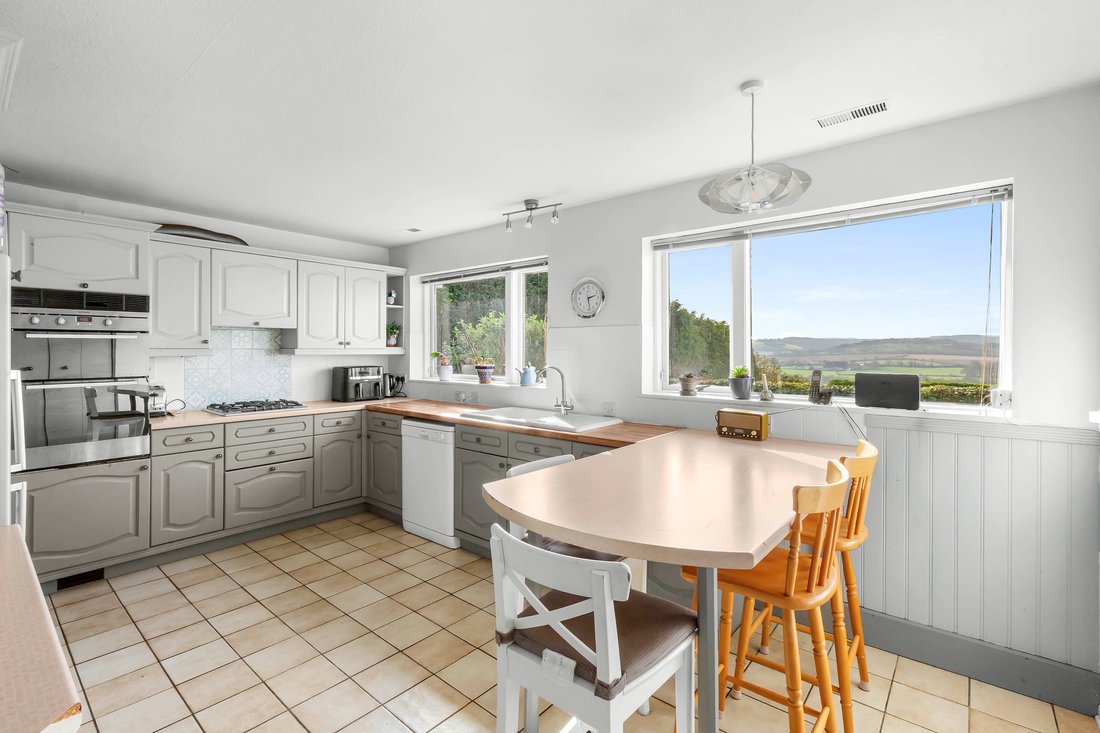
The kitchen/breakfast room features a range of grey painted wall and base units with laminate worktops, a ceramic sink, an integrated Indesit double oven, and space for a dishwasher, fridge/freezer, and microwave. The utility room opposite includes a water softener and space for a washing machine and tumble dryer.
Outside, the attractive garden wraps around the house and is enclosed by neatly clipped hedges. The property is approached via an off-street parking area with space for four cars, in addition to a detached double garage with power, water, and lighting. The rear garden is arranged over three tiers: a paved terrace by the house with impressive views, a lawn with shrub borders, and a lower level that has been landscaped as a natural wild meadow. A private terraced seating area sits to the side of the house, offering a peaceful outdoor space.
The front door opens into a generous hallway with fitted cupboards and a cloakroom. Steps lead down to an inner hall with double doors opening into a bright dual-aspect sitting and dining room with far-reaching views towards Bledlow Ridge and South Oxfordshire. This level also includes two comfortable double bedrooms with built-in wardrobes, along with a family bathroom fitted with a bath and overhead shower, WC, and washbasin set in vanity storage.
A full-turn staircase leads to the lower ground floor, where there is a versatile family room, a kitchen/breakfast room, a utility/boiler room, and two further double bedrooms. One of these bedrooms connects to a Jack and Jill shower room. A side porch provides useful storage and convenient access to the garden.
The kitchen/breakfast room features a range of grey painted wall and base units with laminate worktops, a ceramic sink, an integrated Indesit double oven, and space for a dishwasher, fridge/freezer, and microwave. The utility room opposite includes a water softener and space for a washing machine and tumble dryer.
Outside, the attractive garden wraps around the house and is enclosed by neatly clipped hedges. The property is approached via an off-street parking area with space for four cars, in addition to a detached double garage with power, water, and lighting. The rear garden is arranged over three tiers: a paved terrace by the house with impressive views, a lawn with shrub borders, and a lower level that has been landscaped as a natural wild meadow. A private terraced seating area sits to the side of the house, offering a peaceful outdoor space.
-
Tipo de propiedad
Casa
-
Precio/pie²
$584
Características
- Jardín
- Terraza
- Garaje
- Chimenea
- Vista a la Montaña
- Vista Panorámica
- Estufa de gas
- Espacio de vida al aire libre
- Bar
Características
Lote
- Vista Panorámica
- Vista a la Montaña
Interior
- Chimenea
- Estufa de gas
- Bar
Outdoor
- Terraza
- Balcón
- Aparcamiento
- Garaje
- Espacio de vida al aire libre
- Jardín
Explorar la zona
Princes Risborough, Inglaterra
Ver en Google Maps
Precio por sqft
Bajo
Alto
Se unió hace 7 meses
Usted ha preguntado por esta propiedad
El agente se comunicará con usted pronto por
Publicado por
Tim Russ And Company
Ver perfil de la agencia
62
Anuncios
2026
Se unió
Reserva una visita con the agent
Elija una fecha y si prefiere una visita virtual o presencial con el agente.
Fecha preferida
Tipo de tour
Tim Russ And Company
Ver perfil de la agencia
Última actualización
Agosto 8
Primera publicación
Abril 1
Referencia del anuncio
e686395c-237c-4870-9a37-3d93cb707271
Propiedades similares cercanas
Nuevos anuncios en Princes Risborough



Explorar más viviendas en venta
Princes Risborough, Inglaterra tipos de propiedad
Princes Risborough, Inglaterra búsquedas populares
- Propiedades Vista a la Montaña en Princes Risborough, Inglaterra
- Propiedades Obras nuevas en Princes Risborough, Inglaterra
- Propiedades con Aire Acondicionado en Princes Risborough, Inglaterra
- Propiedades con Garaje en Princes Risborough, Inglaterra
- Propiedades con Cancha de Tenis en Princes Risborough, Inglaterra
Princes Risborough, Inglaterra Barrios
Guías e historias relacionadas
La confianza de los mejores brokers del mundo
Los agentes tras las propiedades más excepcionales del mundo publican en JamesEdition.
- Anuncios de Sotheby's, Christie's, BARNES y Engel & Völkers
- Cada anuncio se revisa antes de publicarse
- Conecte directamente con agentes verificados
Al continuar, acepta nuestros Términos y la Política de Privacidad.