4 Bedroom Detached House For Sale In Buckinghamshire
- 4 Hab.
- 2 Baños
- Actualizado: Septiembre 12
Sobre la propiedad
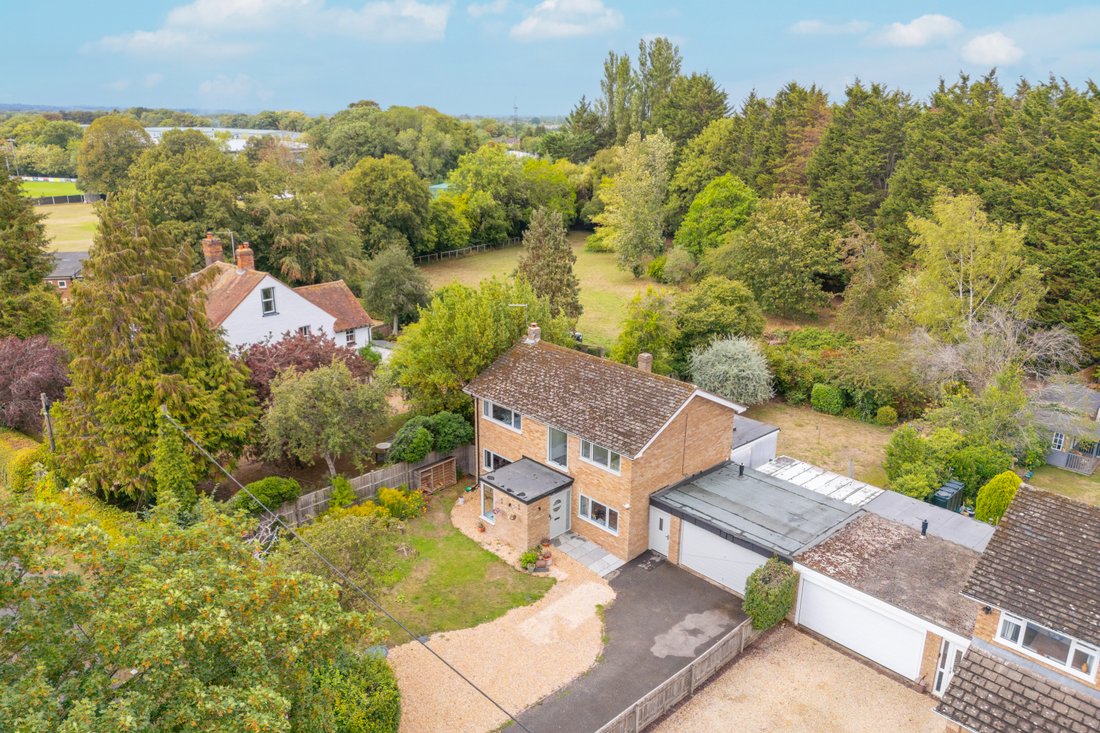
A beautifully presented and thoughtfully extended four-bedroom detached family home, occupying an enviable semi-rural position on a peaceful no-through lane, with far-reaching views across open countryside towards the Chiltern Hills.
Offering approximately 2,460 sq ft of versatile and exceptionally well-balanced accommodation, this impressive home successfully combines contemporary family
A beautifully presented and thoughtfully extended four-bedroom detached family home, occupying an enviable semi-rural position on a peaceful no-through lane, with far-reaching views across open countryside towards the Chiltern Hills.
Offering approximately 2,460 sq ft of versatile and exceptionally well-balanced accommodation, this impressive home successfully combines contemporary family living with a wonderful sense of space, privacy and connection to the surrounding countryside.
Approached via a quiet country lane on the edge of Princes Risborough, the property immediately enjoys a sense of tranquillity that is increasingly difficult to find, whilst remaining exceptionally well connected for both everyday amenities and commuting. The house has been substantially improved and remodelled by the current owners, creating a home that is both stylish and highly practical, with the principal living spaces designed around modern family life and entertaining.
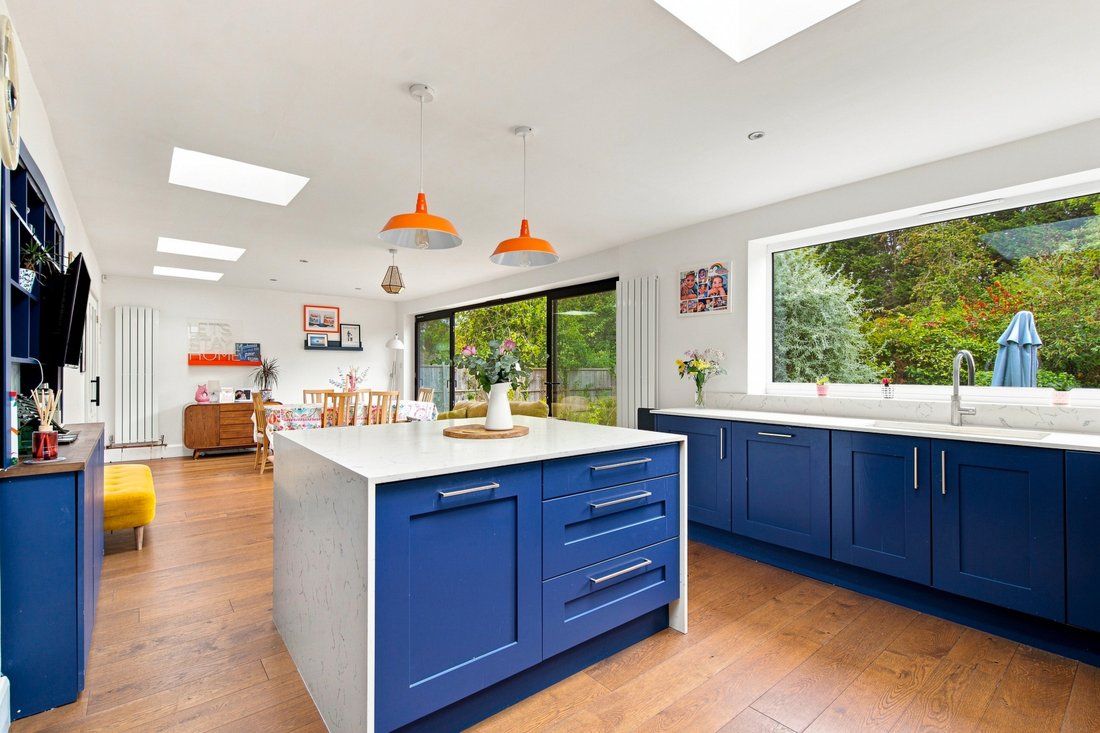
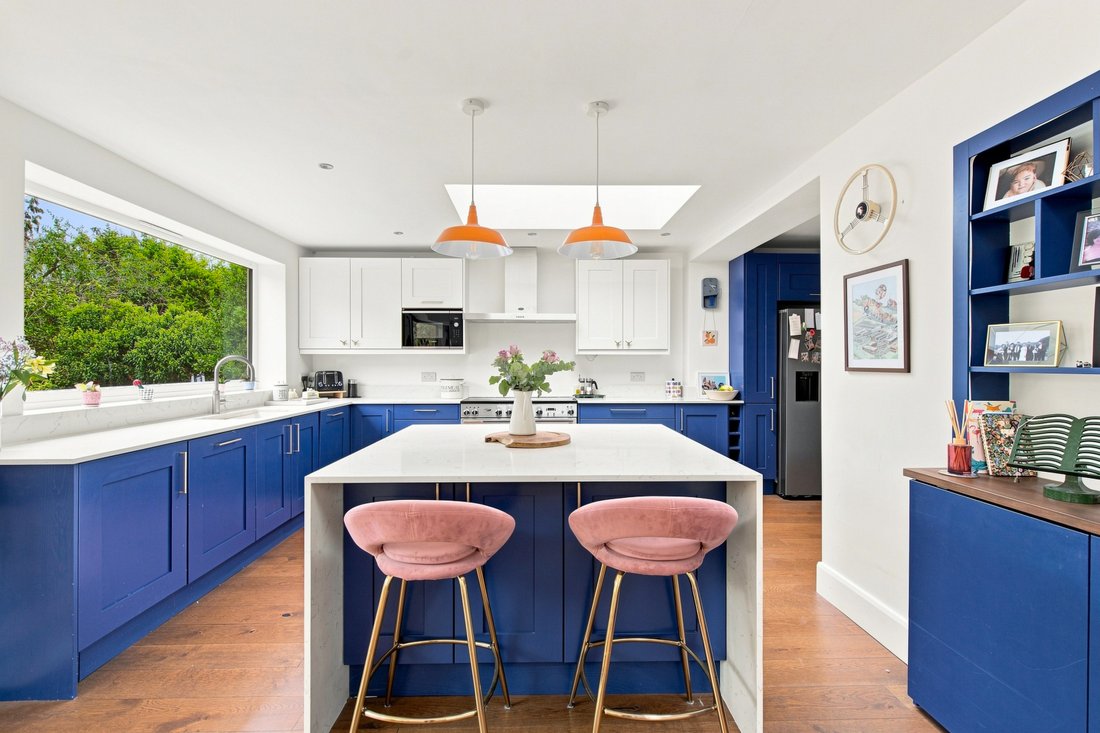
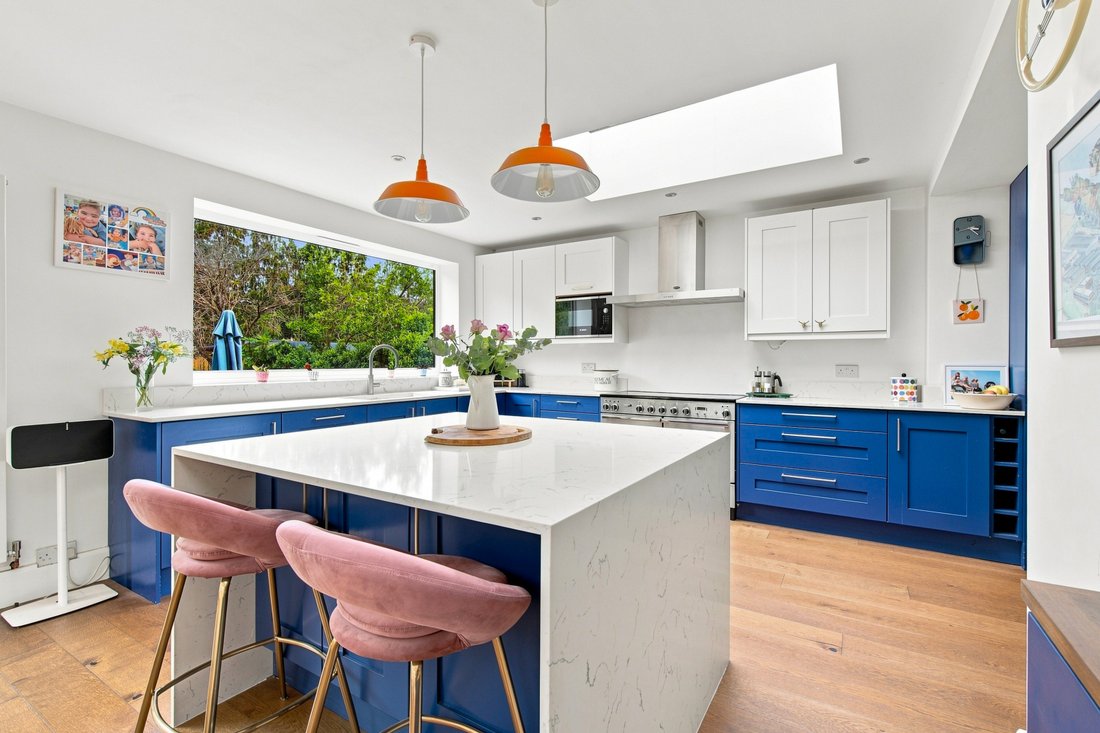
At the heart of the property is an impressive open-plan kitchen, dining and family room, created as part of a substantial full-width rear extension completed in 2019. This superb space is flooded with natural light, courtesy of large windows, roof lights and full-height aluminium sliding doors which draw the eye directly towards the garden and the countryside beyond. The kitchen is fitted with an attractive range of Shaker-style cabinetry, complemented by Quartz work surfaces, a central breakfast island and a comprehensive selection of integrated appliances, including a Rangemaster range cooker and Bosch microwave, together with space for an American-style fridge freezer.
The open-plan arrangement creates a wonderfully sociable environment, equally suited to relaxed family breakfasts, entertaining friends or simply enjoying the changing seasons through the extensive glazing. The adjoining family area provides a natural place to unwind, whilst the dining space offers an elegant setting for more formal occasions.
A separate utility room adds valuable practicality and provides access to a useful covered side passage, creating convenient connectivity between the front and rear of the property and the garage.
The ground floor is completed by a welcoming entrance porch with built-in storage, an impressive reception hallway featuring an oak and glazed staircase, a generous 22ft sitting room with an attractive open fireplace, a contemporary shower room and a separate study overlooking the front garden. The study provides an ideal home-working environment, while the principal reception room offers a more traditional and cosy alternative to the expansive open-plan living space.
Upstairs, there are four well-proportioned double bedrooms, several of which benefit from bespoke fitted storage. The accommodation provides excellent flexibility for a growing family, visiting guests or those requiring dedicated home-working or hobby space.
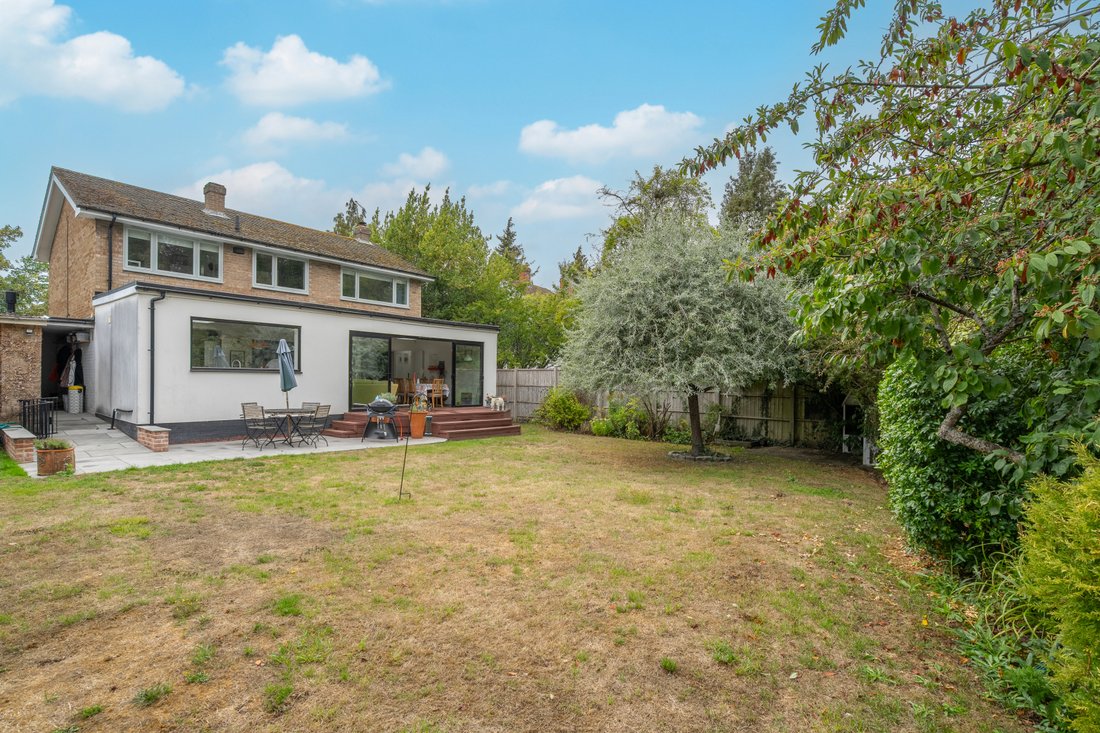
Outside, the property continues to impress. The private rear garden has been thoughtfully landscaped to create a series of attractive spaces for outdoor dining, entertaining and relaxation. A combination of porcelain-tiled patios, composite decking, lawn and mature planting creates an attractive backdrop to the house, whilst the established planting provides a high degree of privacy and seclusion.
The full-width extension opens directly onto the garden, making the relationship between the house and outside space particularly appealing during the warmer months. There is ample room for outdoor furniture, barbecues and family activities, while the mature surroundings provide a peaceful place to sit and enjoy the open aspect.
To the front, a generous driveway provides parking for approximately five vehicles, while the detached double garage offers excellent additional storage and secure parking. The garage benefits from power and a sink, with an adjoining store providing useful additional space.
Perhaps one of the property’s most compelling features is its location. Situated on a peaceful semi-rural lane, the house enjoys an appealing countryside setting and views towards the Chiltern Hills, yet remains within easy reach of Princes Risborough. The mainline railway station is within walking distance, providing excellent commuter connections, whilst the town itself offers a good selection of shops, cafés, restaurants, schools and everyday amenities.
For those who enjoy the outdoors, the nearby Phoenix Trail and surrounding Chiltern countryside provide an enviable choice of walking and cycling routes, allowing residents to enjoy the benefits of a rural setting without being isolated from modern conveniences.
The property also benefits from access to highly regarded local schooling, including being within the catchment area for grammar schools, further enhancing its appeal to families.
IMPORTANT NOTE TO PURCHASERS:
We endeavour to make our sales particulars accurate and reliable, however, they do not constitute or form part of an offer or any contract and none is to be relied upon as statements of representation or fact. Any services, systems and appliances listed in this specification have not been tested by us and no guarantee as to their operating ability or efficiency is given. All measurements have been taken as a guide to prospective buyers only, and are not precise. Please be advised that some of the particulars may be awaiting vendor approval. If you require clarification or further information on any points, please contact us, especially if you are traveling some distance to view. Fixtures and fittings other than those mentioned are to be agreed with the seller.
JFP260062
-
Tipo de propiedad
Casa
Características
- Jardín
- Terraza
- Garaje
- Chimenea
- Cocina abierta
- Vista a la Montaña
- Plano de planta 2D
- Vista Panorámica
- Oficina
Lote
- Vista Panorámica
- Vista a la Montaña
- Privacidad
Interior
- Oficina
- Chimenea
- Isla de cocina
- Bar
- Lavadero
- Cocina abierta
- Encimeras de piedra
Outdoor
- Terraza
- Aparcamiento
- Garaje
- Jardín
Explorar la zona
El agente se comunicará con usted pronto por
Publicado por
Reserva una visita con the agent
Elija una fecha y si prefiere una visita virtual o presencial con el agente.

Propiedades similares cercanas
Nuevos anuncios en Princes Risborough


Explorar más viviendas en venta
Princes Risborough, Inglaterra tipos de propiedad
Princes Risborough, Inglaterra búsquedas populares
- Propiedades Vista a la Montaña en Princes Risborough, Inglaterra
- Propiedades Obras nuevas en Princes Risborough, Inglaterra
- Propiedades con Aire Acondicionado en Princes Risborough, Inglaterra
- Propiedades con Garaje en Princes Risborough, Inglaterra
- Propiedades con Cancha de Tenis en Princes Risborough, Inglaterra
- Propiedades con Piscina cubierta en Princes Risborough, Inglaterra
Princes Risborough, Inglaterra Barrios
Guías e historias relacionadas
La confianza de los mejores brokers del mundo
Los agentes tras las propiedades más excepcionales del mundo publican en JamesEdition.
- Anuncios de Sotheby's, Christie's, BARNES y Engel & Völkers
- Cada anuncio se revisa antes de publicarse
- Conecte directamente con agentes verificados
Al continuar, acepta nuestros Términos y la Política de Privacidad.