

$999,999
Single Family Residence In Long Grove
- 4 Hab.
- 6 Baños
- 4,017 Sqft
- 1.66 Ac lot
- Actualizado: Julio 9
- Fuente: Midwest Real Estate Data (MRED) MLS#12699530
Sobre la propiedad
La descripción se tradujo automáticamente.
La descripción se muestra en el idioma original.
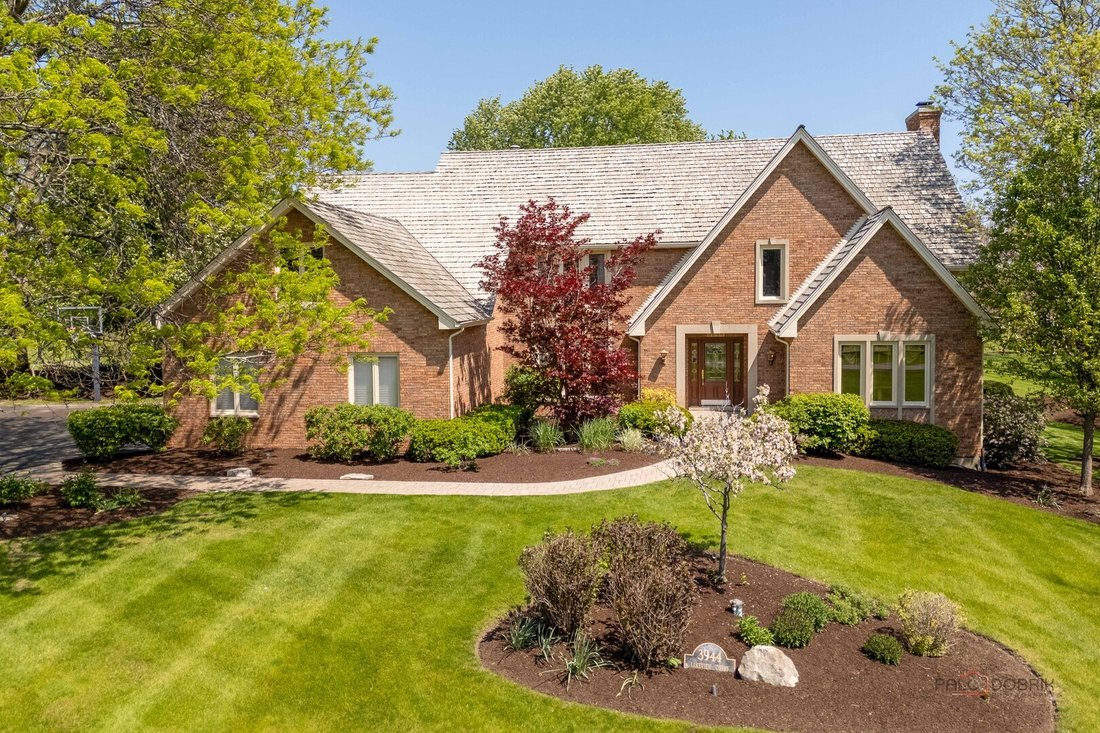
PRIVATE CUL-DE-SAC SETTING | 1.65+ ACRES | FINISHED ENGLISH BASEMENT | 4 BEDROOMS | 3-CAR GARAGE! Tucked away in desirable Beaver Creek Estates, this impressive home offers the perfect blend of space, privacy, and timeless style surrounded by mature trees, lush landscaping, and a peaceful tree-lined backyard setting. Thoughtful updates provide peace of mind for years to come, including new upstair
PRIVATE CUL-DE-SAC SETTING | 1.65+ ACRES | FINISHED ENGLISH BASEMENT | 4 BEDROOMS | 3-CAR GARAGE! Tucked away in desirable Beaver Creek Estates, this impressive home offers the perfect blend of space, privacy, and timeless style surrounded by mature trees, lush landscaping, and a peaceful tree-lined backyard setting. Thoughtful updates provide peace of mind for years to come, including new upstairs furnace (2021), new A/C units (2021), water heater (2021), and sump pump (2024). Inside, you are greeted by remarkable hardwood flooring that connects the expansive living spaces designed for both comfortable everyday living and entertaining on any scale. The welcoming foyer opens to a sunlit living room with a cozy fireplace, a formal dining room ideally positioned for holiday gatherings and special occasions, and a first-floor office. At the center of the home, the beautifully appointed eat-in kitchen combines function and style with white cabinetry topped with crown molding, granite countertops, a tile backsplash, quality stainless steel appliances, a center island offering a great space for meal prep, and a bright eating area overlooking the backyard. Just beyond, the dramatic two-story family room offers an inviting atmosphere highlighted by a floor-to-ceiling brick fireplace and convenient pass-through access to the wet bar, making entertaining effortless. Sliding doors open to the expansive deck where outdoor dining, summer get-togethers, and quiet evenings surrounded by nature come naturally. The main level also features a private office showcasing a wall-to-wall custom built-in bookshelf, two half baths, and a spacious laundry and mudroom conveniently located off the garage. Upstairs, the luxurious primary suite serves as a peaceful retreat with cathedral ceilings, a large walk-in closet, and a spa-inspired bath complete with whirlpool tub, separate shower with handheld body sprayer, and a dual sink vanity. Three additional bedrooms provide generous space, along with two full baths and a versatile bonus room ideal as a media room, playroom, fitness area, guest space, or private hangout. The finished English basement extends the living space even further with a large recreation area with the third brick fireplace, game space, media room, and fourth full bath offering incredible flexibility for entertaining, guests, remote work, or a great in-law arrangement. Completing the home is an oversized 3-car garage with abundant room for storage, hobbies, and equipment. All of this just minutes from Egret Marsh Forest Preserve and charming Historic Downtown Long Grove with its boutique shopping, dining, and year-round events.
-
Tipo de propiedad
Casa
-
Año de construcción
1988
-
Precio/pie²
$248
Características
- Garaje
- Chimenea
- Vestidor
- Jardín
- Aire Acondicionado
- Isla de cocina
- Techo alto
- Bar
- Lavadero
Características
Interior
- Techo alto
- Oficina
- Chimenea
- Aire Acondicionado
- Isla de cocina
- Bar
- Lavadero
- Sótano
- Vestidor
Outdoor
- Garaje
- Jardín
Explorar la zona
3944 Lakeview Court, Long Grove, Illinois, Estados Unidos
Ver en Google Maps
Precio por sqft
Bajo
Alto
Se unió hace 9 meses
Usted ha preguntado por esta propiedad
El agente se comunicará con usted pronto por
Publicado por
17
Anuncios
2025
Se unió
Reserva una visita con the agent
Elija una fecha y si prefiere una visita virtual o presencial con el agente.
Fecha preferida
Tipo de tour
Última actualización
Julio 9
Primera publicación
Jul 9
Referencia del anuncio
12699530
Estado del anuncio
Active under contract
Based on information submitted to the MLS GRID as of2026. All data is obtained from various sources and may not have been verified by broker or MLS GRID. Supplied Open House Information is subject to change without notice. All information should be independently reviewed and verified for accuracy. Properties may or may not be listed by the office/agent presenting the information.
Propiedades similares cercanas
Nuevos anuncios en Long Grove



Explorar más viviendas en venta
Long Grove, IL, Estados Unidos tipos de propiedad
Long Grove, IL, Estados Unidos búsquedas populares
- Propiedades con Piscina en Long Grove, IL, Estados Unidos
- Propiedades Frente al Agua en Long Grove, IL, Estados Unidos
- Propiedades Obras nuevas en Long Grove, IL, Estados Unidos
- Propiedades con Cine en Long Grove, IL, Estados Unidos
- Propiedades Vista al Campo de Golf en Long Grove, IL, Estados Unidos
- Propiedades Comunidad Cerrada en Long Grove, IL, Estados Unidos
- Propiedades con Sauna en Long Grove, IL, Estados Unidos
- Propiedades Cima de una colina en Long Grove, IL, Estados Unidos
- Propiedades con Cocina exterior en Long Grove, IL, Estados Unidos
- Propiedades con Playa privada en Long Grove, IL, Estados Unidos
- Propiedades Propiedad de Inversión en Long Grove, IL, Estados Unidos
- Propiedades Duplex en Long Grove, IL, Estados Unidos
- Propiedades con Piscina cubierta en Long Grove, IL, Estados Unidos
Guías e historias relacionadas
La confianza de los mejores brokers del mundo
Los agentes tras las propiedades más excepcionales del mundo publican en JamesEdition.
- Anuncios de Sotheby's, Christie's, BARNES y Engel & Völkers
- Cada anuncio se revisa antes de publicarse
- Conecte directamente con agentes verificados
Al continuar, acepta nuestros Términos y la Política de Privacidad.
brokerages we
partnered with
partnered with