$1,125,000

Single Family Home/House Long Grove United States

  • 5 Hab.
  • 4 Baños
  • 4,255 Sqft
  • 1.11 Ac lot
  • Actualizado: Agosto 11
  • MLS#12728958

Sobre la propiedad

La descripción se tradujo automáticamente.
La descripción se muestra en el idioma original.
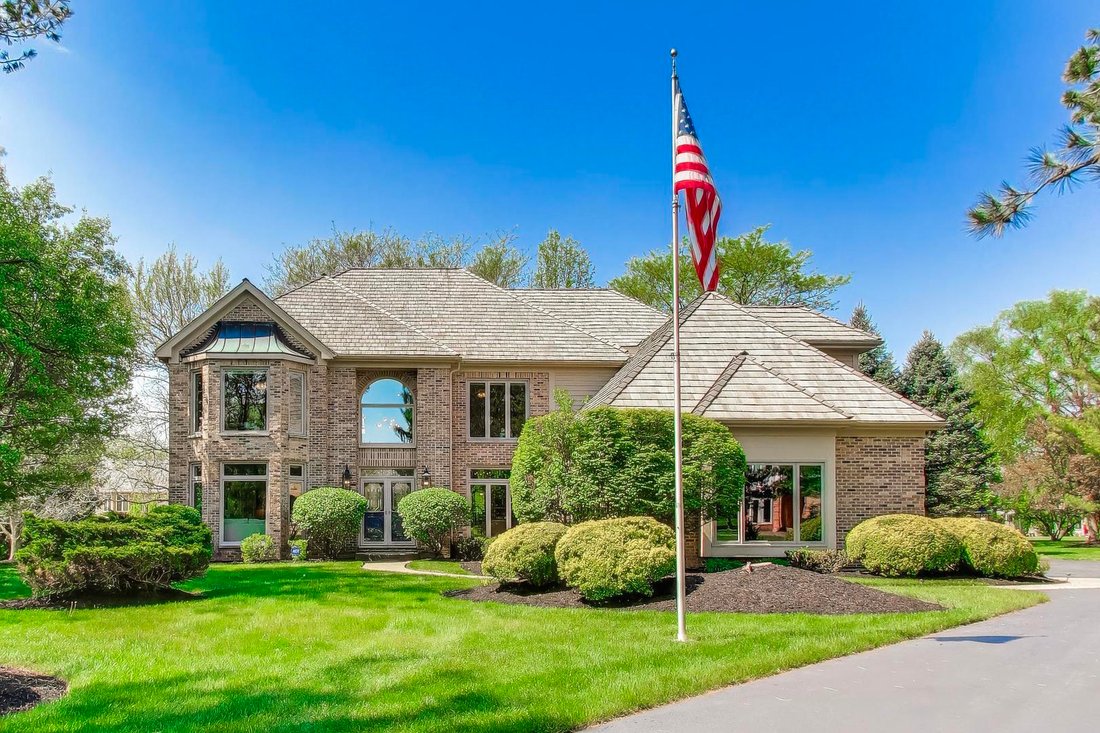
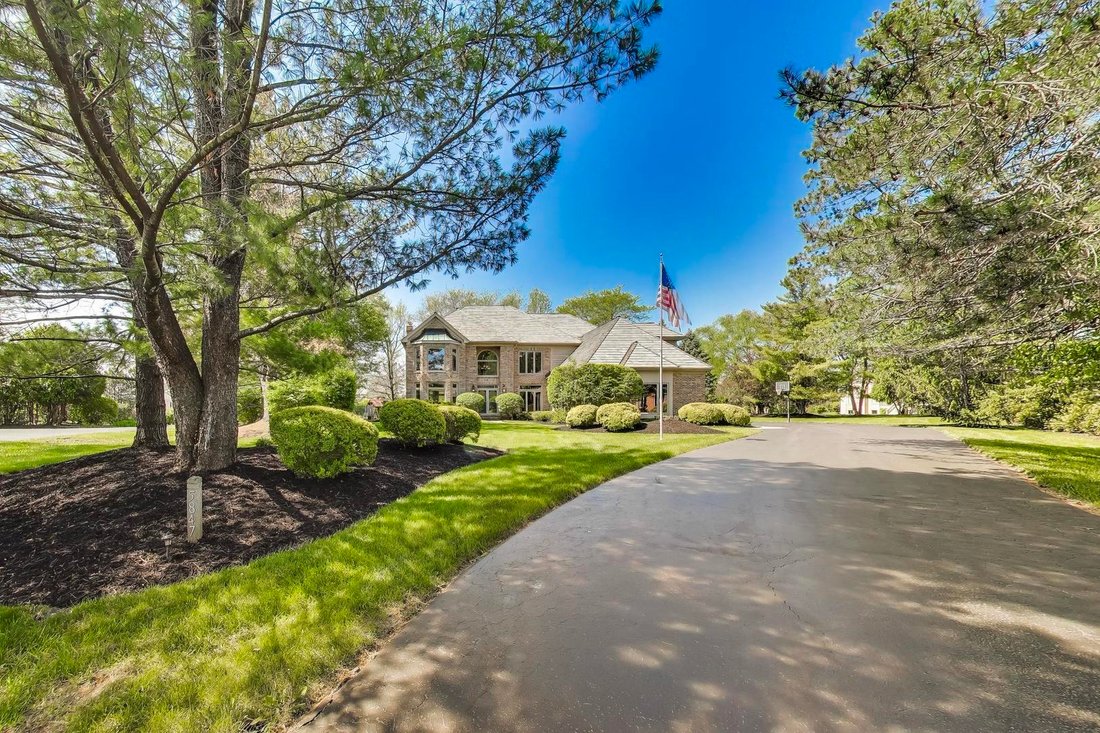
Welcome to this exceptional Heron’s Landing residence perfectly situated on 1.1 rolling acres at the end of a quiet cul-de-sac in sought-after Long Grove. Offering over 4,250 square feet of finished above-grade living space, this beautifully maintained brick home seamlessly blends timeless elegance, modern updates, and functional family living. A grand foyer with soaring ceilings and gleaming hard
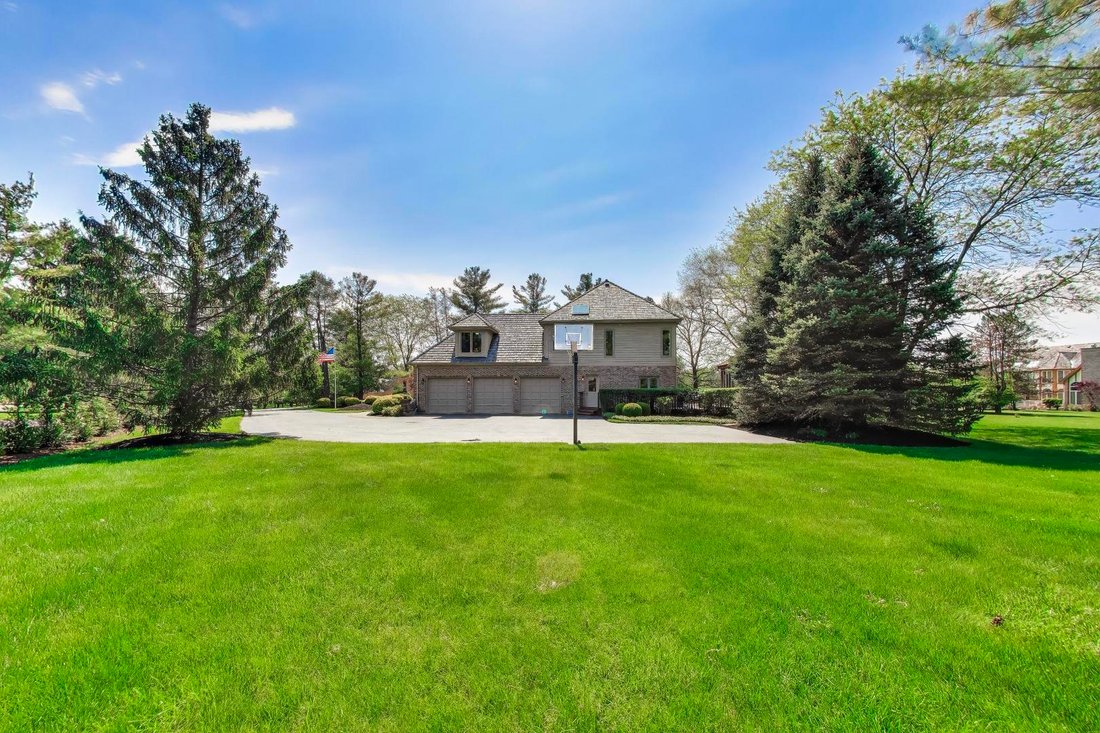
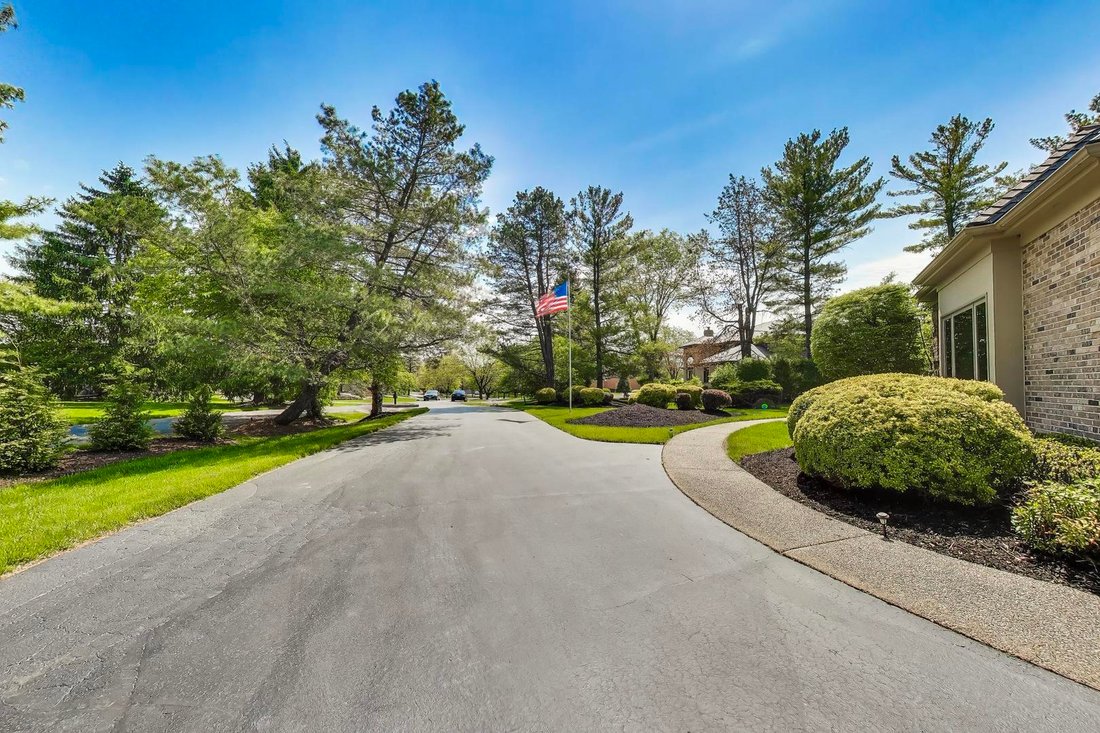
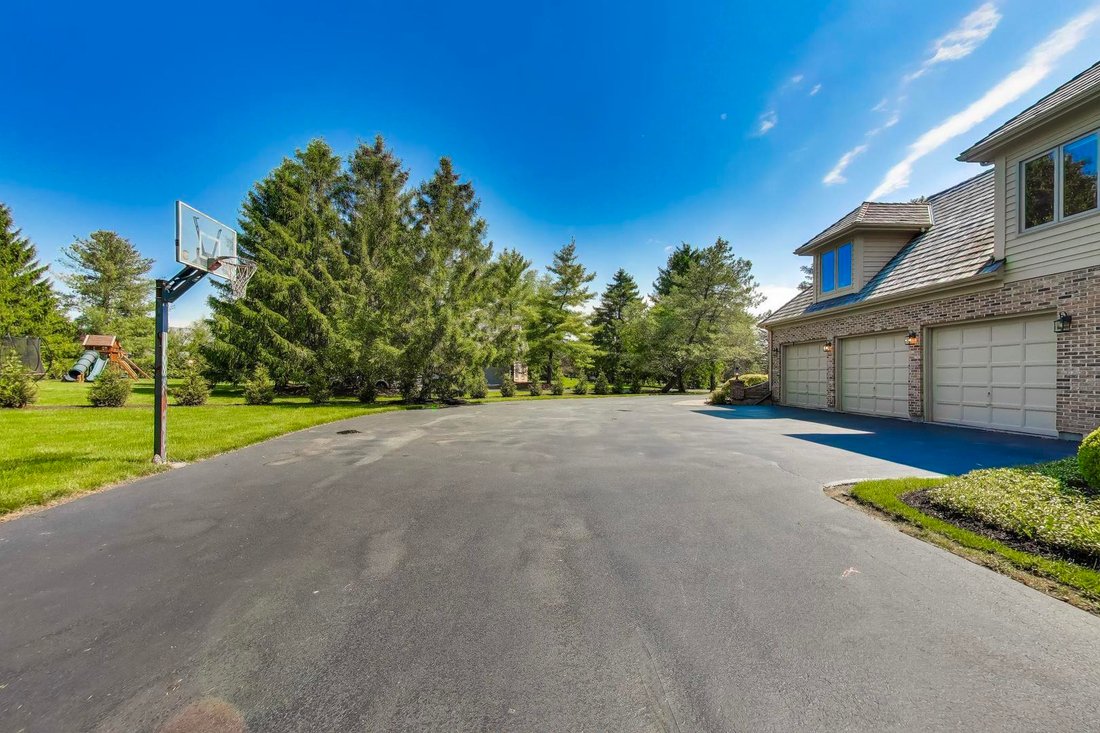
Welcome to this exceptional Heron’s Landing residence perfectly situated on 1.1 rolling acres at the end of a quiet cul-de-sac in sought-after Long Grove. Offering over 4,250 square feet of finished above-grade living space, this beautifully maintained brick home seamlessly blends timeless elegance, modern updates, and functional family living. A grand foyer with soaring ceilings and gleaming hardwood floors opens to a layout designed for both everyday comfort and gracious entertaining. The dramatic family room features cathedral ceilings, skylights, custom built-ins, a floor-to-ceiling brick fireplace and wet-bar with a pass-through to the kitchen. The spacious kitchen is appointed with granite countertops, a center island with cooktop, breakfast bar seating, a Sub-Zero refrigerator, KitchenAid double ovens, dishwasher, and an inviting eating area for casual dining. The main floor 5th bedroom/office is adjacent to a full bath and offers excellent flexibility for guests, related living, or work-from-home needs. For more formal occasions, there’s a separate dining room, currently repurposed as a wonderful library, and formal living room, currently used as a first-floor play area. Upstairs, the luxurious primary suite showcases expansive backyard views, a tray ceiling and an oversized dressing area with impressive walk-in closet and storage. Hidden away is a private sitting room/office with built-in bookshelves and charming window seat. The updated spa-inspired bath includes dual granite vanities, a soaking tub, skylight, and custom tile shower. Three additional bedrooms with dual closets share an updated hall bath with custom finishes and skylight. The finished basement expands the home’s entertaining possibilities with a large recreation room, game area, surround sound wiring, and an additional full bath. Outdoor living is equally impressive with an expansive deck, enclosed gazebo, lush perennial landscaping, and a sprawling backyard ideal for entertaining, play, or quiet relaxation. The current owners have invested over $120,000 in thoughtful upgrades, improvements, and recent system enhancements, including premium kitchen appliances, a renovated mudroom, Andersen storm doors and garage windows, an updated electrical panel, smart home features, deck restoration, extensive landscaping, Rainbow Playset, and much more. A complete list of improvements is available in the additional documents. Located within award-winning Districts 96 and 125, including nationally recognized Stevenson High School, this remarkable home offers luxury, privacy, and exceptional lifestyle appeal in one of Long Grove’s most desirable neighborhoods.
  • Tipo de propiedad

    Casa

  • Año de construcción

    1990

  • Precio/pie²

    $264

Características

  • Garaje
  • Chimenea
  • Vestidor
  • Jardín
  • Biblioteca
  • Patio de recreo
  • Terraza
  • Espacio de vida al aire libre
  • Renovado
Características

Lote

  • Privacidad
  • Renovado

Interior

  • Techo alto
  • Oficina
  • Chimenea
  • Isla de cocina
  • Estufa de gas
  • Bar
  • Biblioteca
  • Sótano
  • Encimeras de piedra
  • Vestidor

Outdoor

  • Terraza
  • Garaje
  • Patio de recreo
  • Espacio de vida al aire libre
  • Jardín

Explorar la zona

5847 Goldeneye Drive, Long Grove, Illinois, Estados Unidos Ver en Google Maps
Precio por sqft
Bajo
Alto

Ver 120 anuncios más en en Long Grove

Michael Cell Michael Cell background
Se unió hace 2 años
Su mensaje
Usted ha preguntado por esta propiedad

El agente se comunicará con usted pronto por

Publicado por

Michael Cell
Illinois, United States
Ver perfil del agente
Michael Cell Michael Cell background
1
Anuncios
2025
Se unió

Reserva una visita con Michael Cell

Elija una fecha y si prefiere una visita virtual o presencial con el agente.

In-person tour
Fecha preferida
Tipo de tour
@properties Christie's International Real Estate - Northbrook
1314 Shermer Road, 60062, Northbrook, Illinois, United States
Ver perfil de la agencia

@properties Christie’s International Real Estate’s Northbrook office serves one of the largest communities on Ch

@properties Christie’s International Real Estate’s Northbrook office serves one of the largest communities on Chicago’s North Shore — yet it still maintains the welcoming, small-town feel that locals love. 


Many of our agents call Northbrook home — they live, work, and raise their families here and bring local market expertise and a genuine connection to the community. That means our clients can count on trusted guidance with local insights every step of the way. 


Visit our Northbrook neighborhood guide to learn more. 

Última actualización
Agosto 11
Primera publicación
Aug 11
Licencia del agente
Referencia del anuncio
MRED12728958
Llamada

Iniciar llamada telefónica con:

Hola, llamo por la propiedad con referencia MRED12728958, que encontré en JamesEdition.

Después de la llamada, proporcionaremos tus contactos al agente para una comunicación fácil.

brokerages we
partnered with