
$1,117,900
Single Family Residence In Lake Zurich
- 4 Hab.
- 3 Baños
- 3,026 Sqft
- Actualizado: Hoy
- Fuente: Midwest Real Estate Data (MRED) MLS#12741850
Sobre la propiedad
La descripción se tradujo automáticamente.
La descripción se muestra en el idioma original.
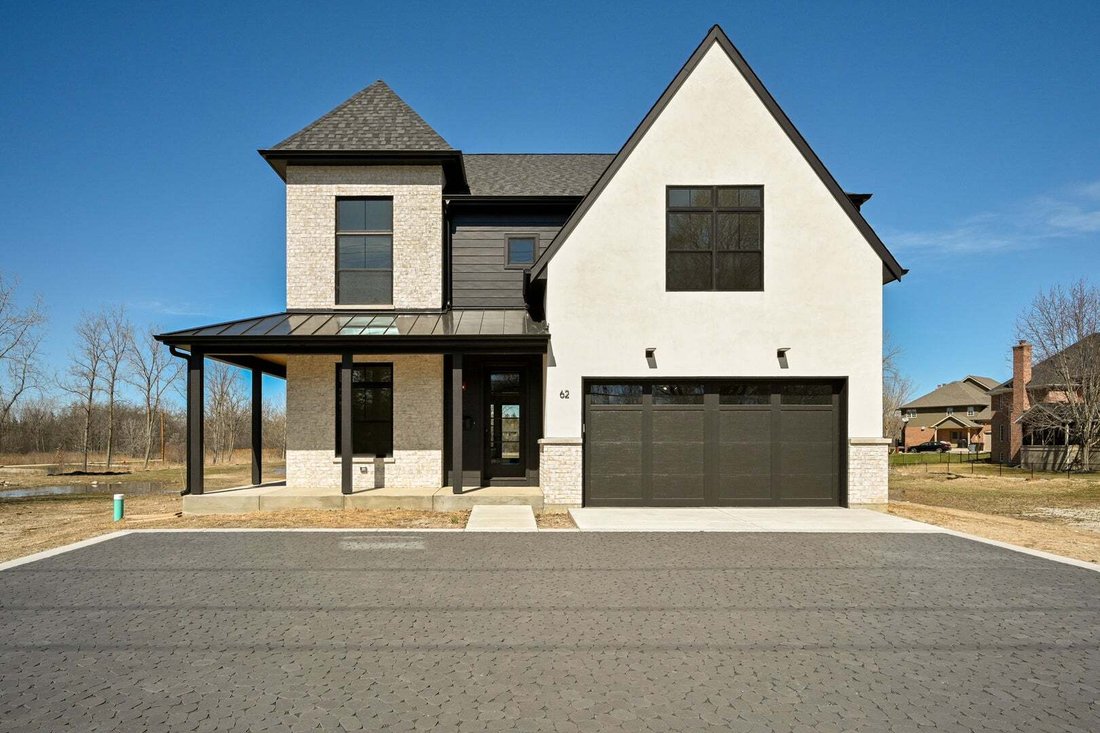
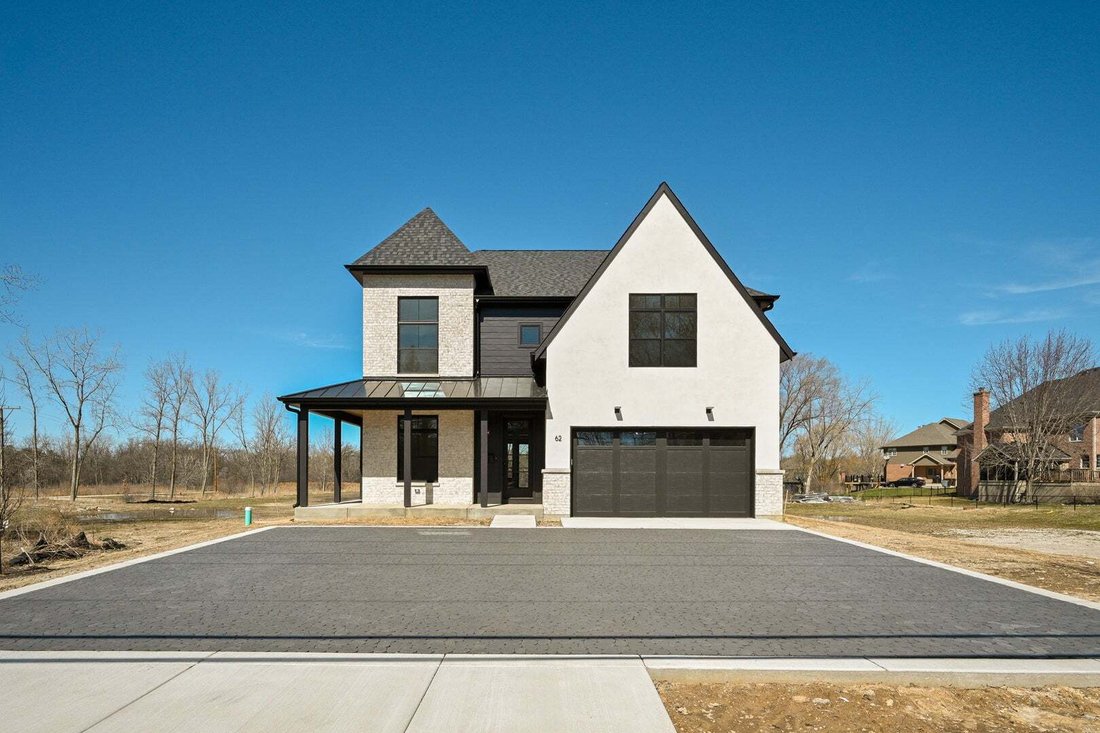
NEW AND READY FOR OCCUPANCY!!! WELCOME TO BRIERWOODS ESTATES! EXCITING NEW CONSTRUCTION HOMES STARTING AT 987,900, AN EXCLUSIVE COLLECTION OF 7 PREMIER HOME SITES IN HIGHLY SOUGHT AFTER LAKE ZURICH COMMUNITY. Property is near completion! Builder has added 130k in upgrades to enhance this lovely residence. Now is the perfect time to secure your place in this exceptional enclave. Each lot offers the
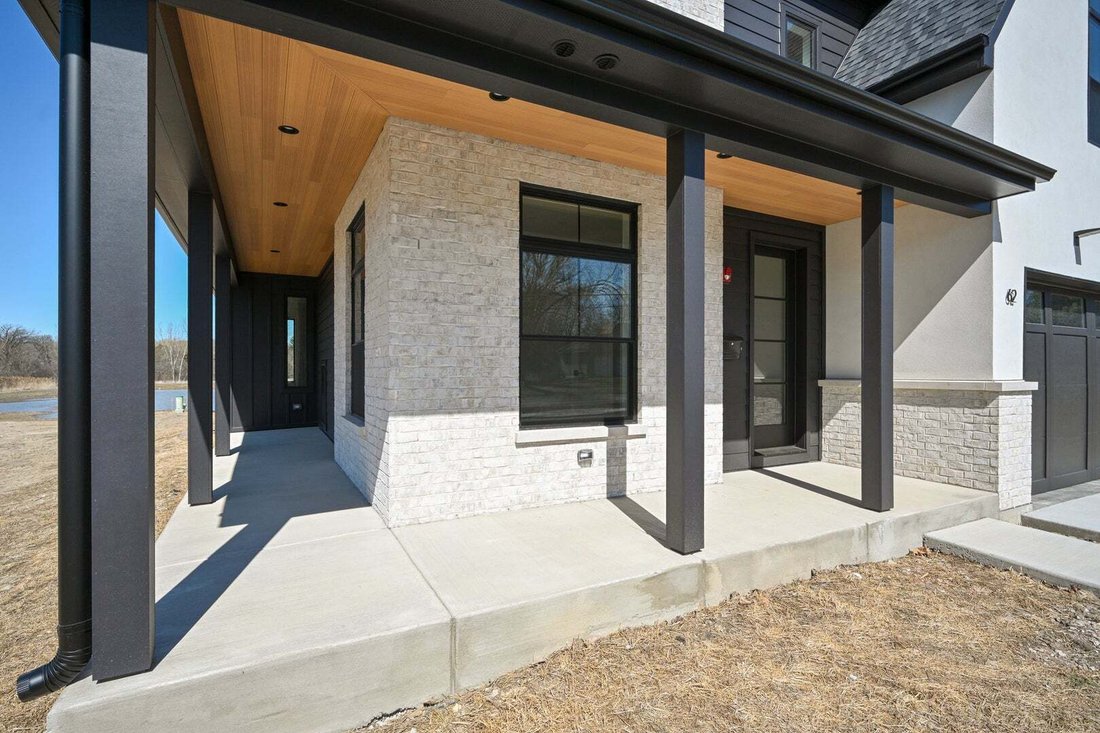
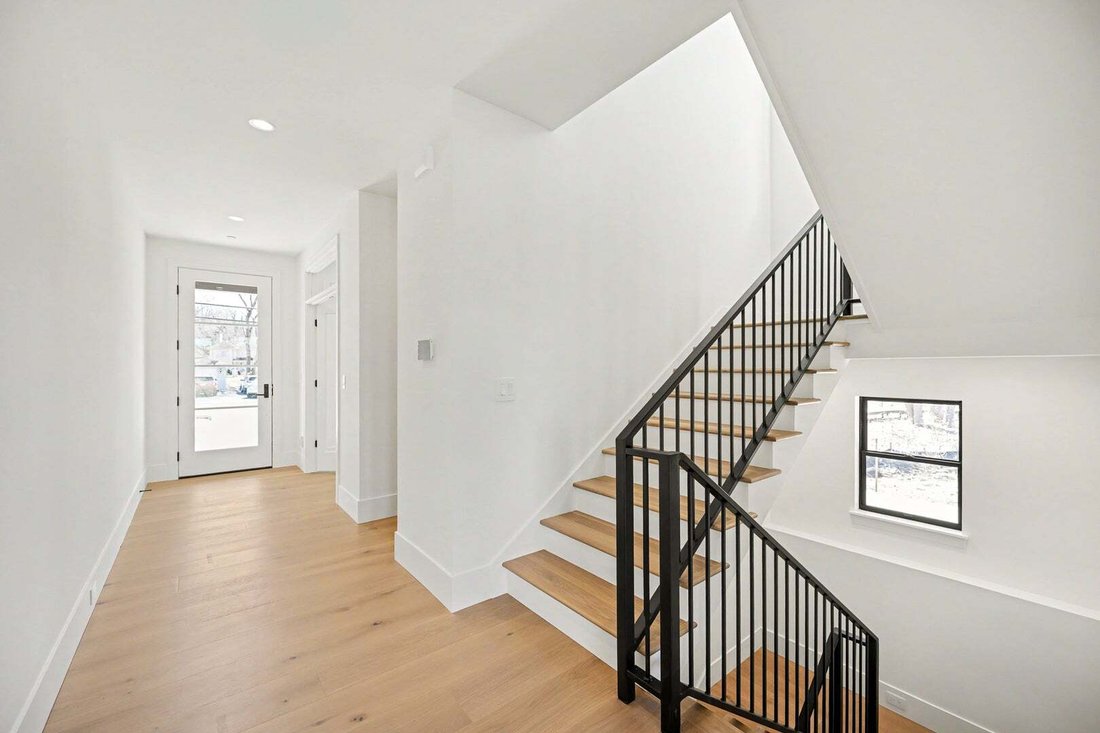
NEW AND READY FOR OCCUPANCY!!! WELCOME TO BRIERWOODS ESTATES! EXCITING NEW CONSTRUCTION HOMES STARTING AT 987,900, AN EXCLUSIVE COLLECTION OF 7 PREMIER HOME SITES IN HIGHLY SOUGHT AFTER LAKE ZURICH COMMUNITY. Property is near completion! Builder has added 130k in upgrades to enhance this lovely residence. Now is the perfect time to secure your place in this exceptional enclave. Each lot offers the perfect canvas to build your dream home with quality craftsmanship, high-end finishes and personalized touches. Incredible 4 bedroom, 2.5 bath residence with 3026sqft, 9ft ceilings, elegant designs, rich accents and extra wide baseboard casing is just the beginning to this expansive home. The heart of the main level with it’s open airy concept, great room, sleek added fireplace, chef’s kitchen with wall to ceiling shaker cabinets, grand island, stone tops and Thermador appliances. Kohler plumbing fixtures, rich wide plank wood flooring on main level & in primary bedroom, second level hallway and open staircase landing to the lower level. On trend Black trimmed top of the line Marvin fiberglass windows including transoms and Hardi/LP Smart siding and tall fiberglass entry door complete the look of this home. Additional upgrades include: Tray ceilings, high end lighting package and Elfa shelving in all closets. Clean crisp lux lines along with professional upscale landscaping and added front porch to this elevation complete this well-built custom residence. Evermore Homes LTD. commands impressive attention to detail, evokes distinct style, trend, unique vision, modern relaxation and luxury living. This refreshing builder with his rich knowledge of design and architecture provides an urban contemporary build bringing sophistication with a touch of flair that exemplifies what today’s buyers desire. Interior pictures are of another recently built home. Floor plans upon request.
-
Tipo de propiedad
Casa
-
Año de construcción
2025
-
Precio/pie²
$369
Características
- Garaje
- Chimenea
- Vestidor
- Cocina abierta
- Moderno
- Vista al Agua
- Obras nuevas
- Encimeras de piedra
- Isla de cocina
Características
Lote
- Vista al Agua
- Obras nuevas
- Moderno
Interior
- Techo alto
- Chimenea
- Isla de cocina
- Bar
- Cocina abierta
- Encimeras de piedra
- Vestidor
Outdoor
- Garaje
Explorar la zona
62 Miller Road, Long Grove, Illinois, Estados Unidos
Ver en Google Maps
Precio por sqft
Bajo
Alto
Se unió hace 10 meses
Usted ha preguntado por esta propiedad
El agente se comunicará con usted pronto por
Publicado por
26
Anuncios
2025
Se unió
Reserva una visita con the agent
Elija una fecha y si prefiere una visita virtual o presencial con el agente.
Fecha preferida
Tipo de tour
Última actualización
Hoy
Primera publicación
Aug 25
Referencia del anuncio
12741850
Estado del anuncio
Based on information submitted to the MLS GRID as of2026. All data is obtained from various sources and may not have been verified by broker or MLS GRID. Supplied Open House Information is subject to change without notice. All information should be independently reviewed and verified for accuracy. Properties may or may not be listed by the office/agent presenting the information.
Propiedades similares cercanas
Nuevos anuncios en Long Grove

Explorar más viviendas en venta
Long Grove, IL, Estados Unidos tipos de propiedad
Long Grove, IL, Estados Unidos búsquedas populares
- Propiedades con Piscina en Long Grove, IL, Estados Unidos
- Propiedades Frente al Agua en Long Grove, IL, Estados Unidos
- Propiedades Obras nuevas en Long Grove, IL, Estados Unidos
- Propiedades con Cine en Long Grove, IL, Estados Unidos
- Propiedades Comunidad Cerrada en Long Grove, IL, Estados Unidos
- Propiedades Vista al Campo de Golf en Long Grove, IL, Estados Unidos
- Propiedades Propiedad de Inversión en Long Grove, IL, Estados Unidos
- Propiedades con Sauna en Long Grove, IL, Estados Unidos
- Propiedades con Bodega en Long Grove, IL, Estados Unidos
- Propiedades Cima de una colina en Long Grove, IL, Estados Unidos
- Propiedades con Piscina cubierta en Long Grove, IL, Estados Unidos
- Propiedades con Cocina exterior en Long Grove, IL, Estados Unidos
- Propiedades Duplex en Long Grove, IL, Estados Unidos
Guías e historias relacionadas
La confianza de los mejores brokers del mundo
Los agentes tras las propiedades más excepcionales del mundo publican en JamesEdition.
- Anuncios de Sotheby's, Christie's, BARNES y Engel & Völkers
- Cada anuncio se revisa antes de publicarse
- Conecte directamente con agentes verificados
Al continuar, acepta nuestros Términos y la Política de Privacidad.
brokerages we
partnered with
partnered with