$3,050,098
Westwick Gardens, London, W14
- 5 Hab.
- 3 Baños
- 2,702 Sqft
- Actualizado: Ayer
Sobre la propiedad
La descripción se tradujo automáticamente.
La descripción se muestra en el idioma original.
The elegant, high-ceilinged double reception is on the raised ground floor with a bay window to the front, feature fireplace, wood floor and large sash window to the rear overlooking the garden. There is a study to the rear of this floor. The lower ground floor has been opened up from front to back to create a wonderful kitchen/reception/dining room with wood floor throughout. The kitchen is to th
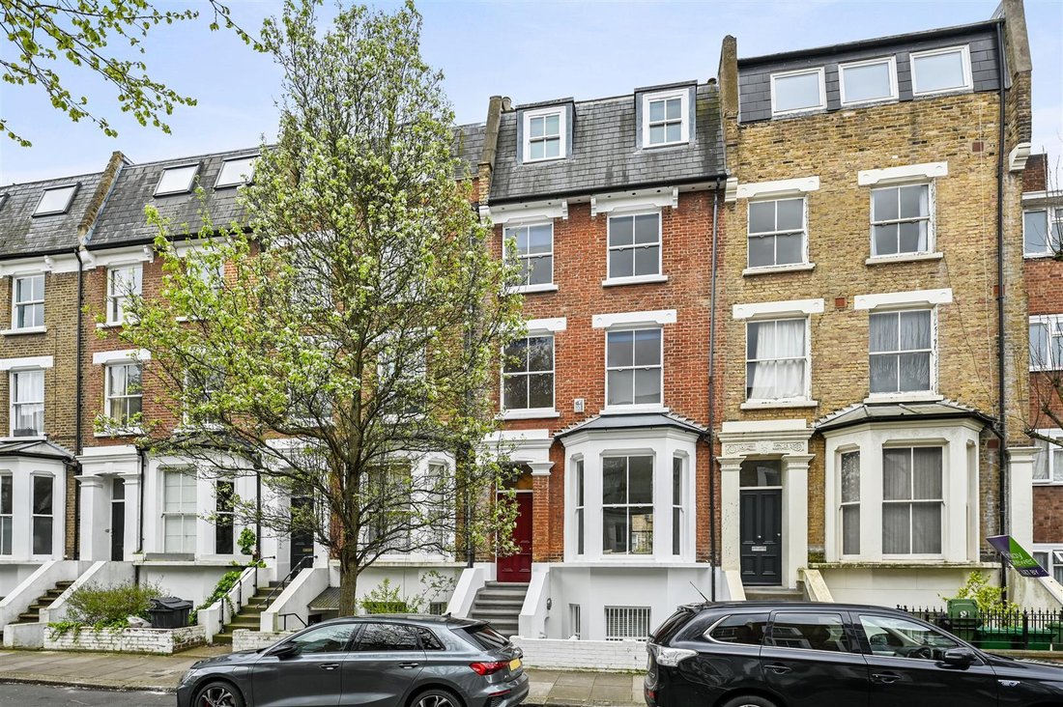
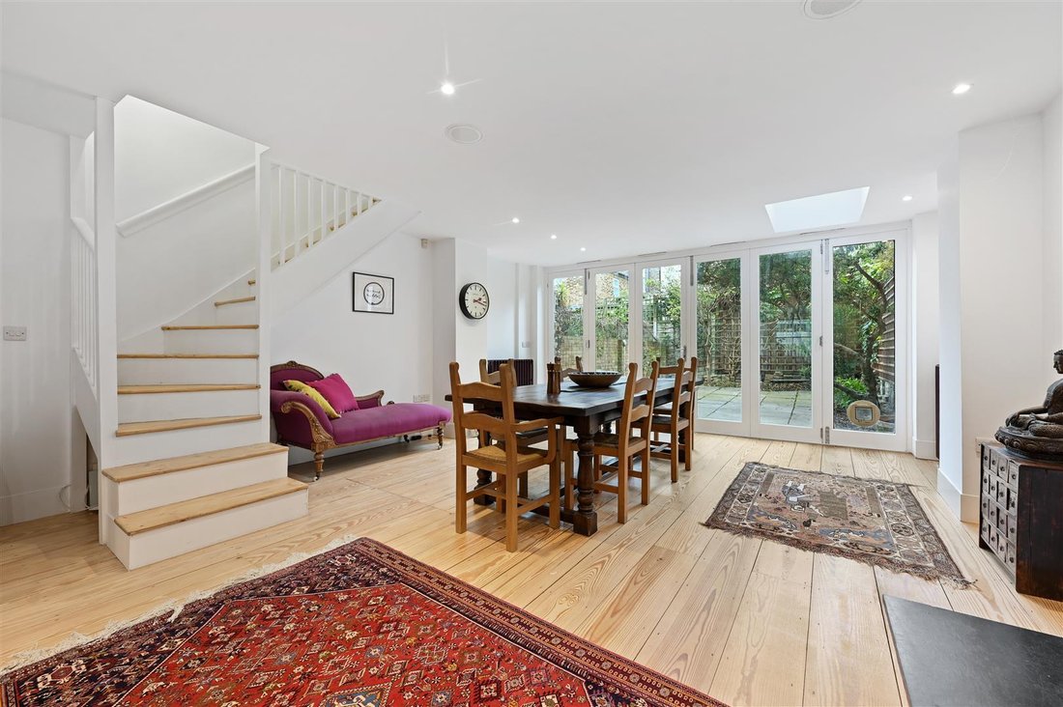
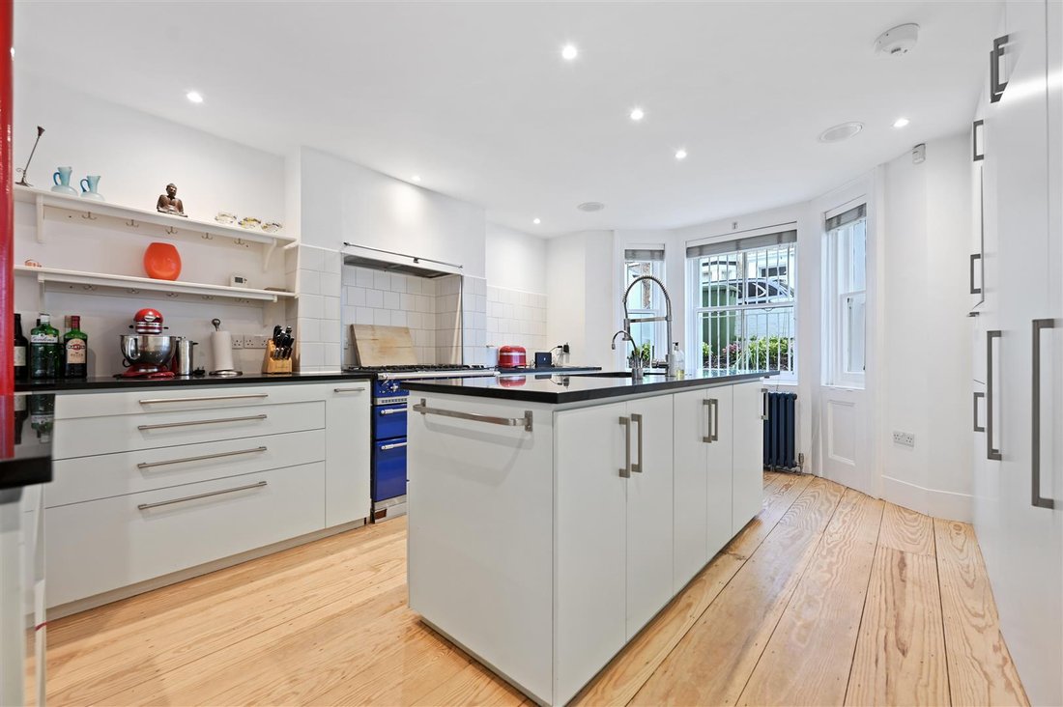
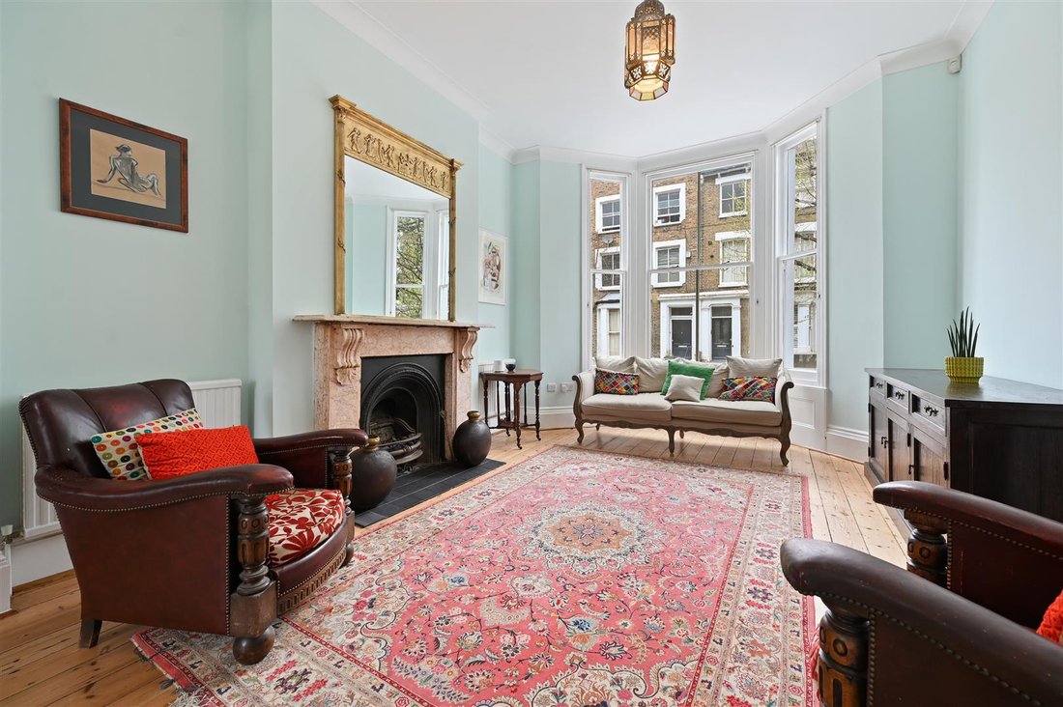
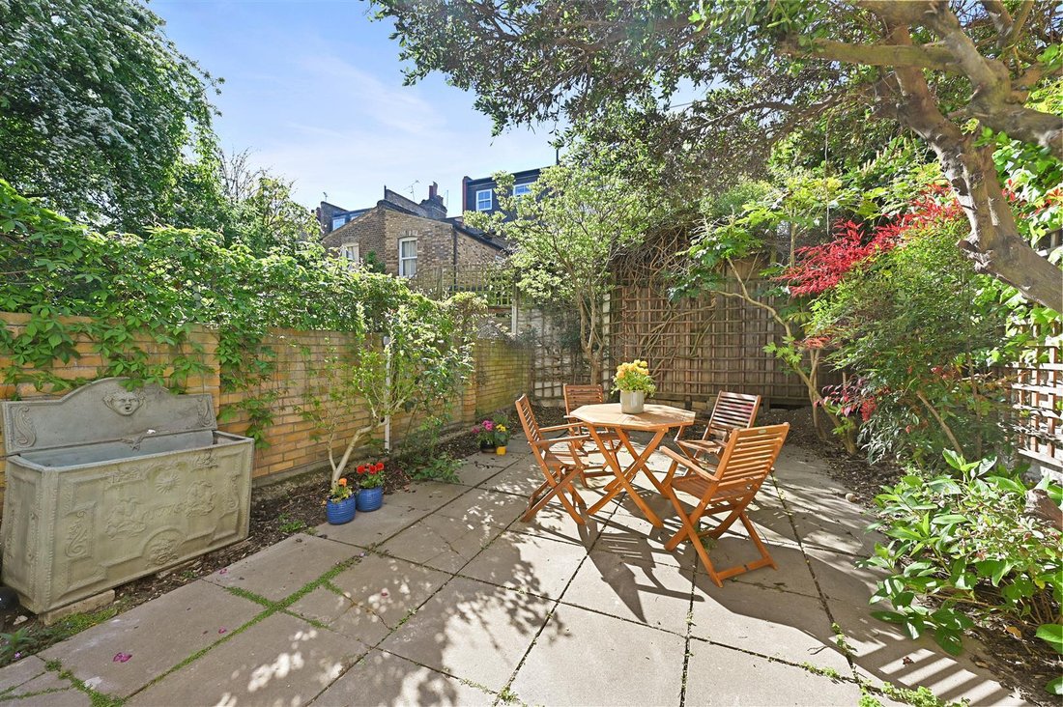
The elegant, high-ceilinged double reception is on the raised ground floor with a bay window to the front, feature fireplace, wood floor and large sash window to the rear overlooking the garden. There is a study to the rear of this floor. The lower ground floor has been opened up from front to back to create a wonderful kitchen/reception/dining room with wood floor throughout. The kitchen is to the front with bay window and central island whilst the reception/dining area is to the rear with full width folding glass doors which open onto the paved southerly garden. There is also a utility room, under stairs storage and a separate entrance on this level. There are 5 bedrooms, a guest cloakroom and 3 contemporary bathrooms (2 of which have just been renewed) on the upper floors including the wonderful principal bedroom suite with walk-in dressing room and separate bathroom with shower cubicle. In addition the large top floor bedroom has French doors and windows which open onto a decked roof terrace with far-reaching views. The property is exceptionally well placed for some of West London’s most highly regarded schools, notably Addison Primary School, Ecole Française Jacques Prévert and, St Paul’s Girls’ School. This substantial family house of apx 2,702 sq ft is well configured and provides fantastic flexible living/entertaining space. It is ideally located for the restaurant and leisure facilities of Westfield London, the transport hub at Shepherds Bush Green and the exciting new London Olympia development with its variety of theatre, cultural and restaurant options. A must see!
A fabulous 5 bedroom Victorian terraced house with excellent living/entertaining space over 2 floors, a paved and south facing walled garden and a decked roof terrace.
A fabulous 5 bedroom Victorian terraced house with excellent living/entertaining space over 2 floors, a paved and south facing walled garden and a decked roof terrace.
-
Tipo de propiedad
Casa
-
Precio/pie²
$1,128
Características
- Jardín
- Terraza
- Chimenea
- Vestidor
- Cocina abierta
- Vista Panorámica
- Oficina
- Isla de cocina
- Techo alto
Características
Lote
Interior
- Techo alto
- Oficina
- Chimenea
- Aire Acondicionado
- Isla de cocina
- Cocina abierta
- Encimeras de piedra
- Vestidor
Outdoor
Explorar la zona
Brook Green, Hammersmith y Fulham, Inglaterra
Ver en Google Maps
Precio por sqft
Bajo
Alto
Se unió hace 10 meses
Usted ha preguntado por esta propiedad
El agente se comunicará con usted pronto por
Publicado por
37
Anuncios
2025
Se unió
Reserva una visita con the agent
Elija una fecha y si prefiere una visita virtual o presencial con el agente.
Fecha preferida
Tipo de tour
Última actualización
Ayer
Primera publicación
Octubre 13
Referencia del anuncio
-
La confianza de los mejores brokers del mundo
Los agentes tras las propiedades más excepcionales del mundo publican en JamesEdition.
- Anuncios de Sotheby's, Christie's, BARNES y Engel & Völkers
- Cada anuncio se revisa antes de publicarse
- Conecte directamente con agentes verificados
Al continuar, acepta nuestros Términos y la Política de Privacidad.