$3,316,393
Batoum Gardens, London, W6
- 5 Hab.
- 5 Baños
- 2,476 Sqft
- Actualizado: Ayer
Sobre la propiedad
La descripción se tradujo automáticamente.
La descripción se muestra en el idioma original.
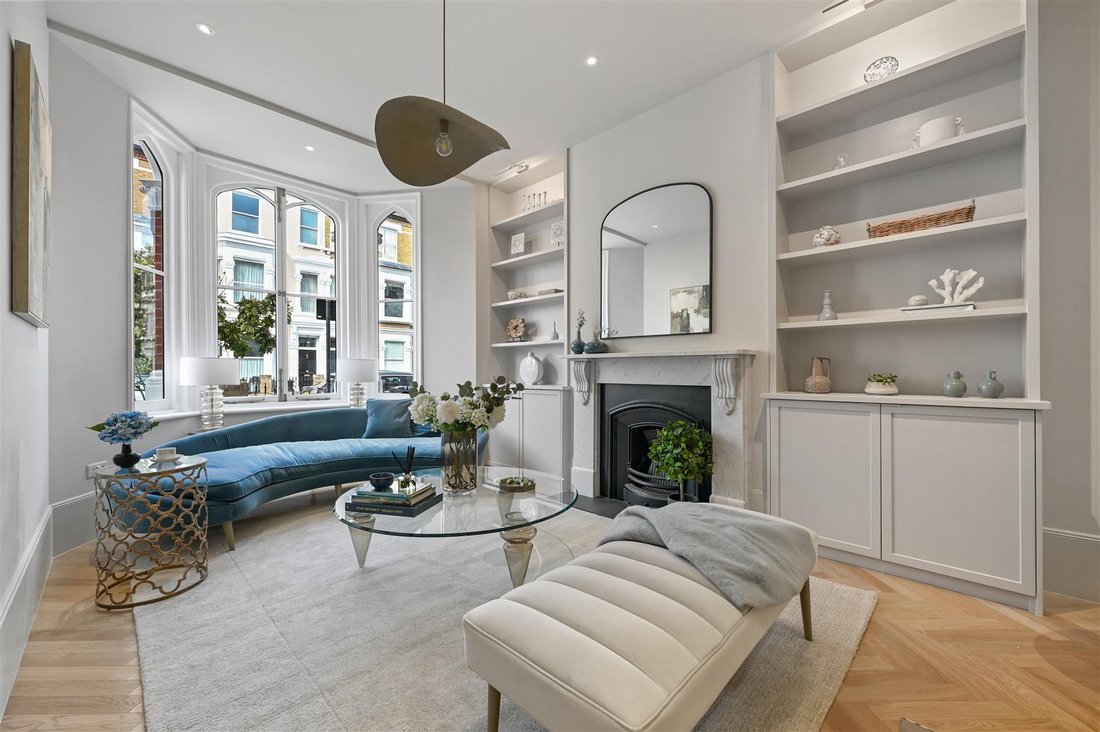
The double reception on the ground floor is open to the stairs and has herringbone wood floor with an arched bay window to the front, a period marble fireplace with shelving and dwarf cupboards. To the rear of the room is bespoke floor to ceiling storage housing a drinks cabinet complete with marble worktop and splash back. There are original high double doors which open into the full width kitche
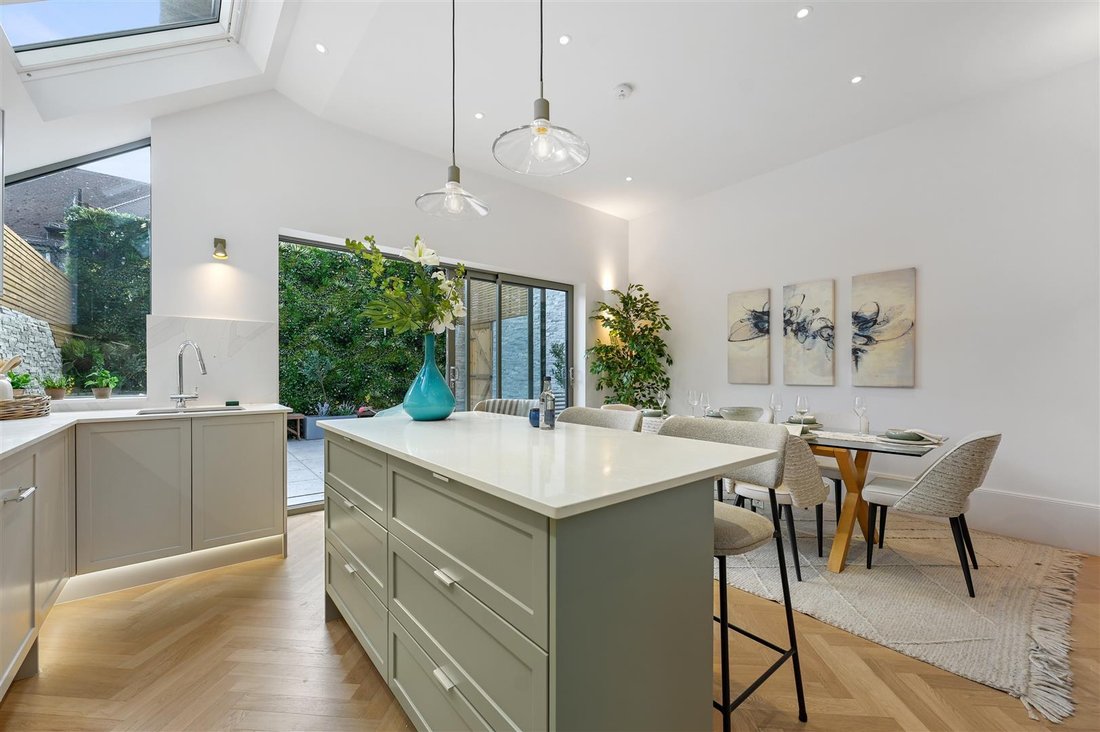
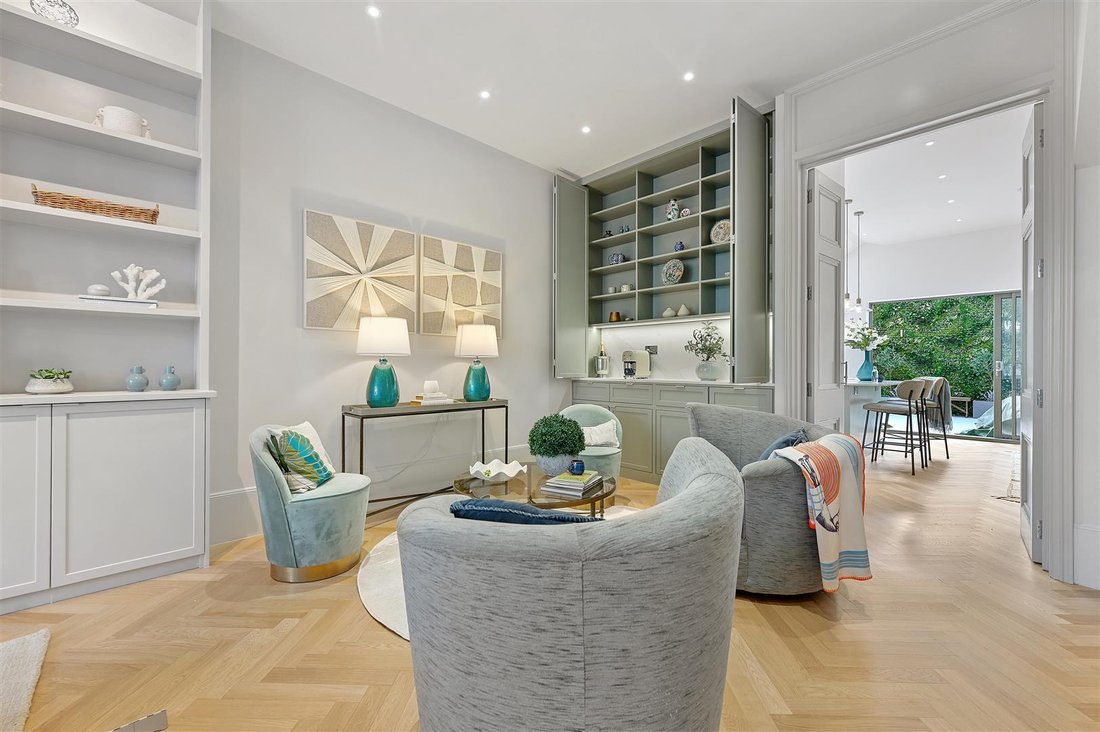
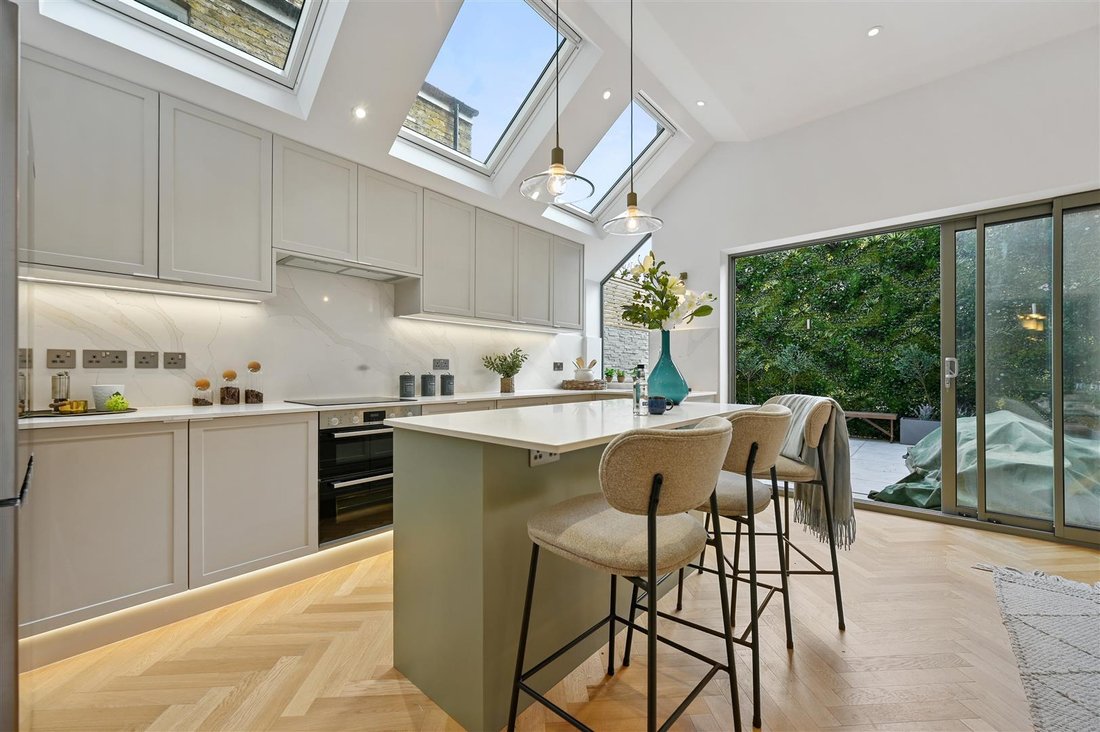
The double reception on the ground floor is open to the stairs and has herringbone wood floor with an arched bay window to the front, a period marble fireplace with shelving and dwarf cupboards. To the rear of the room is bespoke floor to ceiling storage housing a drinks cabinet complete with marble worktop and splash back. There are original high double doors which open into the full width kitchen/breakfast room with 3 velux windows and glass sliding doors which open onto the paved southerly garden which has a feature tiled wall and side access. The custom-built kitchen has marble worktops, an island, integrated appliances and excellent storage. There is also a guest cloakroom off the kitchen. From the rear of the double reception there are stairs leading down to the fully-fitted wine cellar and utility room. There are 5 double bedrooms, 2 of which are bedroom suites with walk-in wardrobes and en suite bathrooms; and 3 en suite shower rooms. The top floor double bedroom could also be purposed as a study/TV/media room and in addition to built-in wardrobes with access to eaves storage also has a bespoke unit with shelving and dwarf cupboards below and full-width floor-to-ceiling glass windows and door to a Juliet balcony. There is planning permission in place to create a roof terrace to the rear of this floor by installing a glass balustrade on the existing flat roof area and removing part of the iron balcony to create access to the roof terrace. This beautifully presented, turnkey house of approximately 2,476 sq ft has been thoughtfully renovated and re-configured to exacting standards and can truly be moved into without further expense. It also occupies an excellent position on the south side of Batoum Gardens.
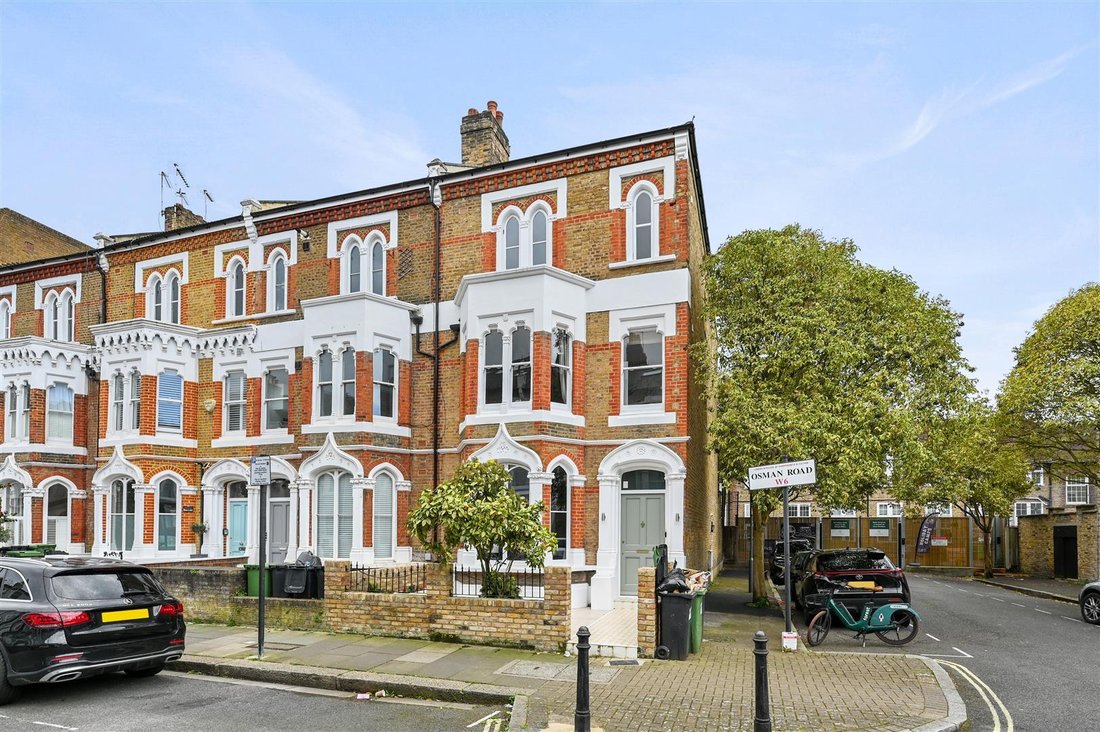
A newly refurbished and extended 5 double bedroom Gothic-style Victorian end of terrace house with a southerly paved and walled garden and side access.
A newly refurbished and extended 5 double bedroom Gothic-style Victorian end of terrace house with a southerly paved and walled garden and side access.
-
Tipo de propiedad
Casa
-
Precio/pie²
$1,339
Características
Explorar la zona
Batoum Gardens, Brook Green, Hammersmith y Fulham, Inglaterra
Ver en Google Maps
Precio por sqft
Bajo
Alto
Se unió hace 10 meses
Usted ha preguntado por esta propiedad
El agente se comunicará con usted pronto por
Publicado por
37
Anuncios
2025
Se unió
Reserva una visita con the agent
Elija una fecha y si prefiere una visita virtual o presencial con el agente.
Fecha preferida
Tipo de tour
Última actualización
Ayer
Primera publicación
Octubre 13
Referencia del anuncio
-
La confianza de los mejores brokers del mundo
Los agentes tras las propiedades más excepcionales del mundo publican en JamesEdition.
- Anuncios de Sotheby's, Christie's, BARNES y Engel & Völkers
- Cada anuncio se revisa antes de publicarse
- Conecte directamente con agentes verificados
Al continuar, acepta nuestros Términos y la Política de Privacidad.