$1,323,110
The Vale, Golders Green, Nw11
- 4 Hab.
- 2 Baños
- Actualizado: Julio 18
Sobre la propiedad
La descripción se tradujo automáticamente.
La descripción se muestra en el idioma original.
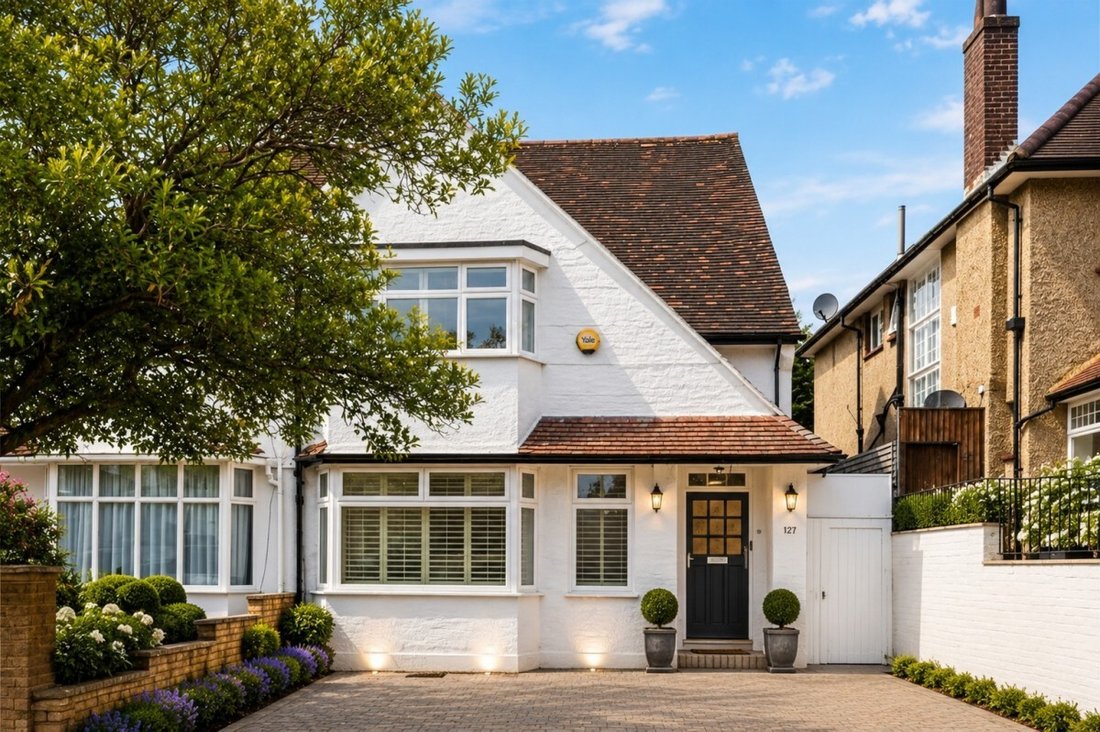
Occupying a sought-after residential position in the heart of Golders Green, this substantial chain-free family home extends to over 2,000 sq ft (186.3 sq m) and offers generous, adaptable accommodation across three floors, together with a mature west-facing garden, off-street parking and excellent potential to create an exceptional family residence.
The property is ideally situated within eas
The property is ideally situated within eas
Occupying a sought-after residential position in the heart of Golders Green, this substantial chain-free family home extends to over 2,000 sq ft (186.3 sq m) and offers generous, adaptable accommodation across three floors, together with a mature west-facing garden, off-street parking and excellent potential to create an exceptional family residence.
The property is ideally situated within easy walking distance of Golders Green Underground station, the area’s vibrant cafés, restaurants and shops, as well as the Heath Extension and local parks. Excellent transport links provide convenient access to Central London, the A1 and A1(M), and coach services to major airports.
Perfectly suited to families, the property is located within the catchment area for several highly regarded local schools (subject to each school’s admissions criteria), including Brookland Infant & Junior School, Garden Suburb Primary School and Menorah High School for Girls, with a number of well-regarded independent schools also nearby, further enhancing its appeal.
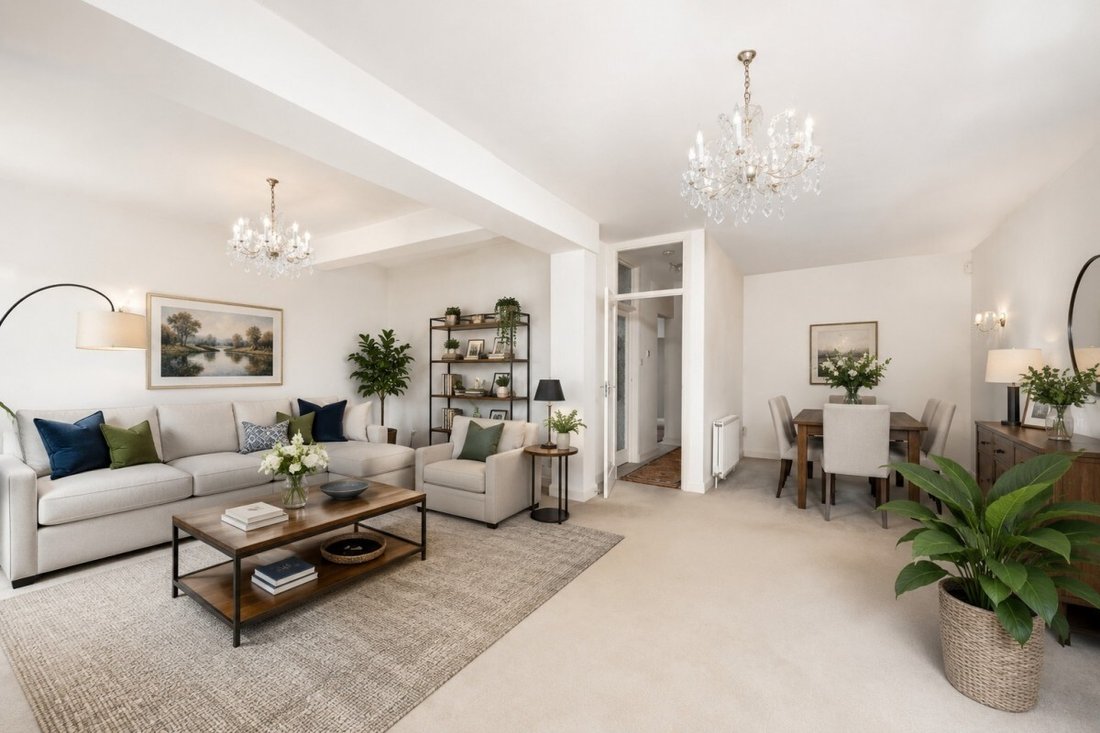
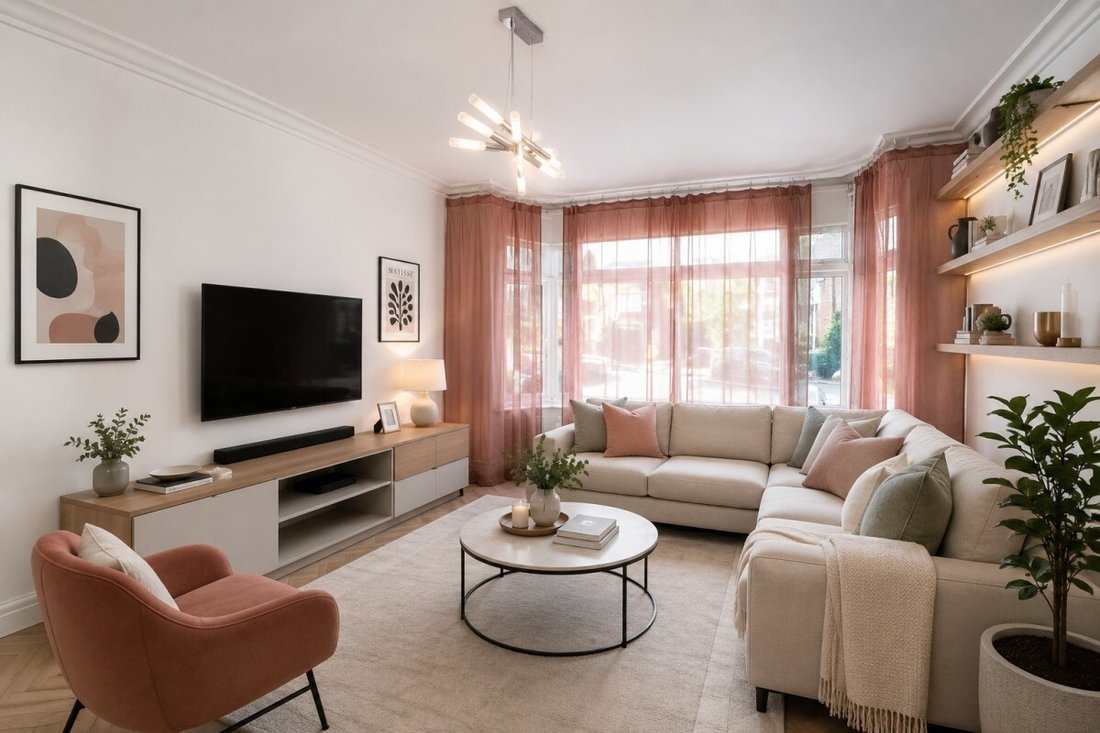
The ground floor comprises a welcoming entrance hall with built-in storage, an elegant front reception room currently arranged as a double bedroom, a spacious open-plan sitting and dining room overlooking the garden, a fitted kitchen, and a shower room.
The first floor provides two generous double bedrooms, a further double bedroom, a single bedroom currently used as a utility room, a family bathroom and a separate WC.
The top floor is dedicated to a large principal bedroom, offering scope to create a luxurious principal suite with an en-suite bathroom and additional storage, subject to the necessary consents.
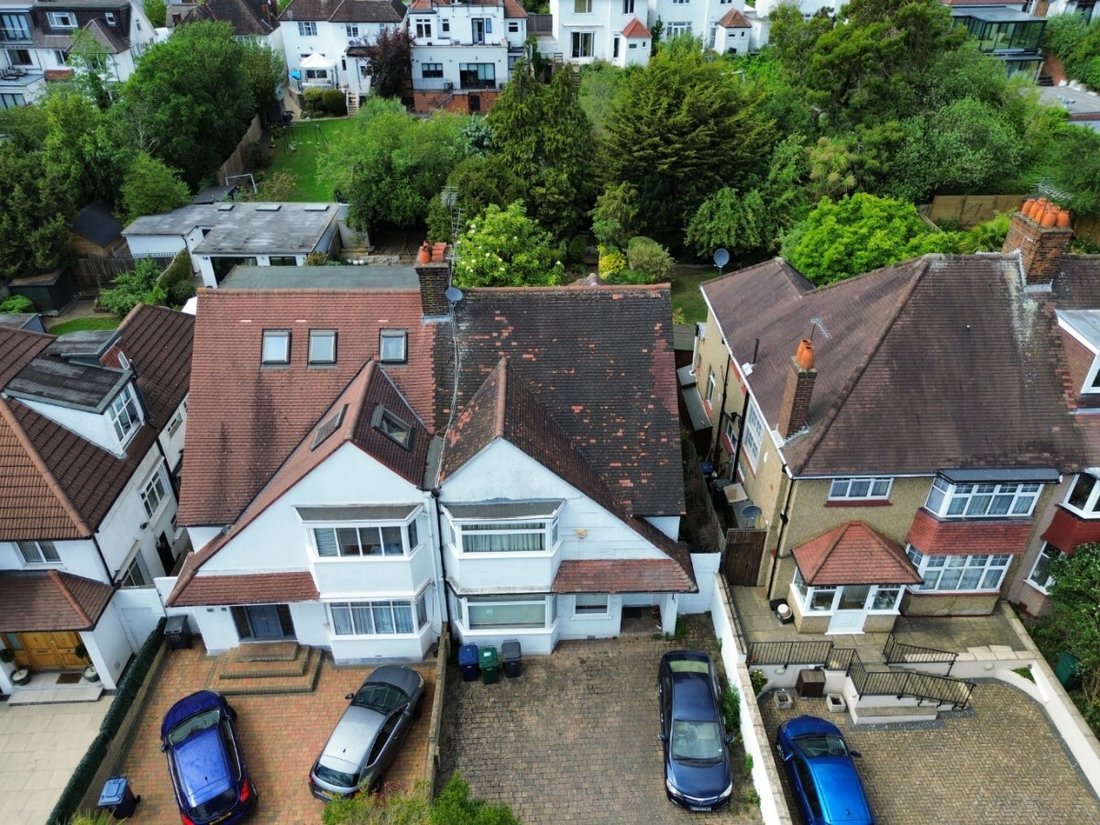
Outside, the mature west-facing garden provides a private setting for outdoor dining, entertaining and family life, while the front driveway offers off-street parking for up to three vehicles.
Rarely does a home combine this level of space, flexibility and future potential in such a well-connected location. While requiring modernisation, it presents an outstanding opportunity to create a bespoke family home tailored to individual tastes, with the asking price reflecting the work required.
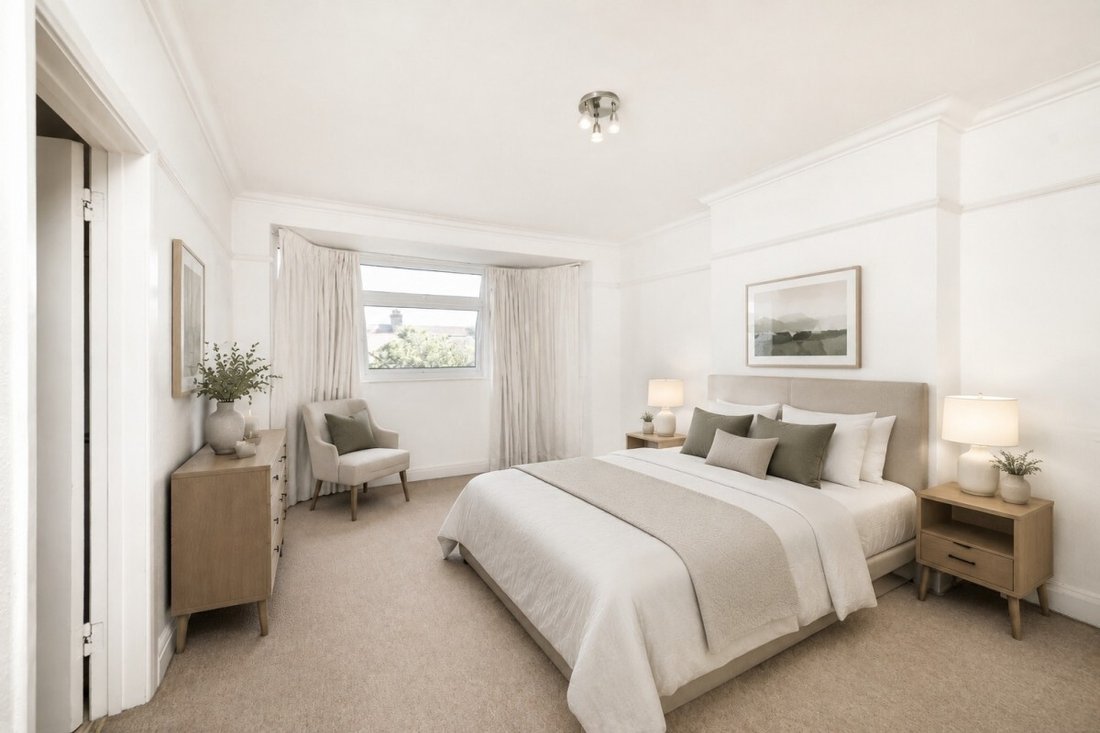
: Some images have been AI-enhanced to illustrate the property’s potential following refurbishment.
The property is ideally situated within easy walking distance of Golders Green Underground station, the area’s vibrant cafés, restaurants and shops, as well as the Heath Extension and local parks. Excellent transport links provide convenient access to Central London, the A1 and A1(M), and coach services to major airports.
Perfectly suited to families, the property is located within the catchment area for several highly regarded local schools (subject to each school’s admissions criteria), including Brookland Infant & Junior School, Garden Suburb Primary School and Menorah High School for Girls, with a number of well-regarded independent schools also nearby, further enhancing its appeal.
The ground floor comprises a welcoming entrance hall with built-in storage, an elegant front reception room currently arranged as a double bedroom, a spacious open-plan sitting and dining room overlooking the garden, a fitted kitchen, and a shower room.
The first floor provides two generous double bedrooms, a further double bedroom, a single bedroom currently used as a utility room, a family bathroom and a separate WC.
The top floor is dedicated to a large principal bedroom, offering scope to create a luxurious principal suite with an en-suite bathroom and additional storage, subject to the necessary consents.
Outside, the mature west-facing garden provides a private setting for outdoor dining, entertaining and family life, while the front driveway offers off-street parking for up to three vehicles.
Rarely does a home combine this level of space, flexibility and future potential in such a well-connected location. While requiring modernisation, it presents an outstanding opportunity to create a bespoke family home tailored to individual tastes, with the asking price reflecting the work required.
: Some images have been AI-enhanced to illustrate the property’s potential following refurbishment.
-
Tipo de propiedad
Casa
Características
- Jardín
- Cocina abierta
- Aparcamiento
Explorar la zona
The Vale, Cricklewood, Brent, Inglaterra
Ver en Google Maps
Precio por sqft
Bajo
Alto
Se unió hace 10 meses
Usted ha preguntado por esta propiedad
El agente se comunicará con usted pronto por
Publicado por
15
Anuncios
2025
Se unió
Reserva una visita con the agent
Elija una fecha y si prefiere una visita virtual o presencial con el agente.
Fecha preferida
Tipo de tour
Última actualización
Julio 18
Primera publicación
Julio 16
Referencia del anuncio
-
La confianza de los mejores brokers del mundo
Los agentes tras las propiedades más excepcionales del mundo publican en JamesEdition.
- Anuncios de Sotheby's, Christie's, BARNES y Engel & Völkers
- Cada anuncio se revisa antes de publicarse
- Conecte directamente con agentes verificados
Al continuar, acepta nuestros Términos y la Política de Privacidad.