$2,092,958
Lydford Road, London, NW2
- 5 Hab.
- 3 Baños
- Actualizado: Ayer
Sobre la propiedad
La descripción se tradujo automáticamente.
La descripción se muestra en el idioma original.
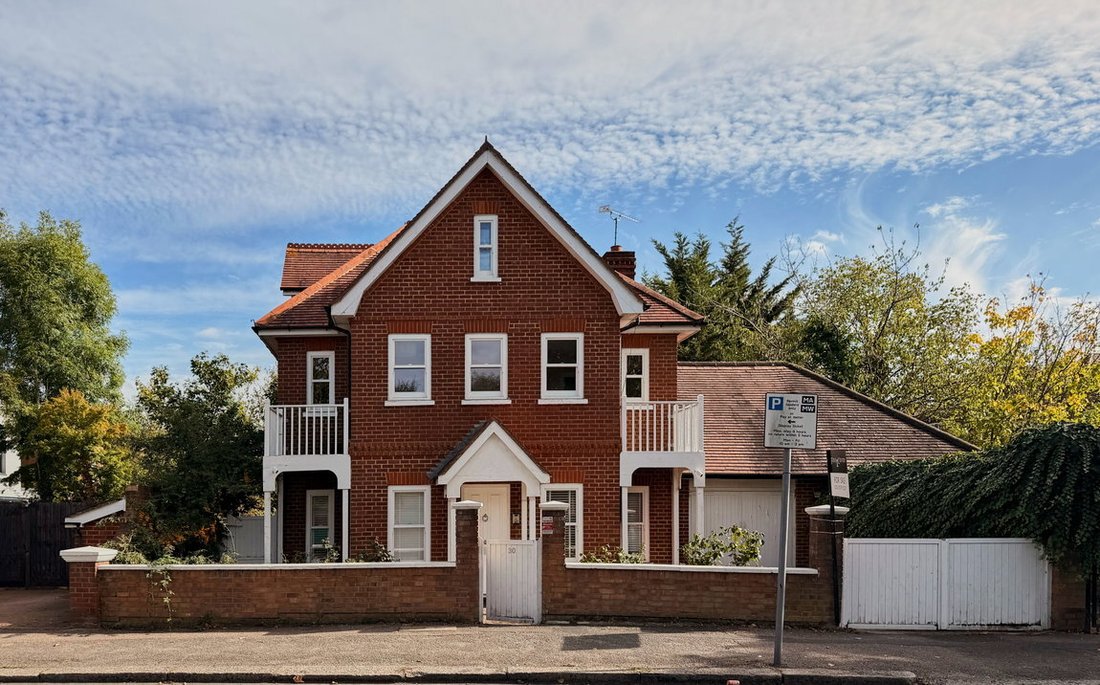
A substantial detached five-bedroom family home extending to approximately 2,159 sq. ft, set within the popular Mapesbury Conservation Area. Arranged over three floors, the property offers well-proportioned accommodation, contemporary interiors and plenty of natural light. The ground floor is centred around a large open-plan reception and dining room with doors opening onto the south-east facing r
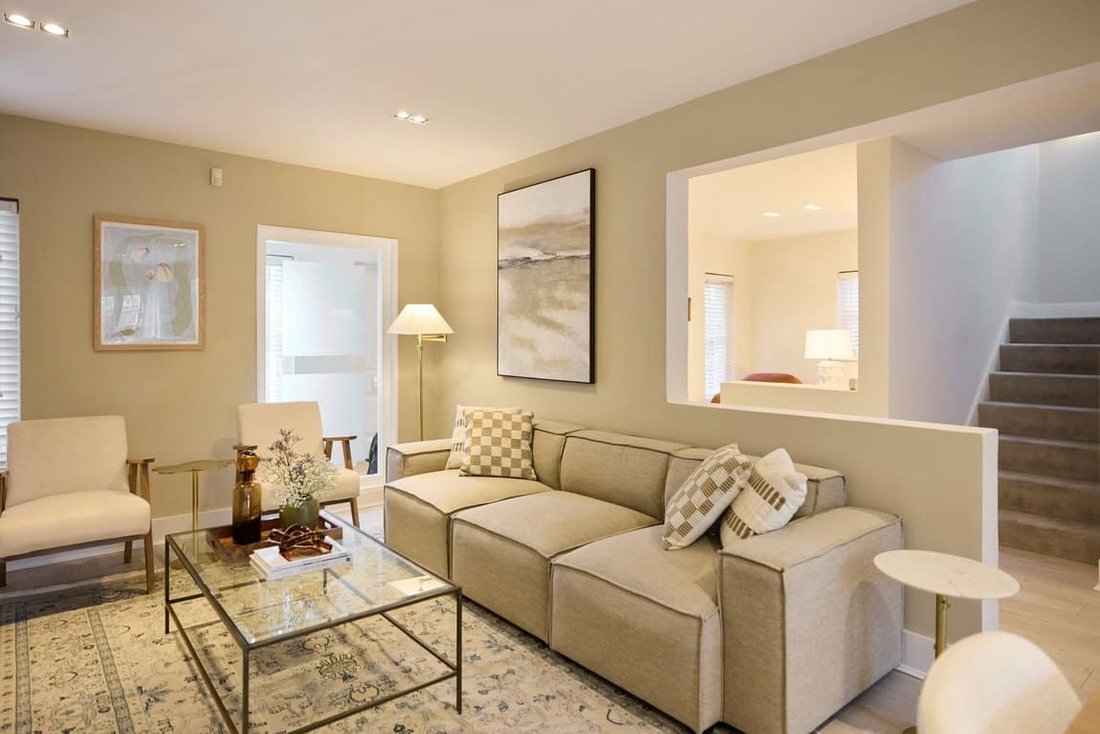
A substantial detached five-bedroom family home extending to approximately 2,159 sq. ft, set within the popular Mapesbury Conservation Area. Arranged over three floors, the property offers well-proportioned accommodation, contemporary interiors and plenty of natural light. The ground floor is centred around a large open-plan reception and dining room with doors opening onto the south-east facing rear garden. There is also a modern fitted kitchen, separate study and guest cloakroom, while the upper floors provide five bedrooms and three bathrooms. Further benefits include a garage, private driveway and planning permission for the garage’s conversion.
The property has an attractive red-brick frontage, with a landscaped front garden and private driveway leading to the integral garage. A covered entrance porch opens into a welcoming hallway, giving access to the principal reception areas.
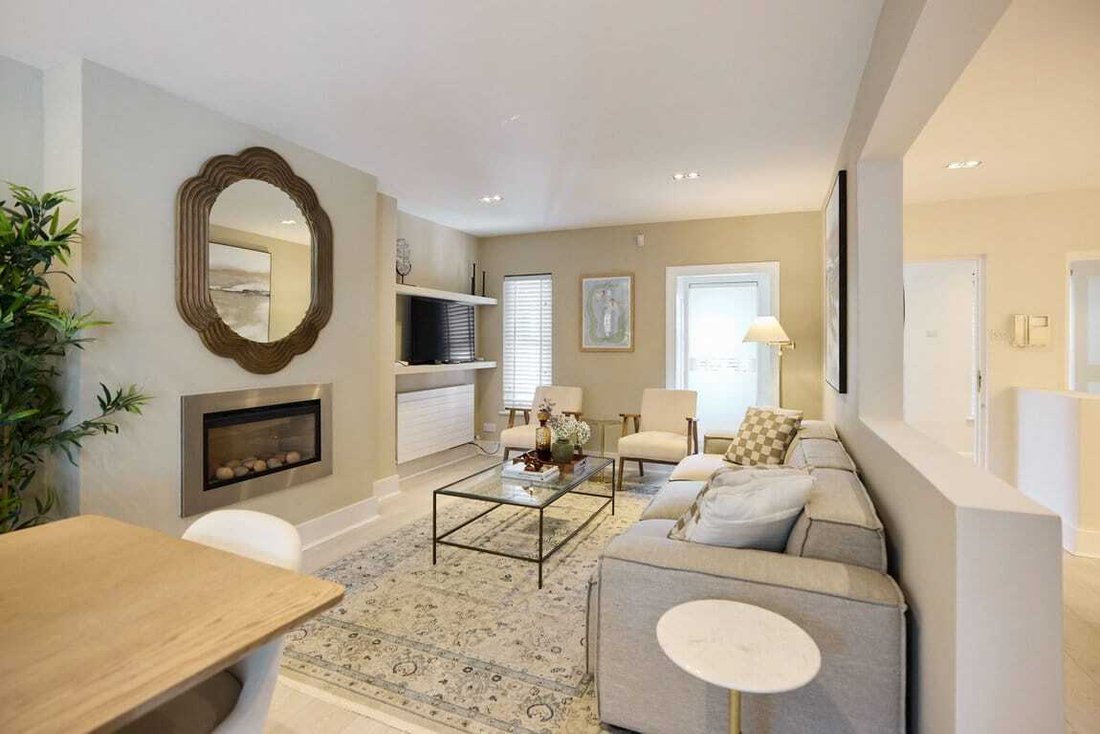
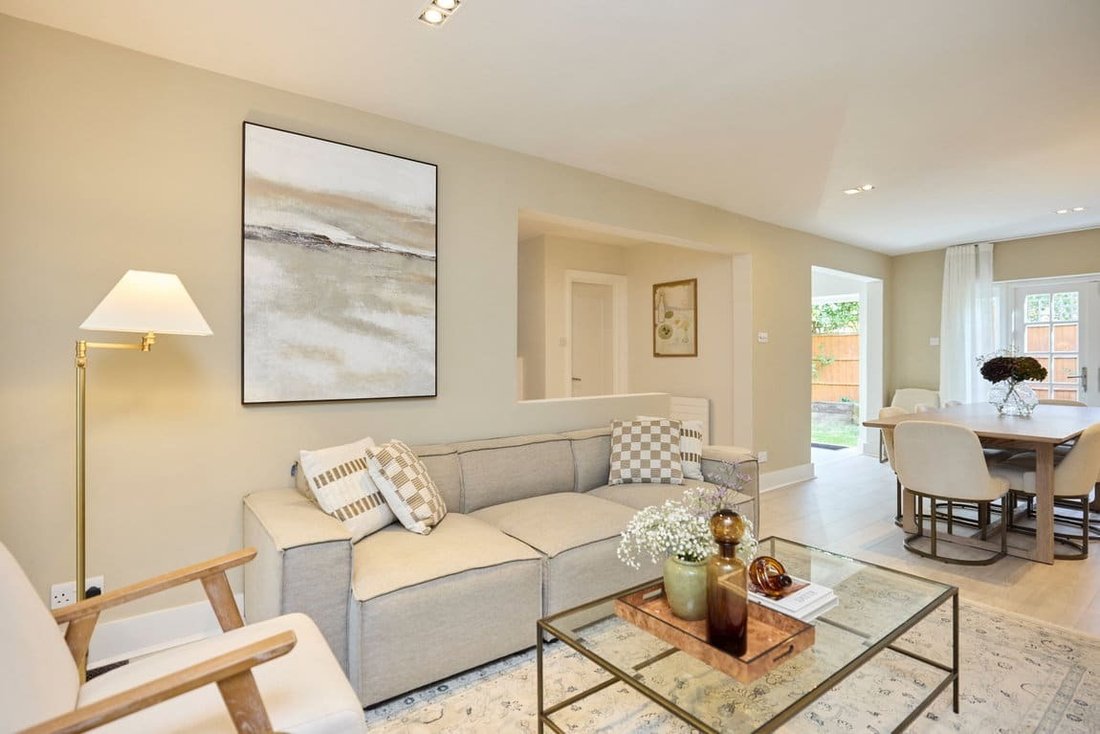
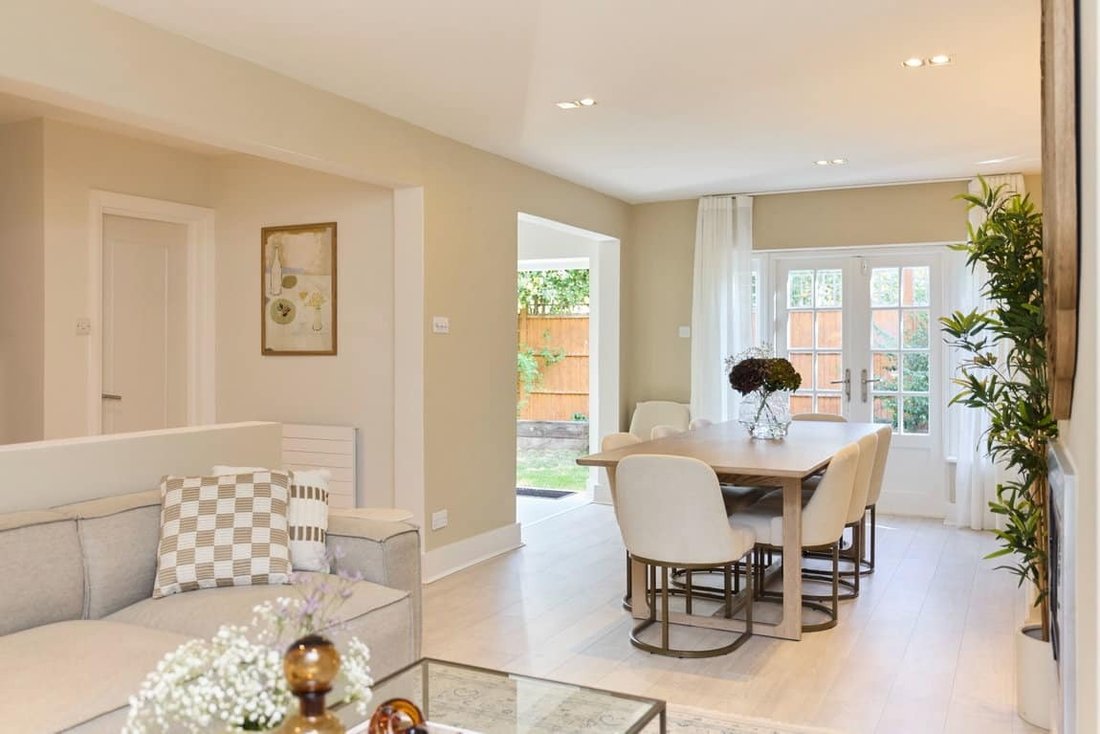
To the rear, the reception and dining room extends across much of the width of the house. The space is well suited to family living and entertaining, with a fireplace providing a focal point to the sitting area and glazed doors opening directly onto the garden. The adjoining kitchen is fitted with modern gloss cabinetry, integrated appliances and pale worktops. Windows on two sides bring in plenty of natural light and provide views over the garden. A separate study, currently used as a home gym, and a guest cloakroom complete this floor.
The first floor provides four bedrooms, arranged around a central landing. The principal bedroom has its own balcony, en-suite bathroom and walk-in wardrobe. Three further bedrooms are served by a family bathroom, and one also benefits from access to a second balcony.
The top floor has been converted to provide a generous fifth bedroom suite, with vaulted ceilings and rooflights. There is extensive storage within the eaves, together with an en-suite bathroom and a separate area suitable for a study.
The interiors are finished in a neutral palette, with white walls and engineered oak flooring throughout, giving the house a consistent and contemporary feel.
The south-east facing rear garden has been landscaped, with a raised timber terrace immediately outside the reception room leading onto a lawn with established borders. It provides a good amount of space for outdoor dining and entertaining. To the front, the driveway offers private parking, while the integral garage provides additional storage and has planning permission for conversion.
Lydford Road is located within the Mapesbury Conservation Area, known for its tree-lined streets and attractive period houses. Gladstone Park is nearby, offering extensive open space, woodland walks, tennis courts and a café, while Mapesbury Dell provides a well-maintained community garden. Queen’s Park is also within easy reach, with further green space and recreational facilities.
Willesden Green Underground Station is served by the Jubilee Line, providing direct connections to Bond Street and the West End. Cricklewood Thameslink station offers services towards St Pancras and the City. The area also has a good selection of local shops, cafés and restaurants, with Brent Cross and the wider North-West London road network easily accessible. A number of well-regarded schools are also nearby, including Anson Road Primary School.
The property has an attractive red-brick frontage, with a landscaped front garden and private driveway leading to the integral garage. A covered entrance porch opens into a welcoming hallway, giving access to the principal reception areas.
To the rear, the reception and dining room extends across much of the width of the house. The space is well suited to family living and entertaining, with a fireplace providing a focal point to the sitting area and glazed doors opening directly onto the garden. The adjoining kitchen is fitted with modern gloss cabinetry, integrated appliances and pale worktops. Windows on two sides bring in plenty of natural light and provide views over the garden. A separate study, currently used as a home gym, and a guest cloakroom complete this floor.
The first floor provides four bedrooms, arranged around a central landing. The principal bedroom has its own balcony, en-suite bathroom and walk-in wardrobe. Three further bedrooms are served by a family bathroom, and one also benefits from access to a second balcony.
The top floor has been converted to provide a generous fifth bedroom suite, with vaulted ceilings and rooflights. There is extensive storage within the eaves, together with an en-suite bathroom and a separate area suitable for a study.
The interiors are finished in a neutral palette, with white walls and engineered oak flooring throughout, giving the house a consistent and contemporary feel.
The south-east facing rear garden has been landscaped, with a raised timber terrace immediately outside the reception room leading onto a lawn with established borders. It provides a good amount of space for outdoor dining and entertaining. To the front, the driveway offers private parking, while the integral garage provides additional storage and has planning permission for conversion.
Lydford Road is located within the Mapesbury Conservation Area, known for its tree-lined streets and attractive period houses. Gladstone Park is nearby, offering extensive open space, woodland walks, tennis courts and a café, while Mapesbury Dell provides a well-maintained community garden. Queen’s Park is also within easy reach, with further green space and recreational facilities.
Willesden Green Underground Station is served by the Jubilee Line, providing direct connections to Bond Street and the West End. Cricklewood Thameslink station offers services towards St Pancras and the City. The area also has a good selection of local shops, cafés and restaurants, with Brent Cross and the wider North-West London road network easily accessible. A number of well-regarded schools are also nearby, including Anson Road Primary School.
-
Tipo de propiedad
Casa
Características
Explorar la zona
Lydford Road, Willesden Green, Brent, Inglaterra
Ver en Google Maps
Precio por sqft
Bajo
Alto
Se unió hace 12 meses
Usted ha preguntado por esta propiedad
El agente se comunicará con usted pronto por
Publicado por
11
Anuncios
2025
Se unió
Reserva una visita con the agent
Elija una fecha y si prefiere una visita virtual o presencial con el agente.
Fecha preferida
Tipo de tour
Última actualización
Ayer
Primera publicación
Noviembre 20
Referencia del anuncio
1586512
La confianza de los mejores brokers del mundo
Los agentes tras las propiedades más excepcionales del mundo publican en JamesEdition.
- Anuncios de Sotheby's, Christie's, BARNES y Engel & Völkers
- Cada anuncio se revisa antes de publicarse
- Conecte directamente con agentes verificados
Al continuar, acepta nuestros Términos y la Política de Privacidad.