$6,964,425
Marvellous Five Bedroom Family Home With Communal Garden Access
- 5 Hab.
- 3 Baños
- 3,094 Sqft
- Actualizado: Hoy
Sobre la propiedad
La descripción se tradujo automáticamente.
La descripción se muestra en el idioma original.
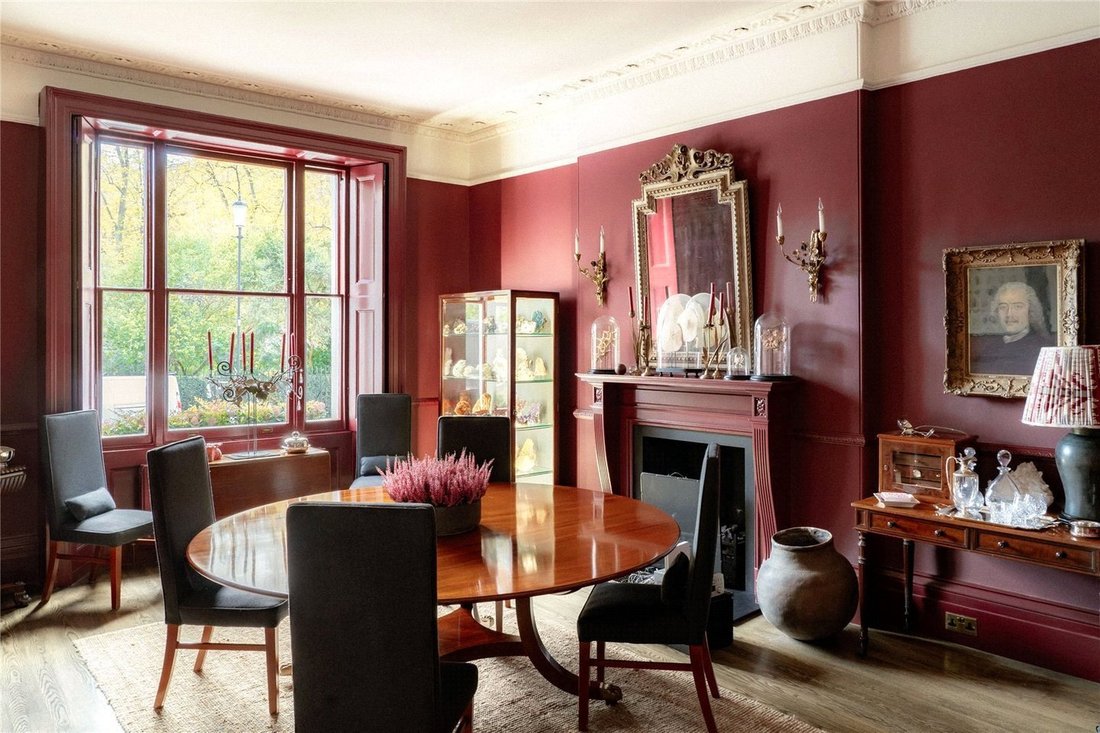
Stepping into the house on the ground floor, the entrance hall opens onto a dining room with high ceilings and a wide sash window. Next door is a bedroom that could also be used a beautiful study, with a French door opening onto the terrace. Furthermore, there is a bathroom on the half-landing.
The lower ground floor consists of a spacious living with sliding doors leading into the garden. On
The lower ground floor consists of a spacious living with sliding doors leading into the garden. On
Stepping into the house on the ground floor, the entrance hall opens onto a dining room with high ceilings and a wide sash window. Next door is a bedroom that could also be used a beautiful study, with a French door opening onto the terrace. Furthermore, there is a bathroom on the half-landing.
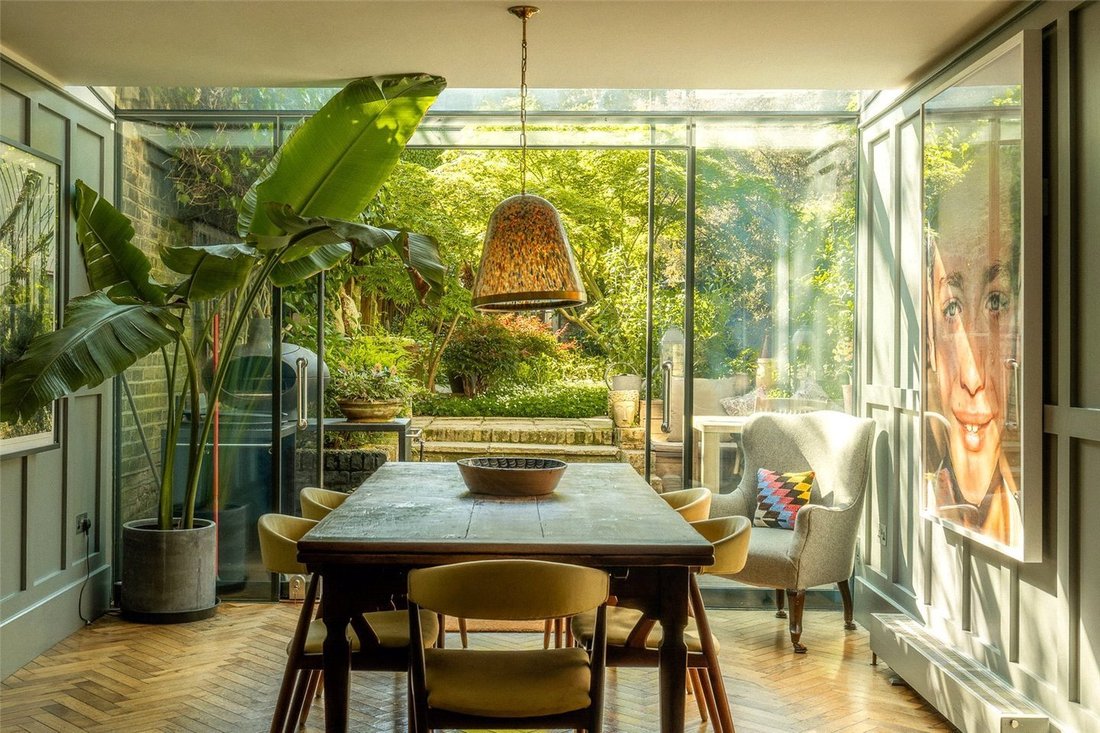
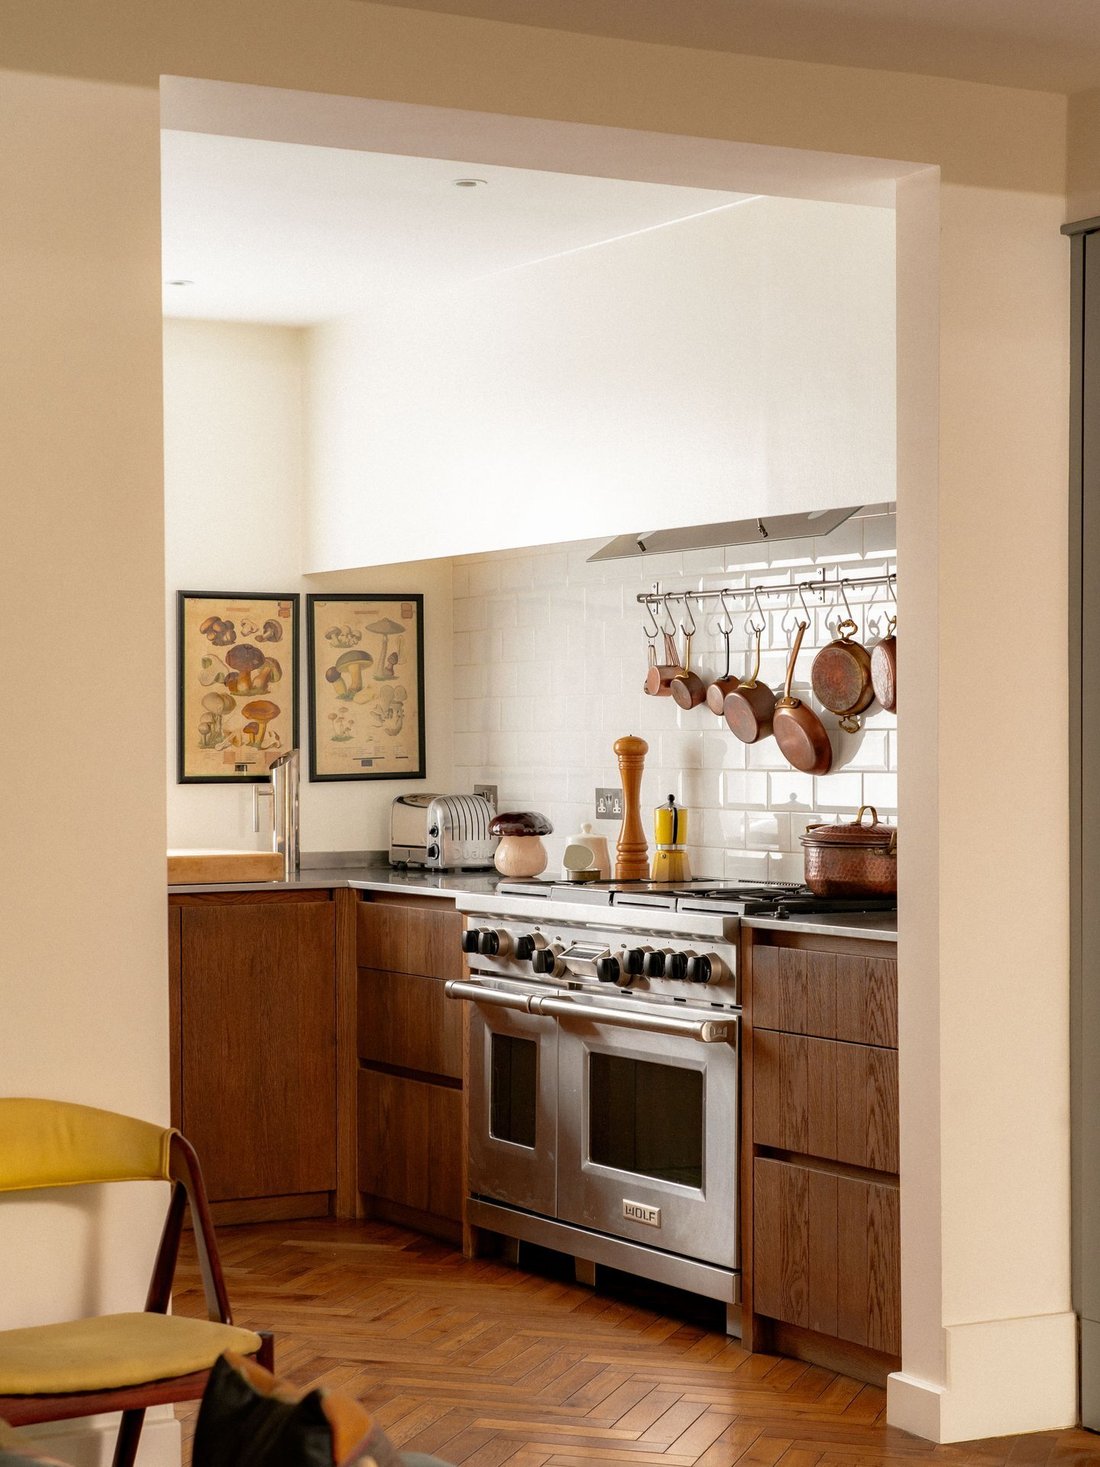
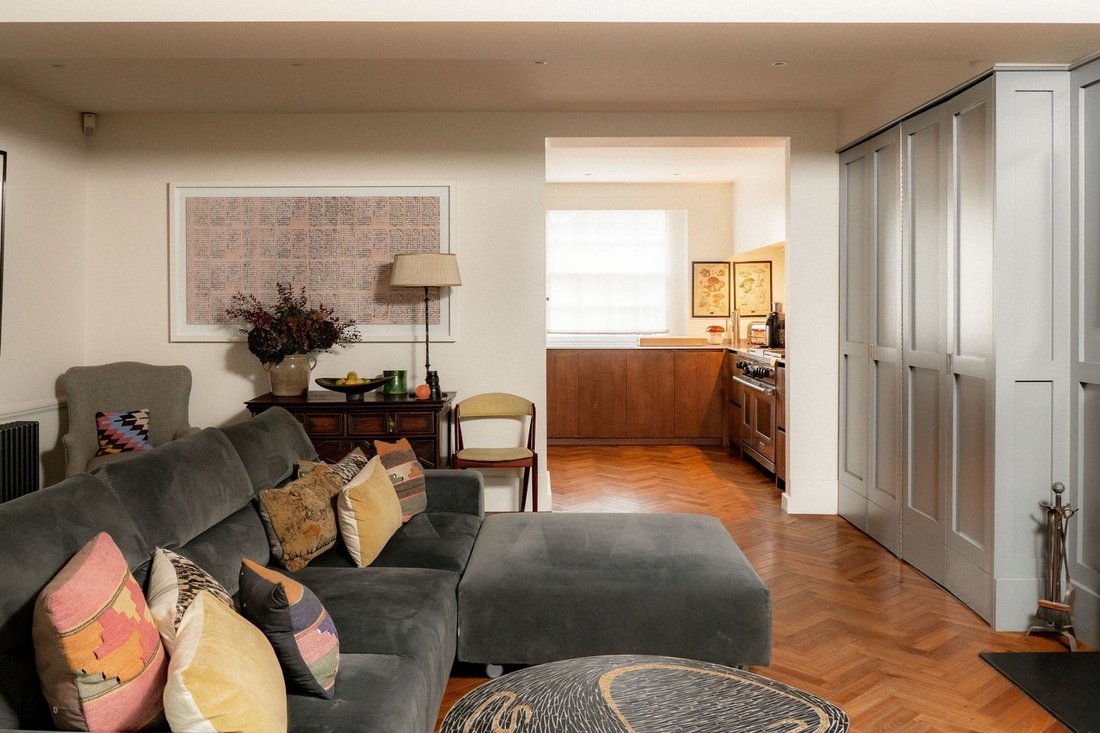
The lower ground floor consists of a spacious living with sliding doors leading into the garden. On one side is a kitchen with fitted units and a pantry, on the other side a convenient utility room. A seating area and informal dining room fill the rest of the space, with parquet wooden flooring, floor-to-ceiling windows and a glass-roofed extension adding to the sense of brightness and calm. This floor also features a wine cellar and separate street access.
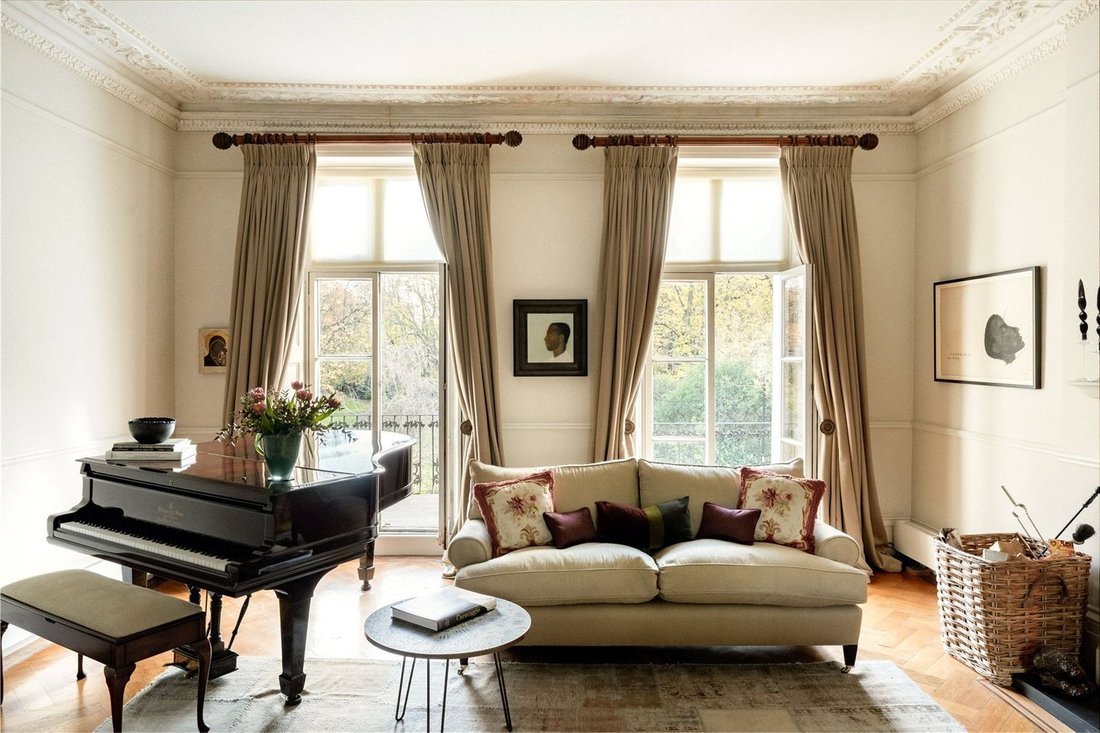
The first floor contains an impressive drawing room with original parquet flooring. Double French doors open onto the balcony, while the rear study window creates a double aspect and fills this space with light.
The second floor is entirely occupied by the principal bedroom suite. This includes a bedroom, a generous bathroom, a dressing area and considerable wardrobe space. The third floor features three more bedrooms and a shared bathroom.
The interiors of the main house have been carefully designed to preserve and complement the property’s original features. Working fireplaces, a curved dining room door and an ornate drawing room cornice add to the sense of historic elegance.
The house includes a west-facing garden with a mix of paving and decking, as well as enough space for outdoor dining. In addition, there is a ground floor terrace and a first-floor balcony. Furthermore, residents have access to the communal garden square opposite, with its open lawns and planted borders.
The Royal Crescent was designed in 1839 by the architect Robert Cantwell, inspired by its famous namesake in Bath. The Grade II* listed houses have white stucco facades and pillared porticos, resulting in one of the most beautiful and impressive addresses in West London.
From here, Shepherd’s Bush station is a short walk away, while Holland Park station is also close. In addition, Westfield shopping centre is nearby, and the open spaces of Holland Park are within easy reach.
The lower ground floor consists of a spacious living with sliding doors leading into the garden. On one side is a kitchen with fitted units and a pantry, on the other side a convenient utility room. A seating area and informal dining room fill the rest of the space, with parquet wooden flooring, floor-to-ceiling windows and a glass-roofed extension adding to the sense of brightness and calm. This floor also features a wine cellar and separate street access.
The first floor contains an impressive drawing room with original parquet flooring. Double French doors open onto the balcony, while the rear study window creates a double aspect and fills this space with light.
The second floor is entirely occupied by the principal bedroom suite. This includes a bedroom, a generous bathroom, a dressing area and considerable wardrobe space. The third floor features three more bedrooms and a shared bathroom.
The interiors of the main house have been carefully designed to preserve and complement the property’s original features. Working fireplaces, a curved dining room door and an ornate drawing room cornice add to the sense of historic elegance.
The house includes a west-facing garden with a mix of paving and decking, as well as enough space for outdoor dining. In addition, there is a ground floor terrace and a first-floor balcony. Furthermore, residents have access to the communal garden square opposite, with its open lawns and planted borders.
The Royal Crescent was designed in 1839 by the architect Robert Cantwell, inspired by its famous namesake in Bath. The Grade II* listed houses have white stucco facades and pillared porticos, resulting in one of the most beautiful and impressive addresses in West London.
From here, Shepherd’s Bush station is a short walk away, while Holland Park station is also close. In addition, Westfield shopping centre is nearby, and the open spaces of Holland Park are within easy reach.
-
Tipo de propiedad
Casa
-
Precio/pie²
$2,250
Explorar la zona
Royal Crescent, Holland Park, Kensington y Chelsea, Inglaterra
Ver en Google Maps
Precio por sqft
Bajo
Alto
Se unió hace 10 meses
Usted ha preguntado por esta propiedad
El agente se comunicará con usted pronto por
Publicado por
41
Anuncios
2025
Se unió
Reserva una visita con the agent
Elija una fecha y si prefiere una visita virtual o presencial con el agente.
Fecha preferida
Tipo de tour
Última actualización
Hoy
Primera publicación
Octubre 14
Referencia del anuncio
-
Propiedades similares cercanas
Nuevos anuncios en Holland Park



Explorar más viviendas en venta
Holland Park, Kensington y Chelsea, Inglaterra tipos de propiedad
- Apartamentos en venta en Holland Park, Kensington y Chelsea, Inglaterra
- Casas en venta en Holland Park, Kensington y Chelsea, Inglaterra
- Casas adosadas en venta en Holland Park, Kensington y Chelsea, Inglaterra
- Penthouses en venta en Holland Park, Kensington y Chelsea, Inglaterra
- Terreno en venta en Holland Park, Kensington y Chelsea, Inglaterra
- Villas en venta en Holland Park, Kensington y Chelsea, Inglaterra
- Casas de campo en venta en Holland Park, Kensington y Chelsea, Inglaterra
Holland Park, Kensington y Chelsea, Inglaterra búsquedas populares
- Propiedades Vista Panorámica en Holland Park, Kensington y Chelsea, Inglaterra
- Propiedades con Terraza en Holland Park, Kensington y Chelsea, Inglaterra
- Propiedades con Bar en Holland Park, Kensington y Chelsea, Inglaterra
- Propiedades con Sala de juegos en Holland Park, Kensington y Chelsea, Inglaterra
- Propiedades con Oficina en Holland Park, Kensington y Chelsea, Inglaterra
- Propiedades Vista al Río en Holland Park, Kensington y Chelsea, Inglaterra
- Propiedades con Ascensor en Holland Park, Kensington y Chelsea, Inglaterra
- Propiedades Vista de la ciudad en Holland Park, Kensington y Chelsea, Inglaterra
- Propiedades con Jardín en Holland Park, Kensington y Chelsea, Inglaterra
- Propiedades con Cocina exterior en Holland Park, Kensington y Chelsea, Inglaterra
- Propiedades Duplex en Holland Park, Kensington y Chelsea, Inglaterra
- Propiedades Comunidad Cerrada en Holland Park, Kensington y Chelsea, Inglaterra
- Propiedades Privacidad en Holland Park, Kensington y Chelsea, Inglaterra
- Propiedades Gran Altitud en Holland Park, Kensington y Chelsea, Inglaterra
- Propiedades Frente al Agua en Holland Park, Kensington y Chelsea, Inglaterra
- Propiedades Propiedad de Inversión en Holland Park, Kensington y Chelsea, Inglaterra
- Propiedades Moderno en Holland Park, Kensington y Chelsea, Inglaterra
- Propiedades Obras nuevas en Holland Park, Kensington y Chelsea, Inglaterra
- Propiedades con Gimnasio en Holland Park, Kensington y Chelsea, Inglaterra
- Propiedades con Sauna en Holland Park, Kensington y Chelsea, Inglaterra
- Propiedades con Sauna en Holland Park, Kensington y Chelsea, Inglaterra
- Propiedades con Biblioteca en Holland Park, Kensington y Chelsea, Inglaterra
- Propiedades con Aire Acondicionado en Holland Park, Kensington y Chelsea, Inglaterra
- Propiedades con Bodega en Holland Park, Kensington y Chelsea, Inglaterra
- Propiedades con Jacuzzi en Holland Park, Kensington y Chelsea, Inglaterra
- Propiedades con Chimenea en Holland Park, Kensington y Chelsea, Inglaterra
- Propiedades con Piscina en Holland Park, Kensington y Chelsea, Inglaterra
- Propiedades con Garaje en Holland Park, Kensington y Chelsea, Inglaterra
- Propiedades con Balcón en Holland Park, Kensington y Chelsea, Inglaterra
- Propiedades con Cancha de Tenis en Holland Park, Kensington y Chelsea, Inglaterra
- Propiedades Mansión en Holland Park, Kensington y Chelsea, Inglaterra
- Propiedades con Cocina abierta en Holland Park, Kensington y Chelsea, Inglaterra
- Propiedades Renovado en Holland Park, Kensington y Chelsea, Inglaterra
- Propiedades con Cine en Holland Park, Kensington y Chelsea, Inglaterra
- Propiedades Frente al río en Holland Park, Kensington y Chelsea, Inglaterra
- Propiedades con Piscina cubierta en Holland Park, Kensington y Chelsea, Inglaterra
- Propiedades Vista al Agua en Holland Park, Kensington y Chelsea, Inglaterra
Guías e historias relacionadas
La confianza de los mejores brokers del mundo
Los agentes tras las propiedades más excepcionales del mundo publican en JamesEdition.
- Anuncios de Sotheby's, Christie's, BARNES y Engel & Völkers
- Cada anuncio se revisa antes de publicarse
- Conecte directamente con agentes verificados
Al continuar, acepta nuestros Términos y la Política de Privacidad.