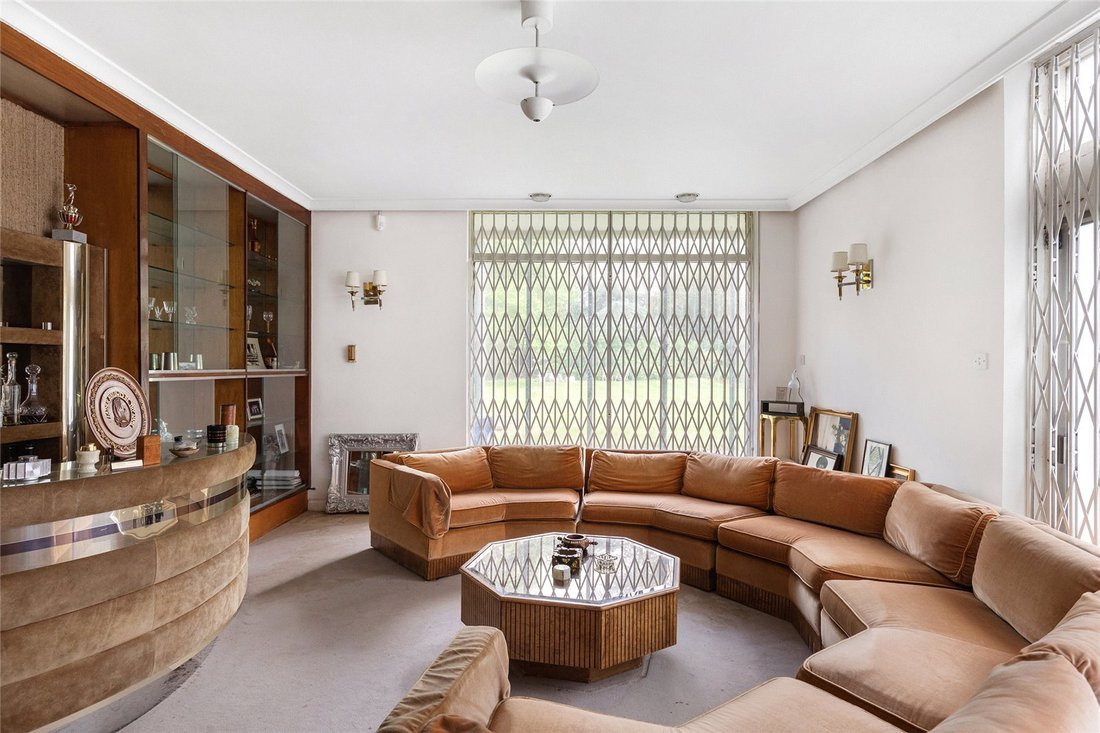
5 Bedroom Detached House For Sale In London
- 5 Hab.
- 3 Baños
- 3,157 Sqft
- Actualizado: Junio 18
- 1
Sobre la propiedad
Standout features:
• Expansive detached property spanning over 3150 sq. ft.
• Five bedrooms, two reception rooms, and three bathrooms
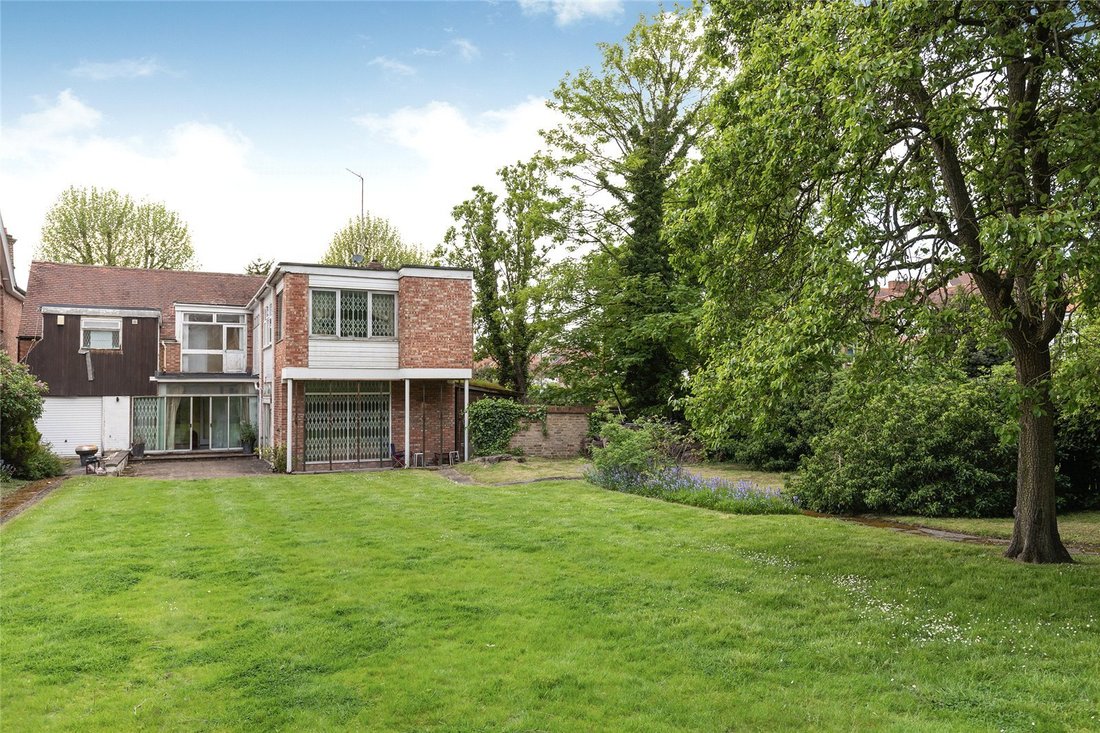
• Extensive south-east facing garden extending over 150 ft.
• Off-street parking and separate garage • Prime development opportunity to realize your vision
• Potential for further extension (subject to planning permission)
Standout features:
• Expansive detached property spanning over 3150 sq. ft.
• Five bedrooms, two reception rooms, and three bathrooms
• Extensive south-east facing garden extending over 150 ft.
• Off-street parking and separate garage • Prime development opportunity to realize your vision
• Potential for further extension (subject to planning permission)
• Chain-free
• Premier location
The Tour
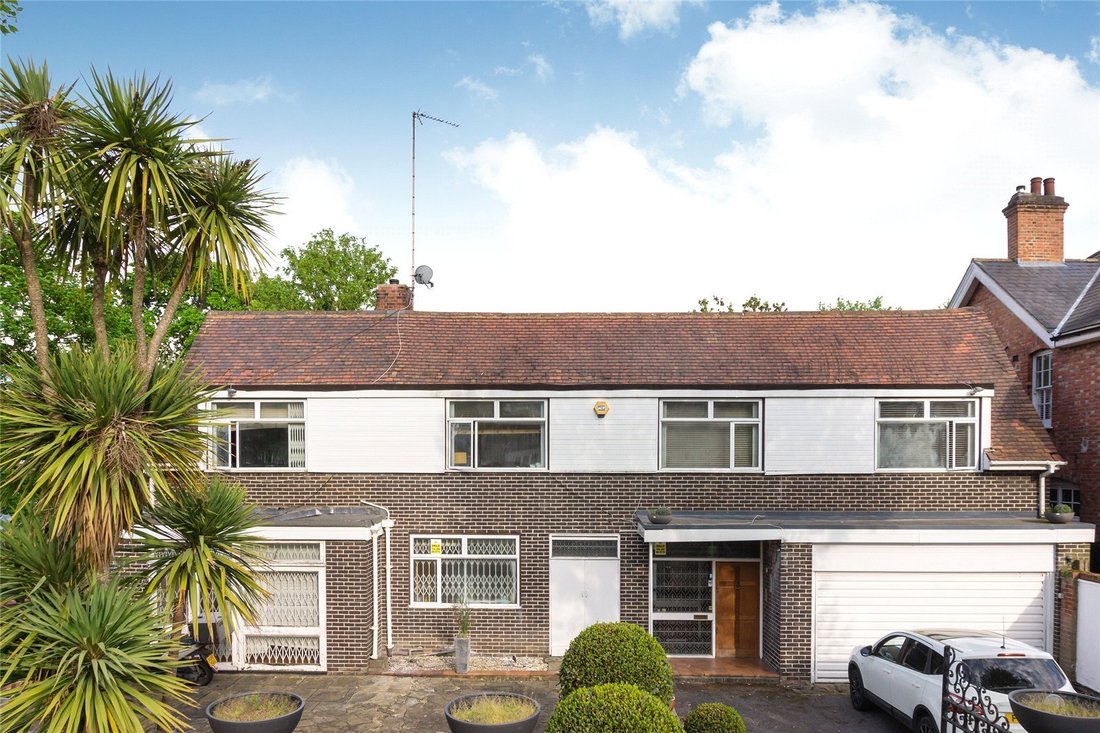
Tucked away behind a private gated driveway and a sprawling front garden spanning an impressive 58 feet, this detached residence offers numerous advantages, including ample parking and a private garage. While the property requires comprehensive refurbishment, it holds immense potential for transformation into a stunning dwelling, with opportunities for additional living space extension (subject to planning permission). The unconverted loft area and potential ground floor extension into the rear garden offer further scope for development (STPP).
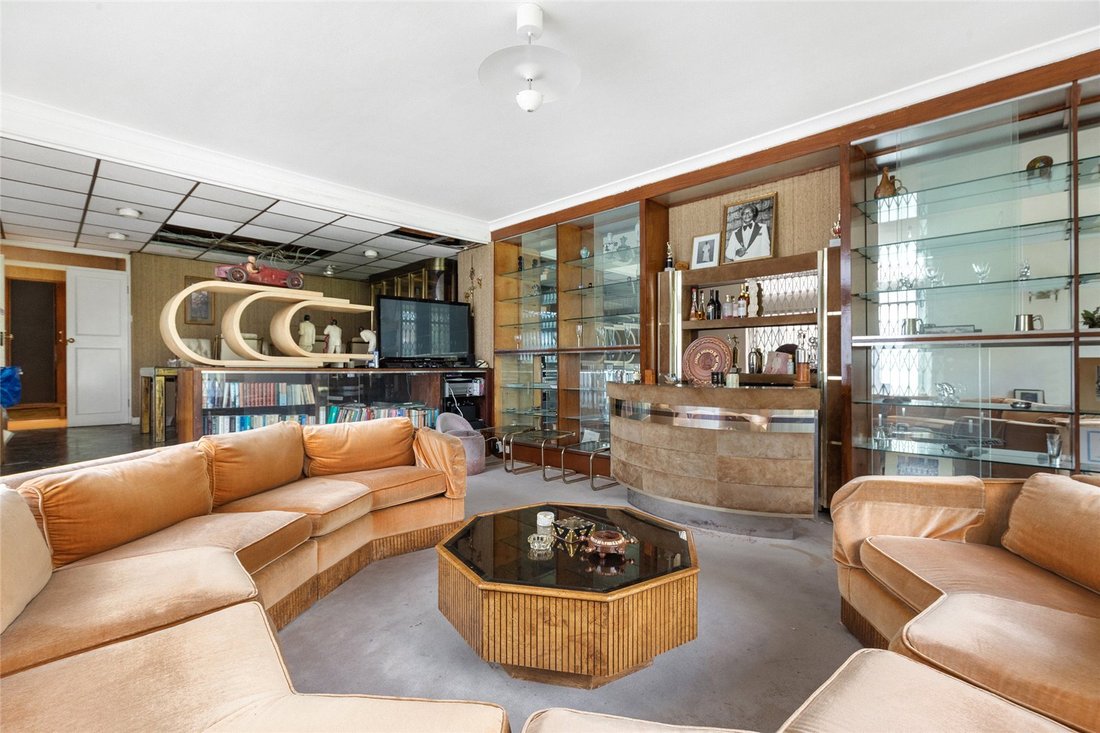
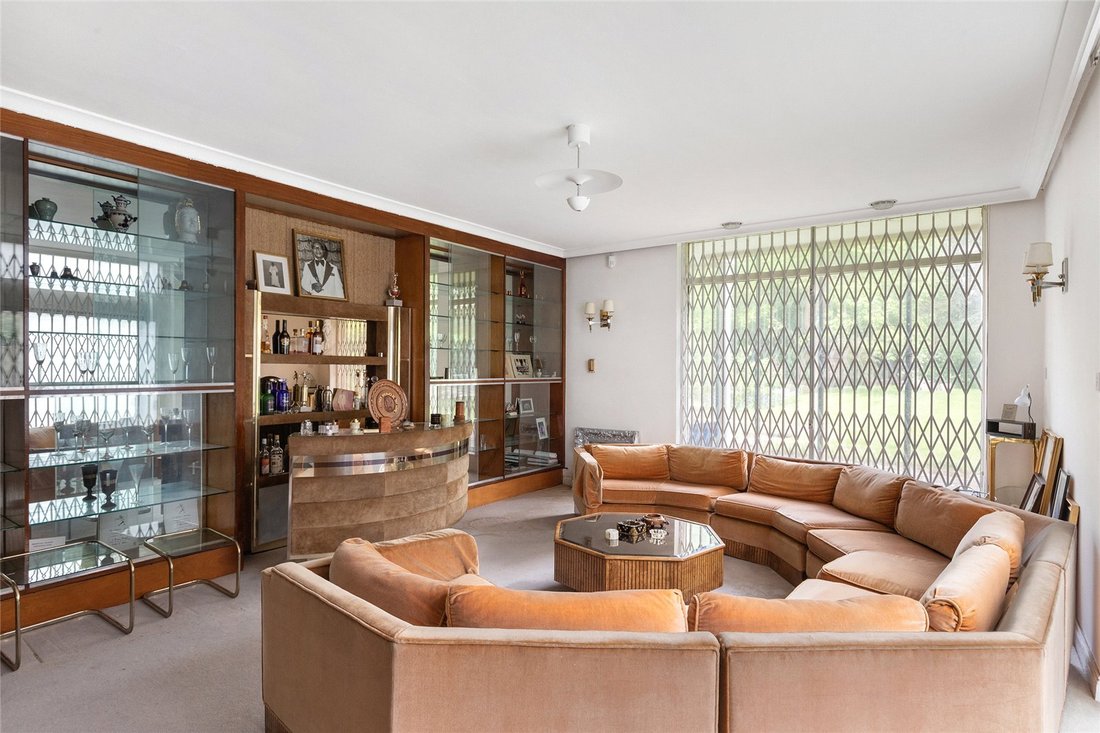
With over 1400 square feet of internal living space on the ground floor, this property boasts two generously sized reception rooms, a kitchen and dining area with access to a separate utility room, and a guest WC. The reception rooms, bathed in natural light with lofty ceilings throughout, offer convenient access to the sun-soaked south-facing garden, as do the utility room and garage.
The first floor, spanning over 1600 square feet, comprises five spacious bedrooms, three bathrooms, and a private terrace. The grand principal bedroom overlooks the expansive garden and features elevated ceilings, an en-suite bathroom, and a dressing room. Additionally, the first floor boasts a private south-facing terrace—a versatile outdoor space perfect for entertainment or relaxation.
The pièce de résistance of this urban sanctuary is the sprawling, predominantly south-facing private garden, stretching over 150 feet and surrounded by lush greenery. This serene oasis sets this property apart, providing a tranquil escape rarely found in a city setting.
VIEWINGS - By appointment only with Fine & Country – West Hampstead. Please enquire and quote RBA.
-
Tipo de propiedad
Casa
-
Precio/pie²
$1,255
Características
Explorar la zona
El agente se comunicará con usted pronto por
Publicado por
Reserva una visita con the agent
Elija una fecha y si prefiere una visita virtual o presencial con el agente.

Propiedades similares cercanas
Nuevos anuncios en Brondesbury Park


Explorar más viviendas en venta
Brondesbury Park, Brent, Inglaterra tipos de propiedad
Brondesbury Park, Brent, Inglaterra búsquedas populares
- Propiedades con Terraza en Brondesbury Park, Brent, Inglaterra
- Propiedades con Bar en Brondesbury Park, Brent, Inglaterra
- Propiedades con Sala de juegos en Brondesbury Park, Brent, Inglaterra
- Propiedades con Oficina en Brondesbury Park, Brent, Inglaterra
- Propiedades con Jardín en Brondesbury Park, Brent, Inglaterra
- Propiedades Comunidad Cerrada en Brondesbury Park, Brent, Inglaterra
- Propiedades Privacidad en Brondesbury Park, Brent, Inglaterra
- Propiedades Moderno en Brondesbury Park, Brent, Inglaterra
- Propiedades Obras nuevas en Brondesbury Park, Brent, Inglaterra
- Propiedades con Gimnasio en Brondesbury Park, Brent, Inglaterra
- Propiedades con Sauna en Brondesbury Park, Brent, Inglaterra
- Propiedades con Biblioteca en Brondesbury Park, Brent, Inglaterra
- Propiedades con Aire Acondicionado en Brondesbury Park, Brent, Inglaterra
- Propiedades con Jacuzzi en Brondesbury Park, Brent, Inglaterra
- Propiedades con Chimenea en Brondesbury Park, Brent, Inglaterra
- Propiedades con Piscina en Brondesbury Park, Brent, Inglaterra
- Propiedades con Garaje en Brondesbury Park, Brent, Inglaterra
- Propiedades con Balcón en Brondesbury Park, Brent, Inglaterra
- Propiedades con Cocina abierta en Brondesbury Park, Brent, Inglaterra
- Propiedades Renovado en Brondesbury Park, Brent, Inglaterra
- Propiedades con Cine en Brondesbury Park, Brent, Inglaterra
Guías e historias relacionadas
La confianza de los mejores brokers del mundo
Los agentes tras las propiedades más excepcionales del mundo publican en JamesEdition.
- Anuncios de Sotheby's, Christie's, BARNES y Engel & Völkers
- Cada anuncio se revisa antes de publicarse
- Conecte directamente con agentes verificados
Al continuar, acepta nuestros Términos y la Política de Privacidad.