$6,610,453
Christchurch Avenue Nw6
- 7 Hab.
- 5 Baños
- 2,500 Sqft
- Actualizado: Ayer
Sobre la propiedad
La descripción se tradujo automáticamente.
La descripción se muestra en el idioma original.
A home with space for everything, and everyone.
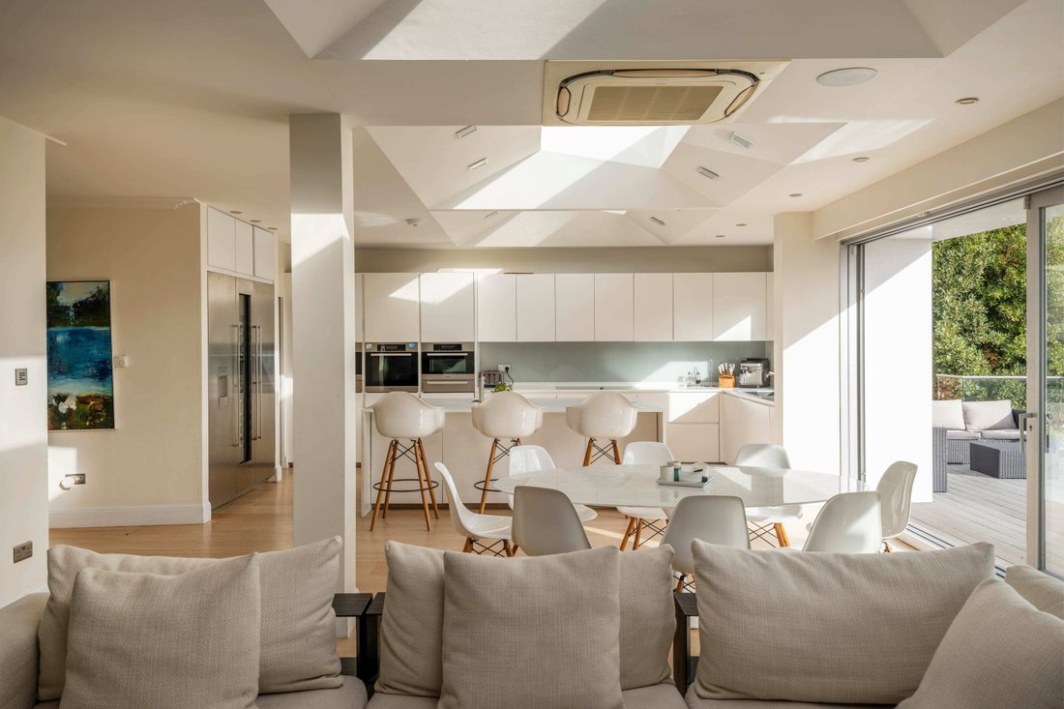
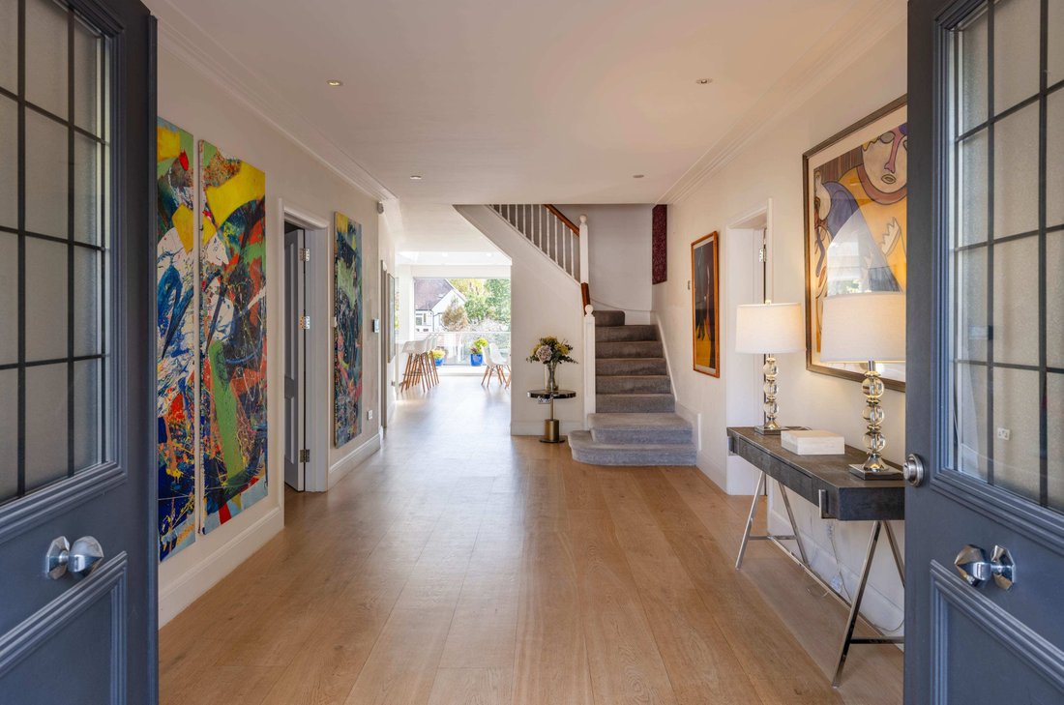
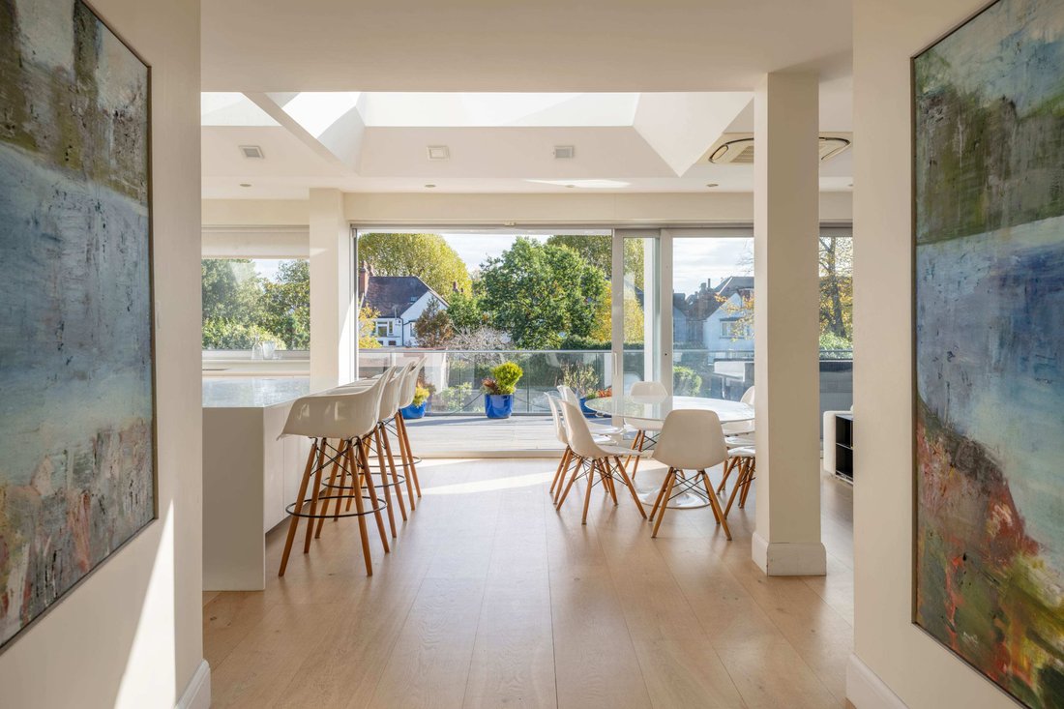
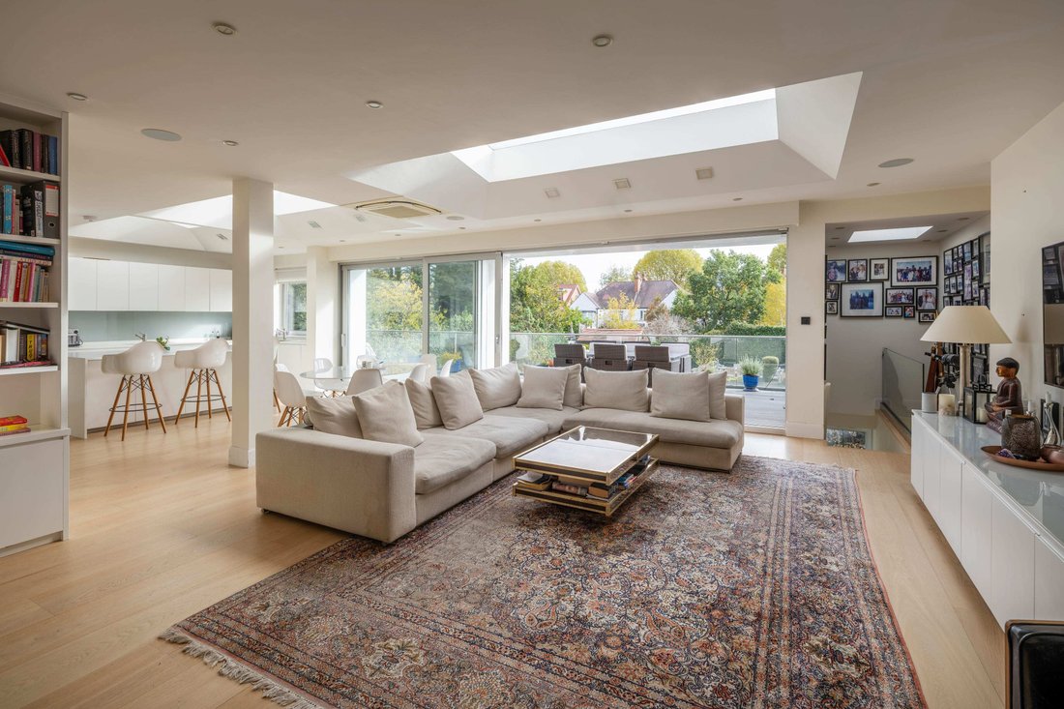
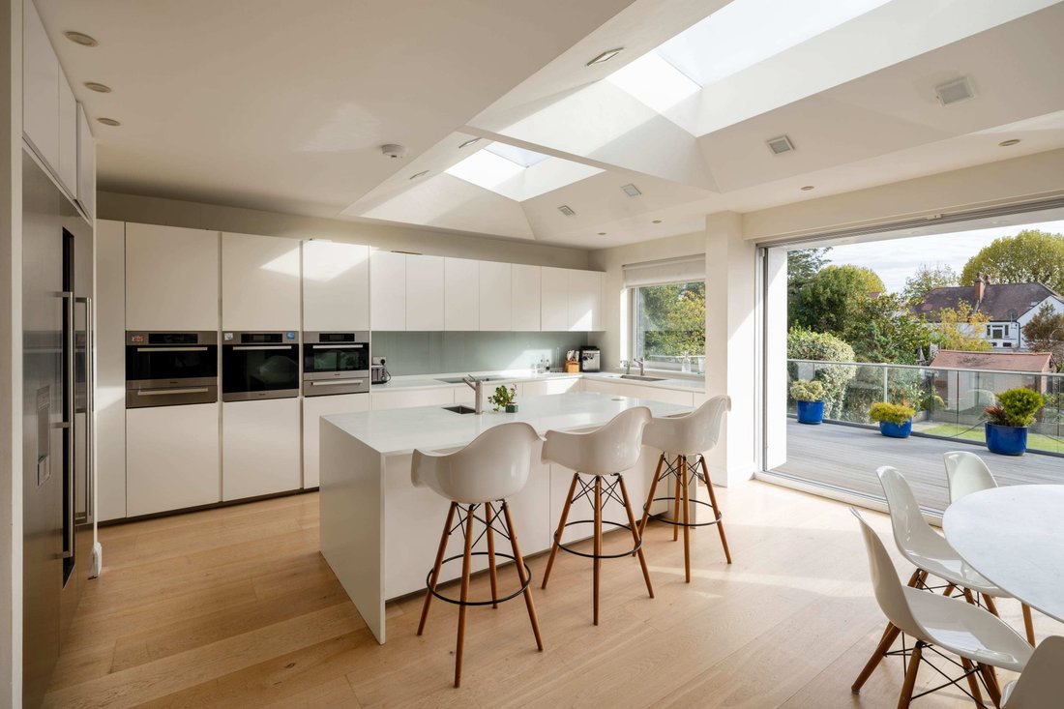
Beyond a gated carriage driveway with parking for three cars, an oversized entrance offers a preview of a ground floor extending to nearly 2,500 square feet. A direct line of sight passes through a sun-filled kitchen and family room to a private, south-facing garden.
Either side of the generous hallway, smaller, more intimate spaces, for read
Beyond a gated carriage driveway with parking for three cars, an oversized entrance offers a preview of a ground floor extending to nearly 2,500 square feet. A direct line of sight passes through a sun-filled kitchen and family room to a private, south-facing garden.
Either side of the generous hallway, smaller, more intimate spaces, for read
A home with space for everything, and everyone.
Beyond a gated carriage driveway with parking for three cars, an oversized entrance offers a preview of a ground floor extending to nearly 2,500 square feet. A direct line of sight passes through a sun-filled kitchen and family room to a private, south-facing garden.
Either side of the generous hallway, smaller, more intimate spaces, for reading, entertaining, or dinner with friends.
A separate floor dedicated to fun: table tennis, movies, and a wine cellar for the grown ups. A generous principal bedroom suite with dressing room. Six further bedrooms, five further bathrooms.
Located less than half a mile north of Queen’s Park, Brondesbury was laid out in the 1870s by the Ecclesiastical Commissioners, and intended as a district of substantial villas for the City’s merchants and professionals. A century and a half later, it remains one of north-west London’s most sought-after addresses.
Brondesbury Park station, 0.32 miles away, is two stops from West Hampstead, where the Jubilee line runs direct to Bond Street, Waterloo and Canary Wharf, and Thameslink serves Farringdon, the City and Gatwick.
Available for the first time in 20 years.
Beyond a gated carriage driveway with parking for three cars, an oversized entrance offers a preview of a ground floor extending to nearly 2,500 square feet. A direct line of sight passes through a sun-filled kitchen and family room to a private, south-facing garden.
Either side of the generous hallway, smaller, more intimate spaces, for reading, entertaining, or dinner with friends.
A separate floor dedicated to fun: table tennis, movies, and a wine cellar for the grown ups. A generous principal bedroom suite with dressing room. Six further bedrooms, five further bathrooms.
Located less than half a mile north of Queen’s Park, Brondesbury was laid out in the 1870s by the Ecclesiastical Commissioners, and intended as a district of substantial villas for the City’s merchants and professionals. A century and a half later, it remains one of north-west London’s most sought-after addresses.
Brondesbury Park station, 0.32 miles away, is two stops from West Hampstead, where the Jubilee line runs direct to Bond Street, Waterloo and Canary Wharf, and Thameslink serves Farringdon, the City and Gatwick.
Available for the first time in 20 years.
-
Tipo de propiedad
Casa
-
Precio/pie²
$2,644
Características
Explorar la zona
Christchurch Avenue, Brondesbury Park, Brent, Inglaterra
Ver en Google Maps
Precio por sqft
Bajo
Alto
Se unió hace 11 meses
Usted ha preguntado por esta propiedad
El agente se comunicará con usted pronto por
Publicado por
18
Anuncios
2025
Se unió
Reserva una visita con the agent
Elija una fecha y si prefiere una visita virtual o presencial con el agente.
Fecha preferida
Tipo de tour
Última actualización
Ayer
Primera publicación
Noviembre 10
Referencia del anuncio
-
Propiedades similares cercanas
Nuevos anuncios en Brondesbury Park


Explorar más viviendas en venta
Brondesbury Park, Brent, Inglaterra tipos de propiedad
Brondesbury Park, Brent, Inglaterra búsquedas populares
- Propiedades con Terraza en Brondesbury Park, Brent, Inglaterra
- Propiedades con Bar en Brondesbury Park, Brent, Inglaterra
- Propiedades con Sala de juegos en Brondesbury Park, Brent, Inglaterra
- Propiedades con Oficina en Brondesbury Park, Brent, Inglaterra
- Propiedades con Jardín en Brondesbury Park, Brent, Inglaterra
- Propiedades Comunidad Cerrada en Brondesbury Park, Brent, Inglaterra
- Propiedades Privacidad en Brondesbury Park, Brent, Inglaterra
- Propiedades Moderno en Brondesbury Park, Brent, Inglaterra
- Propiedades Obras nuevas en Brondesbury Park, Brent, Inglaterra
- Propiedades con Gimnasio en Brondesbury Park, Brent, Inglaterra
- Propiedades con Sauna en Brondesbury Park, Brent, Inglaterra
- Propiedades con Aire Acondicionado en Brondesbury Park, Brent, Inglaterra
- Propiedades con Bodega en Brondesbury Park, Brent, Inglaterra
- Propiedades con Jacuzzi en Brondesbury Park, Brent, Inglaterra
- Propiedades con Chimenea en Brondesbury Park, Brent, Inglaterra
- Propiedades con Piscina en Brondesbury Park, Brent, Inglaterra
- Propiedades con Garaje en Brondesbury Park, Brent, Inglaterra
- Propiedades con Balcón en Brondesbury Park, Brent, Inglaterra
- Propiedades con Cocina abierta en Brondesbury Park, Brent, Inglaterra
- Propiedades Renovado en Brondesbury Park, Brent, Inglaterra
- Propiedades con Cine en Brondesbury Park, Brent, Inglaterra
Guías e historias relacionadas
La confianza de los mejores brokers del mundo
Los agentes tras las propiedades más excepcionales del mundo publican en JamesEdition.
- Anuncios de Sotheby's, Christie's, BARNES y Engel & Völkers
- Cada anuncio se revisa antes de publicarse
- Conecte directamente con agentes verificados
Al continuar, acepta nuestros Términos y la Política de Privacidad.