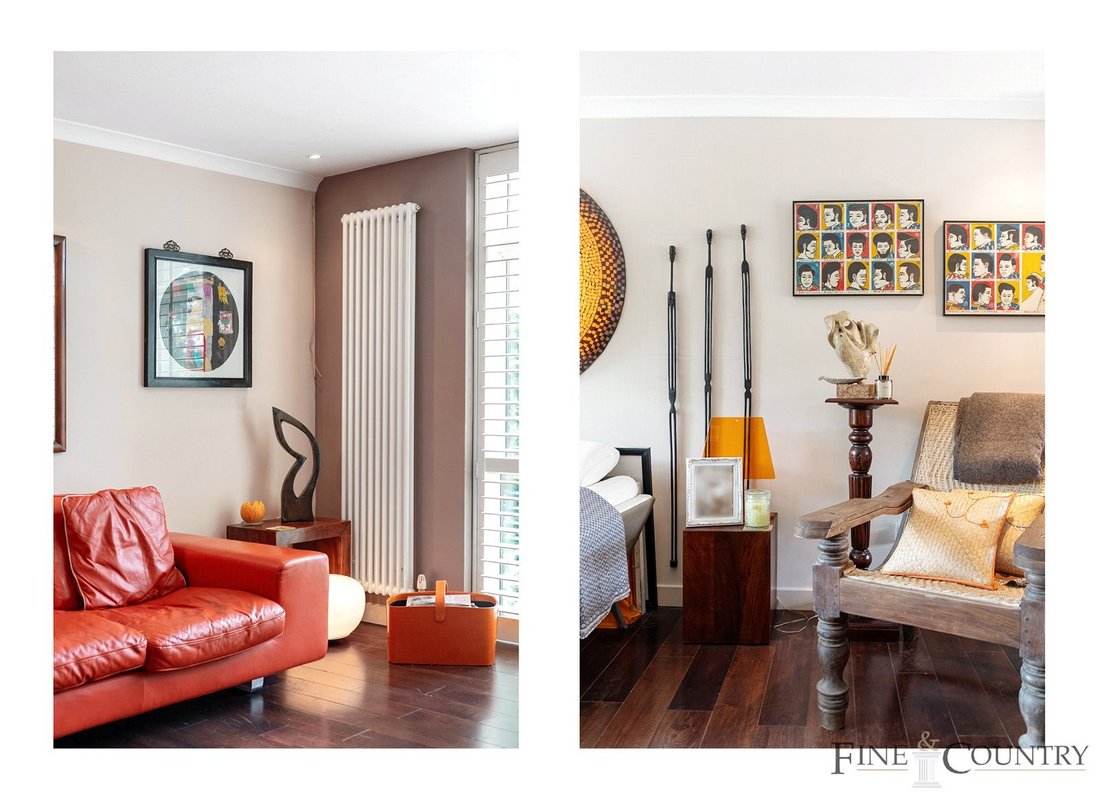
4 Bedroom Terraced House For Sale In London
- 4 Hab.
- 2 Baños
- 1,717 Sqft
- Actualizado: Junio 18
- 1
Sobre la propiedad
Standout Features
• Uniquely designed 1970s terraced family home
• Over 1,700 square feet of living space
• Four bedrooms, two bathrooms
• Double reception room
• Guest WC
• South-west facing garden
• Glass conservatory benefiting from underfloor heating
• Excellent location in proximity to outstanding schools
• Freehold
The Tour
Standout Features
• Uniquely designed 1970s terraced family home
• Over 1,700 square feet of living space
• Four bedrooms, two bathrooms
• Double reception room
• Guest WC
• South-west facing garden
• Glass conservatory benefiting from underfloor heating
• Excellent location in proximity to outstanding schools
• Freehold
The Tour
A tribute to the distinctive architecture of the 1970s, this property stands as a living testament to the era’s hallmark of seamless indoor-outdoor living, elegantly achieved through its expansive windows that bridge the realms of interior and exterior. Within this architectural gem, a daring departure from conventionality becomes evident, resulting in a mosaic of unique design elements that proudly proclaim the essence of individuality.
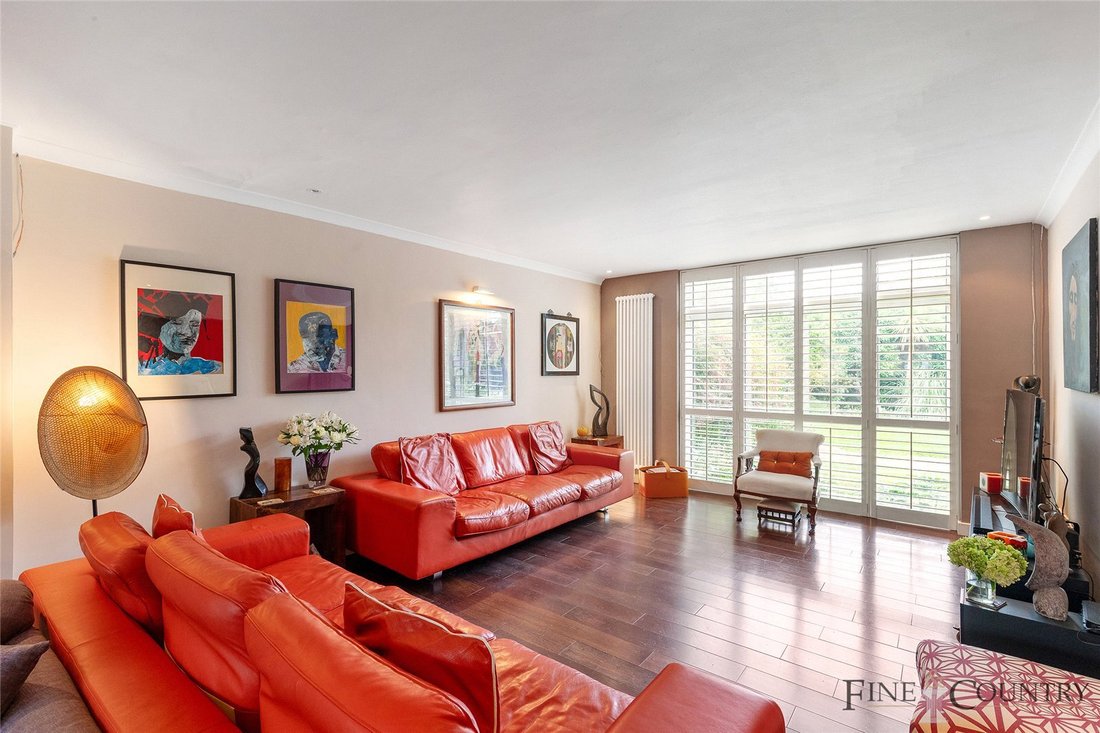
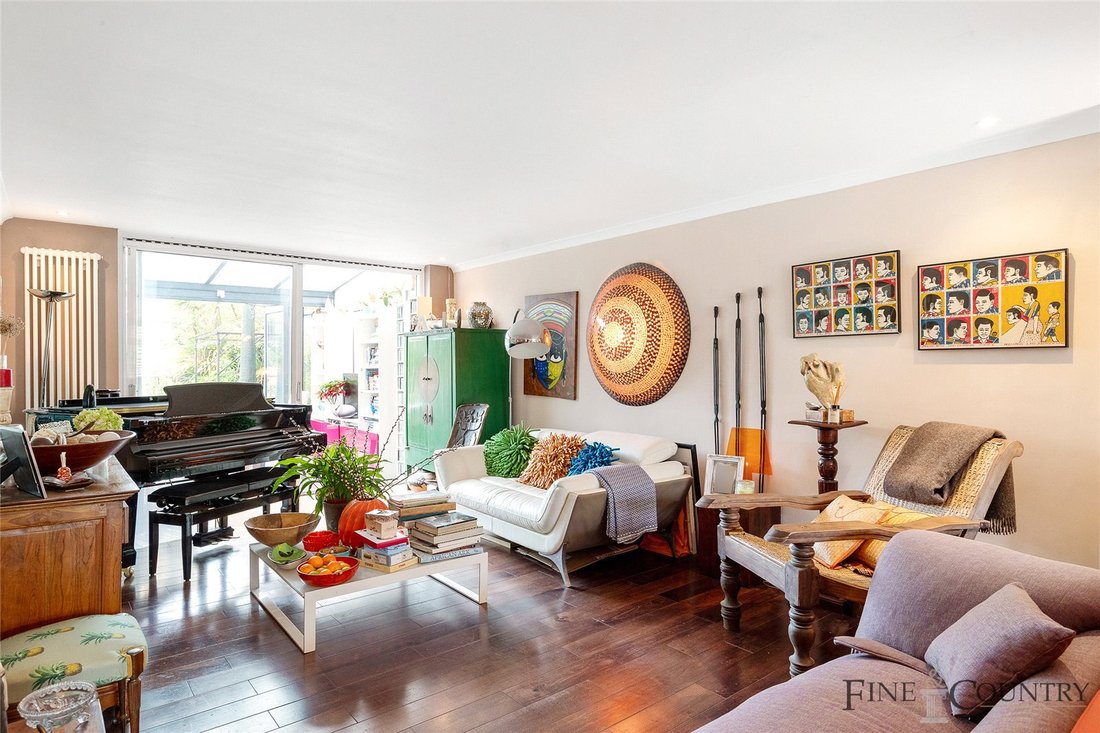
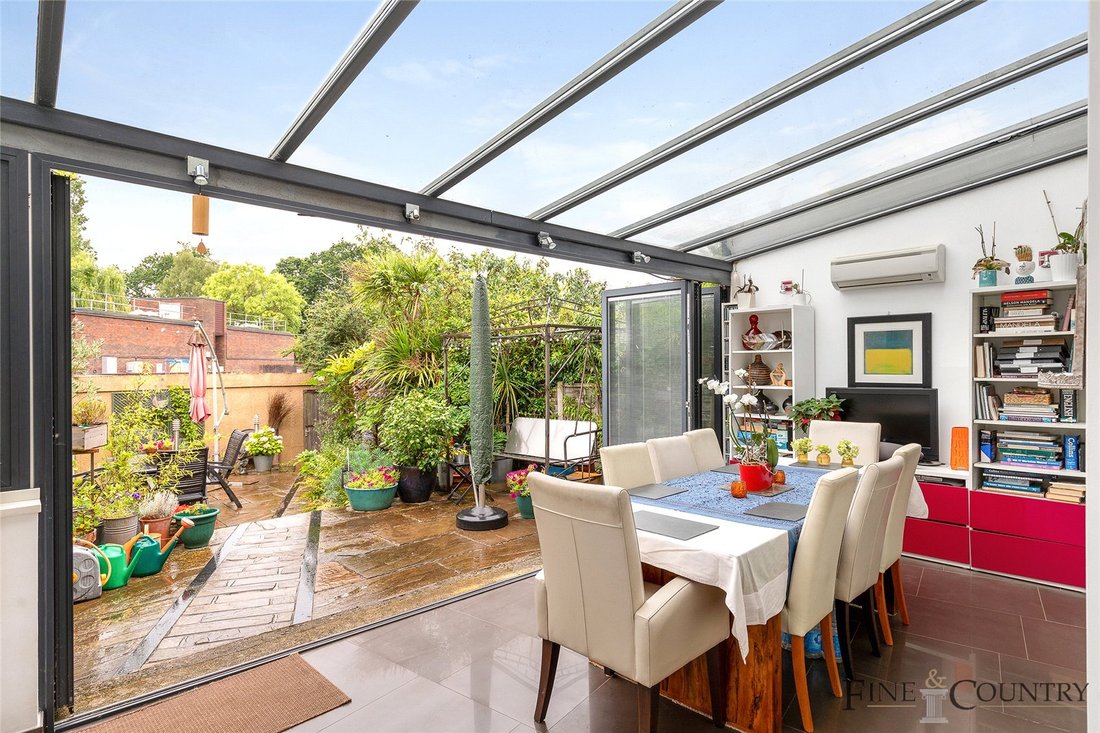
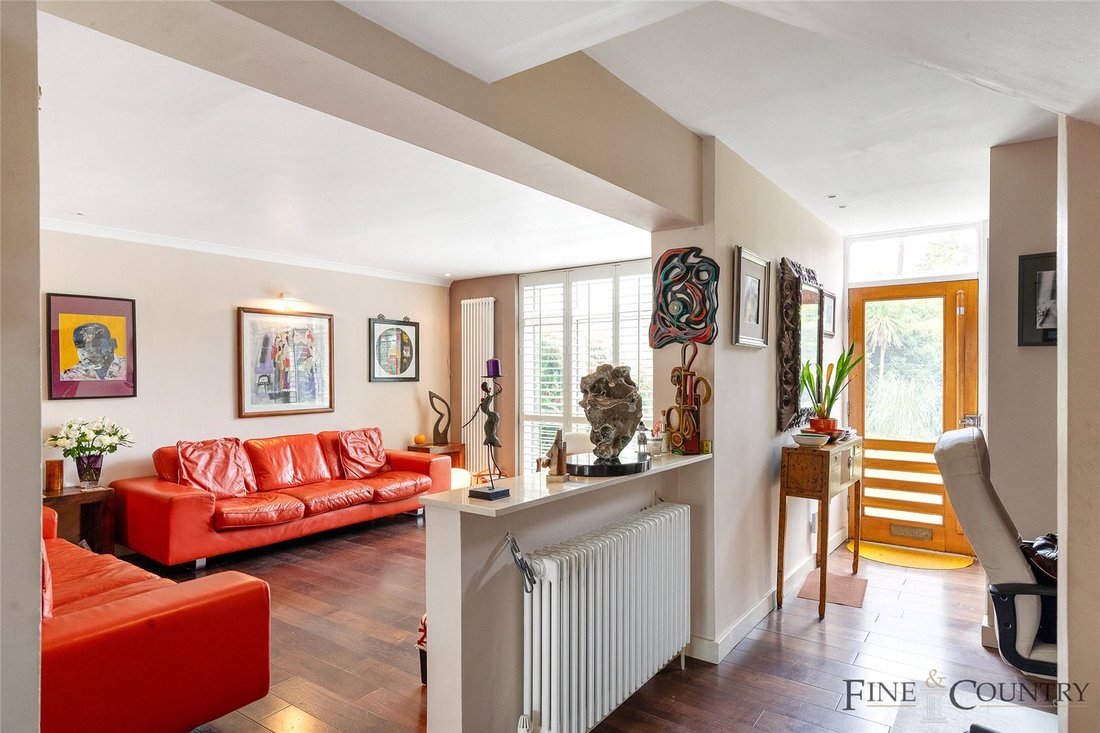
As the door opens, the ground floor choreographs its space to perfection. To the right of the inviting entrance hallway lies an expansive 35-foot double reception/dining room, a captivating theatre of senses where hardwood floors unfold underfoot, orchestrating a seamless passage with the wood tones warmly embracing all who enter. A symphony of innovation unfurls at the room’s rear, crowned by the glass conservatory with its gently slanted glass-panelled roof, an aperture that allows natural light to cascade in. Enhanced by underfloor heating and accessible from both the kitchen and reception room, this conservatory is not only a space-enhancing marvel but also an invitation to extend the indoors outdoors, creating a luminous haven ideal for hosting soirées and sharing tea-laden afternoons. This architectural alchemy masterfully weaves light, guiding the observer’s gaze from the beguiling garden vista to the very heart of the reception room. However, the pièce de résistance remains the full-width bi-folding doors, evocatively beckoning nature indoors while allowing sunlight to pirouette within.
At the rear of the layout, a refined and fully integrated modern kitchen, an epitome of form and function, awaits its audience. Exquisitely designed to optimize both workspace and storage, it boasts a contemporary allure. Anchored by architecturally linear aesthetics, this kitchen seamlessly fuses classic clean lines with unparalleled functionality. It takes its stance at the rear, a cornerstone of culinary creativity, augmented by bespoke fittings that tantalize the imagination. The ground floor journey culminates with a guest WC, an addition that embodies the luxury of convenience.
Ascending to the first floor, the narrative unfurls over hardwood floors, leading to four generously proportioned bedrooms. These sleeping sanctuaries, adorned with fitted wardrobes, epitomize efficient design, fusing space with storage mastery. The principal bedroom, a cocoon at the rear, reveals a trove of storage solutions and the opulence of an en-suite shower room. The trio of remaining bedrooms shares a well-appointed main bathroom. Large windows grace each sleeping quarter, bestowing an ethereal atmosphere that embraces sunlight, creating a haven of serenity.
The south-west facing rear garden, extending over an impressive 34 feet, emerges as an alfresco tapestry. Paved to harmonize durability, sustainability, and low maintenance demands, it becomes an outdoor sanctuary. A canvas for al fresco dining, it’s embraced by lush pots and verdant life forms, an ode to nature’s grace.
Ultimately, this dwelling surpasses mere architectural design—it is a living, breathing canvas that captures the essence of modern elegance. It beckons the soul to flourish amidst its boundless spaces and enduring design, an exquisite embodiment of timelessness.
The Area
Nestled in the heart of Brondesbury Park, St. Hilda’s Close exudes exclusivity and privacy within a tranquil cul-de-sac. A haven for families and individuals, it seamlessly blends modern living and tranquillity. The cul-de-sac layout ensures minimal traffic, fostering a strong sense of community and safety. Despite its serene setting, urban convenience thrives, offering access to extensive amenities, public transport, and outstanding educational institutions. Local links such as Brondesbury Park (Overground), Willesden Green (Jubilee Line), and Queen’s Park (Bakerloo Line) stations provide effortless connections, easing commutes and exploration. Encircled by lush parks like Queen’s Park and Tiverton Green, it creates a space for relaxation, outdoor pursuits, and natural beauty.
VIEWINGS - By appointment only with Fine & Country – West Hampstead. Please enquire and quote RBA.
-
Tipo de propiedad
Casa
-
Precio/pie²
$961
Características
- Jardín
- Terraza
- Moderno
- Plano de planta 2D
- Estufa de gas
- Privacidad
- Encimeras de piedra
- Aire Acondicionado
Explorar la zona
El agente se comunicará con usted pronto por
Publicado por
Reserva una visita con the agent
Elija una fecha y si prefiere una visita virtual o presencial con el agente.

Propiedades similares cercanas
Nuevos anuncios en Brondesbury Park


Explorar más viviendas en venta
Brondesbury Park, Brent, Inglaterra tipos de propiedad
Brondesbury Park, Brent, Inglaterra búsquedas populares
- Propiedades con Terraza en Brondesbury Park, Brent, Inglaterra
- Propiedades con Bar en Brondesbury Park, Brent, Inglaterra
- Propiedades con Sala de juegos en Brondesbury Park, Brent, Inglaterra
- Propiedades con Oficina en Brondesbury Park, Brent, Inglaterra
- Propiedades con Jardín en Brondesbury Park, Brent, Inglaterra
- Propiedades Comunidad Cerrada en Brondesbury Park, Brent, Inglaterra
- Propiedades Privacidad en Brondesbury Park, Brent, Inglaterra
- Propiedades Moderno en Brondesbury Park, Brent, Inglaterra
- Propiedades Obras nuevas en Brondesbury Park, Brent, Inglaterra
- Propiedades con Gimnasio en Brondesbury Park, Brent, Inglaterra
- Propiedades con Sauna en Brondesbury Park, Brent, Inglaterra
- Propiedades con Biblioteca en Brondesbury Park, Brent, Inglaterra
- Propiedades con Aire Acondicionado en Brondesbury Park, Brent, Inglaterra
- Propiedades con Jacuzzi en Brondesbury Park, Brent, Inglaterra
- Propiedades con Chimenea en Brondesbury Park, Brent, Inglaterra
- Propiedades con Piscina en Brondesbury Park, Brent, Inglaterra
- Propiedades con Garaje en Brondesbury Park, Brent, Inglaterra
- Propiedades con Balcón en Brondesbury Park, Brent, Inglaterra
- Propiedades con Cocina abierta en Brondesbury Park, Brent, Inglaterra
- Propiedades Renovado en Brondesbury Park, Brent, Inglaterra
- Propiedades con Cine en Brondesbury Park, Brent, Inglaterra
Guías e historias relacionadas
La confianza de los mejores brokers del mundo
Los agentes tras las propiedades más excepcionales del mundo publican en JamesEdition.
- Anuncios de Sotheby's, Christie's, BARNES y Engel & Völkers
- Cada anuncio se revisa antes de publicarse
- Conecte directamente con agentes verificados
Al continuar, acepta nuestros Términos y la Política de Privacidad.