4 Bedroom Terraced House For Sale In London
- 4 Hab.
- 2 Baños
- 1,455 Sqft
- Actualizado: Junio 18
- 1
Sobre la propiedad
Key Features
• Uniquely designed 1970s terraced family home
• Over 1,450 square feet of living space
• Four bedrooms, two bathrooms
• Double reception room
• Guest WC
• Ample loft storage with insulation
• South-west facing garden
• Separate garage
• Excellent location in proximity to outstanding schools
• Freehold
Framed by a l
Key Features
• Uniquely designed 1970s terraced family home
• Over 1,450 square feet of living space
• Four bedrooms, two bathrooms
• Double reception room
• Guest WC
• Ample loft storage with insulation
• South-west facing garden
• Separate garage
• Excellent location in proximity to outstanding schools
• Freehold
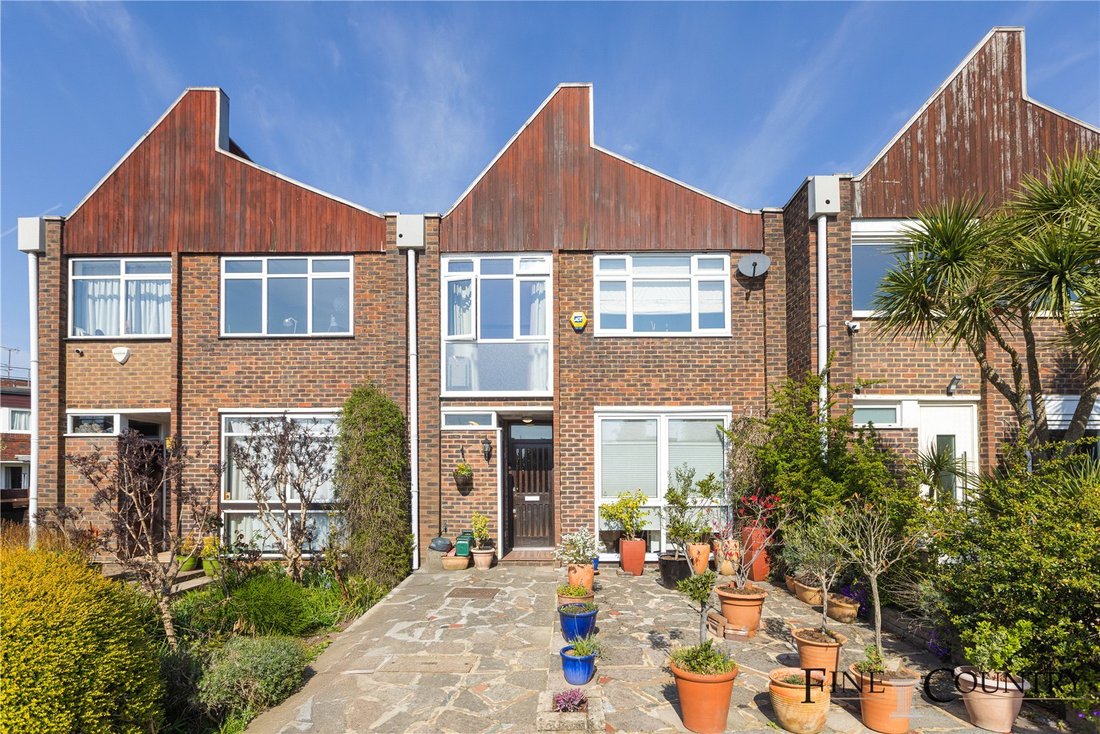
Framed by a lovely front garden, this mid-terrace home immediately distinguishes itself with its handsome geometric façade and rhythmic fenestration — an ode to the design vocabulary of its era. The paved front garden, lined with potted botanicals, introduces a quiet, welcoming threshold.
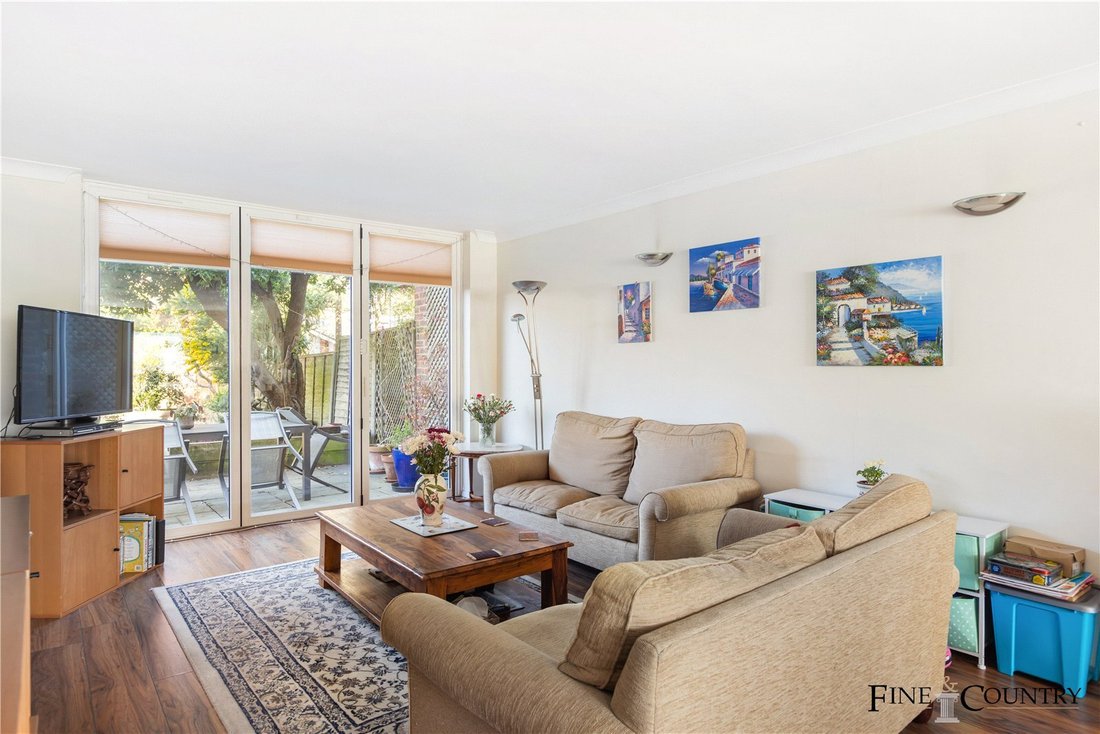
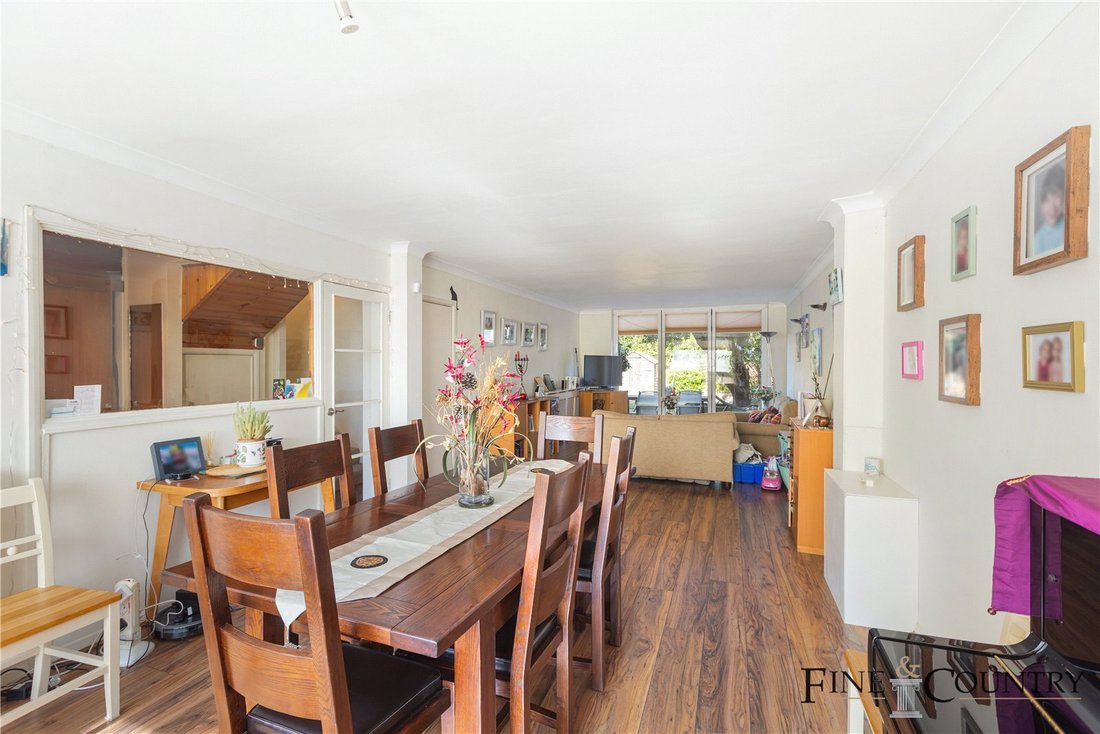
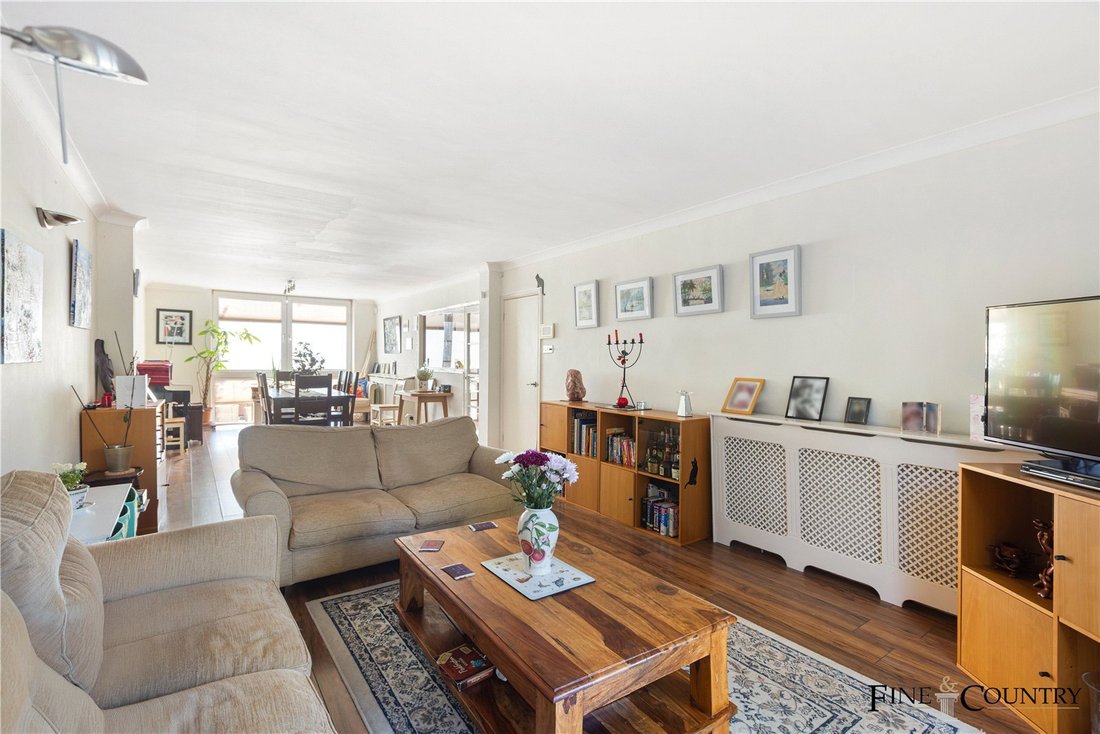
The main reception extends over 35 feet in length, a beautifully proportioned open-plan expanse that seamlessly marries living and dining zones. The laminate flooring underfoot enhances the length of the room, while bi-folding doors invite the outside in — creating a perfect dialogue between the internal environment and the landscaped rear garden. All windows in this living space are fitted with bespoke Harvey blinds, echoing the home’s commitment to tailored functionality.
Adjacent, the kitchen continues the narrative of style meeting utility. Featuring a full suite of freestanding appliances, crisp quartz worktops and generous cabinetry, this galley-style space delivers both elegance and practicality. The tiled floor underfoot reinforces its durability, while a glass-panelled rear door brings light and garden views into play.
To the front of the property, a guest WC and external storage space add convenience to the ground floor layout.
Ascending the carpeted staircase which accomodates lots of storage underneath, one arrives at a broad, vaulted landing flooded with natural light from the overhead skylight. The upper-level hosts four well-proportioned bedrooms, each with large, double-glazed windows to maximise both insulation and brightness. The principal bedroom and second bedroom — both with fitted carpets and expansive views over the rear garden — feel quietly luxurious. The principal bedroom is anchored by built-in wardrobes and excellent light quality. Bedrooms three and four offer flexibility, featuring laminate flooring and equally generous glazing — perfect for use as children’s rooms, guest bedrooms or even home offices.
Two bathrooms complete this level, each fully tiled and equipped with bath-shower combinations. Both enjoy skylights, creating uplifting, well-lit spaces that elevate routine into ritual.
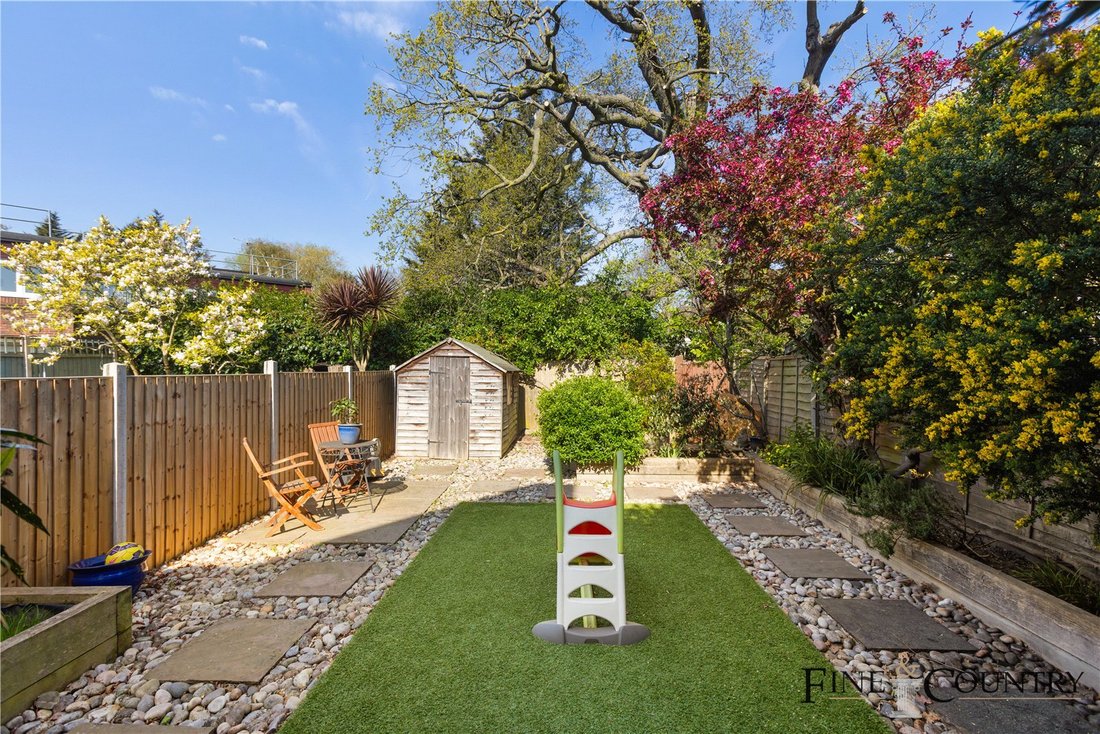
The southwest-facing rear garden is an expertly composed balance of structure and softness. Designed for low maintenance yet high enjoyment, it features artificial lawn framed by thoughtfully positioned planting beds, sculptural trees, and a large, paved patio. Ideal for entertaining, al fresco dining or simply enjoying a moment of tranquillity, the garden also benefits from rear gated access — an elegant and practical touch that allows movement without re-entering the main house.
Seller’s thoughts:
“It’s a little haven, which not many people know about. I’ve enjoyed the peacefulness and the great community spirit. Also, the amazing light that comes into the house.”
The Area
Nestled in the heart of Brondesbury Park, St. Hilda’s Close exudes exclusivity and privacy within a tranquil cul-de-sac. A haven for families and individuals, it seamlessly blends modern living and tranquillity. The cul-de-sac layout ensures minimal traffic, fostering a strong sense of community and safety. Despite its serene setting, urban convenience thrives, offering access to extensive amenities, public transport, and outstanding educational institutions. Local links such as Brondesbury Park (Overground), Willesden Green (Jubilee Line), and Queen’s Park (Bakerloo Line) stations provide effortless connections, easing commutes and exploration. Encircled by lush parks like Queen’s Park and Tiverton Green, it creates a space for relaxation, outdoor pursuits, and natural beauty.
VIEWINGS - By appointment only with Fine & Country – West Hampstead. Please enquire and quote RBA.
-
Tipo de propiedad
Casa
-
Precio/pie²
$1,099
Características
Explorar la zona
El agente se comunicará con usted pronto por
Publicado por
Reserva una visita con the agent
Elija una fecha y si prefiere una visita virtual o presencial con el agente.

Propiedades similares cercanas
Nuevos anuncios en Brondesbury Park


Explorar más viviendas en venta
Brondesbury Park, Brent, Inglaterra tipos de propiedad
Brondesbury Park, Brent, Inglaterra búsquedas populares
- Propiedades con Terraza en Brondesbury Park, Brent, Inglaterra
- Propiedades con Bar en Brondesbury Park, Brent, Inglaterra
- Propiedades con Sala de juegos en Brondesbury Park, Brent, Inglaterra
- Propiedades con Oficina en Brondesbury Park, Brent, Inglaterra
- Propiedades con Jardín en Brondesbury Park, Brent, Inglaterra
- Propiedades Comunidad Cerrada en Brondesbury Park, Brent, Inglaterra
- Propiedades Privacidad en Brondesbury Park, Brent, Inglaterra
- Propiedades Moderno en Brondesbury Park, Brent, Inglaterra
- Propiedades Obras nuevas en Brondesbury Park, Brent, Inglaterra
- Propiedades con Gimnasio en Brondesbury Park, Brent, Inglaterra
- Propiedades con Sauna en Brondesbury Park, Brent, Inglaterra
- Propiedades con Biblioteca en Brondesbury Park, Brent, Inglaterra
- Propiedades con Aire Acondicionado en Brondesbury Park, Brent, Inglaterra
- Propiedades con Jacuzzi en Brondesbury Park, Brent, Inglaterra
- Propiedades con Chimenea en Brondesbury Park, Brent, Inglaterra
- Propiedades con Piscina en Brondesbury Park, Brent, Inglaterra
- Propiedades con Garaje en Brondesbury Park, Brent, Inglaterra
- Propiedades con Balcón en Brondesbury Park, Brent, Inglaterra
- Propiedades con Cocina abierta en Brondesbury Park, Brent, Inglaterra
- Propiedades Renovado en Brondesbury Park, Brent, Inglaterra
- Propiedades con Cine en Brondesbury Park, Brent, Inglaterra
Guías e historias relacionadas
La confianza de los mejores brokers del mundo
Los agentes tras las propiedades más excepcionales del mundo publican en JamesEdition.
- Anuncios de Sotheby's, Christie's, BARNES y Engel & Völkers
- Cada anuncio se revisa antes de publicarse
- Conecte directamente con agentes verificados
Al continuar, acepta nuestros Términos y la Política de Privacidad.