$1,775,000
Single Family Detached Livermore
- 4 Hab.
- 3 Baños
- 3,086 Sqft
- 15,682 Sqft lot
- Actualizado: Ayer
- MLS#41152027
Sobre la propiedad
La descripción se tradujo automáticamente.
La descripción se muestra en el idioma original.
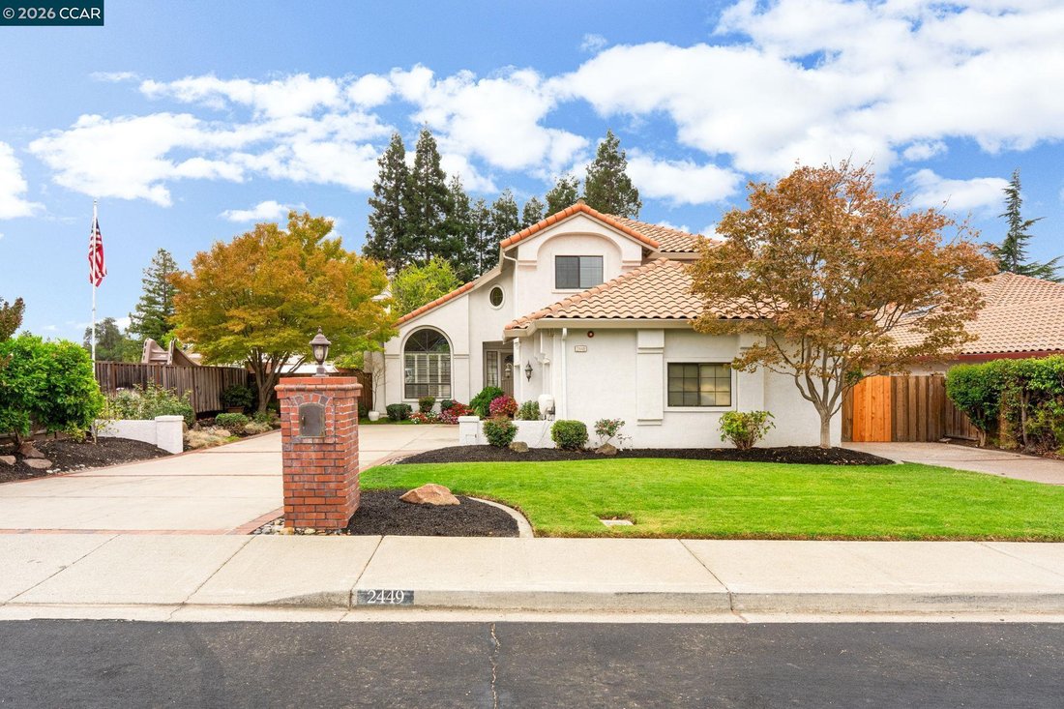
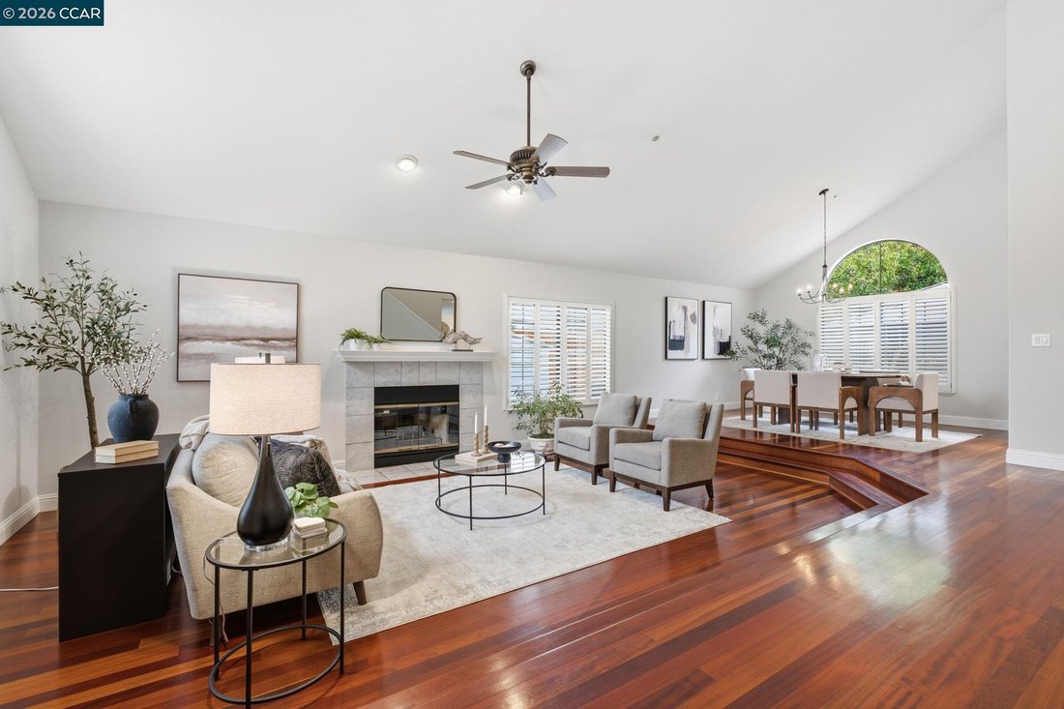
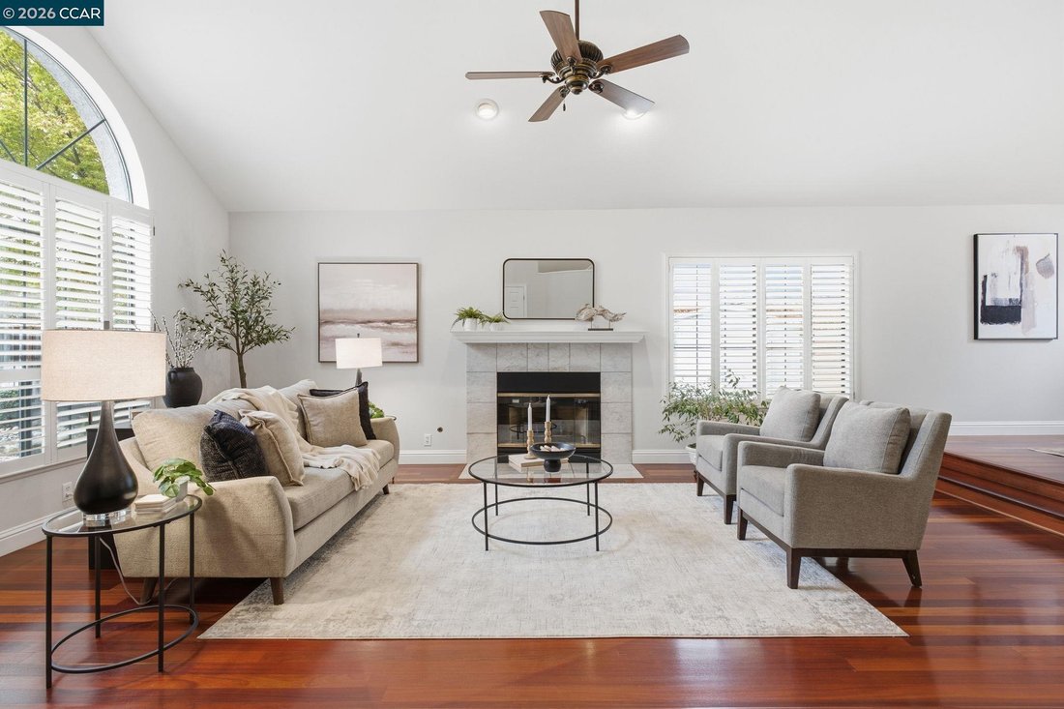
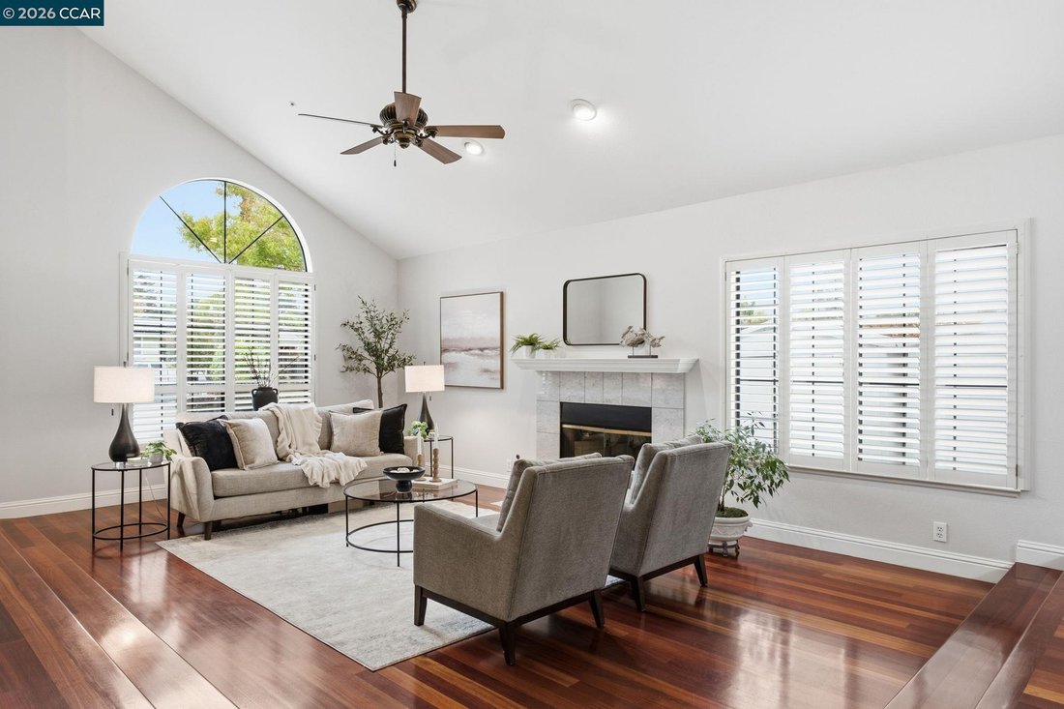
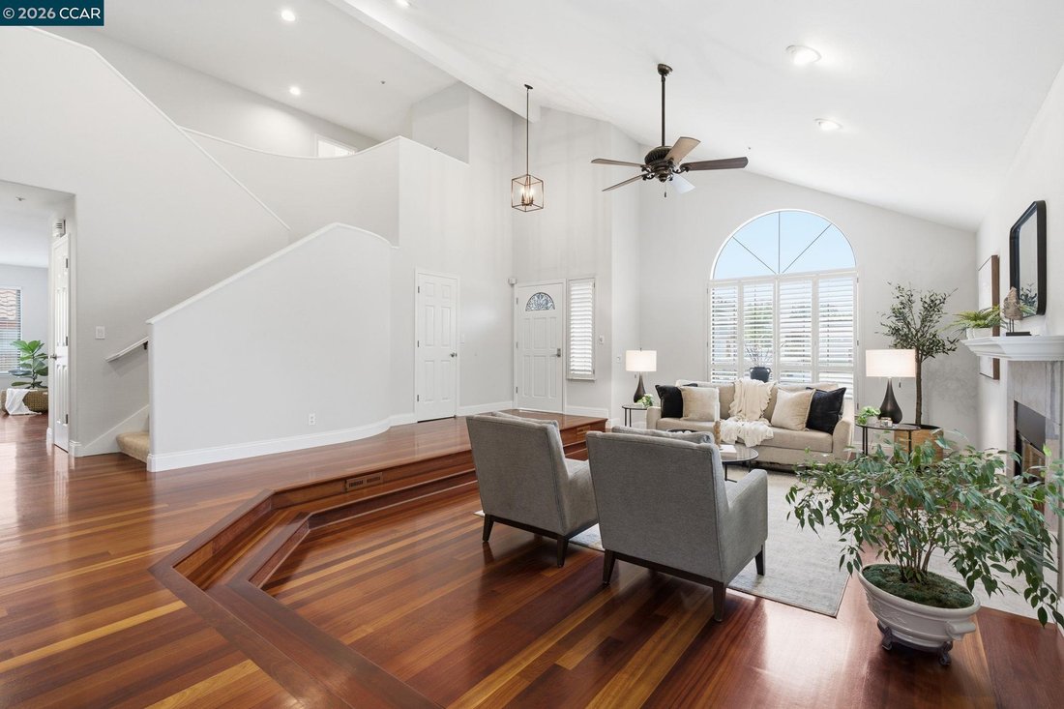
This inviting home pairs an expansive backyard pool setting with generous gathering spaces & a main-level bedroom with a nearby full bath. Soaring vaulted ceilings & solid Brazilian cherry hardwood floors welcome you inside, while broad patios, a pergola & established gardens extend entertaining outdoors. Substantial gated RV parking adds to the home’s versatility. A large arched windo
This inviting home pairs an expansive backyard pool setting with generous gathering spaces & a main-level bedroom with a nearby full bath. Soaring vaulted ceilings & solid Brazilian cherry hardwood floors welcome you inside, while broad patios, a pergola & established gardens extend entertaining outdoors. Substantial gated RV parking adds to the home’s versatility. A large arched window fills the living room with natural light, while plantation shutters & a fireplace complement the rich wood flooring. The adjoining dining room provides a dedicated setting for meals & gatherings before leading into the spacious kitchen. Extensive white cabinetry, generous counter space, a gas cooktop & double ovens offer ample room to prepare & serve. A breakfast bar & casual dining area open to the family room, keeping conversation flowing between spaces. A second fireplace anchors the room, while sliding glass doors extend gatherings outdoors. The main-level bedroom features a built-in Murphy bed & extensive cabinetry, allowing the room to serve as comfortable guest accommodations, a home office or hobby space. A nearby full bathroom features a glass-enclosed shower & exterior access for added convenience on pool days. A dedicated laundry room includes cabinetry & a utility sink. Upstairs, the spacious primary suite opens to a balcony overlooking the pool & gardens. A generous walk-in closet with built-in shelving provides organized storage, while the ensuite bathroom features a dual-sink vanity, soaking tub & separate shower. Additional bedrooms share a hall bathroom with dual sinks & a glass-enclosed tub-shower combination. Outside, an in-ground pool with a waterfall feature centers the expansive backyard. Broad patios provide space for dining & lounging, while a pergola frames a separate garden seating area. Lawn, mature trees, established planting beds & an orange tree enrich the grounds, with chicken coops adding a distinctive touch. Gated side-yard RV parking includes a built-in dump connection, complemented by an attached 3-car garage. All window glass has been replaced with dual-pane glass. Conveniently located near local schools, Vista Meadows Park & everyday shopping, with downtown Livermore’s restaurants, shops & entertainment, Livermore Valley wineries & I-580 also within reach
-
Tipo de propiedad
Casa
-
Año de construcción
1990
-
Precio/pie²
$575
Características
- Garaje
- Jardín
- Chimenea
- Vestidor
- Viñedo / Bodega
- Piscina
- Balcón
- Plano de planta 2D
- Oficina
Características
Interior
- Techo alto
- Oficina
- Chimenea
- Estufa de gas
- Bar
- Lavadero
- Encimeras de piedra
- Vestidor
Outdoor
- Balcón
- Aparcamiento
- Piscina
- Garaje
- Puerta
- Pérgola
- Jardín
- Viñedo / Bodega
Explorar la zona
2449 Harewood Dr, Livermore, CA 94551, California, Estados Unidos
Ver en Google Maps
Precio por sqft
Bajo
Alto
Se unió hace 5 años
Usted ha preguntado por esta propiedad
El agente se comunicará con usted pronto por
Publicado por
4
Anuncios
2022
Se unió
Reserva una visita con Renee White
Elija una fecha y si prefiere una visita virtual o presencial con el agente.
Fecha preferida
Tipo de tour

Walnut Creek
201 N Civic Drive, Suite130, 94596, Walnut Creek, United States
Ver perfil de la agencia
Última actualización
Ayer
Primera publicación
Octubre 23
Licencia del agente
#01462315
Referencia del anuncio
2172557798684210
Estado del anuncio
New
Propiedades similares cercanas
Nuevos anuncios en Livermore



Explorar más viviendas en venta
Livermore, CA, Estados Unidos tipos de propiedad
Livermore, CA, Estados Unidos búsquedas populares
- Propiedades con Piscina en Livermore, CA, Estados Unidos
- Propiedades con Cocina abierta en Livermore, CA, Estados Unidos
- Propiedades con Sala de juegos en Livermore, CA, Estados Unidos
- Propiedades con Sauna en Livermore, CA, Estados Unidos
- Propiedades Duplex en Livermore, CA, Estados Unidos
- Propiedades Comunidad Cerrada en Livermore, CA, Estados Unidos
- Propiedades Obras nuevas en Livermore, CA, Estados Unidos
- Propiedades Cima de una colina en Livermore, CA, Estados Unidos
Guías e historias relacionadas
La confianza de los mejores brokers del mundo
Los agentes tras las propiedades más excepcionales del mundo publican en JamesEdition.
- Anuncios de Sotheby's, Christie's, BARNES y Engel & Völkers
- Cada anuncio se revisa antes de publicarse
- Conecte directamente con agentes verificados
Al continuar, acepta nuestros Términos y la Política de Privacidad.
brokerages we
partnered with
partnered with