$1,750,000
Single Family Detached Livermore
- 4 Hab.
- 3 Baños
- 2,704 Sqft
- 9,148 Sqft lot
- Actualizado: Octubre 15
- MLS#41150908
Sobre la propiedad
La descripción se tradujo automáticamente.
La descripción se muestra en el idioma original.
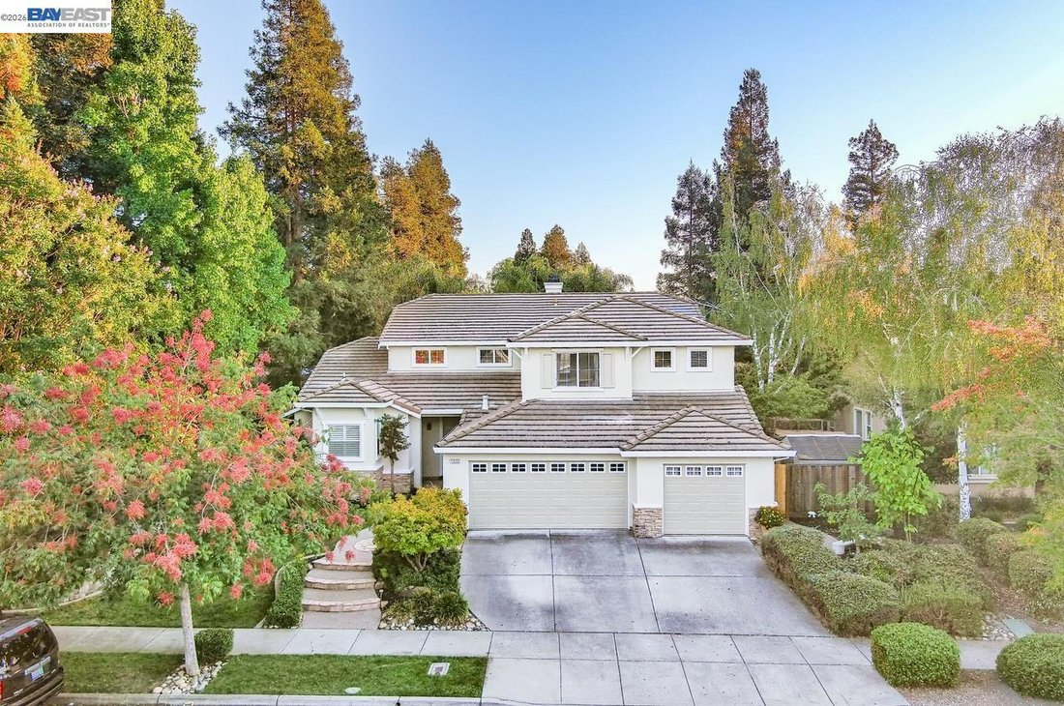
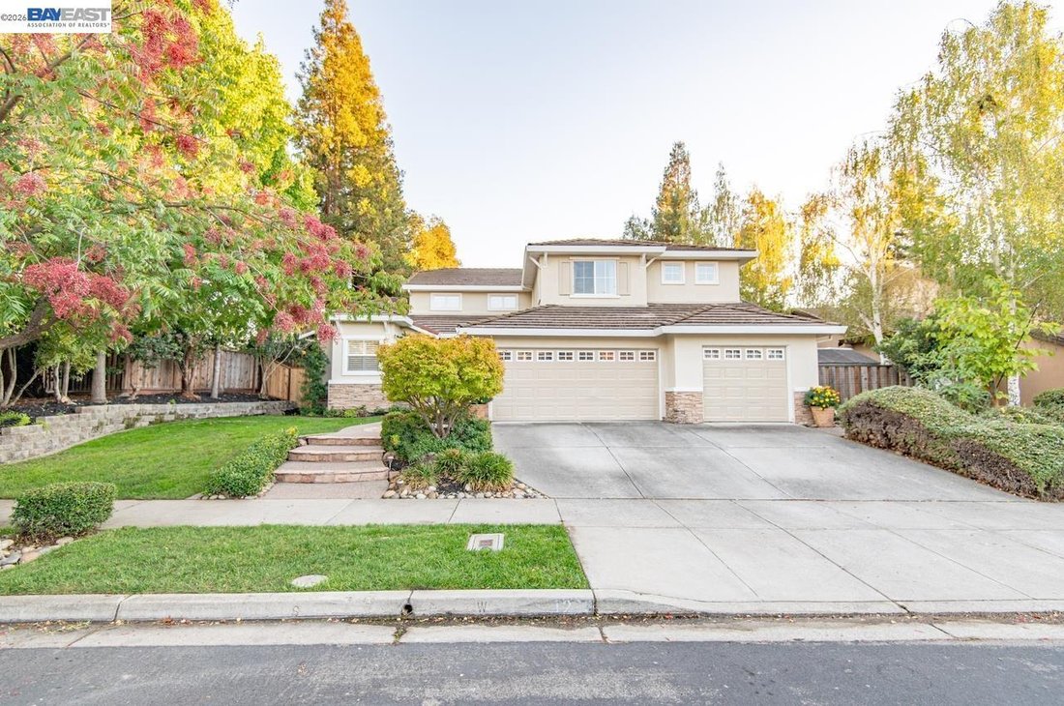
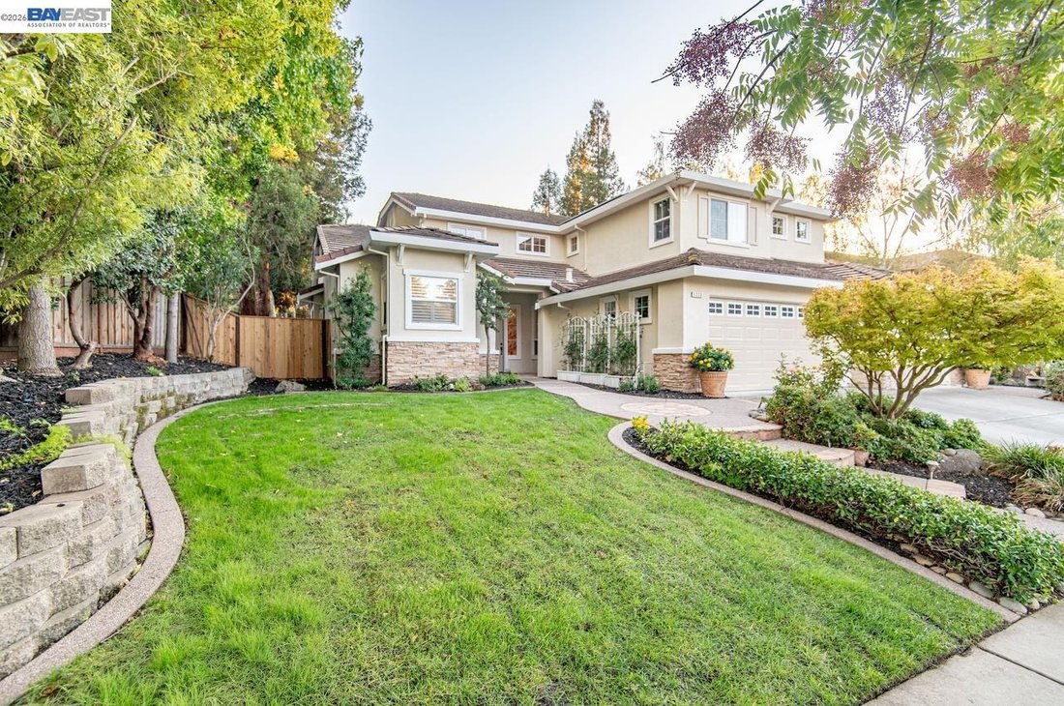
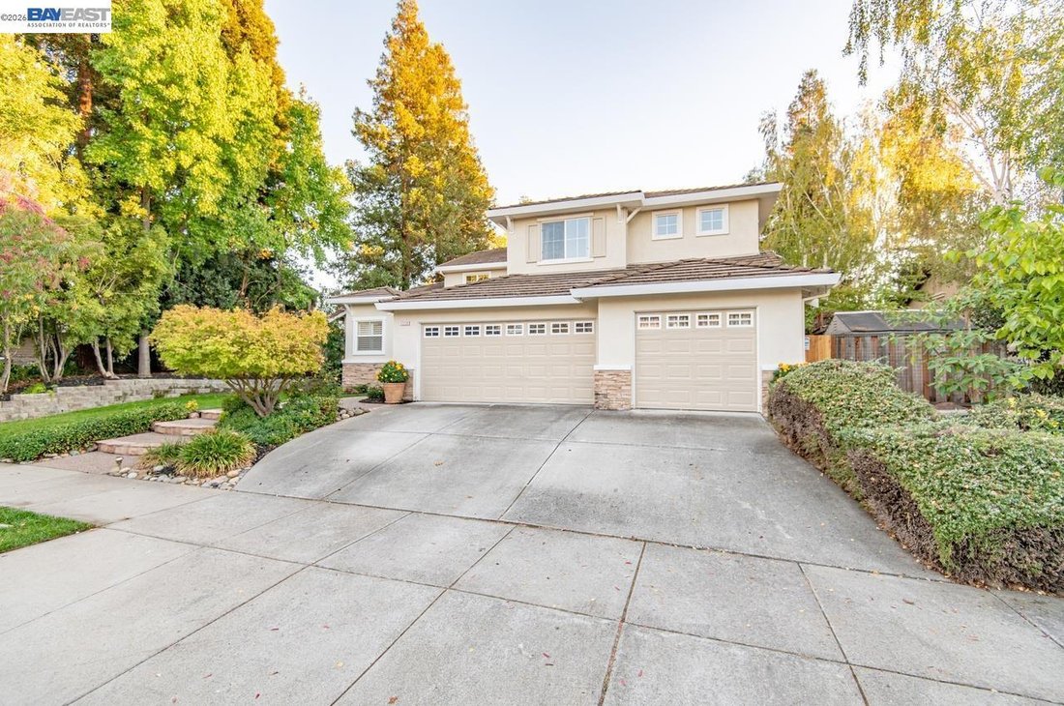
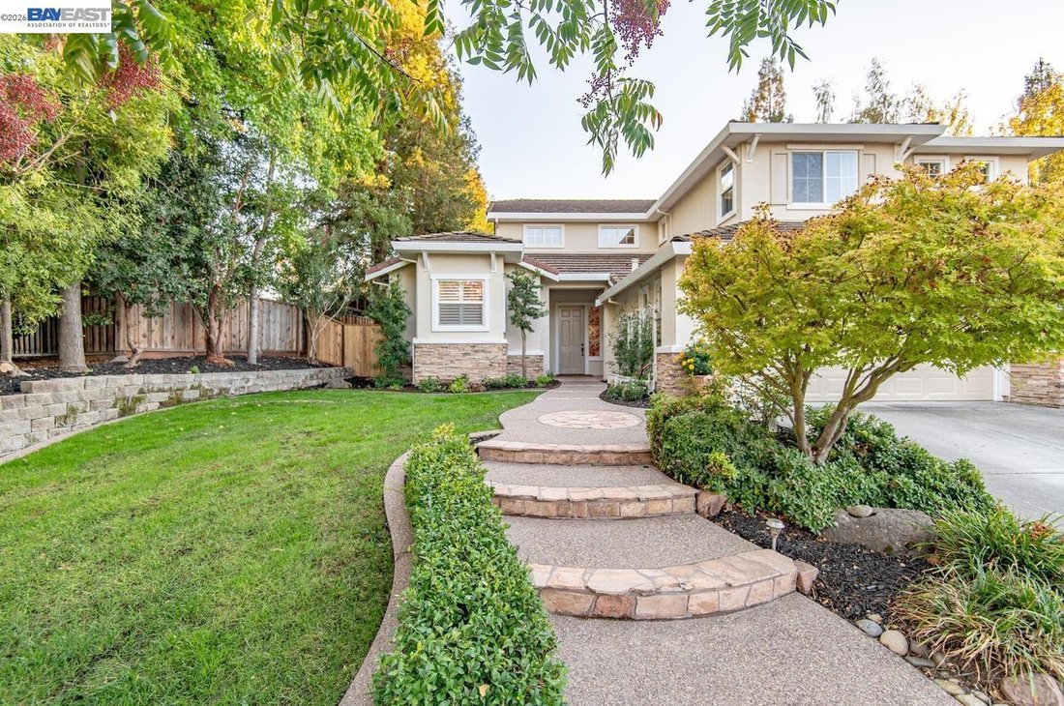
Nestled on a beautiful tree lined street in one of Livermore’s most desirable neighborhoods, this home offers exceptional curb appeal with mature landscaping, new paint, a custom walkway, wide driveway and a spacious three car garage. Inside, vaulted ceilings and abundant windows fill the home with natural light, highlighting the ugraded flooring, new interior paint, crown molding, baseboards, cei
Nestled on a beautiful tree lined street in one of Livermore’s most desirable neighborhoods, this home offers exceptional curb appeal with mature landscaping, new paint, a custom walkway, wide driveway and a spacious three car garage. Inside, vaulted ceilings and abundant windows fill the home with natural light, highlighting the ugraded flooring, new interior paint, crown molding, baseboards, ceiling fans, and plantation shutters. The generous floor plan features a formal living room with fireplace, formal dining room, and a separate family room with another fireplace. The kitchen is a chef’s delight with granite counters, stainless steel appliances, crisp white cabinetry with hardware, recessed lighting, pantry, and a convenient breakfast bar. The downstairs primary suite provides a peaceful retreat with a large soaking tub, separate shower, and dual sink vanity. Step outside to your private backyard oasis—complete with a lagoon-style pool, spa, patio, gazebo, Koi Pond, and lush tropical landscaping. All of this in an unbeatable location within biking distance to Lawrence Livermore National Laboratory, close to award-winning wineries, parks, and all the best of Livermore Living!
-
Tipo de propiedad
Casa
-
Año de construcción
1998
-
Precio/pie²
$647
Características
- Garaje
- Jardín
- Chimenea
- Piscina
- Fogata
- Jacuzzi
- Pérgola
- Puerta
- Techo alto
Características
Interior
- Techo alto
- Chimenea
- Isla de cocina
- Estufa de gas
- Jacuzzi
- Bar
- Encimeras de piedra
Outdoor
- Fogata
- Piscina
- Garaje
- Puerta
- Pérgola
- Jardín
Explorar la zona
1233 Melanie Way, Livermore, CA 94550, California, Estados Unidos
Ver en Google Maps
Precio por sqft
Bajo
Alto
Se unió hace 5 años
Usted ha preguntado por esta propiedad
El agente se comunicará con usted pronto por
Publicado por
1
Anuncios
2022
Se unió
Reserva una visita con Mark Lafferty
Elija una fecha y si prefiere una visita virtual o presencial con el agente.
Fecha preferida
Tipo de tour

Pleasanton / Livermore
3825 Hopyard Road, Suite 106, 94588, Pleasanton, United States
Ver perfil de la agencia
Última actualización
Octubre 15
Primera publicación
Octubre 15
Licencia del agente
#01344268
Referencia del anuncio
2168210315517134
Estado del anuncio
Propiedades similares cercanas
Nuevos anuncios en Livermore



Explorar más viviendas en venta
Livermore, CA, Estados Unidos tipos de propiedad
Livermore, CA, Estados Unidos búsquedas populares
- Propiedades con Piscina en Livermore, CA, Estados Unidos
- Propiedades con Cocina abierta en Livermore, CA, Estados Unidos
- Propiedades con Sala de juegos en Livermore, CA, Estados Unidos
- Propiedades con Sauna en Livermore, CA, Estados Unidos
- Propiedades Duplex en Livermore, CA, Estados Unidos
- Propiedades Comunidad Cerrada en Livermore, CA, Estados Unidos
- Propiedades Obras nuevas en Livermore, CA, Estados Unidos
- Propiedades Cima de una colina en Livermore, CA, Estados Unidos
Guías e historias relacionadas
La confianza de los mejores brokers del mundo
Los agentes tras las propiedades más excepcionales del mundo publican en JamesEdition.
- Anuncios de Sotheby's, Christie's, BARNES y Engel & Völkers
- Cada anuncio se revisa antes de publicarse
- Conecte directamente con agentes verificados
Al continuar, acepta nuestros Términos y la Política de Privacidad.
brokerages we
partnered with
partnered with