$1,056,572
Vente Maison Traditionnelle 5 Pièces
- 4 Hab.
- 2 Baños
- 1,744 Sqft
- 9,301 Sqft lot
- Actualizado: Septiembre 11
Sobre la propiedad
La descripción se tradujo automáticamente.
La descripción se muestra en el idioma original.
iad France - Charlotte Lapenderie presents: LIMONEST - CONTEMPORARY PROPERTY OF 162 M² | HEATED POOL | OUTBUILDING | 864 M² LAND - Energy Performance Rating A
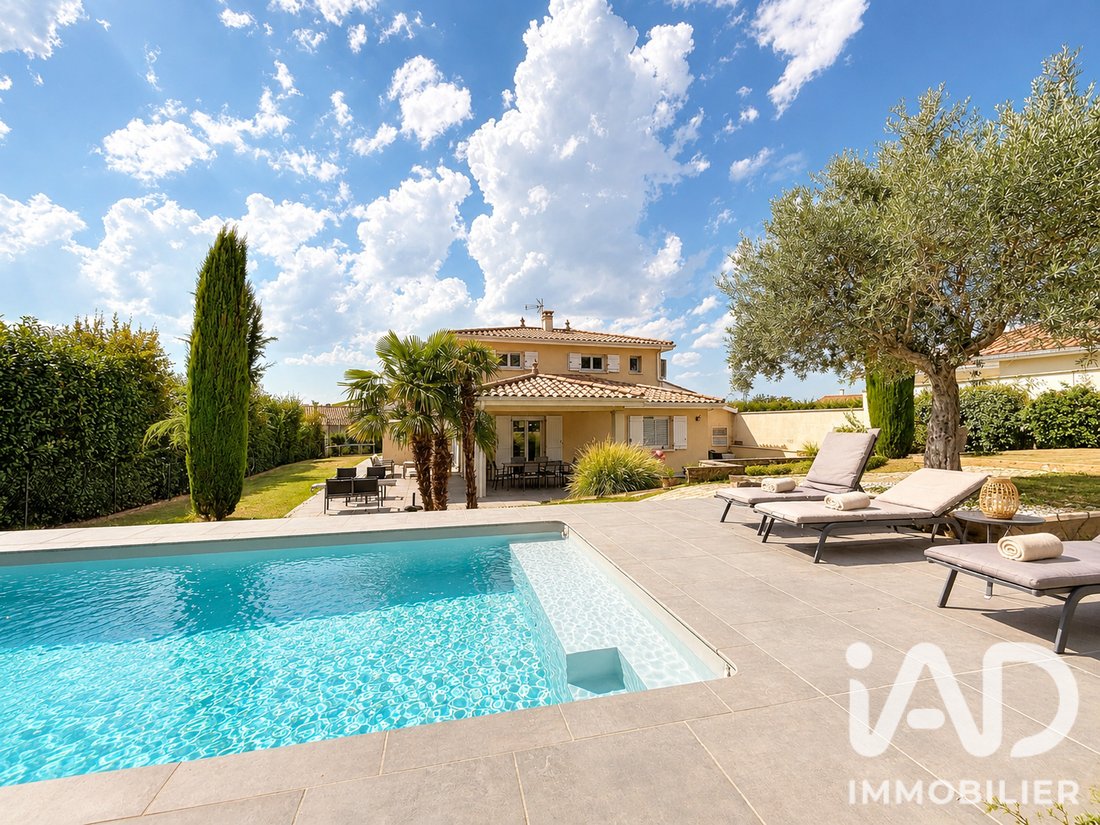
Located in a sought-after residential area of LIMONEST, close to shops, amenities, and major roads, this elegant contemporary house built in 2013 offers a particularly privileged living environment.
With 162 m² of living sp
Located in a sought-after residential area of LIMONEST, close to shops, amenities, and major roads, this elegant contemporary house built in 2013 offers a particularly privileged living environment.
With 162 m² of living sp
iad France - Charlotte Lapenderie presents: LIMONEST - CONTEMPORARY PROPERTY OF 162 M² | HEATED POOL | OUTBUILDING | 864 M² LAND - Energy Performance Rating A
Located in a sought-after residential area of LIMONEST, close to shops, amenities, and major roads, this elegant contemporary house built in 2013 offers a particularly privileged living environment.
With 162 m² of living space, plus 40 m² of tiled and insulated garages equipped with an electric vehicle charging station, this property impresses with its spaciousness, brightness, and quality features.
Set on a fenced and perfectly maintained 864 m² plot (maintained by a pool specialist and landscaper), it benefits from triple exposure that floods the living areas with natural light.
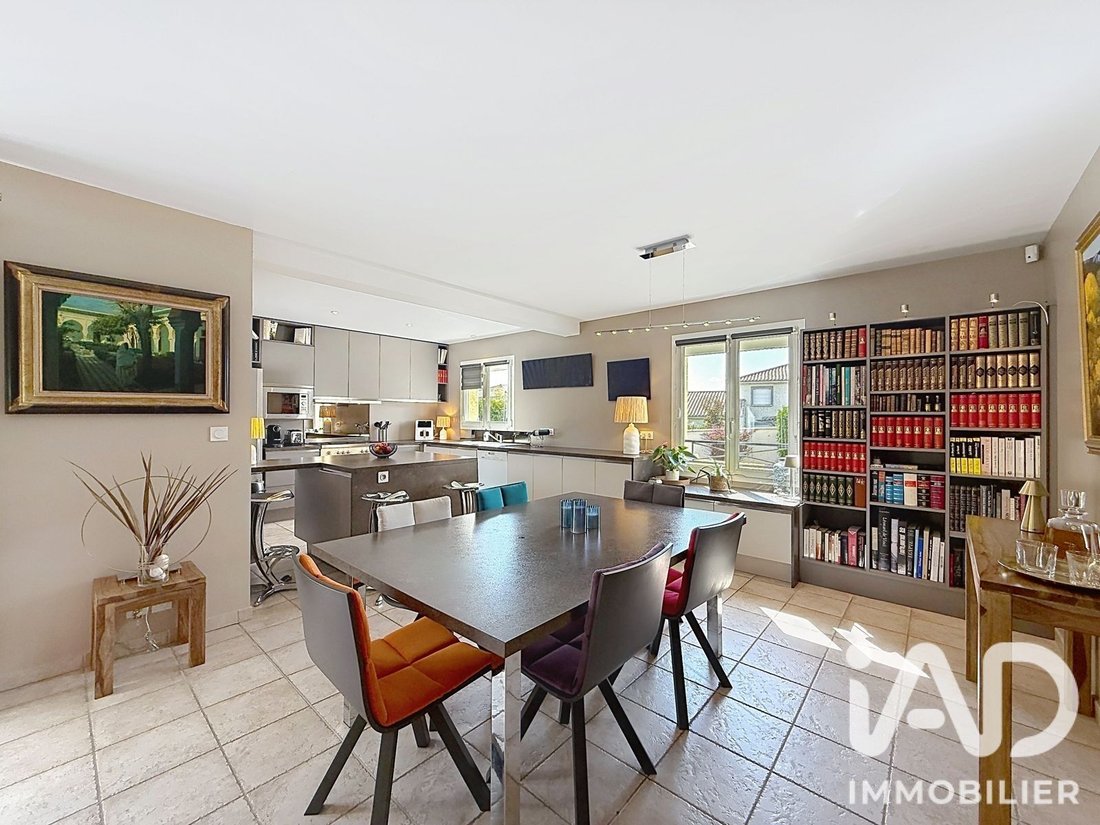
From the entrance, a remarkable 56 m² living room forms the heart of the home, featuring reversible air conditioning.
Designed as a true reception area, it harmoniously combines the living room, dining room, and kitchen, opening widely onto the terrace and garden. The volumes and openings create a pleasant continuity between indoors and outdoors.
The ground floor also includes a dressing room with a new heat pump, 2 bedrooms (one currently used as a laundry room), a shower room, and a separate toilet offering comfort with underfloor heating and a chimney flue installed and available.
Upstairs, the sleeping area consists of a lovely landing with a reading nook distributing to 2 bedrooms, a dressing room, a separate toilet, and an elegant large bathroom with shower and bathtub.
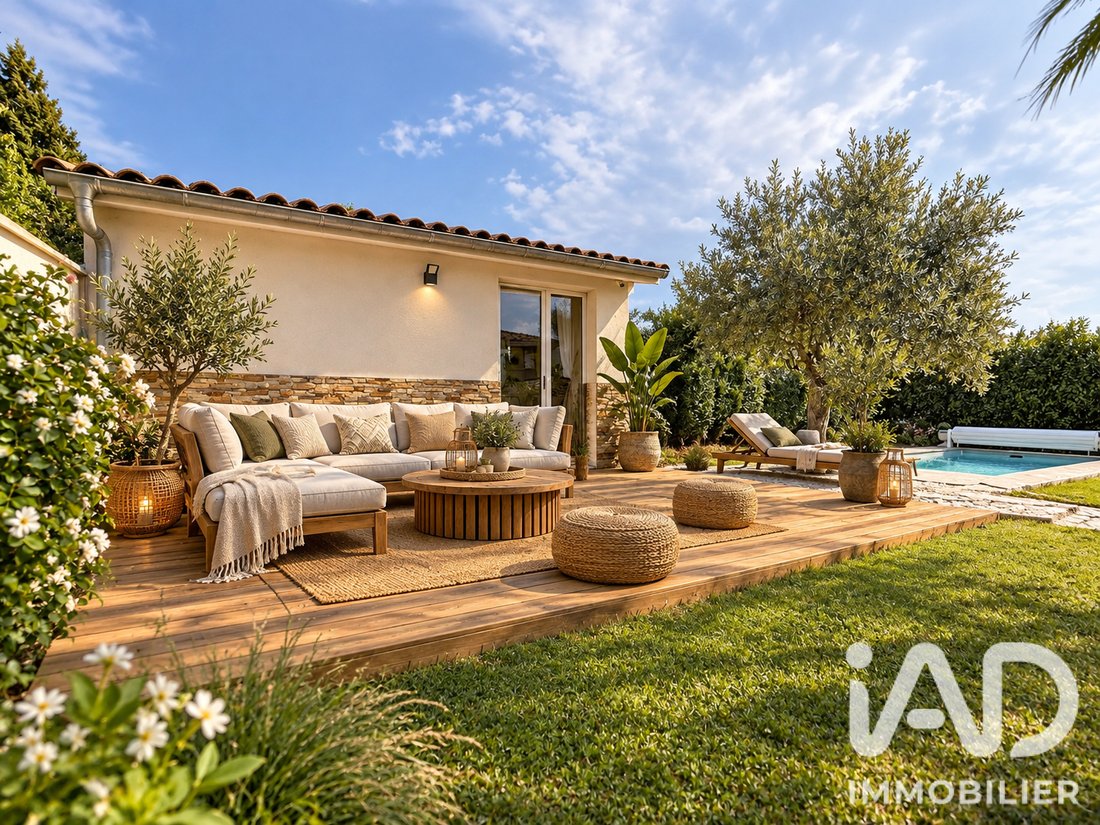
Outside, the property reveals a fenced, flat, and secure 864 m² garden, particularly suited for family life.
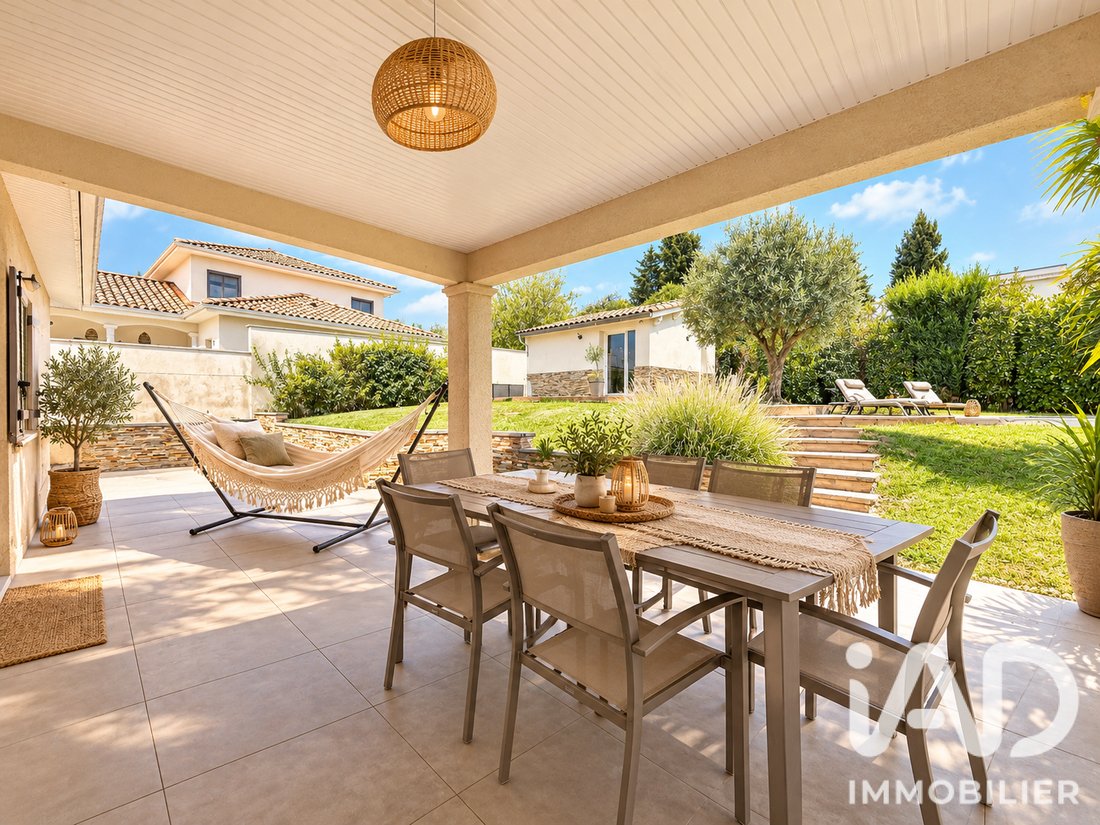
A generous 120 m² terrace naturally extends the interior spaces and offers various areas for entertaining, dining, or simply enjoying sunny days.
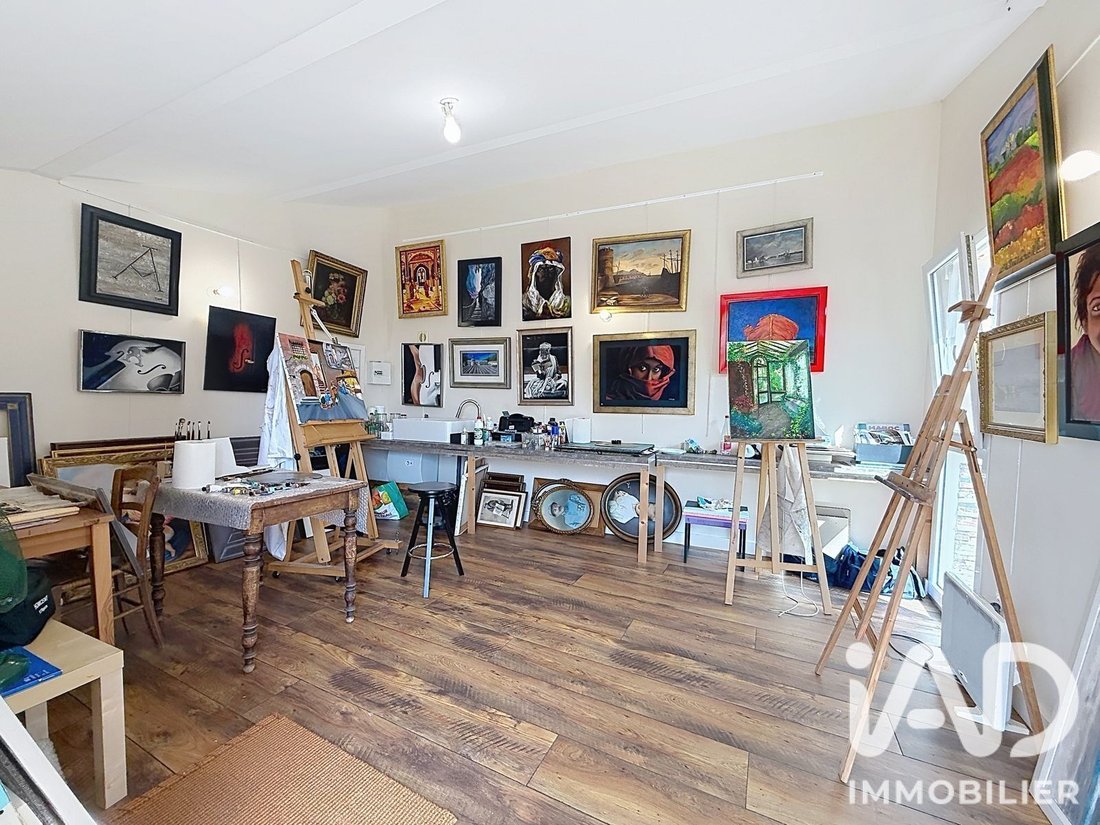
A 20 m² outbuilding with multiple possibilities: 5th bedroom, guest suite, teleworking space, gym, or leisure room. Currently set up as a painting studio, it is heated, insulated, and equipped with a water point, complementing the property harmoniously.
The pool, built in 2023, is one of the property’s major assets: heated, saltwater, accompanied by a 30 m² sunbathing area, it fits perfectly into this green setting.
Built according to RT2012 low energy consumption standards, the house has an Energy Performance Certificate rated A, guaranteeing excellent energy efficiency.
It benefits from a comprehensive set of equipment including home automation and automatic lighting, integrated alarm system, tilt-and-turn shutters and windows, fiber optic internet.
An elegant and perfectly maintained property, designed for comfortable family living, in one of the most sought-after areas of Western Lyon.
Agency fees payable by the seller.
A valid ID will be requested at the visit, in accordance with article [hidden information] of the Monetary and Financial Code. Information on risks to which this property is exposed, including the legal obligation for brush clearing, is available on the Géorisques website: [hidden information]
This real estate listing was written under the editorial responsibility of Ms. Charlotte Lapenderie, independent real estate agent (without holding funds), commercial agent of SAS [hidden information] France registered with the LYON Trade and Companies Register under number [hidden information], holder of the real estate canvassing card on behalf of the company [hidden information] France SAS.
La información sobre los riesgos a los que está expuesta esta propiedad está disponible en el sitio web de Géorisques: https://www.georisques.gouv.fr/
Located in a sought-after residential area of LIMONEST, close to shops, amenities, and major roads, this elegant contemporary house built in 2013 offers a particularly privileged living environment.
With 162 m² of living space, plus 40 m² of tiled and insulated garages equipped with an electric vehicle charging station, this property impresses with its spaciousness, brightness, and quality features.
Set on a fenced and perfectly maintained 864 m² plot (maintained by a pool specialist and landscaper), it benefits from triple exposure that floods the living areas with natural light.
From the entrance, a remarkable 56 m² living room forms the heart of the home, featuring reversible air conditioning.
Designed as a true reception area, it harmoniously combines the living room, dining room, and kitchen, opening widely onto the terrace and garden. The volumes and openings create a pleasant continuity between indoors and outdoors.
The ground floor also includes a dressing room with a new heat pump, 2 bedrooms (one currently used as a laundry room), a shower room, and a separate toilet offering comfort with underfloor heating and a chimney flue installed and available.
Upstairs, the sleeping area consists of a lovely landing with a reading nook distributing to 2 bedrooms, a dressing room, a separate toilet, and an elegant large bathroom with shower and bathtub.
Outside, the property reveals a fenced, flat, and secure 864 m² garden, particularly suited for family life.
A generous 120 m² terrace naturally extends the interior spaces and offers various areas for entertaining, dining, or simply enjoying sunny days.
A 20 m² outbuilding with multiple possibilities: 5th bedroom, guest suite, teleworking space, gym, or leisure room. Currently set up as a painting studio, it is heated, insulated, and equipped with a water point, complementing the property harmoniously.
The pool, built in 2023, is one of the property’s major assets: heated, saltwater, accompanied by a 30 m² sunbathing area, it fits perfectly into this green setting.
Built according to RT2012 low energy consumption standards, the house has an Energy Performance Certificate rated A, guaranteeing excellent energy efficiency.
It benefits from a comprehensive set of equipment including home automation and automatic lighting, integrated alarm system, tilt-and-turn shutters and windows, fiber optic internet.
An elegant and perfectly maintained property, designed for comfortable family living, in one of the most sought-after areas of Western Lyon.
Agency fees payable by the seller.
A valid ID will be requested at the visit, in accordance with article [hidden information] of the Monetary and Financial Code. Information on risks to which this property is exposed, including the legal obligation for brush clearing, is available on the Géorisques website: [hidden information]
This real estate listing was written under the editorial responsibility of Ms. Charlotte Lapenderie, independent real estate agent (without holding funds), commercial agent of SAS [hidden information] France registered with the LYON Trade and Companies Register under number [hidden information], holder of the real estate canvassing card on behalf of the company [hidden information] France SAS.
La información sobre los riesgos a los que está expuesta esta propiedad está disponible en el sitio web de Géorisques: https://www.georisques.gouv.fr/
-
Tipo de propiedad
Casa
-
Pisos
2
-
Año de construcción
2013
-
Precio/pie²
$605
-
Emisiones
A
-
Consumo
A
Características
Explorar la zona
Se unió hace 3 años
Usted ha preguntado por esta propiedad
El agente se comunicará con usted pronto por
Publicado por
11228
Anuncios
2023
Se unió
Reserva una visita con the agent
Elija una fecha y si prefiere una visita virtual o presencial con el agente.
Fecha preferida
Tipo de tour
Última actualización
Septiembre 11
Primera publicación
Sep 11
Referencia del anuncio
2106403
Propiedades similares cercanas
Nuevos anuncios en Est



Explorar más viviendas en venta
Est, Dardilly, Francia tipos de propiedad
Est, Dardilly, Francia búsquedas populares
- Propiedades con Terraza en Est, Dardilly, Francia
- Propiedades con Bar en Est, Dardilly, Francia
- Propiedades con Oficina en Est, Dardilly, Francia
- Propiedades con Ascensor en Est, Dardilly, Francia
- Propiedades Vista a la Montaña en Est, Dardilly, Francia
- Propiedades con Jardín en Est, Dardilly, Francia
- Propiedades Moderno en Est, Dardilly, Francia
- Propiedades con Aire Acondicionado en Est, Dardilly, Francia
- Propiedades con Chimenea en Est, Dardilly, Francia
- Propiedades con Piscina en Est, Dardilly, Francia
- Propiedades con Garaje en Est, Dardilly, Francia
- Propiedades con Balcón en Est, Dardilly, Francia
- Propiedades Vista al Agua en Est, Dardilly, Francia
Guías e historias relacionadas
La confianza de los mejores brokers del mundo
Los agentes tras las propiedades más excepcionales del mundo publican en JamesEdition.
- Anuncios de Sotheby's, Christie's, BARNES y Engel & Völkers
- Cada anuncio se revisa antes de publicarse
- Conecte directamente con agentes verificados
Al continuar, acepta nuestros Términos y la Política de Privacidad.