$3,667,540
House, Limonest
- 5 Hab.
- 3,929 Sqft
- 15,748 Sqft lot
- Actualizado: Junio 27
- 2
Sobre la propiedad
La descripción se tradujo automáticamente.
La descripción se muestra en el idioma original.
EXCLUSIVE – LIMONEST | Designed by a renowned Lyon-based architectural firm, this contemporary 365 m² property offers a rare approach to living, where architecture, light, and landscape constantly interact. Built with a full concrete structure and without compromise, it involved some of the most respected craftsmen in their fields to achieve an exceptionally high level of execution. Every detail,
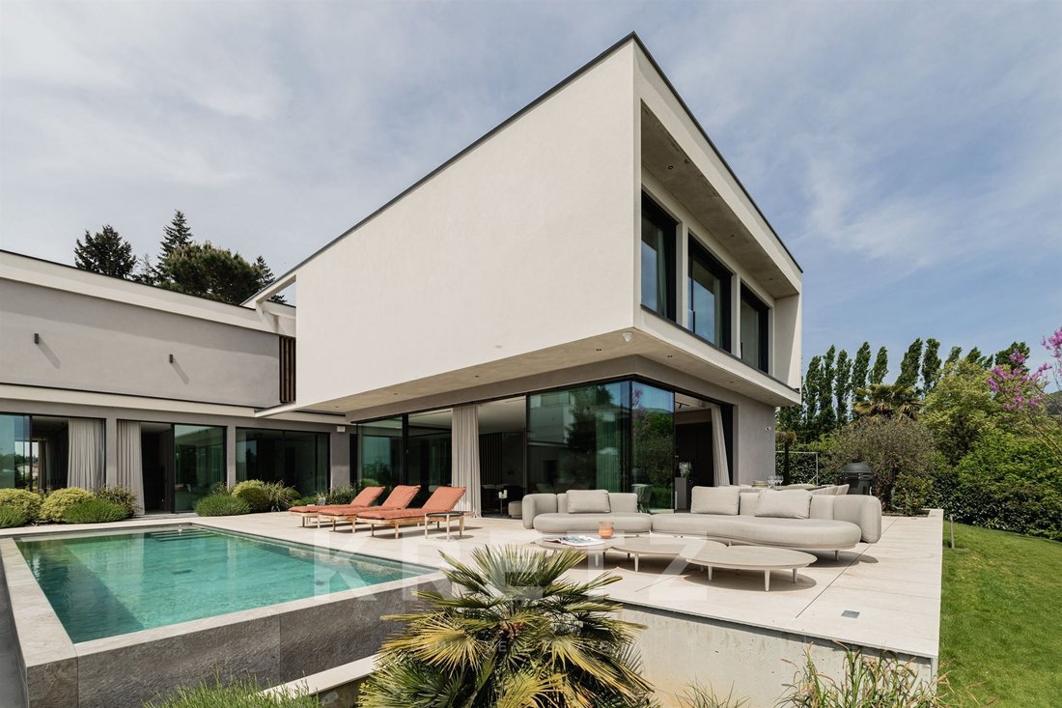
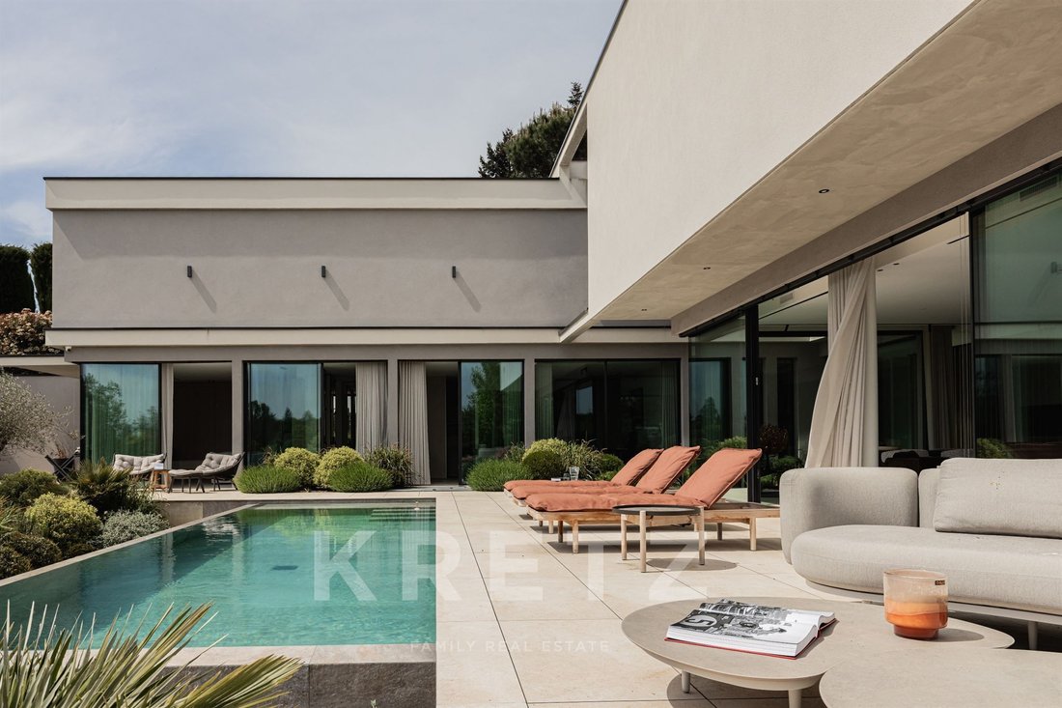
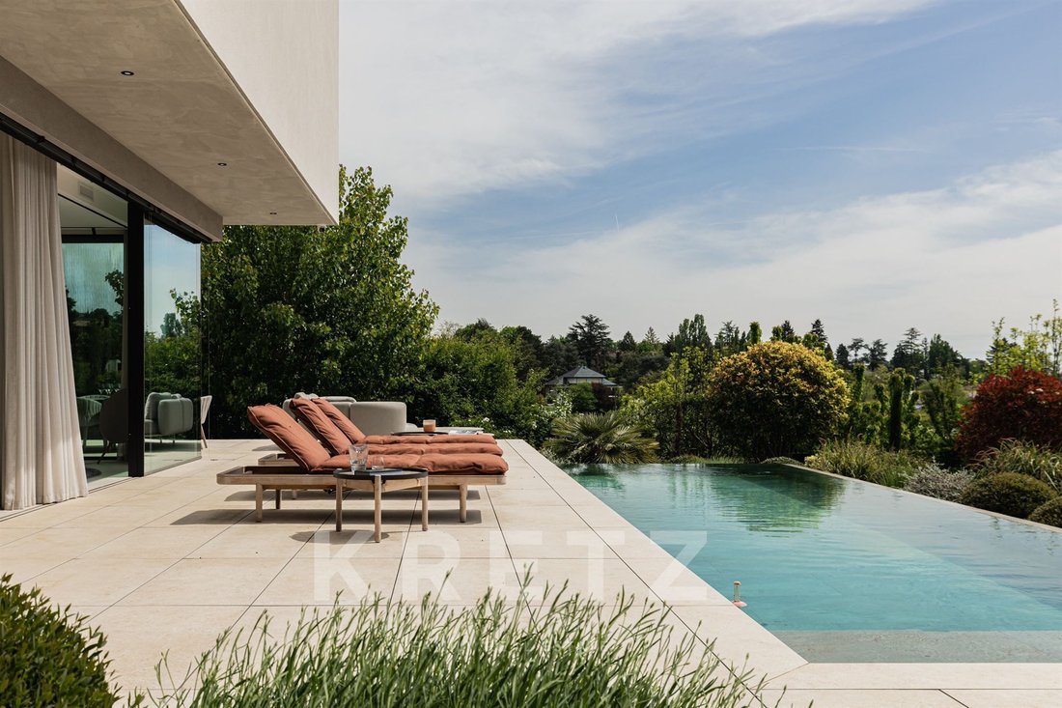
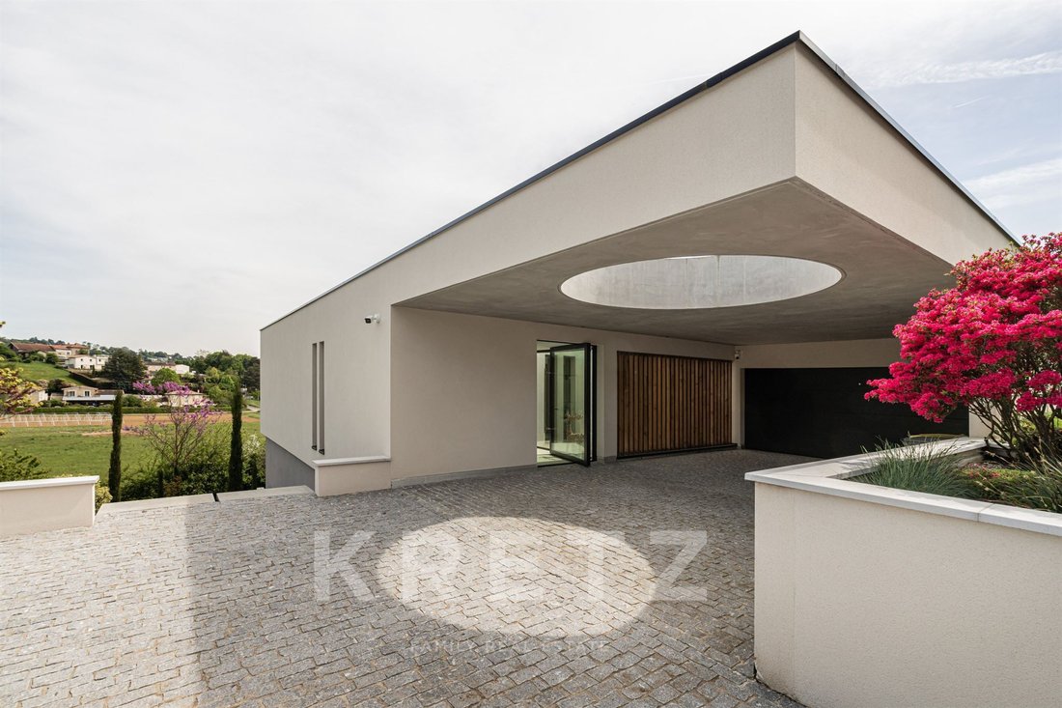
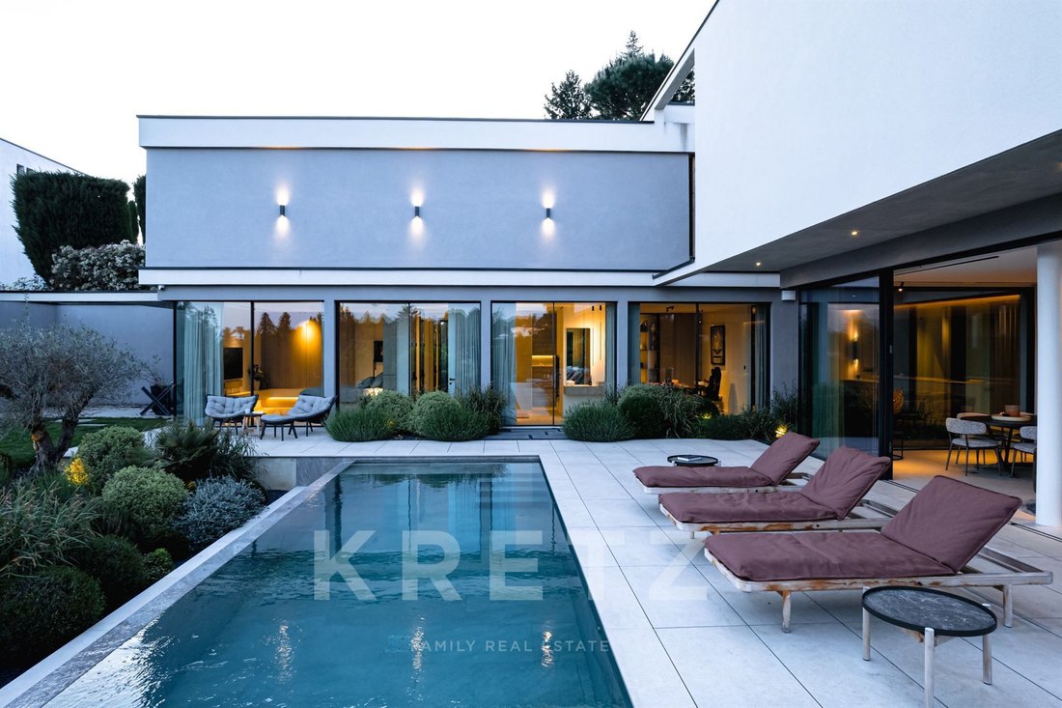
EXCLUSIVE – LIMONEST | Designed by a renowned Lyon-based architectural firm, this contemporary 365 m² property offers a rare approach to living, where architecture, light, and landscape constantly interact. Built with a full concrete structure and without compromise, it involved some of the most respected craftsmen in their fields to achieve an exceptionally high level of execution. Every detail, material, and volume has been conceived with absolute precision. At first glance, the architecture reveals its ambition. A spacious 68 m² garage is complemented by an elegant double carport topped with a spectacular circular oculus piercing the concrete slab. This open-air architectural sculpture immediately signals the project’s level of sophistication and exacting standards. The inverted architecture reveals three bedrooms on the first level, each widely open to the landscape. Surrounded by abundant vegetation, clear perspectives, and views of Fourvière as a backdrop, every space maintains a special connection with its natural environment. Two bathrooms complete this level. A staircase with clean lines leads to the heart of the house. The nearly 80 m² reception area impresses with its volume, fluidity, and full openness to the terraces. Centered around a remarkable landscaped patio, the true backbone of the project, the house benefits from abundant natural light that accompanies every space throughout the day. Outstanding floor-to-ceiling joinery with minimalist profiles blurs the boundaries between inside and outside, naturally extending the living areas to the terraces, landscaped patio, and surrounding scenery. The Modulnova kitchen, enhanced by an impressive nearly six-meter ceramic countertop and fully integrated V-ZUG appliances, harmoniously connects with the reception spaces. The finishes, selected from the finest Italian houses, integrated furniture, and details reflect a rarely seen level of craftsmanship. On this same level are two independent offices and a spectacular 52 m² master suite designed as a true private retreat. The lower level houses a private cinema room, a gym, and a space designed to accommodate a custom wine cellar, offering additional layout possibilities. Outside, the landscaping work is an essential component of the architectural project. Carefully selected plant species create an elegant and calming atmosphere around the vast terraces and the remarkable tiled infinity pool, perfectly integrated into the whole. Additional features include double-flow ventilation, low-consumption underfloor heating, home automation, comprehensive security, and state-of-the-art equipment, completing this exceptional ensemble. A rare architectural achievement on the Lyon market, where design quality, attention to detail, and execution excellence are expressed without ostentation.
La información sobre los riesgos a los que está expuesta esta propiedad está disponible en el sitio web de Géorisques: https://www.georisques.gouv.fr/
La información sobre los riesgos a los que está expuesta esta propiedad está disponible en el sitio web de Géorisques: https://www.georisques.gouv.fr/
-
Tipo de propiedad
Casa
-
Pisos
1
-
Precio/pie²
$933
-
Emisiones
B
-
Consumo
B
Características
- Jardín
- Piscina
- Terraza
- Garaje
- Cine
- Bodega
- Cocina exterior
- Moderno
- Gimnasio
Características
Lote
- Vista Panorámica
- Moderno
Interior
- Oficina
- Isla de cocina
- Bar
- Bodega
- Cine
- Gimnasio
Outdoor
- Terraza
- Balcón
- Aparcamiento
- Piscina
- Garaje
- Cocina exterior
- Espacio de vida al aire libre
- Jardín
Explorar la zona
815 route de la garde, Limonest, Auvernia-Ródano-Alpes, Francia
Ver en Google Maps
Precio por sqft
Bajo
Alto
Usted ha preguntado por esta propiedad
El agente se comunicará con usted pronto por
Publicado por
9
Anuncios
2025
Se unió
Reserva una visita con Romain Djerraf
Elija una fecha y si prefiere una visita virtual o presencial con el agente.
Fecha preferida
Tipo de tour

Kretz Real Estate
100 Rue du Bac, 75007, 7th arrondissement of Paris, France
Ver perfil de la agencia
KRETZ Real Estate. Since 2007, Kretz has been redefining luxury real estate. Specializing in luxury real estate in
KRETZ Real Estate. Since 2007, Kretz has been redefining luxury real estate. Specializing in luxury real estate in France and internationally, Kretz brings a fresh perspective to the industry. Built on strong family values, the agency has gathered the finest agents with an ultra-qualified client database to support you in all your real estate projects. Kretz offers a unique vision of luxury real estate, focusing exclusively on people and leveraging creative marketing strategies. The agency enjoys exceptional recognition, notably through a series on Netflix “The Parisian Agency”. As the number one player in digital, Kretz Family Real Estate operates like a communication agency, ensuring outstanding visibility and engagement for our content when selling your property.”
Última actualización
Junio 27
Primera publicación
Jun 27
Referencia del anuncio
KP1-12532A
Propiedades similares cercanas
Nuevos anuncios en Limonest




Explorar más viviendas en venta
Limonest, Auvernia-Ródano-Alpes, Francia tipos de propiedad
Limonest, Auvernia-Ródano-Alpes, Francia búsquedas populares
- Propiedades Vista Panorámica en Limonest, Auvernia-Ródano-Alpes, Francia
- Propiedades Vista de la ciudad en Limonest, Auvernia-Ródano-Alpes, Francia
- Propiedades con Cocina exterior en Limonest, Auvernia-Ródano-Alpes, Francia
- Propiedades Duplex en Limonest, Auvernia-Ródano-Alpes, Francia
- Propiedades Comunidad Cerrada en Limonest, Auvernia-Ródano-Alpes, Francia
- Propiedades Privacidad en Limonest, Auvernia-Ródano-Alpes, Francia
- Propiedades Obras nuevas en Limonest, Auvernia-Ródano-Alpes, Francia
- Propiedades con Sauna en Limonest, Auvernia-Ródano-Alpes, Francia
- Propiedades con Biblioteca en Limonest, Auvernia-Ródano-Alpes, Francia
- Propiedades con Cancha de Tenis en Limonest, Auvernia-Ródano-Alpes, Francia
- Propiedades Mansión en Limonest, Auvernia-Ródano-Alpes, Francia
- Propiedades con Cocina abierta en Limonest, Auvernia-Ródano-Alpes, Francia
- Propiedades con Piscina cubierta en Limonest, Auvernia-Ródano-Alpes, Francia
- Propiedades Vista al Agua en Limonest, Auvernia-Ródano-Alpes, Francia
Guías e historias relacionadas
La confianza de los mejores brokers del mundo
Los agentes tras las propiedades más excepcionales del mundo publican en JamesEdition.
- Anuncios de Sotheby's, Christie's, BARNES y Engel & Völkers
- Cada anuncio se revisa antes de publicarse
- Conecte directamente con agentes verificados
Al continuar, acepta nuestros Términos y la Política de Privacidad.