

House Lewes
- 3 Hab.
- 1 Baños
- 937 Sqft
- 2,971 Sqft lot
- Actualizado: Hoy
Sobre la propiedad
Overview
We’re delighted to market this newly renovated three bedroom detached family home in the heart of Ringmer village, within easy reach of shops, local amenities and schools.
This super property has undergone an extensive program of improvement works and now boasts spacious accommodation finished in a contemporary style including a wonderful open plan kitchen/dining room with
Overview
We’re delighted to market this newly renovated three bedroom detached family home in the heart of Ringmer village, within easy reach of shops, local amenities and schools.
This super property has undergone an extensive program of improvement works and now boasts spacious accommodation finished in a contemporary style including a wonderful open plan kitchen/dining room with bi-fold doors to the rear opening to the rear garden.
There is a spacious entrance hall with ground floor W. C., and generous sitting room with expansive front aspect bay window. On the first floor, are three bedrooms, varying in sizes and a modern fitted family suite.
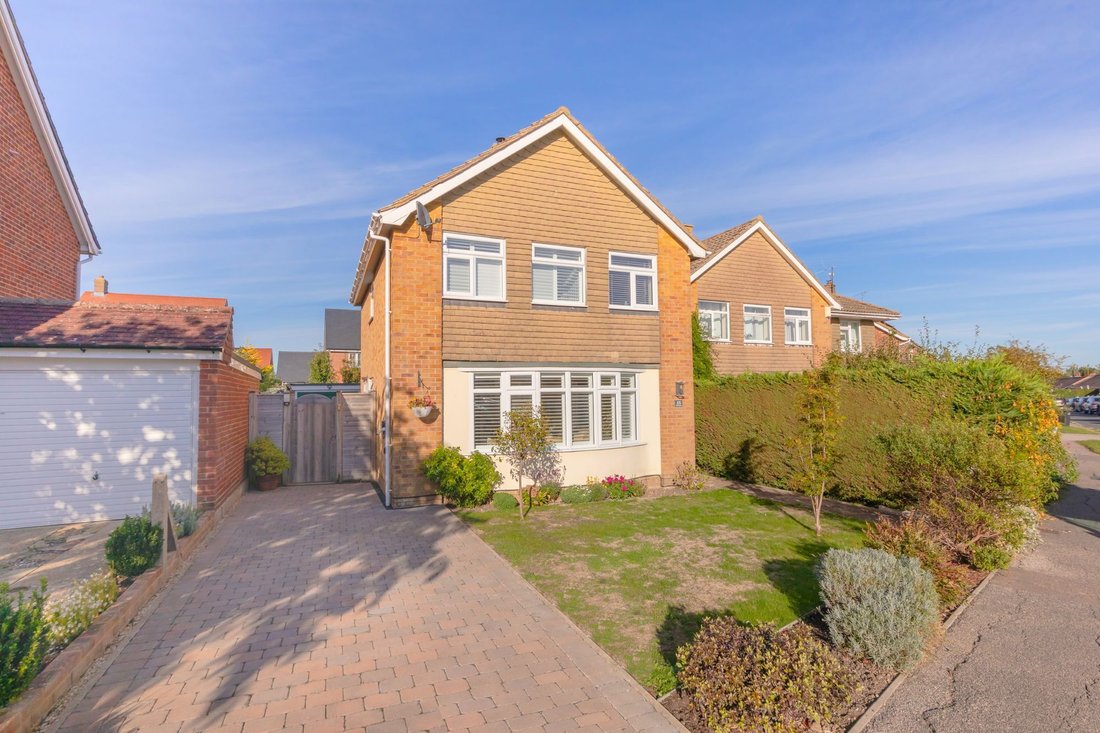
Outside, the property enjoys a well-maintained front garden with a range of plants; a driveway allows for off street parking and leads to private side gate. This follows to the rear garden, containing a garage and a beautifully landscaped plot with areas of paved patio and laid to lawn.
VIEWING RECOMMENDED
The property
ENTRANCE HALL- Composite front door with stairs to first floor, storage cupboard, perfect for coats and shoes and doors to principal rooms
CLOAKROOM/W. C.- White low level W. C., wash hand basin with set in vanity unit and obscured side window
SITTING ROOM- A great size room, measuring an impressive 18’4ft x 10’6ft, with an expansive double glazed bay window to the front, overlooking the front garden and flooding the space with natural light. featuring a cast iron log burner with wooden mantel and tiled hearth
KITCHEN/DINING ROOM- A wonderful, light and airy room recently updated, comprising fitted flush fronted wall and base units with contrasting quartz work surfaces, one and half bowl sink with side aspect window above and tiled surround. 4 ring ceramic hob with integrated cooker hood above and oven below, with further integrated appliances. A rear door leads directly to the rear garden as well as bi-fold doors, creating an effortless flow between indoor and outdoor living. Space for a family dining table. Ideal open plan room for everyday family life and entertaining
FIRST FLOOR LANDING- Generous with side aspect double glazed window, built in cupboard, airing cupboard and doors to principal rooms
BEDROOM- A super double room with front aspect double glazed windows, filling the room with natural light, built in wardrobes with sliding doors
BEDROOM- A good size double room with rear aspect double glazed window overlooking the rear garden
BEDROOM- A single bedroom with front aspect double glazed window, ideal as a study space
BATHROOM- Fitted with a modern white suite comprising a panel enclosed bath with shower over, tiled surround and glass screen, wash hand basin set in vanity unit, low level W. C., chromed heated towel rail and rear obscured windows
FRONT OF PROPERTY- A well-maintained area laid to lawn, neatly flanked with a range of plants and flowers. A block paved driveway provides off street parking and leads to a side gate, allowing alternate access to the rear garden
REAR GARDEN- A deceptively generous garden, beautifully landscaped to enjoy paved patio to the rear of the property, allowing for al fresco dining and socialising. This seamlessly leads to a larger area laid to lawn, bordered with an established variety of plants and shrubs, along with a selection of potted plants. To the rear a raised decked area furthers entertaining opportunities, as well as outdoor dining. There is a brick-built garage for further storage with a window to the rear
PARKING- Driveway to the front of the property
Recently installed EV charging Socket
For further enquiries or to arrange a viewing, please contact the office on [hidden information]
Location
Mill Road is a popular road located in the heart of the village of Ringmer benefitting from an easy and relatively level walk to the parade of shops.
Ringmer is a large village just 2 miles East of Lewes. The village boasts both a primary and a secondary school with buses providing services to further education. In the heart of the village we find a parade of local shops including a Morrisons Local, a butchers, a café, and a popular bakery to name a few.
Ringmer benefits from a modern health centre and pharmacy, a coffee shop and also two public houses within the village, and a third just to the outskirts, all of which offer dining services.
Ringmer has many sports clubs including football, bowls, and cricket and more leisurely activities are held at the village hall. On the village green we find a children’s playground and sports pavilion and a pretty pond.
Regular bus services running until late at night, offer services to Lewes, Brighton, Uckfield and Tunbridge Wells.
A designated cycle path runs along the foot of the South Downs from Ringmer to Lewes
Tenure – Freehold
Gas Central Heating
Double Glazing.
EPC Rating – D
Council Tax Band – E
Viewing recommended
-
Tipo de propiedad
Casa
-
Precio/pie²
$743
Características
- Jardín
- Garaje
- Chimenea
- Moderno
- Cocina abierta
- Renovado
- Puerta
- Estufa de gas
- Aparcamiento
Lote
- Renovado
- Moderno
Interior
- Chimenea
- Estufa de gas
- Cocina abierta
Outdoor
- Terraza
- Aparcamiento
- Garaje
- Puerta
- Jardín
Explorar la zona
El agente se comunicará con usted pronto por
Publicado por
Reserva una visita con the agent
Elija una fecha y si prefiere una visita virtual o presencial con el agente.
La confianza de los mejores brokers del mundo
Los agentes tras las propiedades más excepcionales del mundo publican en JamesEdition.
- Anuncios de Sotheby's, Christie's, BARNES y Engel & Völkers
- Cada anuncio se revisa antes de publicarse
- Conecte directamente con agentes verificados
Al continuar, acepta nuestros Términos y la Política de Privacidad.