Bungalow Lewes
- 3 Hab.
- 1 Baños
- 1,368 Sqft
- 4,328 Sqft lot
- Actualizado: Septiembre 15
Sobre la propiedad
£450,000-£475,000 GUIDE PRICE
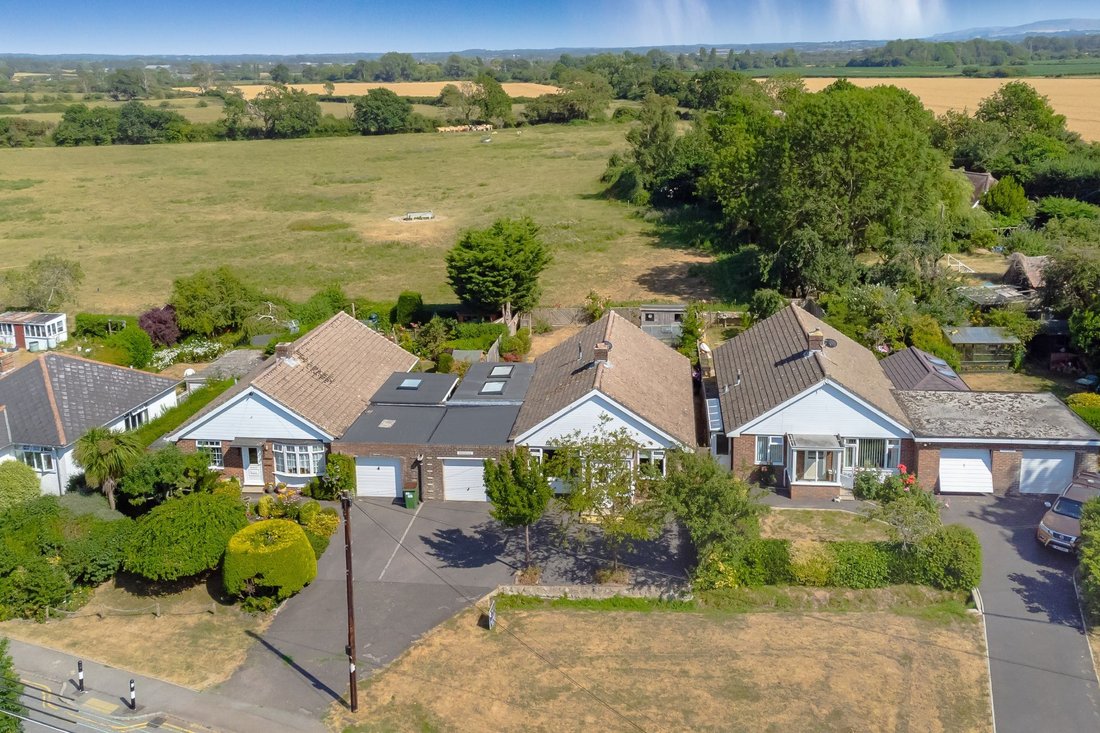
A great opportunity to purchase this great 3-bedroom link detached bungalow situated in a popular area of the highly sought after Ringmer village.
Offering bright, versatile accommodation throughout, this attractive home presents exciting scope for modernisation, further boasting an uninterrupted outlook across open fields, providing a wonderful sense
£450,000-£475,000 GUIDE PRICE
A great opportunity to purchase this great 3-bedroom link detached bungalow situated in a popular area of the highly sought after Ringmer village.
Offering bright, versatile accommodation throughout, this attractive home presents exciting scope for modernisation, further boasting an uninterrupted outlook across open fields, providing a wonderful sense of space and tranquillity.
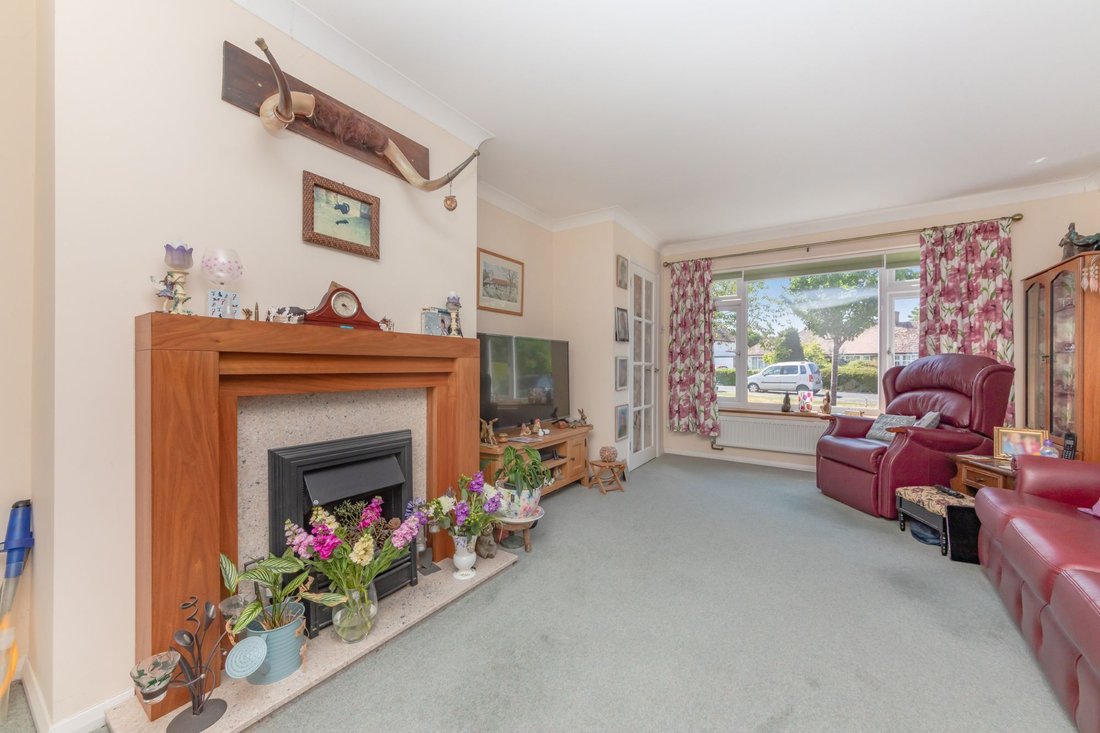
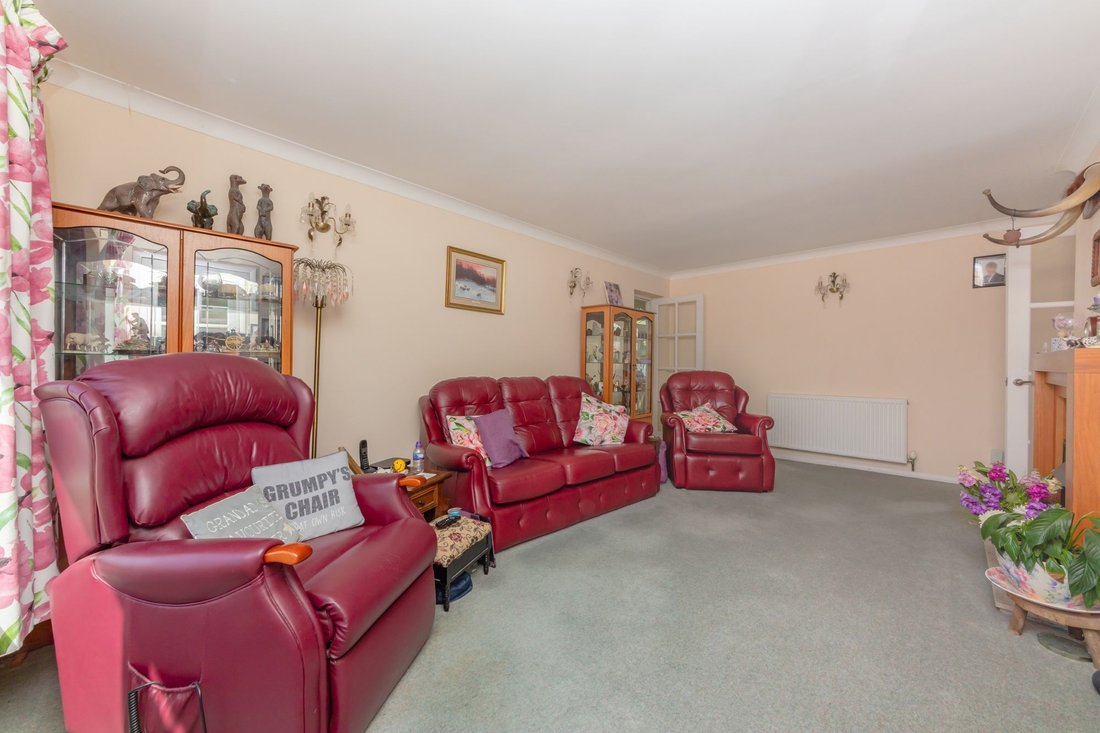
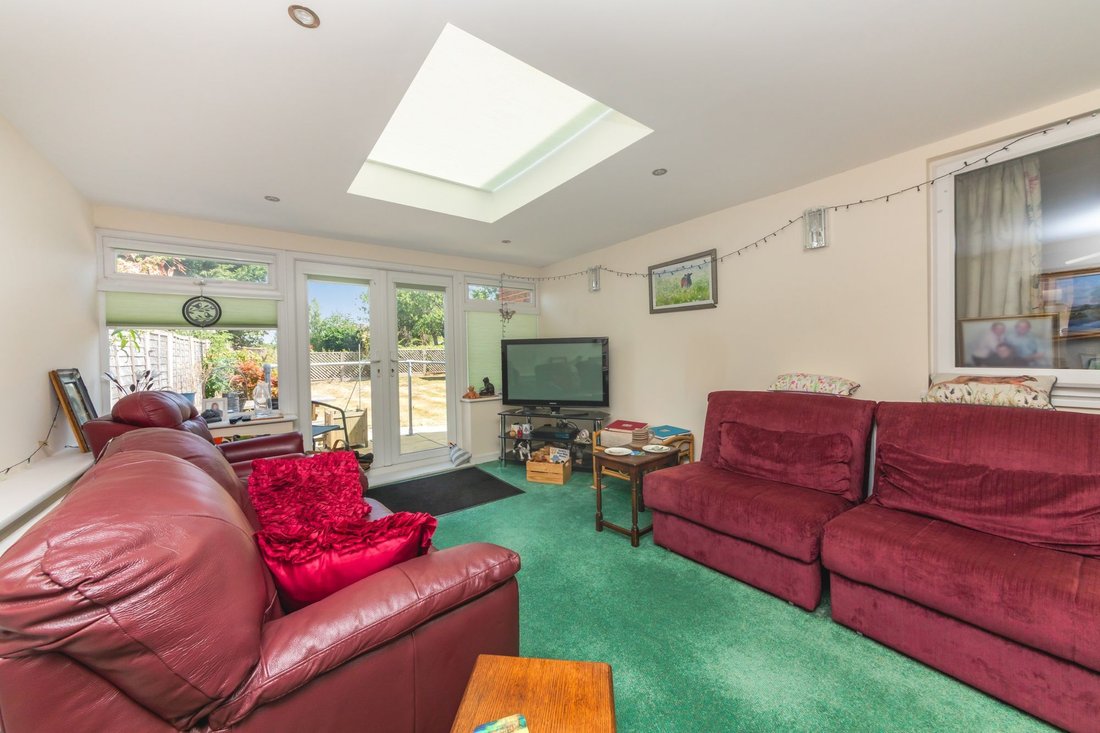
Inside, a welcoming triple-aspect porch leads into a dual-aspect fitted kitchen with convenient side access. The generous sitting room is flooded with natural light and features an attractive fireplace, opening through to a versatile bedroom or additional reception room. This flexible space benefits from French doors opening onto the rear garden, complemented by roof windows that enhance the light-filled interior.
To the rear of the property are two well-proportioned double bedrooms, along with a study that could also serve as an occasional guest bedroom. A contemporary fitted shower room and separate wc/cloakroom completes the internal accommodation.
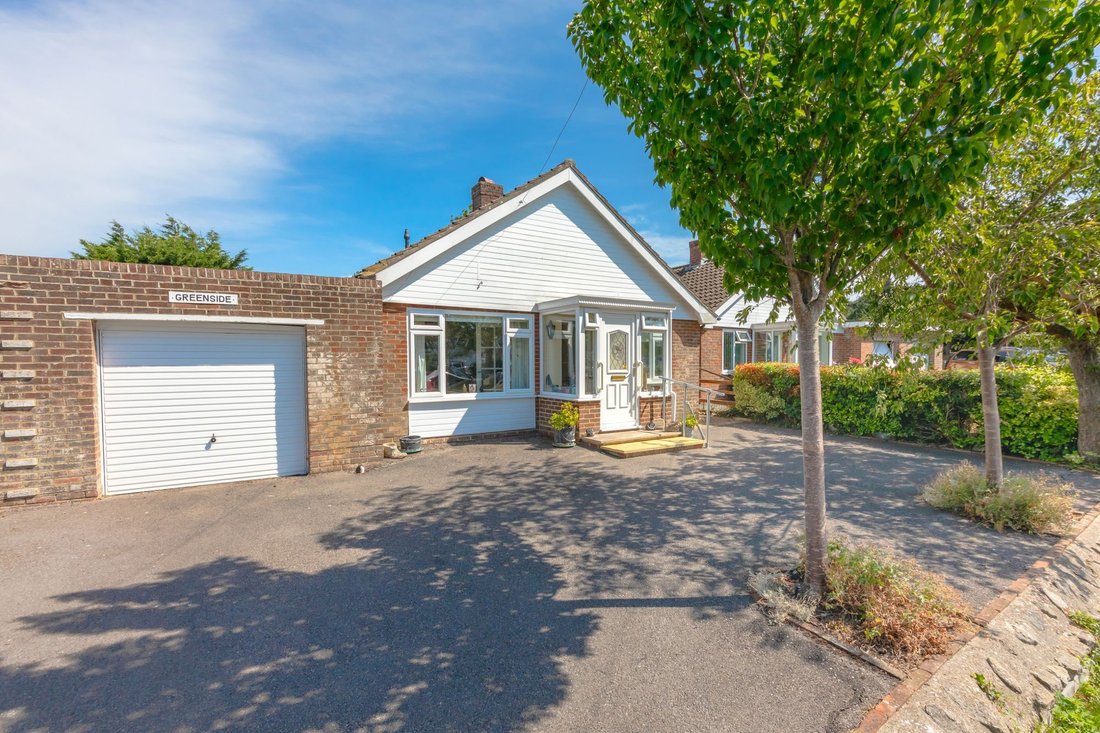
Outside, the property presents a beautifully maintained rear garden with views of open fields beyond. To the front is a driveway providing ample off-street parking leading to a integrated garage.
ACCOMMODATION
ENCLOSED PORCH- Composite front door welcomes to a triple aspect double glazed porch, door through to hall with space for coats and shoes
KITCHEN- A wonderful, bright and airy room comprising fitted wall and base units with contrasting granite effect roll edge work surfaces, one and half bowl sink with adjacent mixer tap and expansive side aspect double glazed window above, the natural light is furthered by a generous front window. 4 ring gas hob with integrated cooker hood above and tiled splash back, integrated eye-level double oven, wine cooler and dishwasher and space for fridge freezer. A brilliant family space with room for a dining table and ideal for socialising.
SITTING ROOM- A great size room with double glazed window overlooking the front garden and filling the room with natural light, featuring attractive fireplace with wooden surround and mantel housing a cast iron electric coal burner. This leads to
BEDROOM/RECEPTION ROOM- A super space, ideal for entertaining or as a master bedroom, boasting French rear doors seamlessly opening to the rear garden, multiple roof windows filling the space with light
UTILITY- Fitted base units with space for washing machine and tumble dryer, featuring painted brick wall
BEDROOM- A super double room with expansive rear aspect double glazed windows overlooking the rear garden and further over open fields
BEDROOM- A great size double room with rear aspect double glazed window overlooking the rear garden
STUDY- Space for single bed as occasional guest room or ideal as home office, with window looking into the reception room
CLOAKROOM/W. C.- White low-level W. C. with concealed system, wash hand basin, obscured window
BATHROOM- Fitted with a modern white suite comprising a walk in shower with tiled surround and glass screen, wash hand basin set in vanity unit, low level W. C., chromed heated towel rail and obscured windows
OUTSIDE
FRONT GARDEN- A paved driveway leads to the front of the property, bordered by established trees and shrubs with an area of well-maintained laid to lawn
REAR GARDEN- A deceptively generous garden with an area of paved patio to the rear of the property, ideal for entertaining and relaxing, this leads to a larger area laid to lawn, fence enclosed, bordered with an established range of colourful trees, plants and flowers. A small block paved area proves perfect for alfresco dining, a shed and greenhouse are optimal for keen gardeners. Beyond are stunning, uninterrupted views across open fields.
PARKING- Ample off-street parking to the front of the property
GARAGE- Integrated brick garage with up and over door and access to the rear through the Utility Room.
Ringmer – Considered to be one of the largest villages in East Sussex; has a great sense of community and plenty to offer those who want to take part, yet peaceful enough to enjoy the more rural surroundings, for those that prefer the quieter village lifestyle.
The village boasts both a primary and a secondary school.
In the heart of the village lies a parade of shops, as well as a Morrisons “Daily” housing a Post Office. Life in Ringmer is reassured with the benefits of a Health Centre and pharmacy. Socially, the village has 2 popular public houses and many sports and leisure clubs.
Regular bus services running until late at night, offer services to Lewes, Brighton, Uckfield and Tunbridge Wells.
A designated cycle path runs along the foot of the South Downs from Ringmer to Lewes.
Tenure – Freehold
Gas central Heating
Double Glazing
EPC Rating – D
Council Tax Band – E
-
Tipo de propiedad
Bungalow
-
Precio/pie²
$435
Características
Explorar la zona
El agente se comunicará con usted pronto por
Publicado por
Reserva una visita con the agent
Elija una fecha y si prefiere una visita virtual o presencial con el agente.
La confianza de los mejores brokers del mundo
Los agentes tras las propiedades más excepcionales del mundo publican en JamesEdition.
- Anuncios de Sotheby's, Christie's, BARNES y Engel & Völkers
- Cada anuncio se revisa antes de publicarse
- Conecte directamente con agentes verificados
Al continuar, acepta nuestros Términos y la Política de Privacidad.