House Lewes
- 3 Hab.
- 2 Baños
- 969 Sqft
- 862 Sqft lot
- Actualizado: Ayer
Sobre la propiedad
Overview
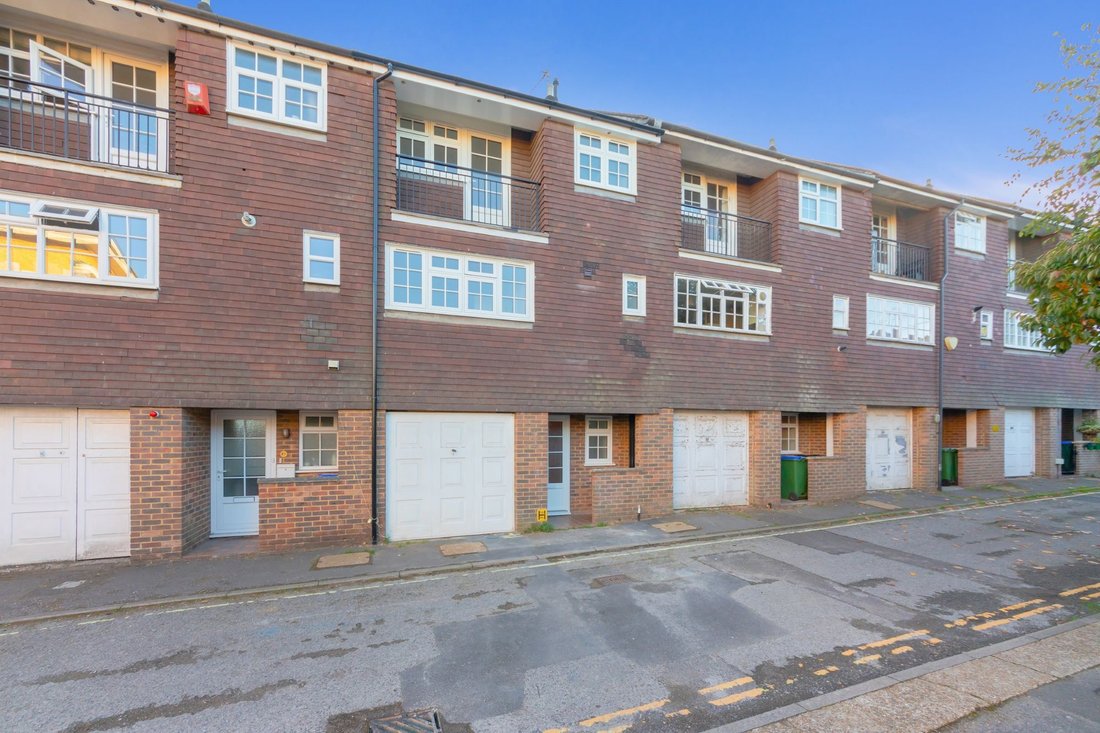
An exceptional opportunity to purchase this beautifully presented and recently renovated three-bedroom townhouse, located in the heart of the historic county town of Lewes.
Having undergone an extensive programme of refurbishment, this impressive home now offers spacious and stylish accommodation finished to a high standard throughout. Arranged over three floors, the prope
Overview
An exceptional opportunity to purchase this beautifully presented and recently renovated three-bedroom townhouse, located in the heart of the historic county town of Lewes.
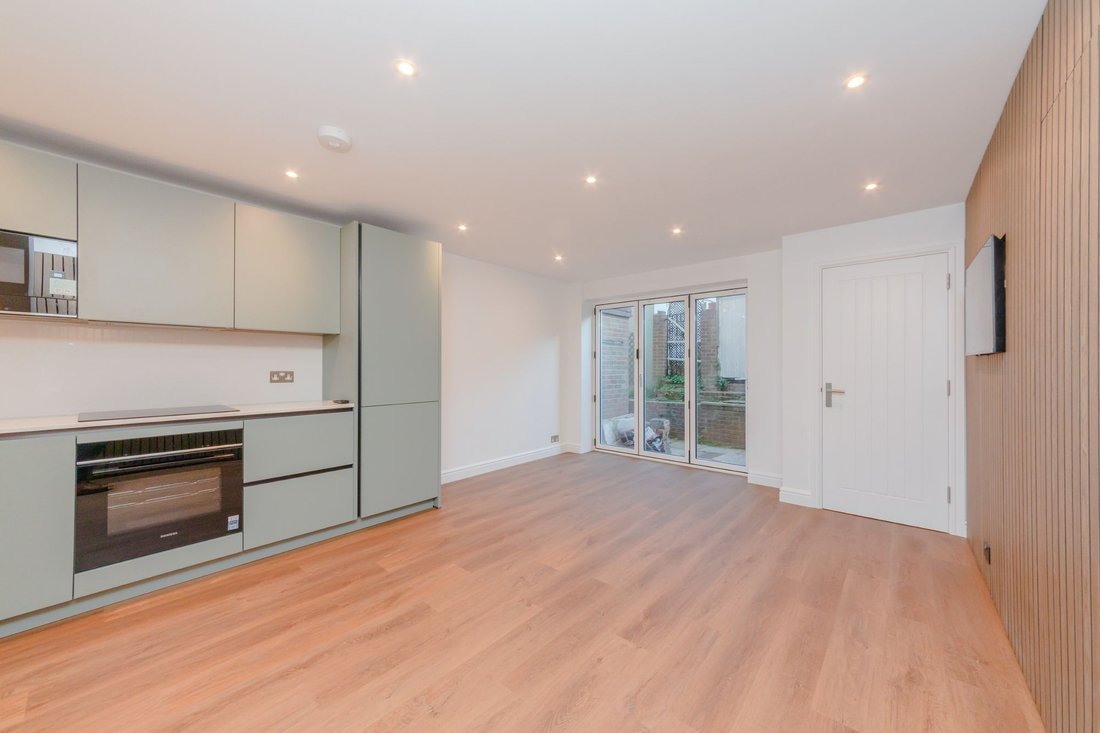
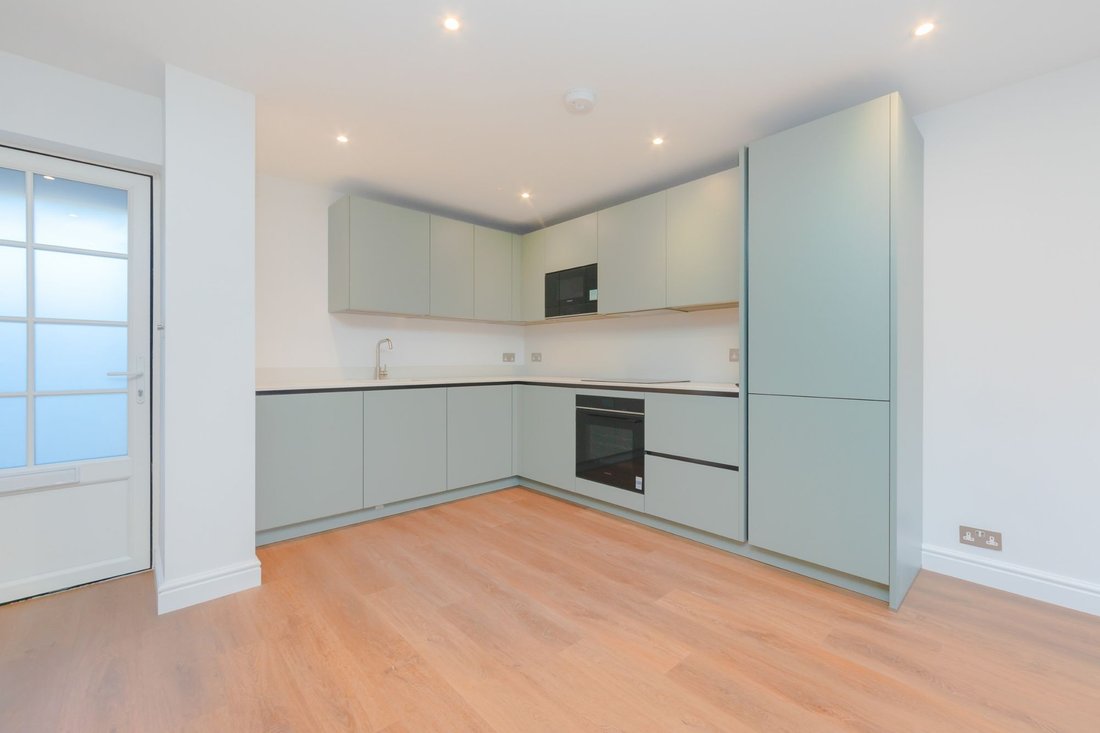
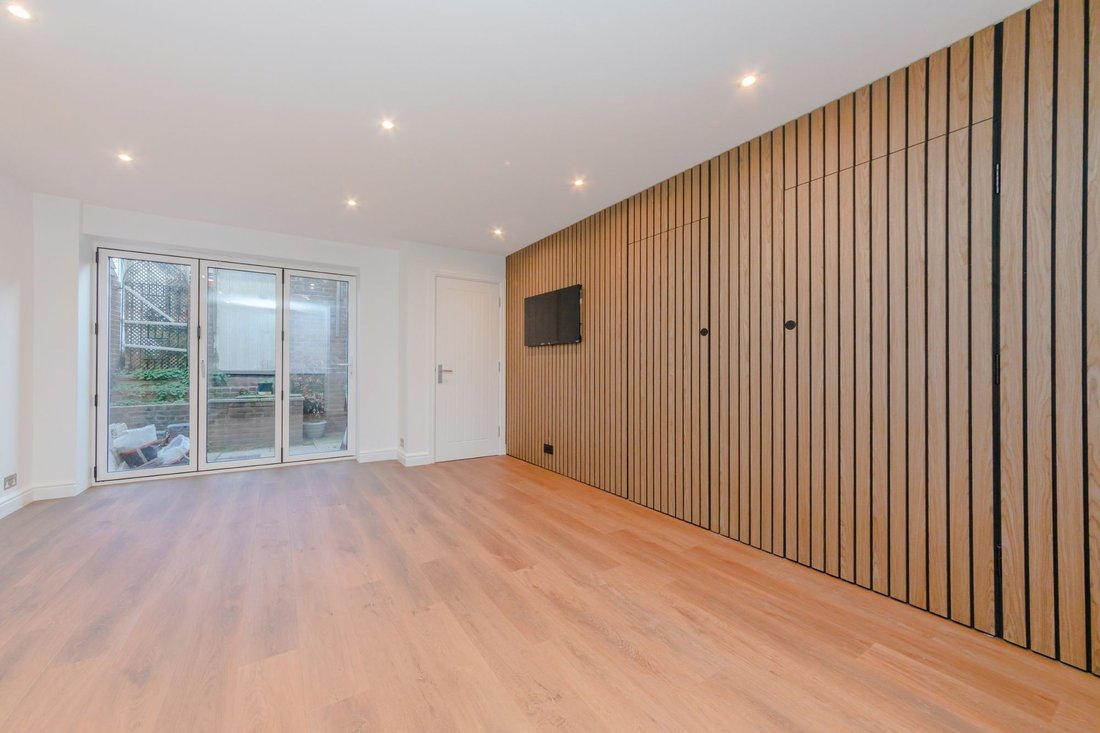
Having undergone an extensive programme of refurbishment, this impressive home now offers spacious and stylish accommodation finished to a high standard throughout. Arranged over three floors, the property provides versatile modern living, centred around a generous open-plan kitchen and living area featuring a contemporary fitted kitchen and bi-fold doors opening to the rear. The ground floor is further complemented by a cleverly concealed utility area and cloakroom.
The first floor hosts a spacious dual-aspect double bedroom with an en suite shower room. The landing is filled with natural light from a skylight and benefits from a bespoke fitted study area, creating an ideal home-working space.
On the second floor are two further bedrooms, both enjoying an abundance of natural light; one benefits from an en suite cloakroom, while the other features a Juliet balcony with delightful views towards the South Downs. As well as a modern family bathroom.
The property
Open Plan Kitchen/Living/Dining Room-
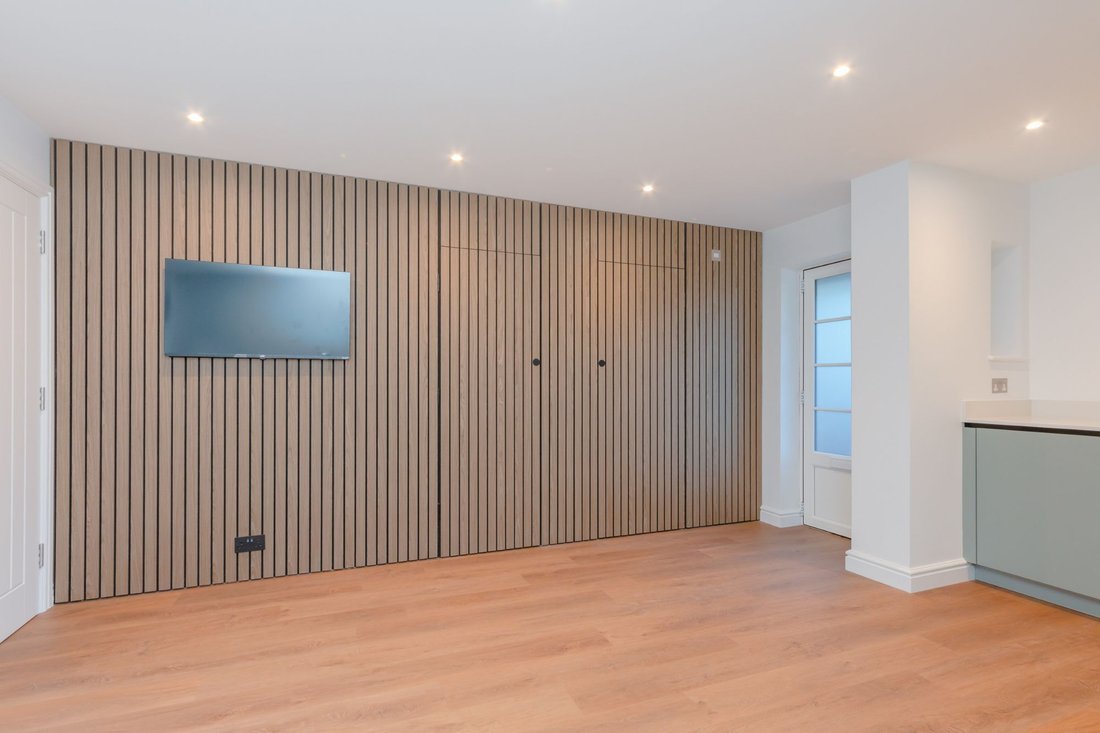
A superb living space, fully open plan in design, naturally bright from the rear bi-fold doors which open to a patio area and centred around a stylish newly fitted kitchen, comprising flush fronted wall and base units finished in a sage green, with complementing quartz work surfaces. Sink with swan neck mixer tap adjacent, 4 ring ceramic hob with integrated cooker hood above and oven below, integrated washing machine, dishwasher, fridge freezer and microwave. Acoustic panelling runs along one side concealing handless doors to a cloakroom and utility space. To the rear, a door leads to a lobby
CLOAKROOM/W. C.- Low-level W. C. with concealed system, wash hand basin with set in vanity unit below and demisting mirror above and obscured front window
UTILITY- Convenient under stair cupboard with space for tumble dryer and further storage
LOBBY- Stairs to first floor and obscured double glazed rear door allowing alternate access and leading to a private connection to West Street
FIRST FLOOR LANDING- Naturally bright from rear aspect double glazed windows and skylight and featuring a cleverly incorporated wooden bespoke fitted study area. Stairs to second floor and doors to principal rooms
BEDROOM- A super, dual aspect double room, measuring an impressive 19’1ft x 9’10ft, with expansive front and rear windows, flooding the room with natural light and enjoying attractive far-reaching views. To the rear is a bespoke fitted window bench with practical hidden storage, built in cupboard and door to-
EN SUITE- Modern suite comprising a walk-in shower with glass screen and tiled surround, hand wash basin with set in vanity unit below and demisting mirror above, wc, chrome heated towel rail, obscured front window and underfloor heating
VIEWING RECOMMENDED
SECOND FLOOR LANDNG- Hatch to loft and doors to principal rooms
BEDROOM- A superb double bedroom with expansive rear aspect Southerly facing double glazed windows and skylight with electric blinds and painted beams, flooding the space with natural light, built in wardrobe and door to-
EN SUITE- Low level W. C. with concealed system, hand wash basin with granite worktop and storage below, chrome heated towel rail and skylight with electric blinds
BEDROOM- A great space with front aspect double glazed windows and door leading to a Juliet balcony, enjoying stunning far-reaching views
BATHROOM- A modern fitted family suite comprising a shower enclosure with glass screen and tiled surround, hand was basin with set in vanity unit below and demisting mirror above, wc, chrome heated towel rail and obscured front window
REAR OF PROPERTY- The private rear patio offers an ideal setting for al fresco dining, with a paved pathway leading to a gate opening onto West Street, providing easy access to the High Street
Location
Edward Street is a quiet, private road adjacent to St John Street, centrally located in the heart of the desirable Pells area of Lewes. Home to the Pells Pond and Open Air Swimming Pool can be found just a short walk away off of St Johns Hill. Scenic walks along the river and two large public recreation grounds both with children’s playgrounds are all within easy walking distance of the front door.
The High Street is 6-minute walk away through a particularly pretty walk through the Castle grounds and offers an array of shops, restaurants and public houses. The Depot Cinema and Mainline Railway Station, which offers direct services to London, Gatwick and Brighton are just beyond at a 9-minute walk.
Lewes is a popular choice for families with well referred state schools catering for all ages from Nursery through to Tertiary College. Lewes is also home to Lewes Old Grammar School.
Lewes is the county town of East Sussex with many historical buildings, such as the Priory Ruins, and Norman Castle but also the beautiful Grange Gardens in Southover.
Lewes prides itself with its array of sports clubs including the golf course, football club, rugby club, cricket club, tennis club athletics, cycling and swimming to name a few.
Tenure – Freehold
Gas Central Heating
Double Glazing
EPC Rating – D
Council Tax Band – C
Viewing recommended
-
Tipo de propiedad
Casa
-
Precio/pie²
$718
Características
- Cocina abierta
- Renovado
- Puerta
- Estufa de gas
- Oficina
- Encimeras de piedra
- Aire Acondicionado
- Balcón
- Garaje
Explorar la zona
El agente se comunicará con usted pronto por
Publicado por
Reserva una visita con the agent
Elija una fecha y si prefiere una visita virtual o presencial con el agente.
La confianza de los mejores brokers del mundo
Los agentes tras las propiedades más excepcionales del mundo publican en JamesEdition.
- Anuncios de Sotheby's, Christie's, BARNES y Engel & Völkers
- Cada anuncio se revisa antes de publicarse
- Conecte directamente con agentes verificados
Al continuar, acepta nuestros Términos y la Política de Privacidad.