House Lewes
- 4 Hab.
- 1 Baños
- 1,368 Sqft
- 2,207 Sqft lot
- Actualizado: Mayo 29
- 1
Sobre la propiedad
A great opportunity to purchase this beautifully presented and extended 4-bedroom family home situated in the highly popular Broyle estate on the outskirts of Ringmer village.
This super property has undergone an extensive program of improvement works and now boasts spacious accommodation finished in a contemporary style with wonderful open-plan living and rear extension with double door
A great opportunity to purchase this beautifully presented and extended 4-bedroom family home situated in the highly popular Broyle estate on the outskirts of Ringmer village.
This super property has undergone an extensive program of improvement works and now boasts spacious accommodation finished in a contemporary style with wonderful open-plan living and rear extension with double doors to the rear garden.
There is a spacious entrance hall with ground floor W. C. and generous front aspect sitting room. Upstairs, split over two floors is a modern fitted family bathroom and four bedrooms, varying in size, featuring a second floor spacious loft conversion and double bedroom opening onto a roof terrace with stunning far-reaching views over the Sussex countryside.
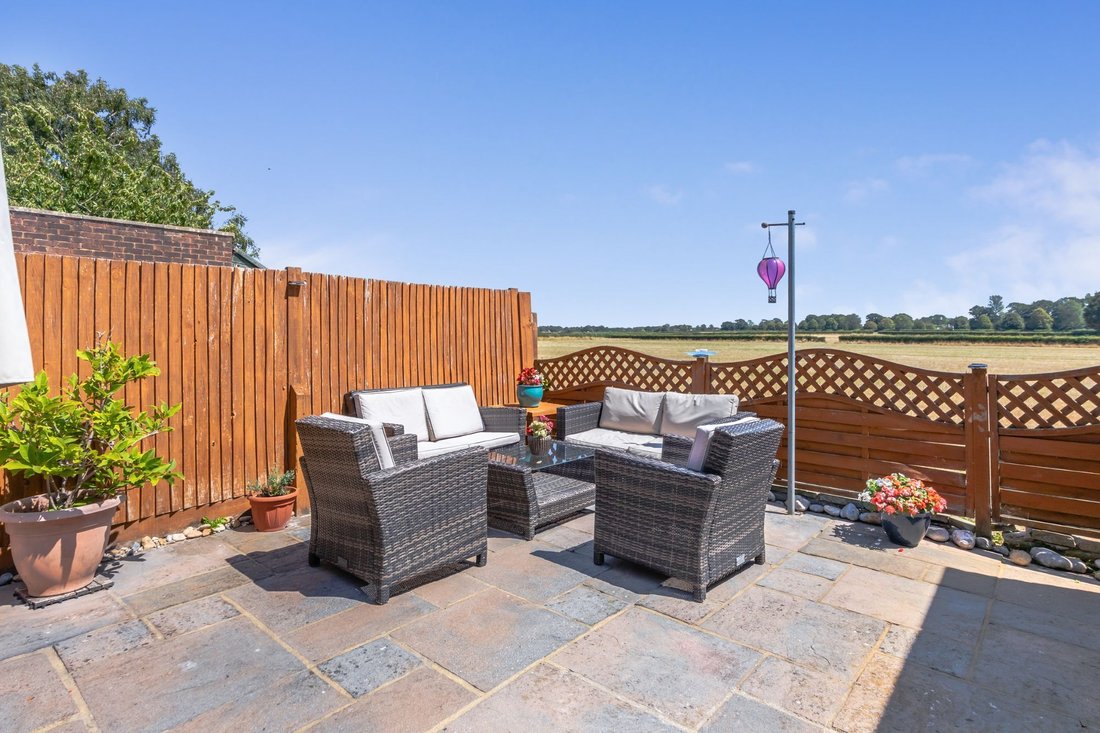
Outside, the property is surrounded by garden with a choice of paved areas to the rear and laid to lawn to the front.
ACCOMMODATION
ENCLOSED PORCH- Composite front door to brick-built porch with side aspect window and space for coats and shoes, door to
ENTRANCE HALL- Front door, stairs to first floor, side aspect double glazed window, door to
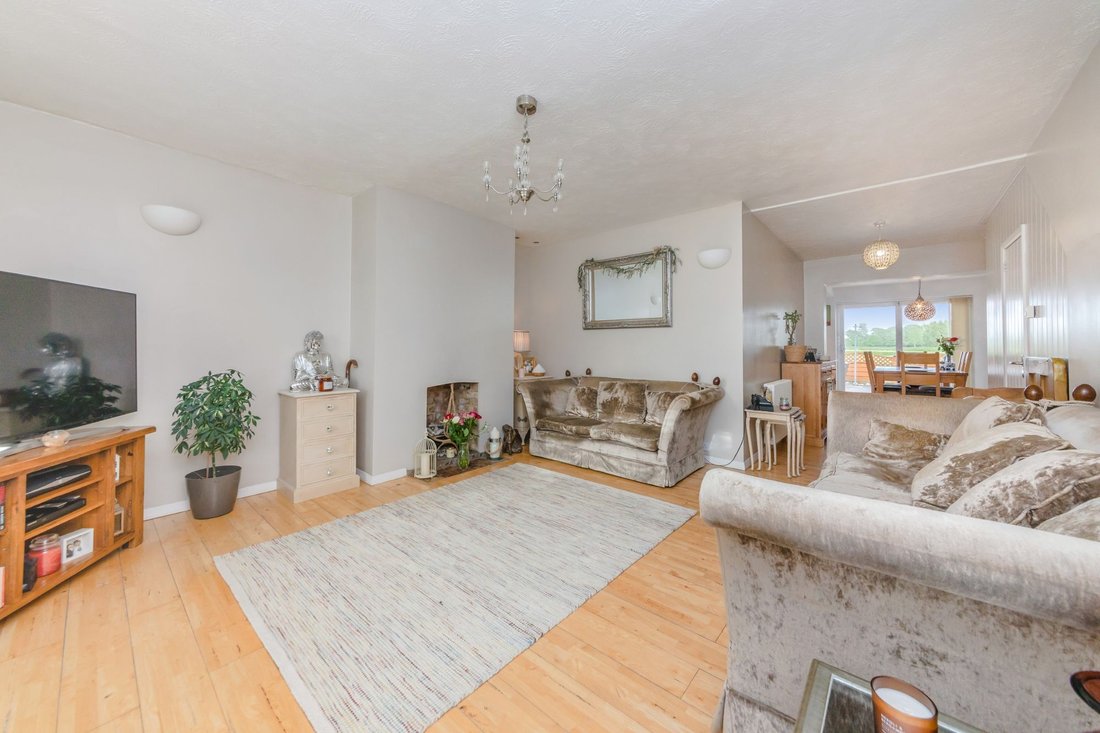
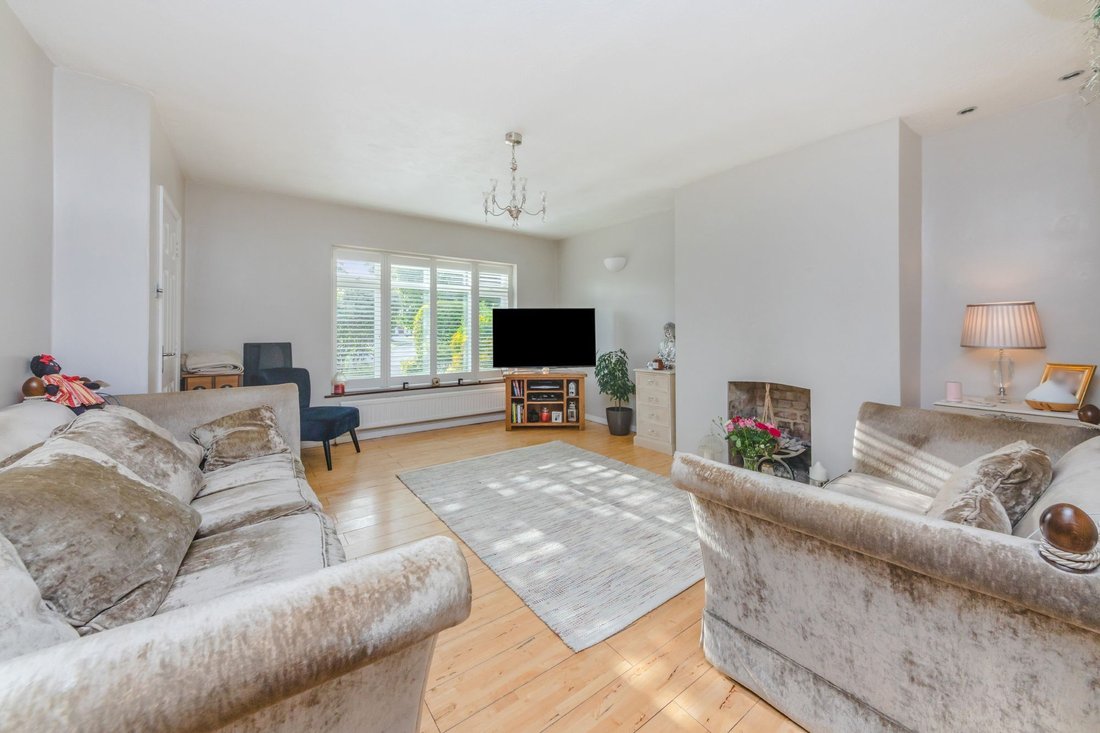
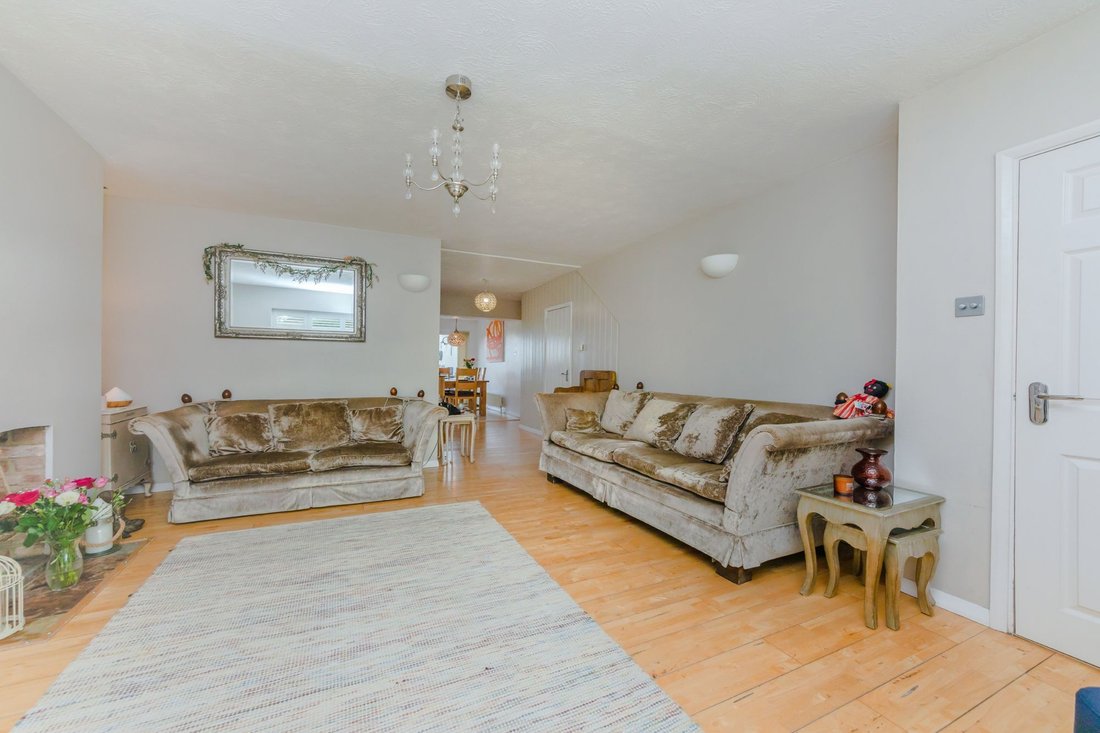
SITTING ROOM- A great sized, naturally bright space with an expansive front aspect window, overlooking the front of the property with engineered wood flooring, open to
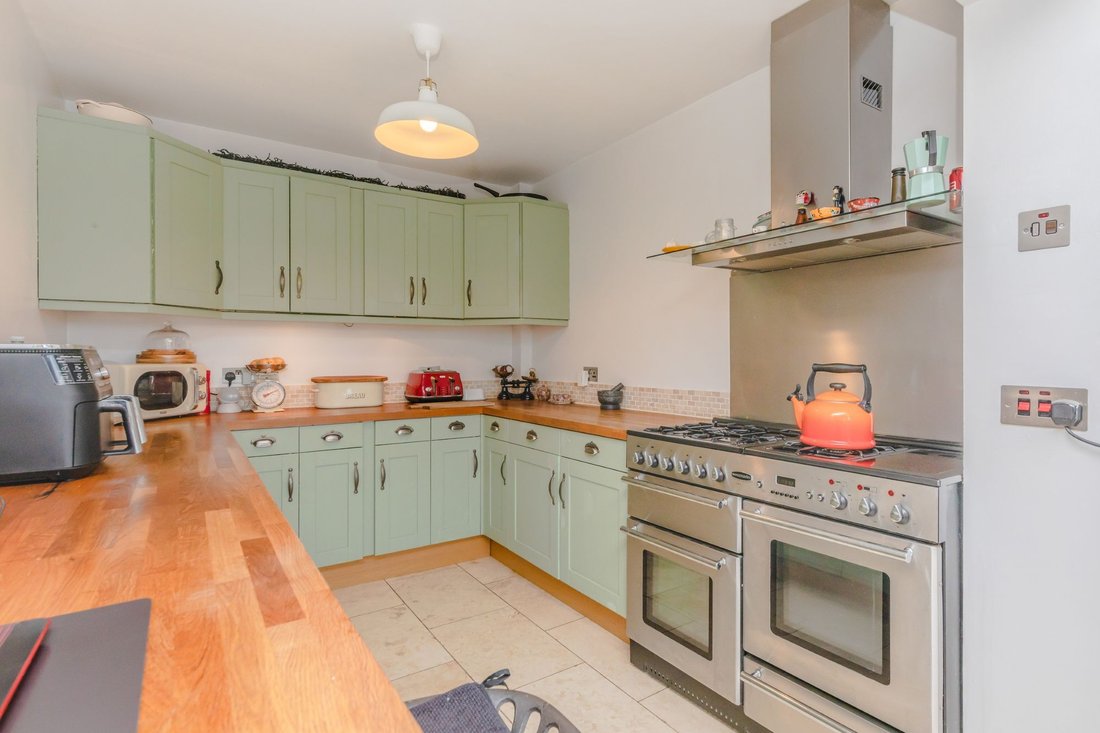
KITCHEN/DINING ROOM- The beautiful, contemporary, modern kitchen is the true centrepiece of the home, combining abundant natural light and a stylish fitted kitchen with travertine flooring and space for dining table. Double glazed sliding doors providing direct access to the rear garden. This is open to the newly fitted kitchen, comprising fitted Shaker style wall and base units it’s a soft sage palette with complementing wooden worksurfaces. One and half bowl ceramic sink with swan mixer tap adjacent and rear aspect windows above overlooking the rear garden and further over open fields. With space for a range style cooker, integrated cooker hood above, space for fridge freezer, washing machine and tumble dryer.
CLOAKROOM/W. C.- White low-level W. C., wash hand basin with set in vanity unit below, window to the side
FIRST FLOOR LANDING- Side aspect double glazed window, stairs to second floor
BEDROOM- A super double room with built in wardrobes and double doors open to a rear aspect roof terrace with stunning far-reaching views across open fields
BEDROOM- A good size double room with front aspect double glazed window overlooking the front of the property
BEDROOM- A single bedroom with side aspect window
BATHROOM- Fitted with a modern white suite comprising a panel enclosed bath with shower over, tiled surround and glass screen, wash hand basin, low level W. C., and obscured windows.
BEDROOM- On the second floor is a beautifully converted loft, now presenting a double bedroom with ample eaves storage, vaulted ceiling and Velux windows providing gorgeous, far-reaching views over the Sussex countryside
FRONT GARDEN- Paved pathway to the front door with well-maintained area of laid to lawn in front of property, with a range of flowers, trees and plants. Paved driveway to side of property leads to a garage with roller door, great storage space, with space for vehicle
REAR GARDEN- A deceptively generous garden to the rear, block paved ideal for potted planting, alfresco dining and entertaining. A low fence to the rear opens out to a uninterrupted views of the Sussex countryside. Fence to the side for private gated side access.
PARKING- Shared driveway to side of property, providing off street parking
Ballard Drive is located in The Broyle area of Ringmer, which boasts fantastic scenic walks across the local countryside, a children’s playground and a regular bus service offering direct access to the village centre but also onto Lewes and Brighton
Ringmer is a large village just 2 miles East of Lewes. The village boasts both a primary and a secondary school with buses providing services to further education. In the heart of the village we find a parade of local shops including a Morrisons Local, a butchers, a café, and a popular bakery to name a few. Ringmer benefits from a modern health centre and pharmacy, a coffee shop and also two public houses within the village, and a third just to the outskirts, all of which offer dining services.
Ringmer has many sports clubs including football, bowls, and cricket and more leisurely activities are held at the village hall. On the village green we find a children’s playground and sports pavilion and a pretty pond. Regular bus services running until late at night, offer services to Lewes, Brighton, Uckfield, Tunbridge Wells and Eastbourne.
A designated cycle path runs along the foot of the South Downs from Ringmer to Lewes.
Tenure – Freehold
Gas central Heating
Double Glazing.
EPC Rating – D
Council Tax Band – E
-
Tipo de propiedad
Casa
-
Precio/pie²
$484
Características
- Jardín
- Terraza
- Garaje
- Chimenea
- Patio de recreo
- Cocina abierta
- Moderno
- Lavadora Secadora
- Puerta
Lote
- Moderno
Interior
- Chimenea
- Lavadora Secadora
- Cocina abierta
Outdoor
- Terraza
- Balcón
- Aparcamiento
- Garaje
- Patio de recreo
- Espacio de vida al aire libre
- Puerta
- Jardín
Explorar la zona
El agente se comunicará con usted pronto por
Publicado por
Reserva una visita con the agent
Elija una fecha y si prefiere una visita virtual o presencial con el agente.
La confianza de los mejores brokers del mundo
Los agentes tras las propiedades más excepcionales del mundo publican en JamesEdition.
- Anuncios de Sotheby's, Christie's, BARNES y Engel & Völkers
- Cada anuncio se revisa antes de publicarse
- Conecte directamente con agentes verificados
Al continuar, acepta nuestros Términos y la Política de Privacidad.