


$5,707,135
Cap Ferret Village Property Of 2 Houses, Hotel Transformation Possible.
- 8 Hab.
- 1 Baños
- 4,403 Sqft
- 9,688 Sqft lot
- Actualizado: Julio 13
- 4
Sobre la propiedad
La descripción se tradujo automáticamente.
La descripción se muestra en el idioma original.
CAP-FERRET Center
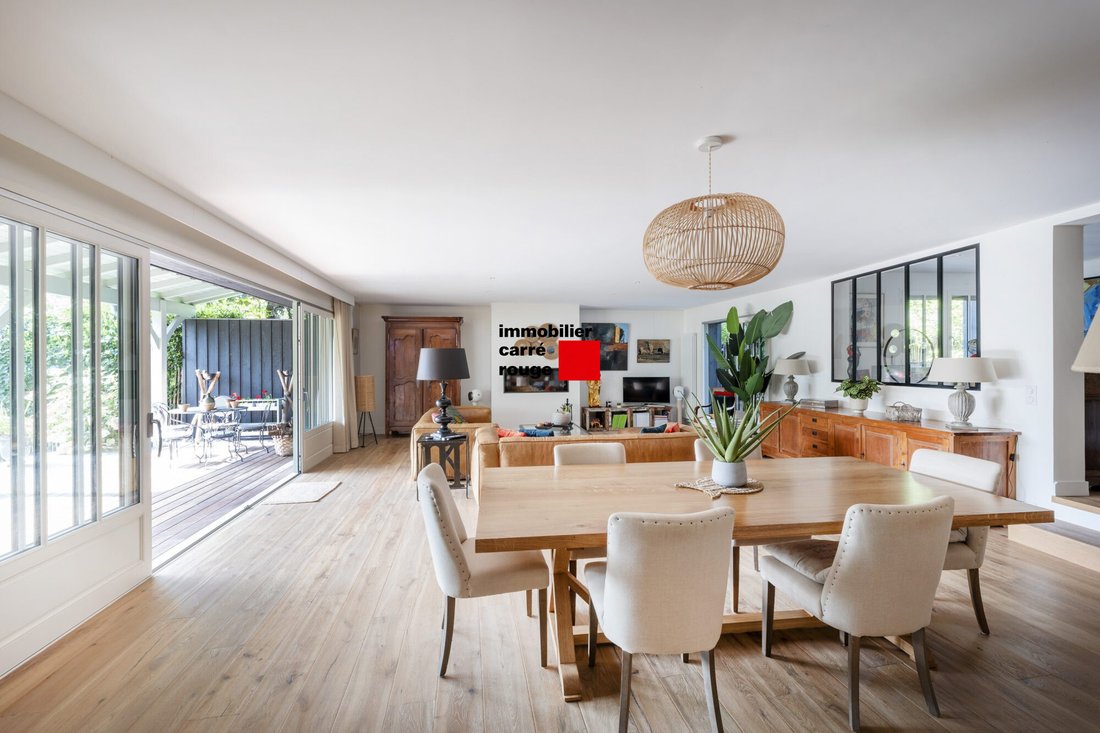
Just steps from the Basin, this spacious villa and its outbuilding, completely renovated and set in the heart of a beautiful plot of 900m2, offer you an exceptional living environment!
Upon your arrival, you will be welcomed and charmed by its lovely landscaped garden leading to a 57m2 terrace-veranda, running alongside the main house. You then enter a spacious living are
Just steps from the Basin, this spacious villa and its outbuilding, completely renovated and set in the heart of a beautiful plot of 900m2, offer you an exceptional living environment!
Upon your arrival, you will be welcomed and charmed by its lovely landscaped garden leading to a 57m2 terrace-veranda, running alongside the main house. You then enter a spacious living are
CAP-FERRET Center
Just steps from the Basin, this spacious villa and its outbuilding, completely renovated and set in the heart of a beautiful plot of 900m2, offer you an exceptional living environment!
Upon your arrival, you will be welcomed and charmed by its lovely landscaped garden leading to a 57m2 terrace-veranda, running alongside the main house. You then enter a spacious living area of 60m2 as well as a fully equipped kitchen, creating a convivial living space.
Continuing on, you will find a boudoir with its 18m2 library as well as an office. The master suite of 31m2 with its bathroom and dressing room opens onto a private terrace.
A superb staircase leads you to the upper floor, where 4 bedrooms, including two with a continuous balcony, and 2 large shower rooms will allow you to host family or friends while preserving everyone’s privacy.
The equally elegant and comfortable outbuilding faces the pool. It consists of two levels, with a main room featuring an open and equipped kitchen, pantry, and 3 bedrooms, each with its respective shower room.
This very beautiful ensemble with distinctly Ferretcapiens codes, combining charm, authenticity, and modernity, promises you all the necessary comfort for both a primary and secondary residence.
Construction - Renovation - Extensions: 2019/2020
Wood insert fireplaces,
A temperature-controlled wine cellar,
Car garage and bicycles, 25m2 with its mezzanine attic,
Outdoor parking for 3 vehicles, Electric car charger
Petanque court
Gym in shed
Well with automatic watering
Lawn mowing robot
Wood shelter
Wooden terraces in IPE
Surfaces:
Total surfaces: 409m2 excluding garage and attic
Carrez Main house: 253m2
Carrez Outbuilding: 124m2
Complete file subject to prior confidentiality letter.
La información sobre los riesgos a los que está expuesta esta propiedad está disponible en el sitio web de Géorisques: https://www.georisques.gouv.fr/
Just steps from the Basin, this spacious villa and its outbuilding, completely renovated and set in the heart of a beautiful plot of 900m2, offer you an exceptional living environment!
Upon your arrival, you will be welcomed and charmed by its lovely landscaped garden leading to a 57m2 terrace-veranda, running alongside the main house. You then enter a spacious living area of 60m2 as well as a fully equipped kitchen, creating a convivial living space.
Continuing on, you will find a boudoir with its 18m2 library as well as an office. The master suite of 31m2 with its bathroom and dressing room opens onto a private terrace.
A superb staircase leads you to the upper floor, where 4 bedrooms, including two with a continuous balcony, and 2 large shower rooms will allow you to host family or friends while preserving everyone’s privacy.
The equally elegant and comfortable outbuilding faces the pool. It consists of two levels, with a main room featuring an open and equipped kitchen, pantry, and 3 bedrooms, each with its respective shower room.
This very beautiful ensemble with distinctly Ferretcapiens codes, combining charm, authenticity, and modernity, promises you all the necessary comfort for both a primary and secondary residence.
Construction - Renovation - Extensions: 2019/2020
Wood insert fireplaces,
A temperature-controlled wine cellar,
Car garage and bicycles, 25m2 with its mezzanine attic,
Outdoor parking for 3 vehicles, Electric car charger
Petanque court
Gym in shed
Well with automatic watering
Lawn mowing robot
Wood shelter
Wooden terraces in IPE
Surfaces:
Total surfaces: 409m2 excluding garage and attic
Carrez Main house: 253m2
Carrez Outbuilding: 124m2
Complete file subject to prior confidentiality letter.
La información sobre los riesgos a los que está expuesta esta propiedad está disponible en el sitio web de Géorisques: https://www.georisques.gouv.fr/
-
Tipo de propiedad
Casa
-
Precio/pie²
$1,296
Características
Características
Lote
Interior
- Techo alto
- Oficina
- Chimenea
- Aire Acondicionado
- Isla de cocina
- Lavadora Secadora
- Bar
- Lavadero
- Bodega
- Biblioteca
- Gimnasio
Outdoor
Explorar la zona
33970 Le Cap-Ferret, Lège-Cap-Ferret, Nueva Aquitania
Ver en Google Maps
Precio por sqft
Bajo
Alto
Se unió hace 12 meses
Usted ha preguntado por esta propiedad
El agente se comunicará con usted pronto por
Publicado por
25
Anuncios
2025
Se unió
Reserva una visita con the agent
Elija una fecha y si prefiere una visita virtual o presencial con el agente.
Fecha preferida
Tipo de tour
Última actualización
Julio 13
Primera publicación
Junio 22
Referencia del anuncio
VM308
Toda la información sobre propiedades se muestra en base a los datos más precisos que tenemos en el momento de la publicación. Los detalles sobre cómo recopilamos y verificamos estos datos se encuentran en la sección 5 de nuestros Términos y Condiciones.
Propiedades similares cercanas
Nuevos anuncios en 33970 Le Cap-Ferret


Explorar más viviendas en venta
33970 Le Cap-Ferret, Lège-Cap-Ferret, Nueva Aquitania tipos de propiedad
33970 Le Cap-Ferret, Lège-Cap-Ferret, Nueva Aquitania búsquedas populares
- Propiedades Vista Panorámica en 33970 Le Cap-Ferret, Lège-Cap-Ferret, Nueva Aquitania
- Propiedades Vista al Mar en 33970 Le Cap-Ferret, Lège-Cap-Ferret, Nueva Aquitania
- Propiedades con Terraza en 33970 Le Cap-Ferret, Lège-Cap-Ferret, Nueva Aquitania
- Propiedades con Bar en 33970 Le Cap-Ferret, Lège-Cap-Ferret, Nueva Aquitania
- Propiedades con Sala de juegos en 33970 Le Cap-Ferret, Lège-Cap-Ferret, Nueva Aquitania
- Propiedades con Oficina en 33970 Le Cap-Ferret, Lège-Cap-Ferret, Nueva Aquitania
- Propiedades con Ascensor en 33970 Le Cap-Ferret, Lège-Cap-Ferret, Nueva Aquitania
- Propiedades Vista a la Montaña en 33970 Le Cap-Ferret, Lège-Cap-Ferret, Nueva Aquitania
- Propiedades con Jardín en 33970 Le Cap-Ferret, Lège-Cap-Ferret, Nueva Aquitania
- Propiedades con Cocina exterior en 33970 Le Cap-Ferret, Lège-Cap-Ferret, Nueva Aquitania
- Propiedades Duplex en 33970 Le Cap-Ferret, Lège-Cap-Ferret, Nueva Aquitania
- Propiedades Frente al mar en 33970 Le Cap-Ferret, Lège-Cap-Ferret, Nueva Aquitania
- Propiedades Privacidad en 33970 Le Cap-Ferret, Lège-Cap-Ferret, Nueva Aquitania
- Propiedades Frente al Agua en 33970 Le Cap-Ferret, Lège-Cap-Ferret, Nueva Aquitania
- Propiedades Propiedad de Inversión en 33970 Le Cap-Ferret, Lège-Cap-Ferret, Nueva Aquitania
- Propiedades Moderno en 33970 Le Cap-Ferret, Lège-Cap-Ferret, Nueva Aquitania
- Propiedades Ecuestre en 33970 Le Cap-Ferret, Lège-Cap-Ferret, Nueva Aquitania
- Propiedades Obras nuevas en 33970 Le Cap-Ferret, Lège-Cap-Ferret, Nueva Aquitania
- Propiedades con Gimnasio en 33970 Le Cap-Ferret, Lège-Cap-Ferret, Nueva Aquitania
- Propiedades con Sauna en 33970 Le Cap-Ferret, Lège-Cap-Ferret, Nueva Aquitania
- Propiedades con Biblioteca en 33970 Le Cap-Ferret, Lège-Cap-Ferret, Nueva Aquitania
- Propiedades con Aire Acondicionado en 33970 Le Cap-Ferret, Lège-Cap-Ferret, Nueva Aquitania
- Propiedades Frente al Mar en 33970 Le Cap-Ferret, Lège-Cap-Ferret, Nueva Aquitania
- Propiedades con Bodega en 33970 Le Cap-Ferret, Lège-Cap-Ferret, Nueva Aquitania
- Propiedades con Jacuzzi en 33970 Le Cap-Ferret, Lège-Cap-Ferret, Nueva Aquitania
- Propiedades con Chimenea en 33970 Le Cap-Ferret, Lège-Cap-Ferret, Nueva Aquitania
- Propiedades con Piscina en 33970 Le Cap-Ferret, Lège-Cap-Ferret, Nueva Aquitania
- Propiedades con Garaje en 33970 Le Cap-Ferret, Lège-Cap-Ferret, Nueva Aquitania
- Propiedades con Balcón en 33970 Le Cap-Ferret, Lège-Cap-Ferret, Nueva Aquitania
- Propiedades con Cancha de Tenis en 33970 Le Cap-Ferret, Lège-Cap-Ferret, Nueva Aquitania
- Propiedades Frente al mar en 33970 Le Cap-Ferret, Lège-Cap-Ferret, Nueva Aquitania
- Propiedades con Cocina abierta en 33970 Le Cap-Ferret, Lège-Cap-Ferret, Nueva Aquitania
- Propiedades Renovado en 33970 Le Cap-Ferret, Lège-Cap-Ferret, Nueva Aquitania
- Propiedades Frente a la Playa en 33970 Le Cap-Ferret, Lège-Cap-Ferret, Nueva Aquitania
- Propiedades con Piscina cubierta en 33970 Le Cap-Ferret, Lège-Cap-Ferret, Nueva Aquitania
- Propiedades Vista al Agua en 33970 Le Cap-Ferret, Lège-Cap-Ferret, Nueva Aquitania
- Propiedades Vista al Mar en 33970 Le Cap-Ferret, Lège-Cap-Ferret, Nueva Aquitania
Guías e historias relacionadas
La confianza de los mejores brokers del mundo
Los agentes tras las propiedades más excepcionales del mundo publican en JamesEdition.
- Anuncios de Sotheby's, Christie's, BARNES y Engel & Völkers
- Cada anuncio se revisa antes de publicarse
- Conecte directamente con agentes verificados
Al continuar, acepta nuestros Términos y la Política de Privacidad.