$7,263,089
Village Du Ferret – A Private Estate Of Three Villas, A Rare Art Of Living Combining Elegance And Pr
- 9 Hab.
- 9 Baños
- 4,554 Sqft
- 11,755 Sqft lot
- Actualizado: Hoy
Sobre la propiedad
La descripción se tradujo automáticamente.
La descripción se muestra en el idioma original.
Conceived as a truly private estate, this exceptional property has been designed to welcome family and friends of all generations, offering a spirit of togetherness while allowing everyone to enjoy their own independence. Three villas with complementary identities, comprising two newly built properties and one fully renovated villa, come together to create a truly distinctive estate, combining gen
Conceived as a truly private estate, this exceptional property has been designed to welcome family and friends of all generations, offering a spirit of togetherness while allowing everyone to enjoy their own independence. Three villas with complementary identities, comprising two newly built properties and one fully renovated villa, come together to create a truly distinctive estate, combining generous volumes, contemporary amenities and an exceptional lifestyle, just a short walk from the town centre.
The first villa, offering approximately 117 sqm of living space, has been fully renovated and is positioned at the front of the property, facing the street. Its layout is particularly well suited to younger generations, with the living areas on the ground floor and three en-suite bedrooms upstairs, ensuring comfort and independence for all.
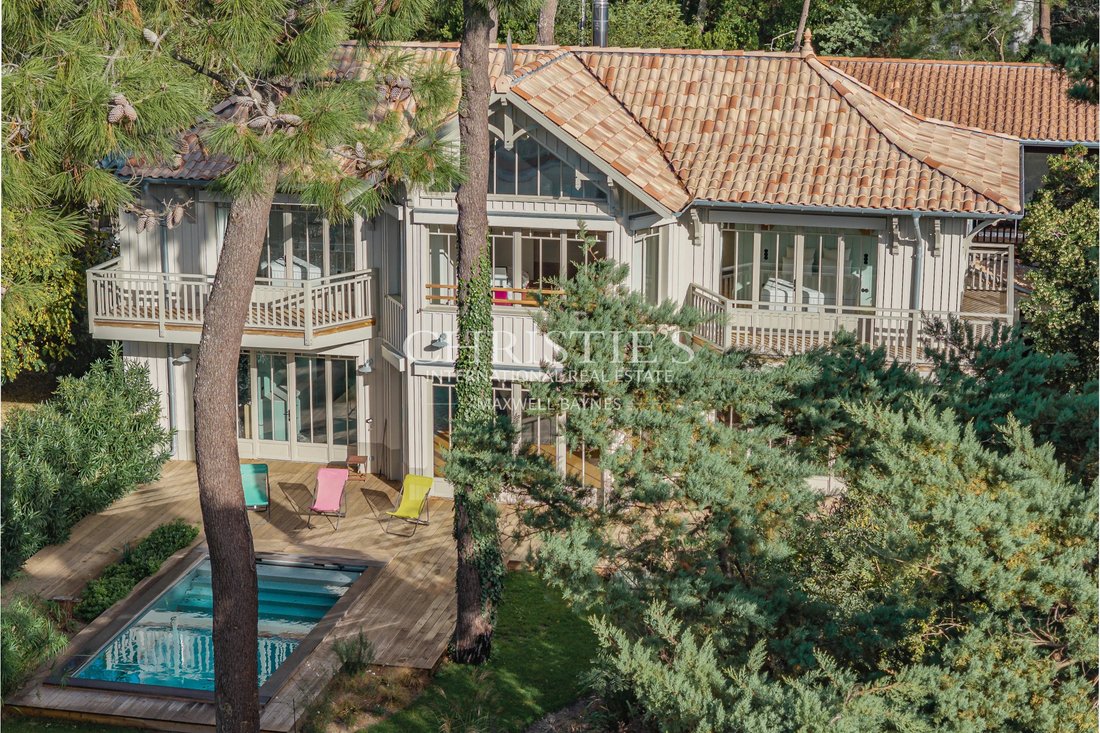
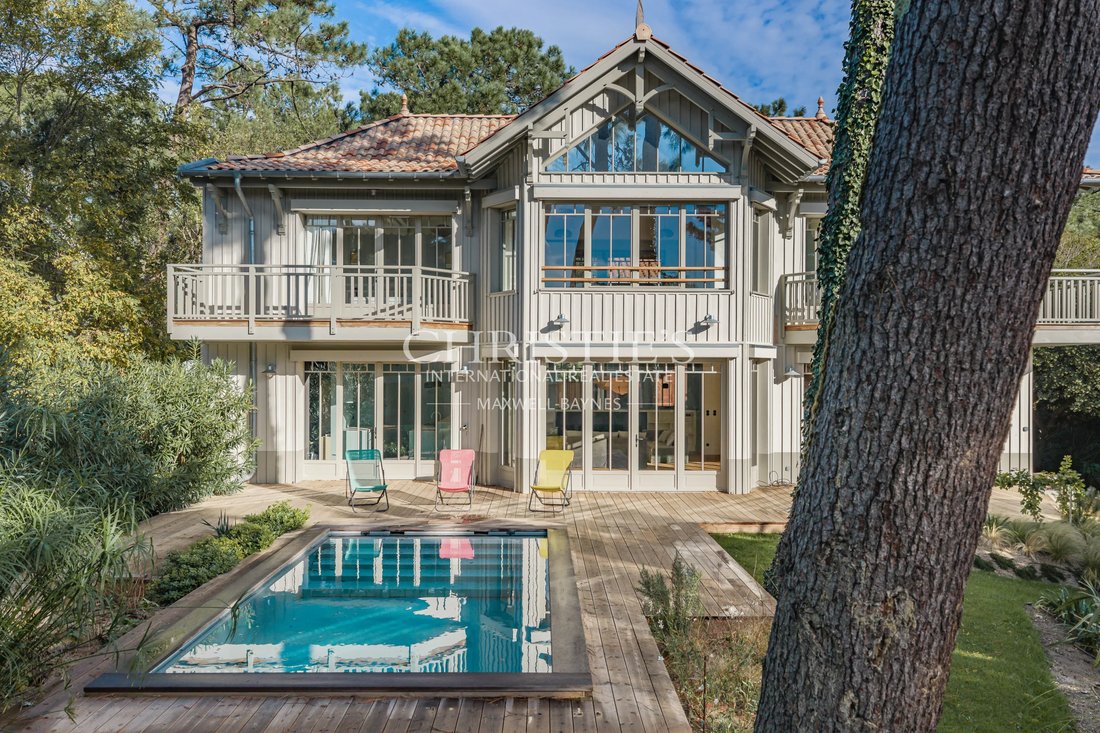
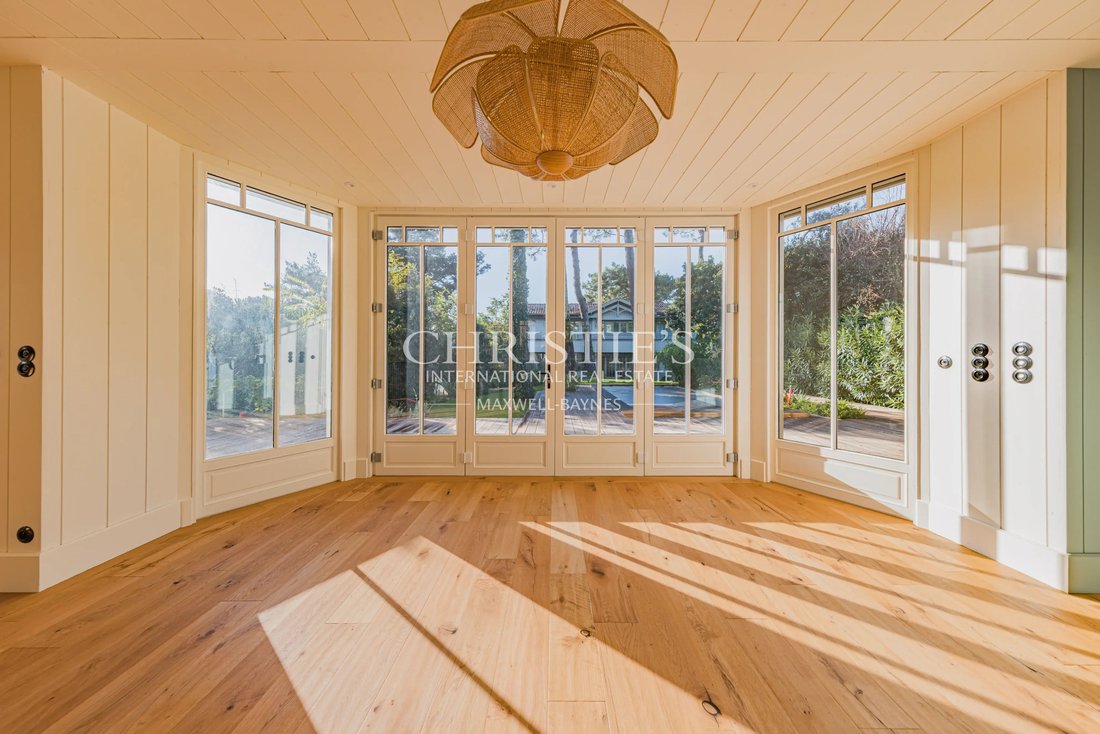
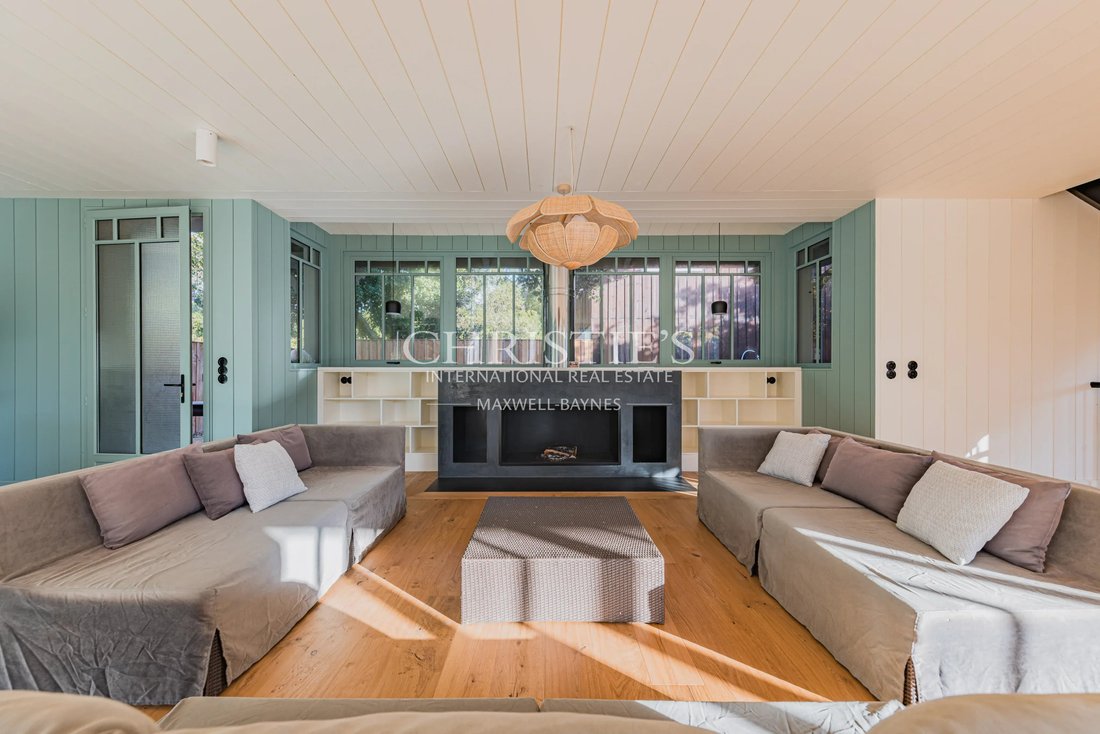
The second villa, newly built and offering approximately 194 sqm, forms the heart of the estate’s entertaining spaces. Upstairs, two en-suite bedrooms, positioned at opposite ends of the house, enjoy remarkable views of the Lighthouse. On the ground floor, a spectacular 80 sqm living area brings together the lounge, dining room and open-plan kitchen in a bright, flowing space. A striking contemporary fireplace with an open hearth lends the room its distinctive character, creating an elegant yet welcoming setting for entertaining. A full basement accommodates the laundry room and technical facilities, preserving the generous proportions and seamless flow of the living spaces above.
Facing due south, the villa opens onto beautifully landscaped grounds dotted with magnificent mature pine trees. A heated 6 × 3 m swimming pool naturally extends the indoor living areas, inviting you to make the most of the warmer months.
Tucked away at the far end of the garden, the third newly built villa, offering approximately 112 sqm, completes the estate in perfect harmony. It features a lounge, dining room and one en-suite bedroom on the ground floor, with three further en-suite bedrooms upstairs, combining comfort, independence and generous accommodation capacity.
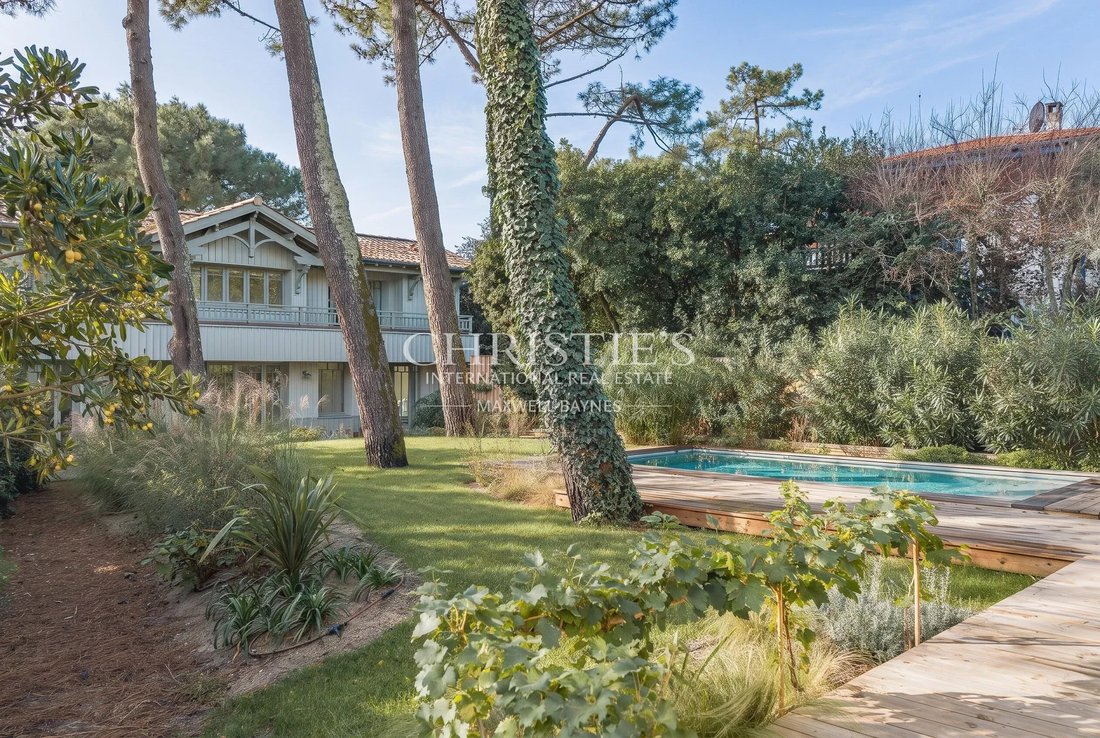
The landscaped garden, shared by the two newly built villas, creates a peaceful natural setting. The carefully considered layout of the three houses, designed by the architect, allows everyone to enjoy their own pace of life, gather in the communal outdoor spaces or retreat into complete privacy. It is a particularly successful balance of conviviality, tranquillity and immediate proximity to the town centre.
Far more than a property, this estate offers exceptional flexibility of use. Whether envisioned as a primary residence for an extended family, a second home designed to bring several generations together, or a long-term property investment with significant rental potential, its configuration of three independent villas, combined with an outstanding sleeping capacity, represents a rare opportunity on the market.
A truly distinctive address, designed for those seeking a place to live, entertain and bring loved ones together while preserving everyone’s privacy, in an exceptionally privileged setting.
Energy Performance Certificate (DPE): currently being prepared.
Asking price: €6,500,000 including agency fees (HAI), of which €350,000 in agency fees payable by the buyer.
La información sobre los riesgos a los que está expuesta esta propiedad está disponible en el sitio web de Géorisques: https://www.georisques.gouv.fr/
The first villa, offering approximately 117 sqm of living space, has been fully renovated and is positioned at the front of the property, facing the street. Its layout is particularly well suited to younger generations, with the living areas on the ground floor and three en-suite bedrooms upstairs, ensuring comfort and independence for all.
The second villa, newly built and offering approximately 194 sqm, forms the heart of the estate’s entertaining spaces. Upstairs, two en-suite bedrooms, positioned at opposite ends of the house, enjoy remarkable views of the Lighthouse. On the ground floor, a spectacular 80 sqm living area brings together the lounge, dining room and open-plan kitchen in a bright, flowing space. A striking contemporary fireplace with an open hearth lends the room its distinctive character, creating an elegant yet welcoming setting for entertaining. A full basement accommodates the laundry room and technical facilities, preserving the generous proportions and seamless flow of the living spaces above.
Facing due south, the villa opens onto beautifully landscaped grounds dotted with magnificent mature pine trees. A heated 6 × 3 m swimming pool naturally extends the indoor living areas, inviting you to make the most of the warmer months.
Tucked away at the far end of the garden, the third newly built villa, offering approximately 112 sqm, completes the estate in perfect harmony. It features a lounge, dining room and one en-suite bedroom on the ground floor, with three further en-suite bedrooms upstairs, combining comfort, independence and generous accommodation capacity.
The landscaped garden, shared by the two newly built villas, creates a peaceful natural setting. The carefully considered layout of the three houses, designed by the architect, allows everyone to enjoy their own pace of life, gather in the communal outdoor spaces or retreat into complete privacy. It is a particularly successful balance of conviviality, tranquillity and immediate proximity to the town centre.
Far more than a property, this estate offers exceptional flexibility of use. Whether envisioned as a primary residence for an extended family, a second home designed to bring several generations together, or a long-term property investment with significant rental potential, its configuration of three independent villas, combined with an outstanding sleeping capacity, represents a rare opportunity on the market.
A truly distinctive address, designed for those seeking a place to live, entertain and bring loved ones together while preserving everyone’s privacy, in an exceptionally privileged setting.
Energy Performance Certificate (DPE): currently being prepared.
Asking price: €6,500,000 including agency fees (HAI), of which €350,000 in agency fees payable by the buyer.
La información sobre los riesgos a los que está expuesta esta propiedad está disponible en el sitio web de Géorisques: https://www.georisques.gouv.fr/
-
Tipo de propiedad
Casa
-
Pisos
2
-
Año de construcción
2026
-
Precio/pie²
$1,595
Características
Características
Lote
Interior
- Techo alto
- Chimenea
- Estufa de gas
- Jacuzzi
- Cocina abierta
- Sótano
- Encimeras de piedra
Outdoor
Explorar la zona
33970 Le Cap-Ferret, Lège-Cap-Ferret, Nueva Aquitania
Ver en Google Maps
Precio por sqft
Bajo
Alto
Usted ha preguntado por esta propiedad
El agente se comunicará con usted pronto por
Publicado por
Maxwell-Baynes Bordeaux-Bassin - Christie’s International Real Estate
France
Ver perfil de la agencia
156
Anuncios
2023
Se unió
Reserva una visita con the agent
Elija una fecha y si prefiere una visita virtual o presencial con el agente.
Fecha preferida
Tipo de tour

Maxwell-Baynes Bordeaux-Bassin - Christie’s International Real Estate
Bordeaux, France
Ver perfil de la agencia
Última actualización
Hoy
Primera publicación
Noviembre 5
Referencia del anuncio
CB1067
Propiedades similares cercanas
Nuevos anuncios en 33970 Le Cap-Ferret

Explorar más viviendas en venta
33970 Le Cap-Ferret, Lège-Cap-Ferret, Nueva Aquitania tipos de propiedad
33970 Le Cap-Ferret, Lège-Cap-Ferret, Nueva Aquitania búsquedas populares
- Propiedades Vista Panorámica en 33970 Le Cap-Ferret, Lège-Cap-Ferret, Nueva Aquitania
- Propiedades Vista al Mar en 33970 Le Cap-Ferret, Lège-Cap-Ferret, Nueva Aquitania
- Propiedades con Terraza en 33970 Le Cap-Ferret, Lège-Cap-Ferret, Nueva Aquitania
- Propiedades con Bar en 33970 Le Cap-Ferret, Lège-Cap-Ferret, Nueva Aquitania
- Propiedades con Sala de juegos en 33970 Le Cap-Ferret, Lège-Cap-Ferret, Nueva Aquitania
- Propiedades con Oficina en 33970 Le Cap-Ferret, Lège-Cap-Ferret, Nueva Aquitania
- Propiedades con Ascensor en 33970 Le Cap-Ferret, Lège-Cap-Ferret, Nueva Aquitania
- Propiedades Vista a la Montaña en 33970 Le Cap-Ferret, Lège-Cap-Ferret, Nueva Aquitania
- Propiedades con Jardín en 33970 Le Cap-Ferret, Lège-Cap-Ferret, Nueva Aquitania
- Propiedades con Cocina exterior en 33970 Le Cap-Ferret, Lège-Cap-Ferret, Nueva Aquitania
- Propiedades Duplex en 33970 Le Cap-Ferret, Lège-Cap-Ferret, Nueva Aquitania
- Propiedades Frente al mar en 33970 Le Cap-Ferret, Lège-Cap-Ferret, Nueva Aquitania
- Propiedades Privacidad en 33970 Le Cap-Ferret, Lège-Cap-Ferret, Nueva Aquitania
- Propiedades Frente al Agua en 33970 Le Cap-Ferret, Lège-Cap-Ferret, Nueva Aquitania
- Propiedades Propiedad de Inversión en 33970 Le Cap-Ferret, Lège-Cap-Ferret, Nueva Aquitania
- Propiedades Moderno en 33970 Le Cap-Ferret, Lège-Cap-Ferret, Nueva Aquitania
- Propiedades Ecuestre en 33970 Le Cap-Ferret, Lège-Cap-Ferret, Nueva Aquitania
- Propiedades Obras nuevas en 33970 Le Cap-Ferret, Lège-Cap-Ferret, Nueva Aquitania
- Propiedades con Gimnasio en 33970 Le Cap-Ferret, Lège-Cap-Ferret, Nueva Aquitania
- Propiedades con Sauna en 33970 Le Cap-Ferret, Lège-Cap-Ferret, Nueva Aquitania
- Propiedades con Biblioteca en 33970 Le Cap-Ferret, Lège-Cap-Ferret, Nueva Aquitania
- Propiedades con Aire Acondicionado en 33970 Le Cap-Ferret, Lège-Cap-Ferret, Nueva Aquitania
- Propiedades Frente al Mar en 33970 Le Cap-Ferret, Lège-Cap-Ferret, Nueva Aquitania
- Propiedades con Bodega en 33970 Le Cap-Ferret, Lège-Cap-Ferret, Nueva Aquitania
- Propiedades con Jacuzzi en 33970 Le Cap-Ferret, Lège-Cap-Ferret, Nueva Aquitania
- Propiedades con Chimenea en 33970 Le Cap-Ferret, Lège-Cap-Ferret, Nueva Aquitania
- Propiedades con Piscina en 33970 Le Cap-Ferret, Lège-Cap-Ferret, Nueva Aquitania
- Propiedades con Garaje en 33970 Le Cap-Ferret, Lège-Cap-Ferret, Nueva Aquitania
- Propiedades con Balcón en 33970 Le Cap-Ferret, Lège-Cap-Ferret, Nueva Aquitania
- Propiedades con Cancha de Tenis en 33970 Le Cap-Ferret, Lège-Cap-Ferret, Nueva Aquitania
- Propiedades Frente al mar en 33970 Le Cap-Ferret, Lège-Cap-Ferret, Nueva Aquitania
- Propiedades con Playa privada en 33970 Le Cap-Ferret, Lège-Cap-Ferret, Nueva Aquitania
- Propiedades con Cocina abierta en 33970 Le Cap-Ferret, Lège-Cap-Ferret, Nueva Aquitania
- Propiedades Renovado en 33970 Le Cap-Ferret, Lège-Cap-Ferret, Nueva Aquitania
- Propiedades Frente a la Playa en 33970 Le Cap-Ferret, Lège-Cap-Ferret, Nueva Aquitania
- Propiedades con Piscina cubierta en 33970 Le Cap-Ferret, Lège-Cap-Ferret, Nueva Aquitania
- Propiedades Vista al Agua en 33970 Le Cap-Ferret, Lège-Cap-Ferret, Nueva Aquitania
- Propiedades Vista al Mar en 33970 Le Cap-Ferret, Lège-Cap-Ferret, Nueva Aquitania
Guías e historias relacionadas
La confianza de los mejores brokers del mundo
Los agentes tras las propiedades más excepcionales del mundo publican en JamesEdition.
- Anuncios de Sotheby's, Christie's, BARNES y Engel & Völkers
- Cada anuncio se revisa antes de publicarse
- Conecte directamente con agentes verificados
Al continuar, acepta nuestros Términos y la Política de Privacidad.