$1,390,323
5 Bedrooms Single Family Detached
- 5 Hab.
- 5 Baños
- 2,433 Sqft
- Actualizado: Ayer
Sobre la propiedad
La descripción se tradujo automáticamente.
La descripción se muestra en el idioma original.
Coldwell Banker Immoba Realty – Agence d’Andernos-les-Bains vous propose, au cœur d’un secteur résidentiel recherché de Lège Bourg à Lège-Cap-Ferret, cette maison d’architecte de 2008 développant environ 226 m2 sur un parc de plus de 5 200 m2.
Conçue autour d’un patio central carré qui baigne la maison d’une lumière traversante toute la journée, elle séduit par ses matériaux haut de gamme
Conçue autour d’un patio central carré qui baigne la maison d’une lumière traversante toute la journée, elle séduit par ses matériaux haut de gamme
Coldwell Banker Immoba Realty – Andernos-les-Bains Agency presents, in a sought-after residential area of Lège Bourg in Lège-Cap-Ferret, this remarkable 2008 architect-designed home offering approximately 226 sqm of living space on an exceptional landscaped and wooded plot of over 5,200 sqm.
Built around a central square courtyard patio that floods the entire home with natural light throu
Built around a central square courtyard patio that floods the entire home with natural light throu
Coldwell Banker Immoba Realty – Agence d’Andernos-les-Bains vous propose, au cœur d’un secteur résidentiel recherché de Lège Bourg à Lège-Cap-Ferret, cette maison d’architecte de 2008 développant environ 226 m2 sur un parc de plus de 5 200 m2.
Conçue autour d’un patio central carré qui baigne la maison d’une lumière traversante toute la journée, elle séduit par ses matériaux haut de gamme et son architecture tournée vers l’extérieur.
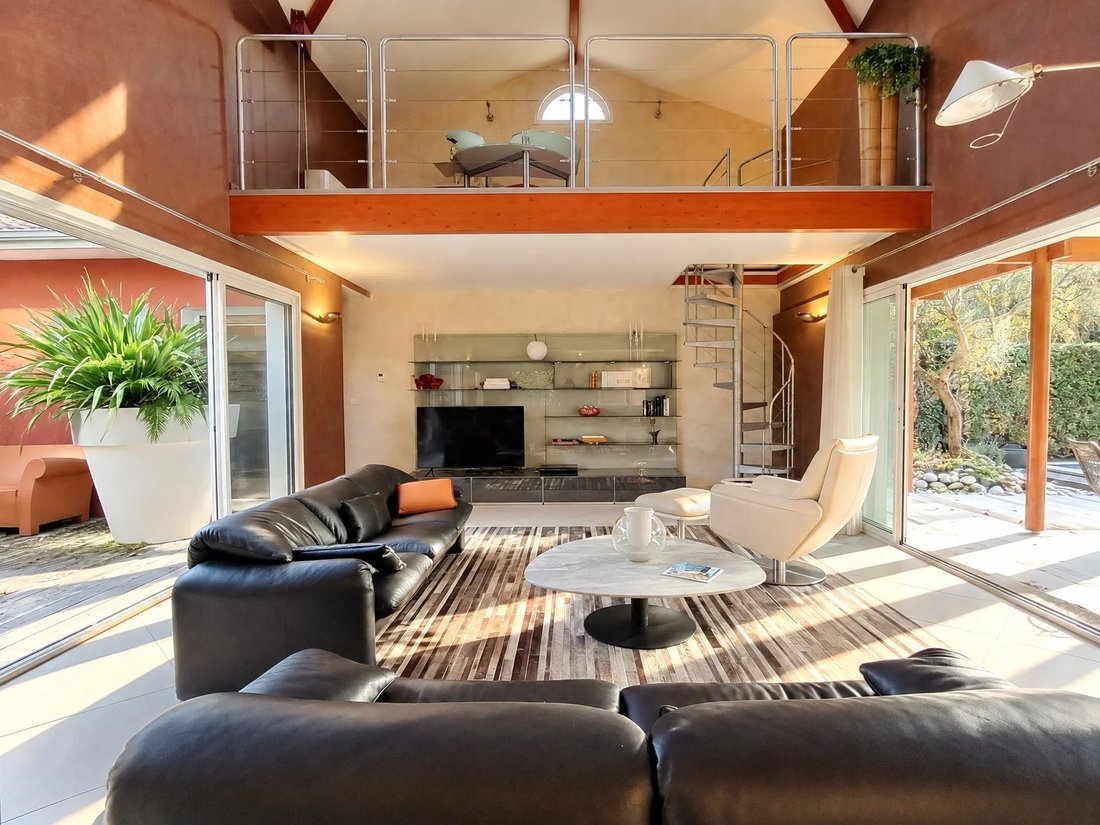
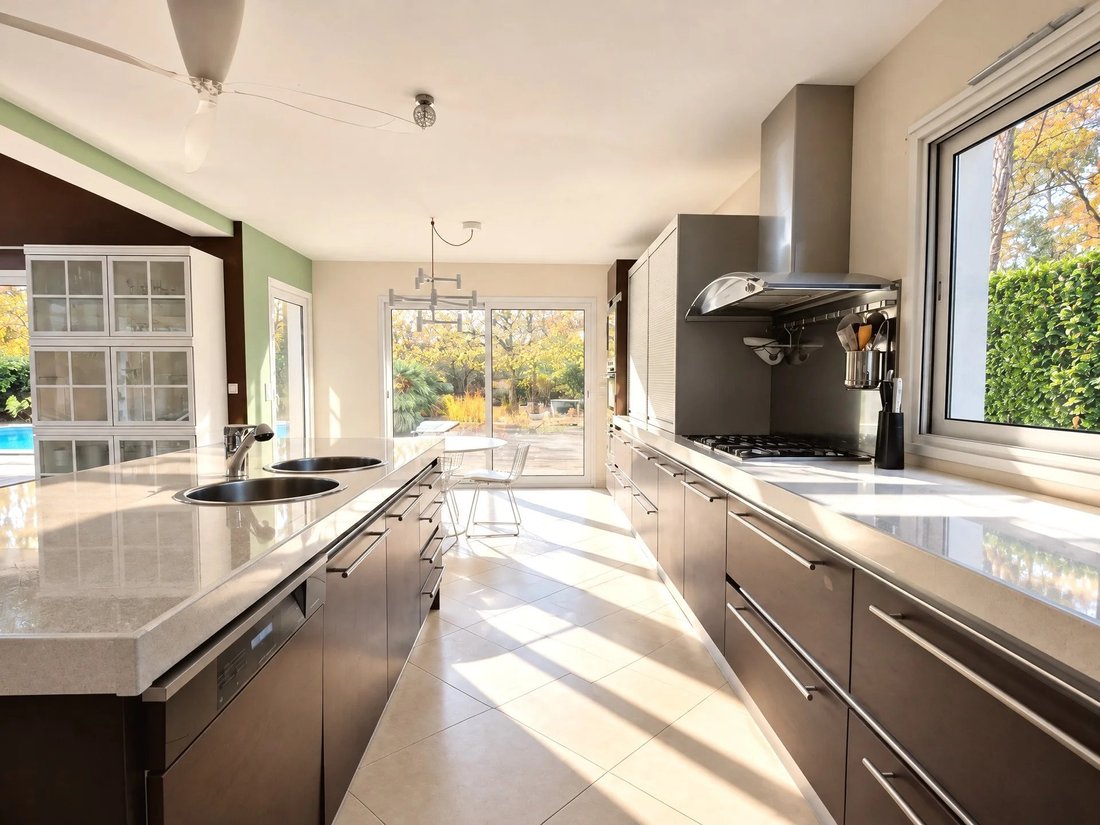
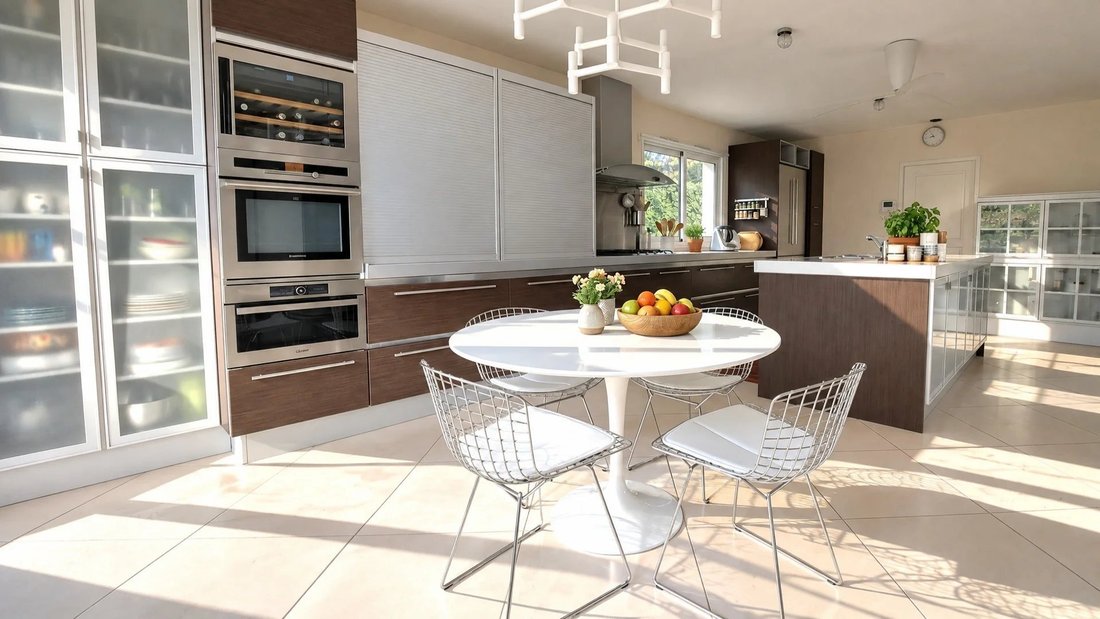
La pièce de vie, sublimée par un plafond cathédrale et une mezzanine bureau, s’ouvre largement grâce à une grande baie à galandage reliant le patio intérieur à la terrasse couverte en ipé. La cuisine ouverte avec îlot central, entièrement équipée avec de l’électroménager haut de gamme, prolonge cet espace convivial.
L’espace nuit, pourvu de nombreux placards et dressings intégrés, offre 5 chambres : une suite parentale et une suite d’amis avec chacune leur salle d’eau, une grande chambre de 23 m2 modulable en dortoir ou salle vidéo, une chambre supplémentaire ainsi qu’une cinquième aménagée en dressing sur mesure. Une grande salle de bain avec douche et deux WC séparés complètent l’ensemble.
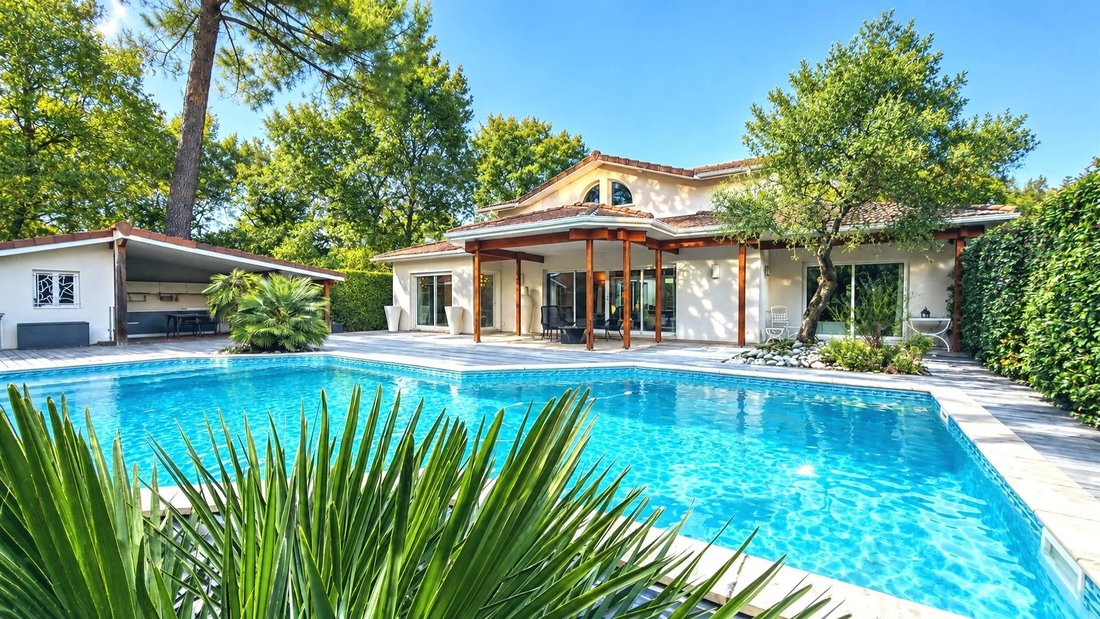
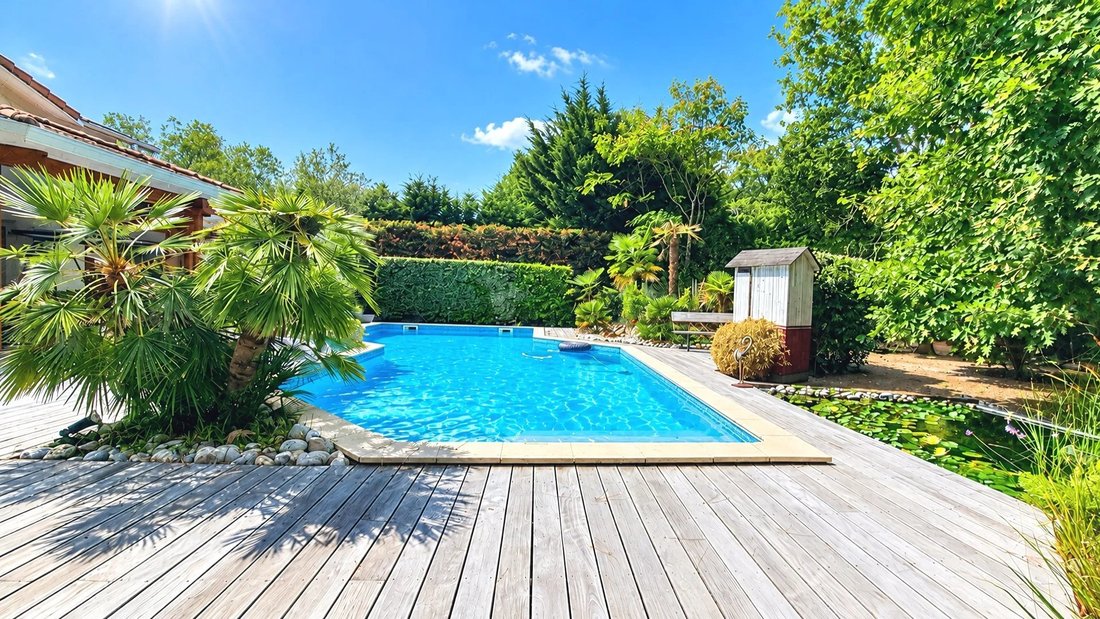
À l’extérieur, le terrain alterne un parc paysager avec arrosage automatique et un espace boisé de chênes. Les terrasses en ipé entourent une piscine de 6 x 12 m et un pool house avec véritable cuisine d’été équipée. Un garage, un carport et un abri de jardin complètent ce bien.
Prestation énergétique rare et particulièrement économe grâce à une isolation performante et un chauffage au sol par géothermie.
DPE B (80 kWh/m2/an) – GES A (3 kgCO2/m2/an)
Dépenses annuelles d’énergie estimées : entre 1 680 € et 2 340 € par an
Prix du bien : 1 265 000 € FAI (Honoraires d’agence inclus à la charge du vendeur)
Informations sur les risques disponibles sur : www.georisques.gouv.fr
Contact : Florence BESSONNEAU – RSAC 883 917 106 – RCP 057 160 041 0002
Retrouvez l’ensemble de nos biens sur IMMOBA.FR
La información sobre los riesgos a los que está expuesta esta propiedad está disponible en el sitio web de Géorisques: https://www.georisques.gouv.fr/
Conçue autour d’un patio central carré qui baigne la maison d’une lumière traversante toute la journée, elle séduit par ses matériaux haut de gamme et son architecture tournée vers l’extérieur.
La pièce de vie, sublimée par un plafond cathédrale et une mezzanine bureau, s’ouvre largement grâce à une grande baie à galandage reliant le patio intérieur à la terrasse couverte en ipé. La cuisine ouverte avec îlot central, entièrement équipée avec de l’électroménager haut de gamme, prolonge cet espace convivial.
L’espace nuit, pourvu de nombreux placards et dressings intégrés, offre 5 chambres : une suite parentale et une suite d’amis avec chacune leur salle d’eau, une grande chambre de 23 m2 modulable en dortoir ou salle vidéo, une chambre supplémentaire ainsi qu’une cinquième aménagée en dressing sur mesure. Une grande salle de bain avec douche et deux WC séparés complètent l’ensemble.
À l’extérieur, le terrain alterne un parc paysager avec arrosage automatique et un espace boisé de chênes. Les terrasses en ipé entourent une piscine de 6 x 12 m et un pool house avec véritable cuisine d’été équipée. Un garage, un carport et un abri de jardin complètent ce bien.
Prestation énergétique rare et particulièrement économe grâce à une isolation performante et un chauffage au sol par géothermie.
DPE B (80 kWh/m2/an) – GES A (3 kgCO2/m2/an)
Dépenses annuelles d’énergie estimées : entre 1 680 € et 2 340 € par an
Prix du bien : 1 265 000 € FAI (Honoraires d’agence inclus à la charge du vendeur)
Informations sur les risques disponibles sur : www.georisques.gouv.fr
Contact : Florence BESSONNEAU – RSAC 883 917 106 – RCP 057 160 041 0002
Retrouvez l’ensemble de nos biens sur IMMOBA.FR
La información sobre los riesgos a los que está expuesta esta propiedad está disponible en el sitio web de Géorisques: https://www.georisques.gouv.fr/
Coldwell Banker Immoba Realty – Andernos-les-Bains Agency presents, in a sought-after residential area of Lège Bourg in Lège-Cap-Ferret, this remarkable 2008 architect-designed home offering approximately 226 sqm of living space on an exceptional landscaped and wooded plot of over 5,200 sqm.
Built around a central square courtyard patio that floods the entire home with natural light throughout the day, this property stands out for its high-end materials, custom cabinetry, and seamless indoor-outdoor architecture.
The expansive reception area, enhanced by a cathedral ceiling and a mezzanine office, opens effortlessly to the outside. Featuring a large pocket sliding glass door, the living room creates a unique perspective between the interior patio on one side and the covered ipe wood terrace facing the pool on the other. The open-plan contemporary kitchen with a central island, fully fitted with top-of-the-line appliances, naturally extends this inviting living space.
The sleeping quarters, complete with bespoke built-in storage, offer up to 5 bedrooms: a primary suite and a guest suite each with their own en-suite shower room, a spacious 23 sqm room adaptable as a children’s dormitory or media room, an additional bedroom, and a fifth bedroom currently fitted as a custom walk-in dressing room. A full family bathroom with both bathtub and shower as well as two separate toilets complete the interior layout.
Outdoors, the grounds of over 5,200 sqm harmoniously blend a landscaped garden with automatic irrigation and a private oak woodland. Generous ipe wood decking surrounds a superb 6 x 12 m swimming pool and a pool house featuring a fully equipped summer kitchen with high-end appliances for effortless year-round entertaining.
A garage, a carport, and a garden shed complete this rare property.
Exceptional and highly economical energy efficiency thanks to high-grade insulation and geothermal underfloor heating.
Energy Performance Certificate (DPE): B (80 kWh/sqm/year) – Greenhouse Gas Emissions (GES): A (3 kgCO2/sqm/year)
Estimated annual energy costs: between €1,680 and €2,340 per year
Asking price: €1,265,000 agency fees included (payable by the seller)
Information on the risks to which this property is exposed is available on the Géorisques website: [hidden information]
Contact: Florence BESSONNEAU – RSAC 883 917 106 – RCP [hidden information]
Discover all our properties at IMMOBA. FR
La información sobre los riesgos a los que está expuesta esta propiedad está disponible en el sitio web de Géorisques: https://www.georisques.gouv.fr/
Built around a central square courtyard patio that floods the entire home with natural light throughout the day, this property stands out for its high-end materials, custom cabinetry, and seamless indoor-outdoor architecture.
The expansive reception area, enhanced by a cathedral ceiling and a mezzanine office, opens effortlessly to the outside. Featuring a large pocket sliding glass door, the living room creates a unique perspective between the interior patio on one side and the covered ipe wood terrace facing the pool on the other. The open-plan contemporary kitchen with a central island, fully fitted with top-of-the-line appliances, naturally extends this inviting living space.
The sleeping quarters, complete with bespoke built-in storage, offer up to 5 bedrooms: a primary suite and a guest suite each with their own en-suite shower room, a spacious 23 sqm room adaptable as a children’s dormitory or media room, an additional bedroom, and a fifth bedroom currently fitted as a custom walk-in dressing room. A full family bathroom with both bathtub and shower as well as two separate toilets complete the interior layout.
Outdoors, the grounds of over 5,200 sqm harmoniously blend a landscaped garden with automatic irrigation and a private oak woodland. Generous ipe wood decking surrounds a superb 6 x 12 m swimming pool and a pool house featuring a fully equipped summer kitchen with high-end appliances for effortless year-round entertaining.
A garage, a carport, and a garden shed complete this rare property.
Exceptional and highly economical energy efficiency thanks to high-grade insulation and geothermal underfloor heating.
Energy Performance Certificate (DPE): B (80 kWh/sqm/year) – Greenhouse Gas Emissions (GES): A (3 kgCO2/sqm/year)
Estimated annual energy costs: between €1,680 and €2,340 per year
Asking price: €1,265,000 agency fees included (payable by the seller)
Information on the risks to which this property is exposed is available on the Géorisques website: [hidden information]
Contact: Florence BESSONNEAU – RSAC 883 917 106 – RCP [hidden information]
Discover all our properties at IMMOBA. FR
La información sobre los riesgos a los que está expuesta esta propiedad está disponible en el sitio web de Géorisques: https://www.georisques.gouv.fr/
-
Tipo de propiedad
Casa
-
Año de construcción
2008
-
Precio/pie²
$571
Características
Explorar la zona
Lege Bourg, Lège-Cap-Ferret, Francia
Precio por sqft
Bajo
Alto
Ubicación aproximada · solicite la dirección exacta al agente.
Se unió hace 12 meses
Usted ha preguntado por esta propiedad
El agente se comunicará con usted pronto por
Publicado por
9
Anuncios
2025
Se unió
Reserva una visita con the agent
Elija una fecha y si prefiere una visita virtual o presencial con el agente.
Fecha preferida
Tipo de tour

IMMOBA REALTY - Andernos Les Bains - Andernos-les-Bains
182 boulevard de la République, 33510, Andernos-les-Bains, France
Ver perfil de la agencia
Última actualización
Ayer
Primera publicación
Noviembre 19
Referencia del anuncio
ellm3z
Propiedades similares cercanas
Nuevos anuncios en Lege Bourg
Explorar más viviendas en venta
Lege Bourg, Lège-Cap-Ferret, Francia tipos de propiedad
Lege Bourg, Lège-Cap-Ferret, Francia búsquedas populares
- Propiedades con Terraza en Lege Bourg, Lège-Cap-Ferret, Francia
- Propiedades con Bar en Lege Bourg, Lège-Cap-Ferret, Francia
- Propiedades con Sala de juegos en Lege Bourg, Lège-Cap-Ferret, Francia
- Propiedades con Oficina en Lege Bourg, Lège-Cap-Ferret, Francia
- Propiedades con Jardín en Lege Bourg, Lège-Cap-Ferret, Francia
- Propiedades con Cocina exterior en Lege Bourg, Lège-Cap-Ferret, Francia
- Propiedades Duplex en Lege Bourg, Lège-Cap-Ferret, Francia
- Propiedades Frente al mar en Lege Bourg, Lège-Cap-Ferret, Francia
- Propiedades Privacidad en Lege Bourg, Lège-Cap-Ferret, Francia
- Propiedades Propiedad de Inversión en Lege Bourg, Lège-Cap-Ferret, Francia
- Propiedades Moderno en Lege Bourg, Lège-Cap-Ferret, Francia
- Propiedades Obras nuevas en Lege Bourg, Lège-Cap-Ferret, Francia
- Propiedades con Sauna en Lege Bourg, Lège-Cap-Ferret, Francia
- Propiedades con Aire Acondicionado en Lege Bourg, Lège-Cap-Ferret, Francia
- Propiedades con Bodega en Lege Bourg, Lège-Cap-Ferret, Francia
- Propiedades con Jacuzzi en Lege Bourg, Lège-Cap-Ferret, Francia
- Propiedades con Chimenea en Lege Bourg, Lège-Cap-Ferret, Francia
- Propiedades con Piscina en Lege Bourg, Lège-Cap-Ferret, Francia
- Propiedades con Garaje en Lege Bourg, Lège-Cap-Ferret, Francia
- Propiedades con Balcón en Lege Bourg, Lège-Cap-Ferret, Francia
- Propiedades con Cocina abierta en Lege Bourg, Lège-Cap-Ferret, Francia
- Propiedades Renovado en Lege Bourg, Lège-Cap-Ferret, Francia
- Propiedades Vista al Agua en Lege Bourg, Lège-Cap-Ferret, Francia
Guías e historias relacionadas
La confianza de los mejores brokers del mundo
Los agentes tras las propiedades más excepcionales del mundo publican en JamesEdition.
- Anuncios de Sotheby's, Christie's, BARNES y Engel & Völkers
- Cada anuncio se revisa antes de publicarse
- Conecte directamente con agentes verificados
Al continuar, acepta nuestros Términos y la Política de Privacidad.