$1,195,000
Single Family Detached Leesburg
- 6 Hab.
- 6 Baños
- 5,031 Sqft
- 20,038 Sqft lot
- Actualizado: Ayer
- MLS#VALO2136752
Sobre la propiedad
La descripción se tradujo automáticamente.
La descripción se muestra en el idioma original.
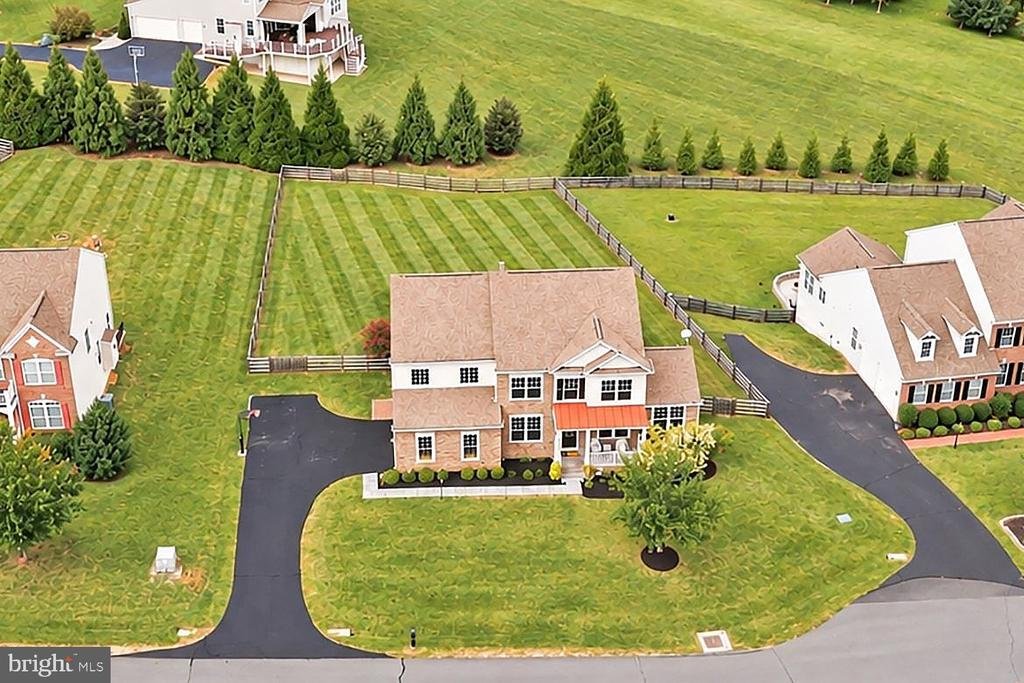
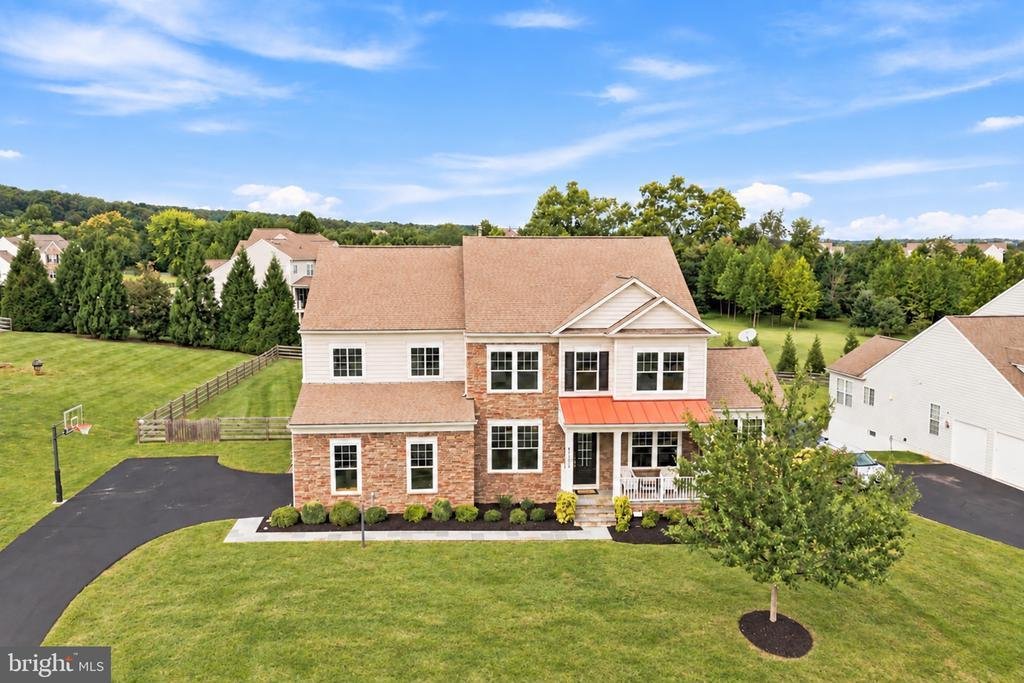
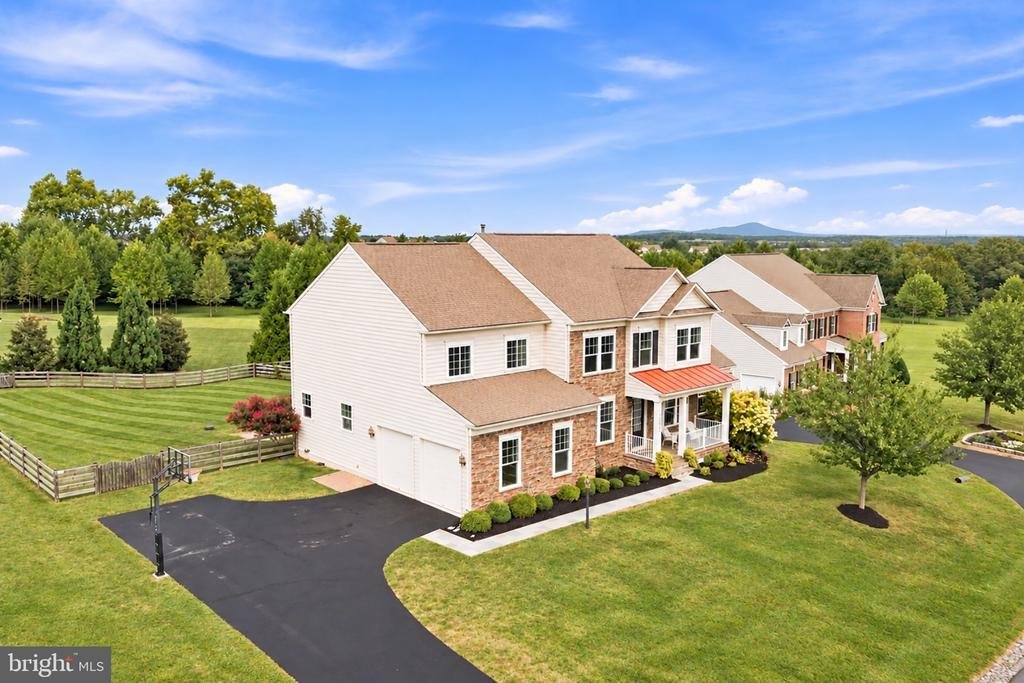
Set on nearly half an acre in sought after Selma Estates, this beautifully appointed home offers more than 5,000 square feet of finished living space with six bedrooms, five full bathrooms, one half bathroom, exceptional outdoor living, and a picturesque setting overlooking protected open space.
A landscaped yard, covered front porch, and side load two car garage create an inviting first
A landscaped yard, covered front porch, and side load two car garage create an inviting first
Set on nearly half an acre in sought after Selma Estates, this beautifully appointed home offers more than 5,000 square feet of finished living space with six bedrooms, five full bathrooms, one half bathroom, exceptional outdoor living, and a picturesque setting overlooking protected open space.
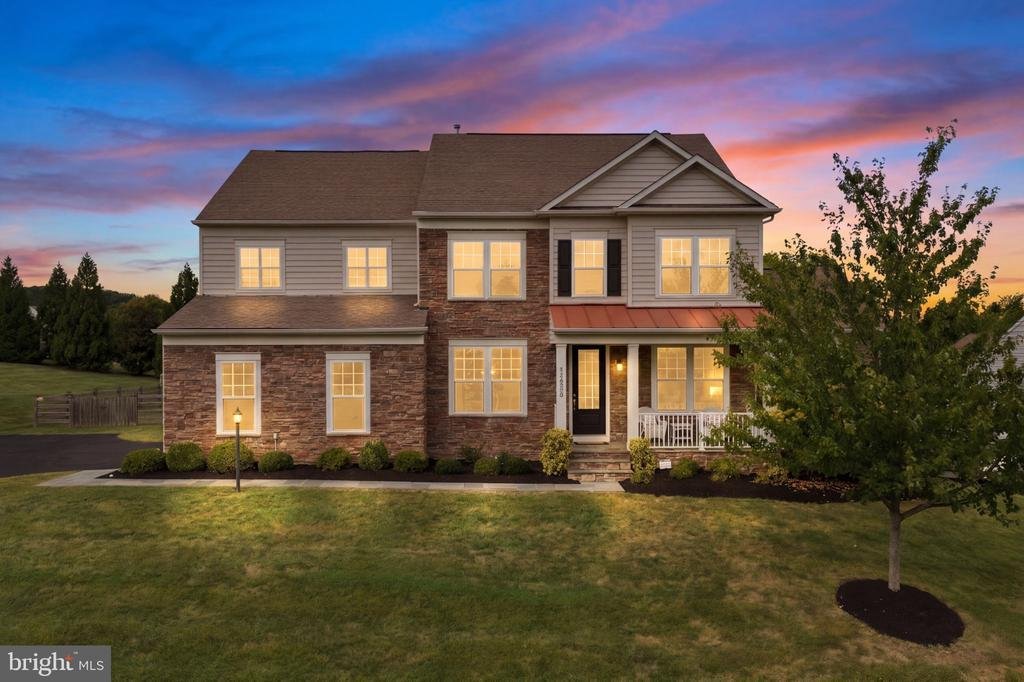
A landscaped yard, covered front porch, and side load two car garage create an inviting first impression. Inside, gleaming hardwood floors extend throughout the main level, complemented by detailed trimwork and molding. Abundant windows and desirable north and south exposure fill the home with natural light.
The formal dining room provides an elegant setting for gatherings, while the incredible kitchen is truly the heart of the home. A substantial center island is surrounded by abundant cabinetry, generous prep and storage space, a walk in pantry, subway tile backsplash, and stainless steel appliances including a double wall oven and gas cooktop. A separate butler’s pantry makes a perfect coffee bar or entertaining station.
The kitchen opens seamlessly to the breakfast room and family room with a gas fireplace. Sliding glass doors lead from the breakfast room to the covered and screened deck, creating an effortless connection between indoor and outdoor living.
One of the home’s most versatile features is the private main level bedroom suite. Accessed through the home office, this thoughtfully arranged space feels like its own private wing, complete with a bedroom and attached full bathroom. It is ideal for extended family, guests, or multigenerational living while remaining comfortably connected to the rest of the home.
Upstairs, the expansive primary suite features a tray ceiling, separate sitting room, impressive walk in closet, and luxury bathroom with a soaking tub, double vanity, and spacious corner shower. Three additional bedrooms complete this level. One enjoys a private ensuite bathroom, while two share a well appointed hall bathroom. A conveniently located bedroom level laundry room simplifies everyday routines.
The finished walk up lower level adds another impressive layer of living space with a kitchenette, built in homework or hobby stations, the home’s sixth bedroom, and fifth full bathroom, providing wonderful flexibility for guests, recreation, hobbies, or extended family.
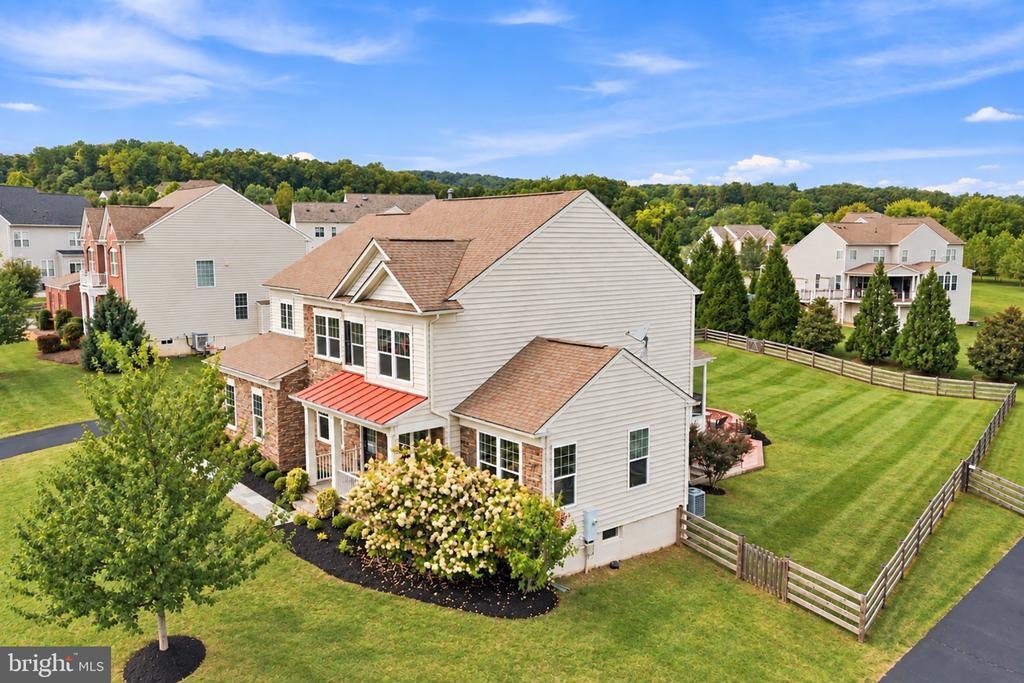
Outdoor living is a standout. The covered and screened deck overlooks the fully fenced backyard, while a paver patio with a built in Breeo fire pit creates an inviting destination for evenings outdoors. The property backs to an approximately 10 acre conservation lot, providing a peaceful natural backdrop and picturesque views.
Thoughtful improvements include finishing the lower level in 2019; powder room wallpaper, wainscoting, lighting, and hardware in 2021; screened porch, deck, paver patio, fire pit, and fenced backyard in 2021; and fresh interior paint and new carpeting throughout in 2026. The upper level HVAC system was replaced in approximately 2021, the driveway was resealed in September 2026, and five window panes are being replaced in 2026 with a transferable lifetime warranty.
Selma Estates is known for its welcoming sense of community and extensive paved walking trails, with convenient connections for walking and biking toward the community pool. Despite its peaceful, tucked away setting, shopping, dining, Costco, Target, and Leesburg Corner Premium Outlets are approximately ten minutes away, while Loudoun County’s celebrated wineries and breweries offer endless possibilities for weekends close to home. Convenient access to major routes and the Point of Rocks MARC station completes this exceptional Leesburg location
A landscaped yard, covered front porch, and side load two car garage create an inviting first impression. Inside, gleaming hardwood floors extend throughout the main level, complemented by detailed trimwork and molding. Abundant windows and desirable north and south exposure fill the home with natural light.
The formal dining room provides an elegant setting for gatherings, while the incredible kitchen is truly the heart of the home. A substantial center island is surrounded by abundant cabinetry, generous prep and storage space, a walk in pantry, subway tile backsplash, and stainless steel appliances including a double wall oven and gas cooktop. A separate butler’s pantry makes a perfect coffee bar or entertaining station.
The kitchen opens seamlessly to the breakfast room and family room with a gas fireplace. Sliding glass doors lead from the breakfast room to the covered and screened deck, creating an effortless connection between indoor and outdoor living.
One of the home’s most versatile features is the private main level bedroom suite. Accessed through the home office, this thoughtfully arranged space feels like its own private wing, complete with a bedroom and attached full bathroom. It is ideal for extended family, guests, or multigenerational living while remaining comfortably connected to the rest of the home.
Upstairs, the expansive primary suite features a tray ceiling, separate sitting room, impressive walk in closet, and luxury bathroom with a soaking tub, double vanity, and spacious corner shower. Three additional bedrooms complete this level. One enjoys a private ensuite bathroom, while two share a well appointed hall bathroom. A conveniently located bedroom level laundry room simplifies everyday routines.
The finished walk up lower level adds another impressive layer of living space with a kitchenette, built in homework or hobby stations, the home’s sixth bedroom, and fifth full bathroom, providing wonderful flexibility for guests, recreation, hobbies, or extended family.
Outdoor living is a standout. The covered and screened deck overlooks the fully fenced backyard, while a paver patio with a built in Breeo fire pit creates an inviting destination for evenings outdoors. The property backs to an approximately 10 acre conservation lot, providing a peaceful natural backdrop and picturesque views.
Thoughtful improvements include finishing the lower level in 2019; powder room wallpaper, wainscoting, lighting, and hardware in 2021; screened porch, deck, paver patio, fire pit, and fenced backyard in 2021; and fresh interior paint and new carpeting throughout in 2026. The upper level HVAC system was replaced in approximately 2021, the driveway was resealed in September 2026, and five window panes are being replaced in 2026 with a transferable lifetime warranty.
Selma Estates is known for its welcoming sense of community and extensive paved walking trails, with convenient connections for walking and biking toward the community pool. Despite its peaceful, tucked away setting, shopping, dining, Costco, Target, and Leesburg Corner Premium Outlets are approximately ten minutes away, while Loudoun County’s celebrated wineries and breweries offer endless possibilities for weekends close to home. Convenient access to major routes and the Point of Rocks MARC station completes this exceptional Leesburg location
-
Tipo de propiedad
Casa
-
Año de construcción
2011
-
Precio/pie²
$237
Características
- Chimenea
- Garaje
- Jardín
- Vestidor
- Fogata
- Piscina
- Terraza
- Lavadero
- Plano de planta 2D
Características
Interior
- Oficina
- Chimenea
- Isla de cocina
- Estufa de gas
- Bar
- Lavadero
- Sótano
- Encimeras de piedra
- Vestidor
Outdoor
- Terraza
- Fogata
- Piscina
- Garaje
- Espacio de vida al aire libre
- Jardín
Explorar la zona
41858 FARNBOROUGH PLACE, LEESBURG, VA 20176, Virginia, Estados Unidos
Ver en Google Maps
Precio por sqft
Bajo
Alto
Se unió hace 5 años
Usted ha preguntado por esta propiedad
El agente se comunicará con usted pronto por
Publicado por
1
Anuncios
2022
Se unió
Reserva una visita con Paul Bedewi
Elija una fecha y si prefiere una visita virtual o presencial con el agente.
Fecha preferida
Tipo de tour

Loudoun Gateway
20116 Ashbrook Place, Suite 200, 20147, Ashburn, United States
Ver perfil de la agencia
Última actualización
Ayer
Primera publicación
Septiembre 18
Licencia del agente
#0225086190
Referencia del anuncio
2159735956944720
Estado del anuncio
Active under contract-bright
Propiedades similares cercanas
Nuevos anuncios en Leesburg







Explorar más viviendas en venta
Leesburg, VA, Estados Unidos tipos de propiedad
Leesburg, VA, Estados Unidos búsquedas populares
- Propiedades con Piscina en Leesburg, VA, Estados Unidos
- Propiedades con Viñedo / Bodega en Leesburg, VA, Estados Unidos
- Propiedades Vista a la Montaña en Leesburg, VA, Estados Unidos
- Propiedades Comunidad Cerrada en Leesburg, VA, Estados Unidos
- Propiedades Ecuestre en Leesburg, VA, Estados Unidos
- Propiedades con Biblioteca en Leesburg, VA, Estados Unidos
- Propiedades con Ascensor en Leesburg, VA, Estados Unidos
- Propiedades con Sauna en Leesburg, VA, Estados Unidos
- Propiedades Vista al Río en Leesburg, VA, Estados Unidos
- Propiedades Moderno en Leesburg, VA, Estados Unidos
- Propiedades con Sauna en Leesburg, VA, Estados Unidos
- Propiedades Obras nuevas en Leesburg, VA, Estados Unidos
- Propiedades Vista al Lago en Leesburg, VA, Estados Unidos
- Propiedades Frente al Lago en Leesburg, VA, Estados Unidos
- Propiedades con Piscina cubierta en Leesburg, VA, Estados Unidos
- Propiedades Vista al Campo de Golf en Leesburg, VA, Estados Unidos
Guías e historias relacionadas
La confianza de los mejores brokers del mundo
Los agentes tras las propiedades más excepcionales del mundo publican en JamesEdition.
- Anuncios de Sotheby's, Christie's, BARNES y Engel & Völkers
- Cada anuncio se revisa antes de publicarse
- Conecte directamente con agentes verificados
Al continuar, acepta nuestros Términos y la Política de Privacidad.
brokerages we
partnered with
partnered with