$1,250,000
Single Family Detached Leesburg
- 6 Hab.
- 5 Baños
- 7,996 Sqft
- 7.2 Ac lot
- Actualizado: Ayer
- MLS#VALO2138852
Sobre la propiedad
La descripción se tradujo automáticamente.
La descripción se muestra en el idioma original.
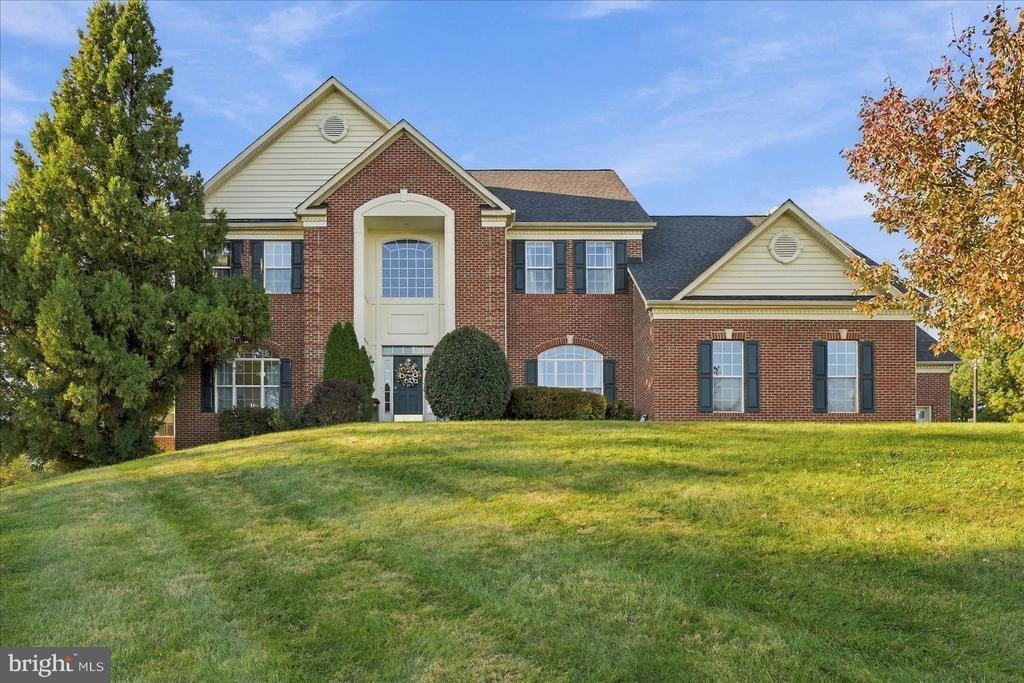
Set on approximately 7.2 acres in Leesburg, this elegant country estate brings together timeless architectural details, expansive interiors, and the privacy of a spacious setting. A grand two-story foyer with a sweeping curved staircase establishes the home’s distinctive character, while thoughtfully arranged living spaces offer room for entertaining, everyday comfort, and personal pursuits. From
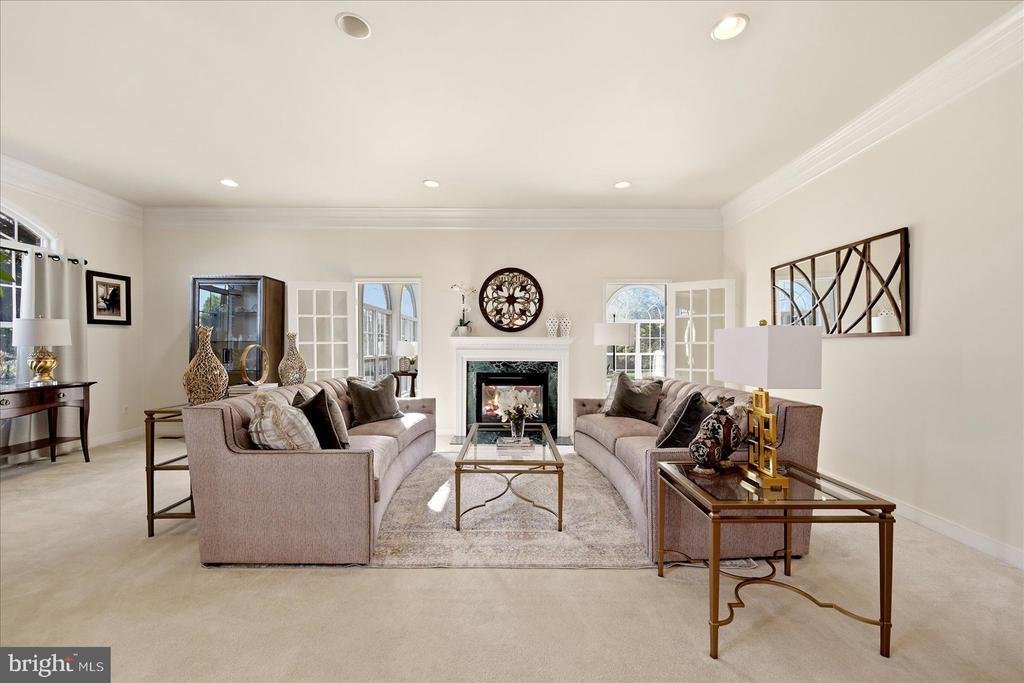
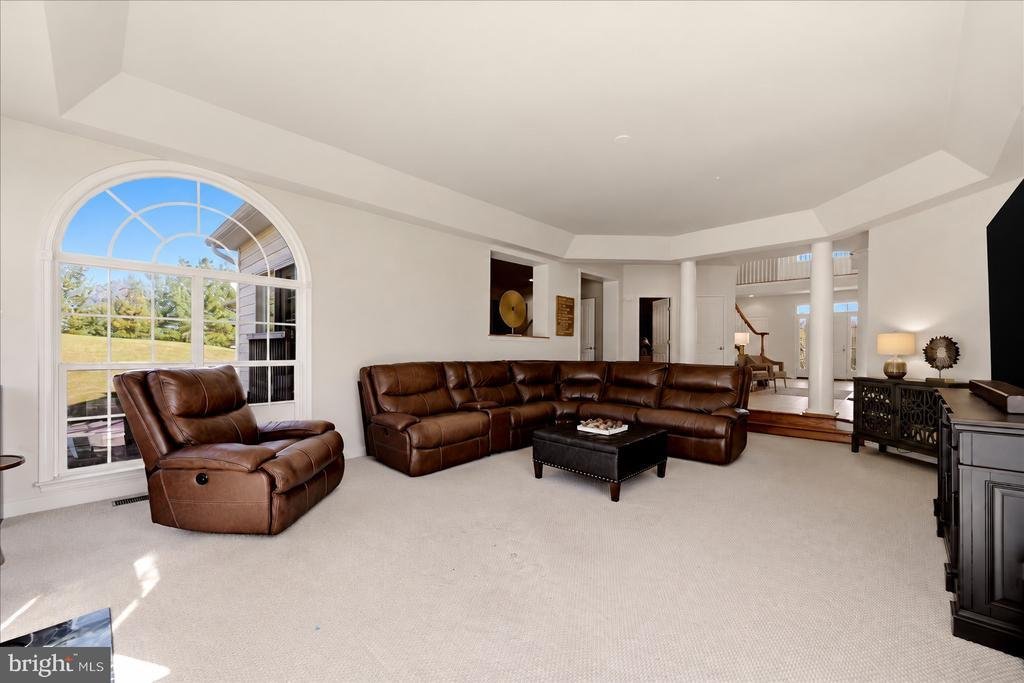
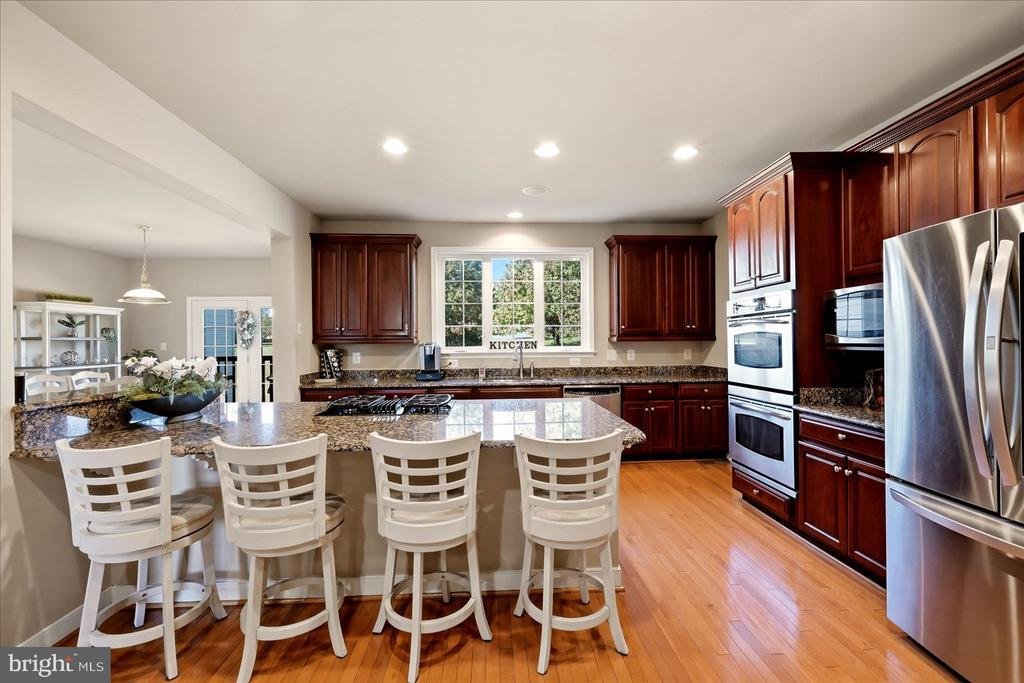
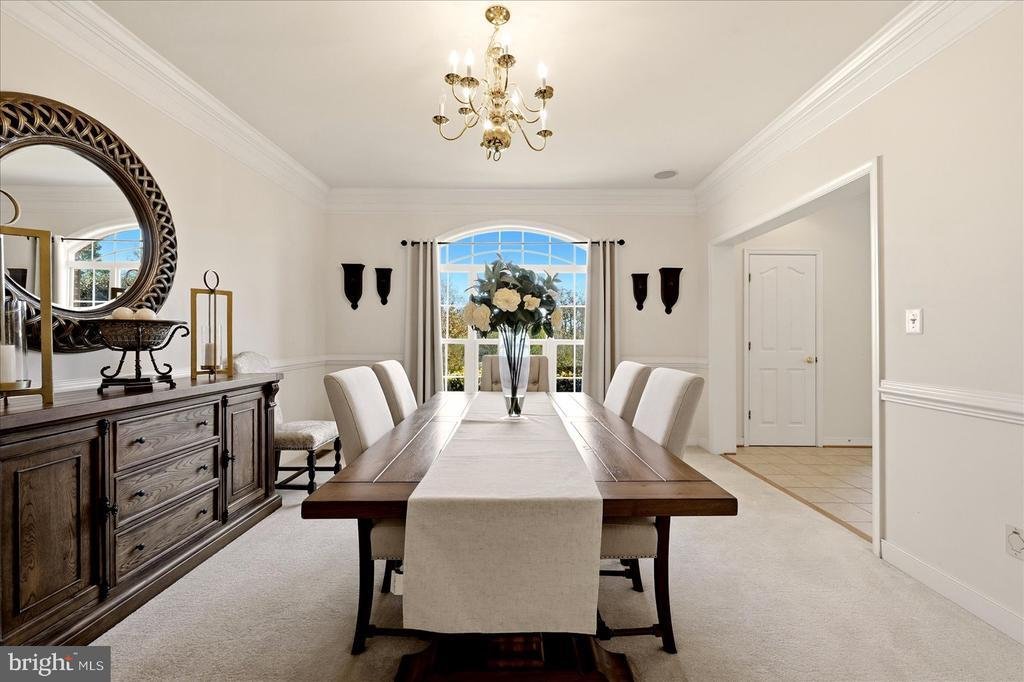
Set on approximately 7.2 acres in Leesburg, this elegant country estate brings together timeless architectural details, expansive interiors, and the privacy of a spacious setting. A grand two-story foyer with a sweeping curved staircase establishes the home’s distinctive character, while thoughtfully arranged living spaces offer room for entertaining, everyday comfort, and personal pursuits. From the light-filled great room to the versatile finished lower level, the home provides flexibility for a variety of needs. With no HOA and convenient access to Historic Downtown Leesburg, shopping, dining, and outdoor recreation, this property offers a compelling balance of estate living and everyday convenience. The main level features distinct spaces for entertaining and relaxation. A welcoming living room with a fireplace provides a comfortable setting for quiet evenings and conversation, while the impressive great room, highlighted by distinctive arched windows, offers an inviting space for gatherings. The kitchen features generous counter space and stainless steel appliances, combining everyday functionality with the convenience of a well-appointed gathering space. Upstairs, the primary suite offers a private retreat with tray ceilings and a separate sitting area, providing a comfortable place to read, relax, or unwind. The adjoining bath features a separate shower and soaking tub, along with dual vanities for added comfort and convenience. Three additional spacious bedrooms and three full bathrooms on the upper level provide comfortable accommodations and personal space. The home’s thoughtfully designed layout offers flexibility for entertaining, working, relaxing, and hosting overnight guests. The finished walkout lower level expands the living space with a large open recreation area, an additional bedroom, a full bathroom, and two versatile dens. These distinct spaces offer possibilities for a media lounge, home fitness area, private office, creative studio, or hobby room. With living and gathering areas across multiple levels, the home provides opportunities to enjoy shared activities while maintaining separate spaces for quieter pursuits. Beyond the interiors, approximately 7.2 acres provide an expansive setting for outdoor enjoyment. Whether spending time in the surrounding landscape, hosting outdoor gatherings, or exploring possibilities for gardens and recreational spaces, the grounds offer room to enjoy the property in a variety of ways. With no HOA, the property provides additional flexibility for outdoor enjoyment and personal interests. An attached three-car garage and driveway provide convenient parking and practical storage options. The location offers access to the restaurants, boutiques, and historic character of Downtown Leesburg, along with Leesburg Premium Outlets, local wineries, parks, and recreational destinations such as Morven Park and the W&OD Trail. Regional roadways provide connections throughout Loudoun County and Northern Virginia. Combining architectural elegance, generous living spaces, flexible accommodations, and expansive acreage, this Leesburg estate offers the opportunity to enjoy a private country setting while remaining connected to the conveniences and experiences of the surrounding area. Major updates include a new roof (2024) and two new HVACs (2024). This home is priced to sell with room to add value with the buyers cosmetic changes. Photos may be virtually staged
-
Tipo de propiedad
Casa
-
Año de construcción
2005
-
Precio/pie²
$156
Características
- Chimenea
- Garaje
- Aparcamiento
- Plano de planta 2D
- Techo alto
- Estufa de gas
- Privacidad
- Isla de cocina
- Encimeras de piedra
Características
Lote
- Privacidad
Interior
- Techo alto
- Chimenea
- Isla de cocina
- Estufa de gas
- Bar
- Sótano
- Encimeras de piedra
Outdoor
- Aparcamiento
- Garaje
- Jardín
Explorar la zona
42037 HEATERS ISLAND COURT, LEESBURG, VA 20176, Virginia, Estados Unidos
Ver en Google Maps
Precio por sqft
Bajo
Alto
Se unió hace 5 años
Usted ha preguntado por esta propiedad
El agente se comunicará con usted pronto por
Publicado por
81
Anuncios
2022
Se unió
Reserva una visita con the agent
Elija una fecha y si prefiere una visita virtual o presencial con el agente.
Fecha preferida
Tipo de tour

Reston/Herndon
11710 Plaza America, Suite 710, 20190, Reston, United States
Ver perfil de la agencia
Última actualización
Ayer
Primera publicación
Octubre 28
Referencia del anuncio
2173940879988678
Estado del anuncio
Active-bright
Propiedades similares cercanas
Nuevos anuncios en Leesburg









Explorar más viviendas en venta
Leesburg, VA, Estados Unidos tipos de propiedad
Leesburg, VA, Estados Unidos búsquedas populares
- Propiedades con Piscina en Leesburg, VA, Estados Unidos
- Propiedades con Viñedo / Bodega en Leesburg, VA, Estados Unidos
- Propiedades Vista a la Montaña en Leesburg, VA, Estados Unidos
- Propiedades Comunidad Cerrada en Leesburg, VA, Estados Unidos
- Propiedades Ecuestre en Leesburg, VA, Estados Unidos
- Propiedades con Sauna en Leesburg, VA, Estados Unidos
- Propiedades con Ascensor en Leesburg, VA, Estados Unidos
- Propiedades con Biblioteca en Leesburg, VA, Estados Unidos
- Propiedades Moderno en Leesburg, VA, Estados Unidos
- Propiedades Vista al Río en Leesburg, VA, Estados Unidos
- Propiedades con Sauna en Leesburg, VA, Estados Unidos
- Propiedades Obras nuevas en Leesburg, VA, Estados Unidos
- Propiedades con Piscina cubierta en Leesburg, VA, Estados Unidos
- Propiedades Vista al Campo de Golf en Leesburg, VA, Estados Unidos
- Propiedades Vista al Lago en Leesburg, VA, Estados Unidos
- Propiedades Frente al Lago en Leesburg, VA, Estados Unidos
- Propiedades Mansión en Leesburg, VA, Estados Unidos
Guías e historias relacionadas
La confianza de los mejores brokers del mundo
Los agentes tras las propiedades más excepcionales del mundo publican en JamesEdition.
- Anuncios de Sotheby's, Christie's, BARNES y Engel & Völkers
- Cada anuncio se revisa antes de publicarse
- Conecte directamente con agentes verificados
Al continuar, acepta nuestros Términos y la Política de Privacidad.
brokerages we
partnered with
partnered with