$1,070,000
Single Family Detached Leesburg
- 5 Hab.
- 4 Baños
- 4,080 Sqft
- 10,019 Sqft lot
- Actualizado: Septiembre 10
- MLS#VALO2136052
Sobre la propiedad
La descripción se tradujo automáticamente.
La descripción se muestra en el idioma original.
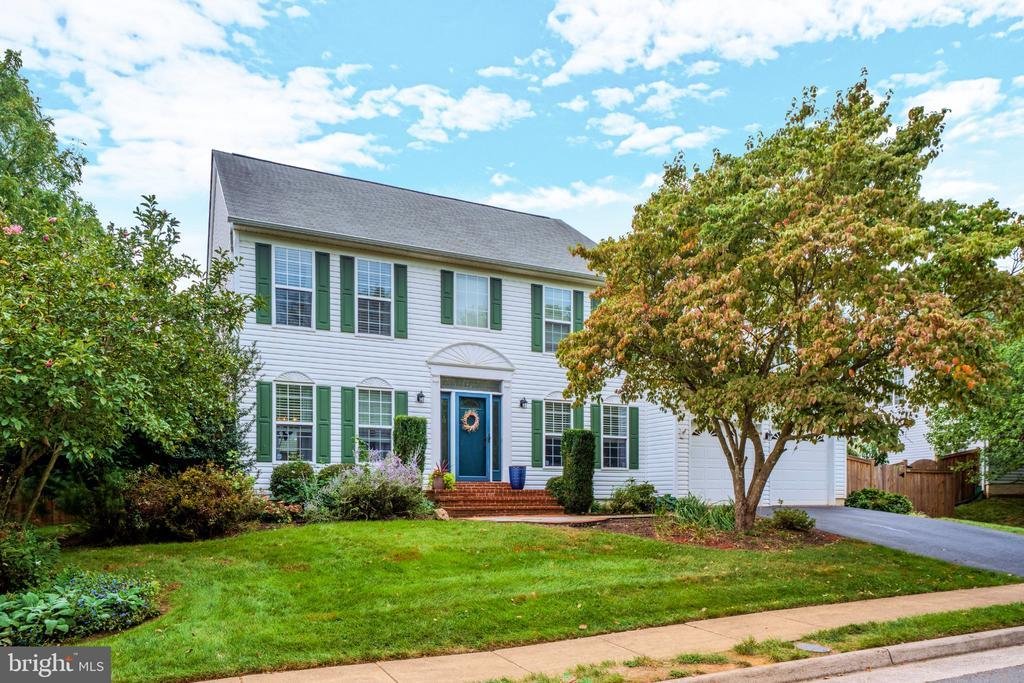
In-town Leesburg living in a meticulously renovated home offering 4,080 square feet of finished living space, room to spread out, and thoughtful design throughout. The current owners have invested approximately $200,000 in updates and upgrades, creating a beautifully enhanced home that combines style, comfort, and functionality. Ideally located just 0.8 miles from King & Market Streets and 0.7
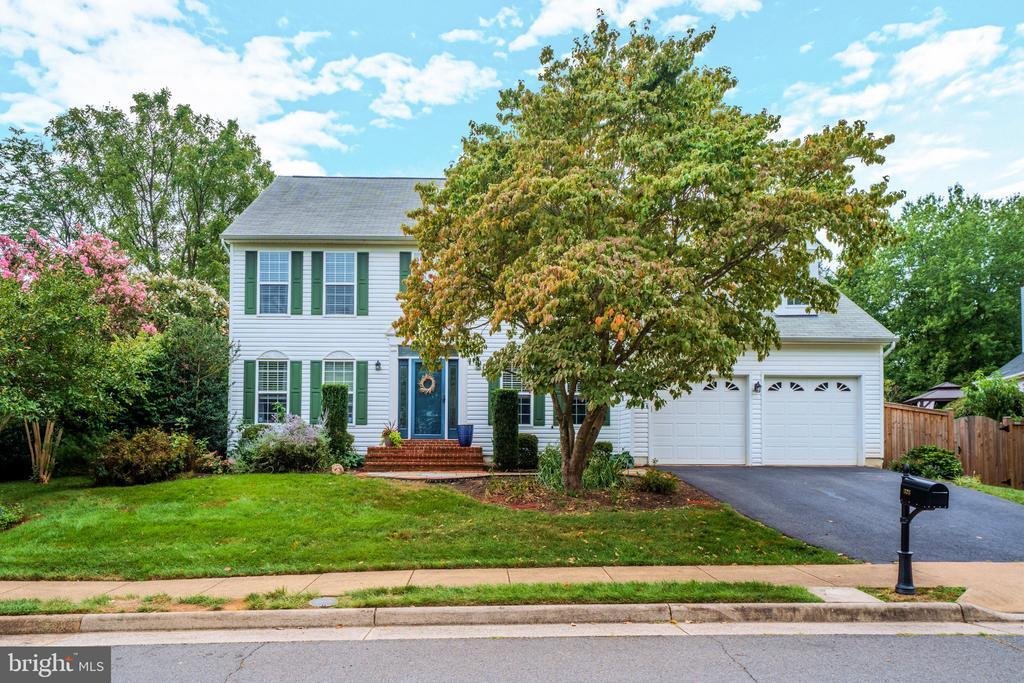
In-town Leesburg living in a meticulously renovated home offering 4,080 square feet of finished living space, room to spread out, and thoughtful design throughout. The current owners have invested approximately $200,000 in updates and upgrades, creating a beautifully enhanced home that combines style, comfort, and functionality. Ideally located just 0.8 miles from King & Market Streets and 0.7 miles from Ida Lee Recreation Center, this home offers easy access to downtown Leesburg’s restaurants, shops, events, parks, and recreation. Best of all, there is no HOA.
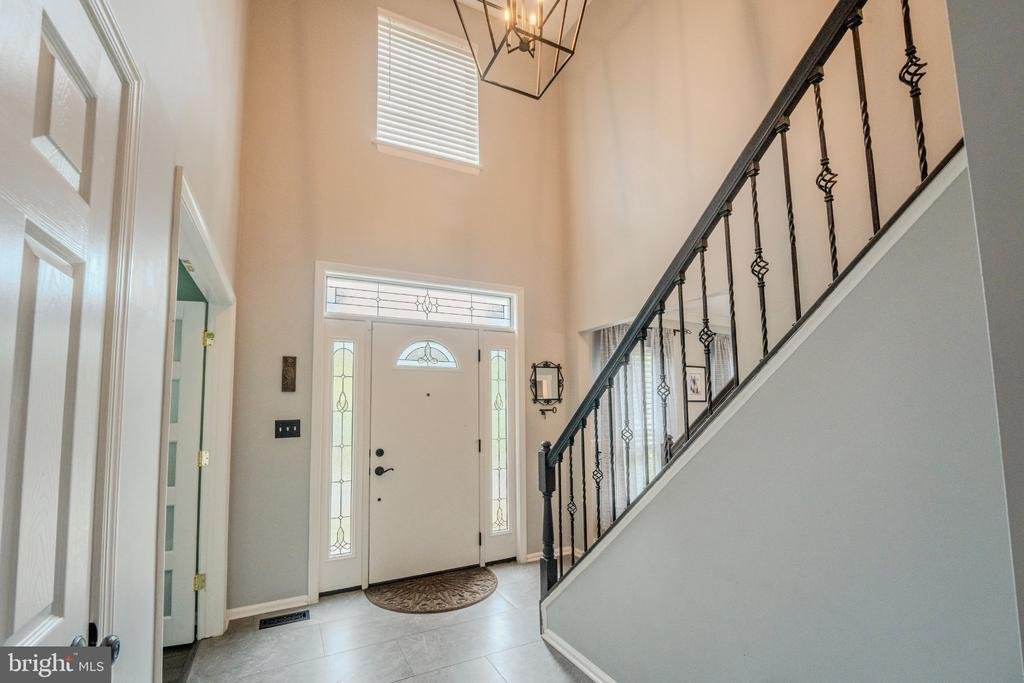
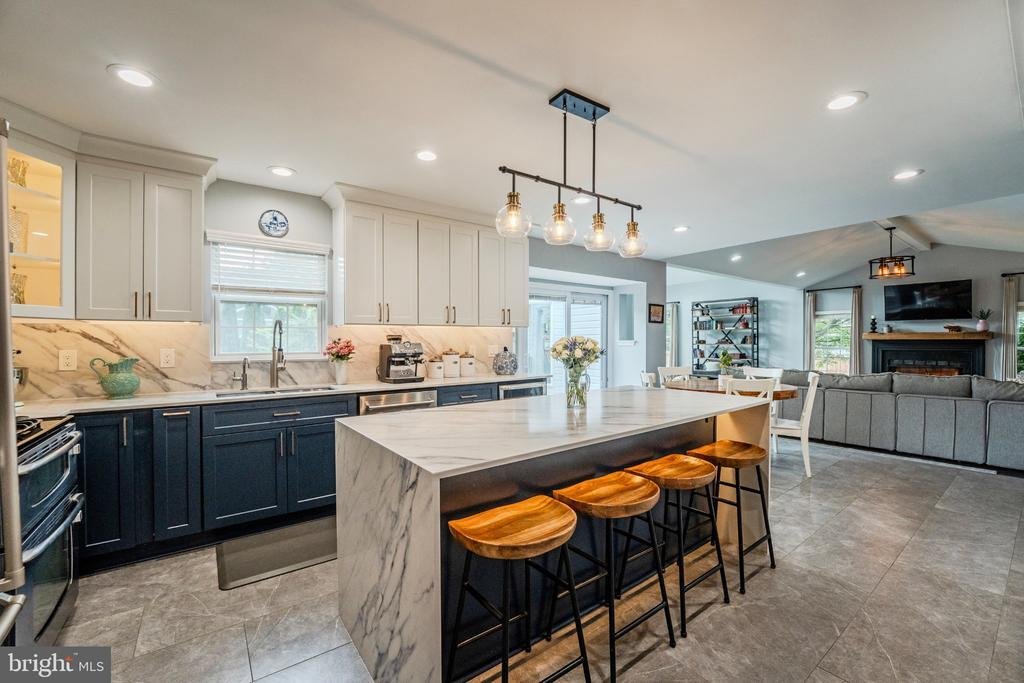
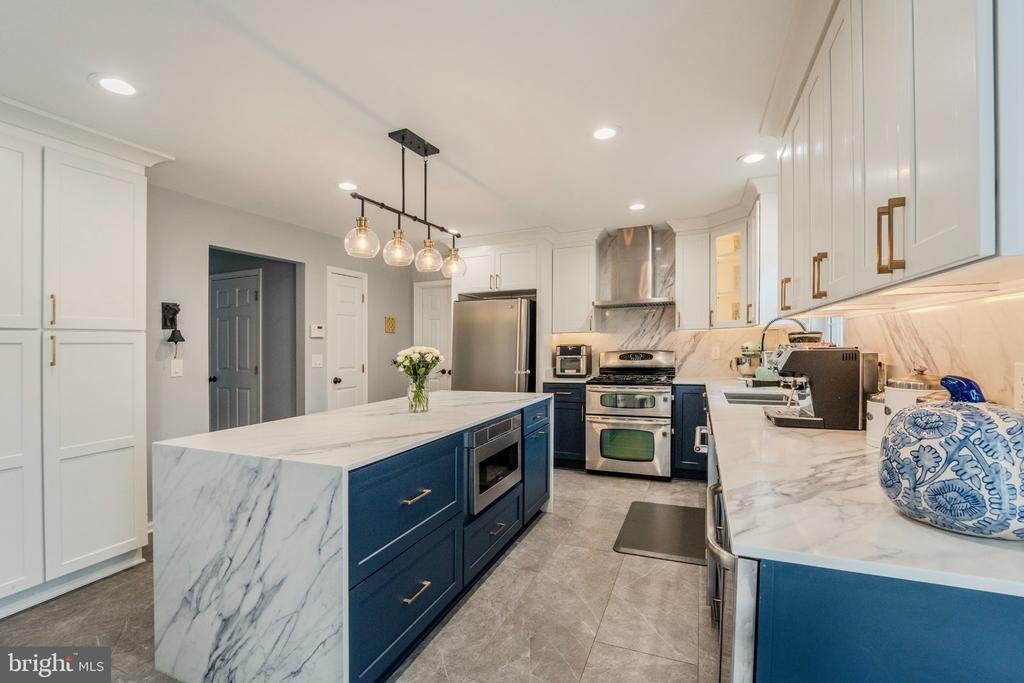
The main level features engineered hardwood flooring throughout, with porcelain-tiled kitchen and foyer. The meticulously renovated kitchen is designed for both everyday living and entertaining, with quartz countertops, full-height backsplash, custom pantry, ample storage, beverage fridge, and a striking waterfall island with bar seating.
The expanded family room is a true centerpiece, featuring a cathedral ceiling, abundant windows, a custom bay window bench seat, and a fireplace with a reclaimed local wood mantel. A convenient mudroom with custom cubbies and a dedicated main-level office add functionality for today’s lifestyle.
Upstairs are four generously sized bedrooms including a large Owner’s Suite. The finished basement adds exceptional versatility with a spacious family room, legal fifth bedroom, full bath, oversized laundry room, and large storage room with extensive shelving—providing plenty of space for guests, recreation, a home gym, and household storage.
Outdoor living is equally impressive, with two Trex decks, a paver patio with stone wall, and a fully fenced backyard with privacy fencing. The backyard also includes a dedicated play area and a custom chicken coop and shed, which conveys.
The garage has been thoughtfully upgraded with a durable flooring treatment and custom storage system, creating an organized and functional space for vehicles, tools, hobbies, and more.
With 4,080 square feet of finished space, five bedrooms, a meticulous renovation, extensive owner improvements, beautifully appointed kitchen, light-filled cathedral-ceiling family room, main-level office, abundant storage, exceptional outdoor spaces, upgraded garage, fully fenced yard, and highly desirable in-town location, this home offers a rare combination of space, quality, and convenience—just minutes from the heart of Leesburg.
The main level features engineered hardwood flooring throughout, with porcelain-tiled kitchen and foyer. The meticulously renovated kitchen is designed for both everyday living and entertaining, with quartz countertops, full-height backsplash, custom pantry, ample storage, beverage fridge, and a striking waterfall island with bar seating.
The expanded family room is a true centerpiece, featuring a cathedral ceiling, abundant windows, a custom bay window bench seat, and a fireplace with a reclaimed local wood mantel. A convenient mudroom with custom cubbies and a dedicated main-level office add functionality for today’s lifestyle.
Upstairs are four generously sized bedrooms including a large Owner’s Suite. The finished basement adds exceptional versatility with a spacious family room, legal fifth bedroom, full bath, oversized laundry room, and large storage room with extensive shelving—providing plenty of space for guests, recreation, a home gym, and household storage.
Outdoor living is equally impressive, with two Trex decks, a paver patio with stone wall, and a fully fenced backyard with privacy fencing. The backyard also includes a dedicated play area and a custom chicken coop and shed, which conveys.
The garage has been thoughtfully upgraded with a durable flooring treatment and custom storage system, creating an organized and functional space for vehicles, tools, hobbies, and more.
With 4,080 square feet of finished space, five bedrooms, a meticulous renovation, extensive owner improvements, beautifully appointed kitchen, light-filled cathedral-ceiling family room, main-level office, abundant storage, exceptional outdoor spaces, upgraded garage, fully fenced yard, and highly desirable in-town location, this home offers a rare combination of space, quality, and convenience—just minutes from the heart of Leesburg.
-
Tipo de propiedad
Casa
-
Año de construcción
1996
-
Precio/pie²
$262
Características
- Chimenea
- Garaje
- Jardín
- Vestidor
- Patio de recreo
- Fogata
- Terraza
- Lavadora Secadora
- Renovado
Características
Lote
- Renovado
Interior
- Techo alto
- Oficina
- Chimenea
- Aire Acondicionado
- Isla de cocina
- Lavadora Secadora
- Bar
- Lavadero
- Sótano
- Encimeras de piedra
- Vestidor
Outdoor
- Terraza
- Fogata
- Garaje
- Patio de recreo
- Espacio de vida al aire libre
- Jardín
Explorar la zona
303 OAKCREST MANOR DRIVE NE, LEESBURG, VA 20176, Virginia, Estados Unidos
Ver en Google Maps
Precio por sqft
Bajo
Alto
Se unió hace 1 año
Usted ha preguntado por esta propiedad
El agente se comunicará con usted pronto por
Publicado por
2
Anuncios
2025
Se unió
Reserva una visita con Jennette Taylor
Elija una fecha y si prefiere una visita virtual o presencial con el agente.
Fecha preferida
Tipo de tour

Loudoun Gateway
20116 Ashbrook Place, Suite 200, 20147, Ashburn, United States
Ver perfil de la agencia
Última actualización
Septiembre 10
Primera publicación
Sep 10
Referencia del anuncio
2156853202114890
Estado del anuncio
Active-bright
Propiedades similares cercanas
Nuevos anuncios en Leesburg







Explorar más viviendas en venta
Leesburg, VA, Estados Unidos tipos de propiedad
Leesburg, VA, Estados Unidos búsquedas populares
- Propiedades con Piscina en Leesburg, VA, Estados Unidos
- Propiedades con Viñedo / Bodega en Leesburg, VA, Estados Unidos
- Propiedades Comunidad Cerrada en Leesburg, VA, Estados Unidos
- Propiedades Vista a la Montaña en Leesburg, VA, Estados Unidos
- Propiedades con Ascensor en Leesburg, VA, Estados Unidos
- Propiedades Vista al Río en Leesburg, VA, Estados Unidos
- Propiedades Ecuestre en Leesburg, VA, Estados Unidos
- Propiedades con Sauna en Leesburg, VA, Estados Unidos
- Propiedades con Sauna en Leesburg, VA, Estados Unidos
- Propiedades Moderno en Leesburg, VA, Estados Unidos
- Propiedades Mansión en Leesburg, VA, Estados Unidos
- Propiedades Obras nuevas en Leesburg, VA, Estados Unidos
- Propiedades con Biblioteca en Leesburg, VA, Estados Unidos
- Propiedades Frente al Lago en Leesburg, VA, Estados Unidos
- Propiedades Propiedad de Inversión en Leesburg, VA, Estados Unidos
- Propiedades Vista al Lago en Leesburg, VA, Estados Unidos
- Propiedades con Piscina cubierta en Leesburg, VA, Estados Unidos
Guías e historias relacionadas
La confianza de los mejores brokers del mundo
Los agentes tras las propiedades más excepcionales del mundo publican en JamesEdition.
- Anuncios de Sotheby's, Christie's, BARNES y Engel & Völkers
- Cada anuncio se revisa antes de publicarse
- Conecte directamente con agentes verificados
Al continuar, acepta nuestros Términos y la Política de Privacidad.
brokerages we
partnered with
partnered with