$1,100,000

Exquisite Custom Home With Lavish Entertainment Spaces

  • 5 Hab.
  • 5 Baños
  • 5,545 Sqft
  • Actualizado: Ayer
  • 1
    Vistas de los últimos 30 días
  • MLS#2633311

Sobre la propiedad

La descripción se tradujo automáticamente.
La descripción se muestra en el idioma original.
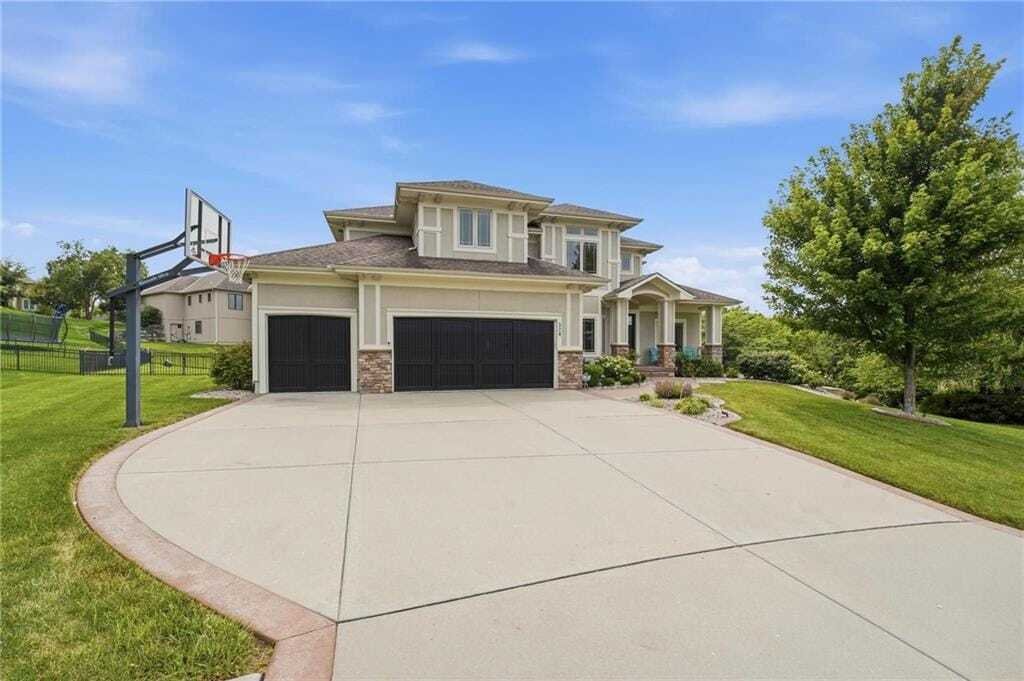
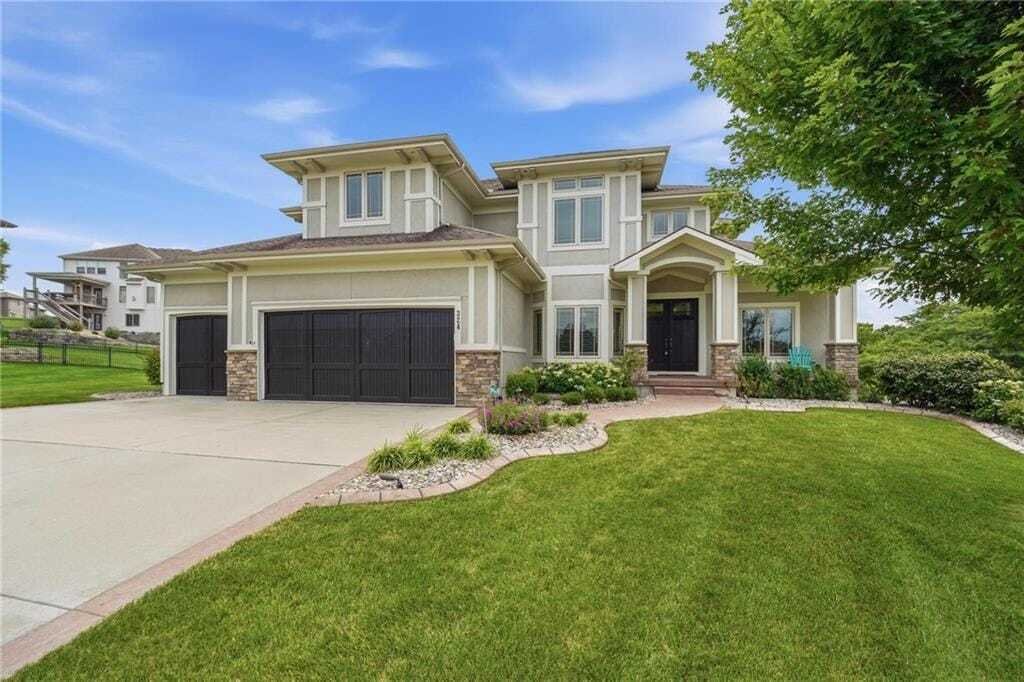
Custom home with more than six thousand square feet of living space on three levels, and more than one half acre lot in The Enclave at Winterset Valley. Home sits on private lot, bordering treed greenspace for privacy. Welcoming front porch and eight foot double doors greet you, opening into a main level made for entertaining. Wide plank, handscraped wood floors stretch from the two story entry th
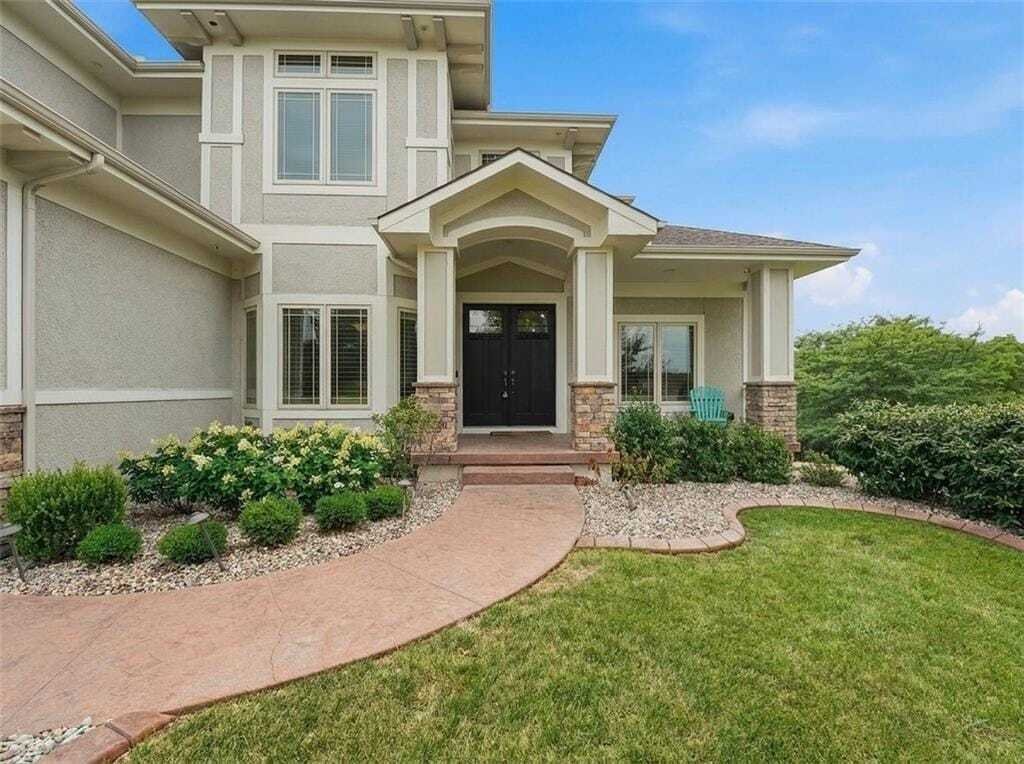
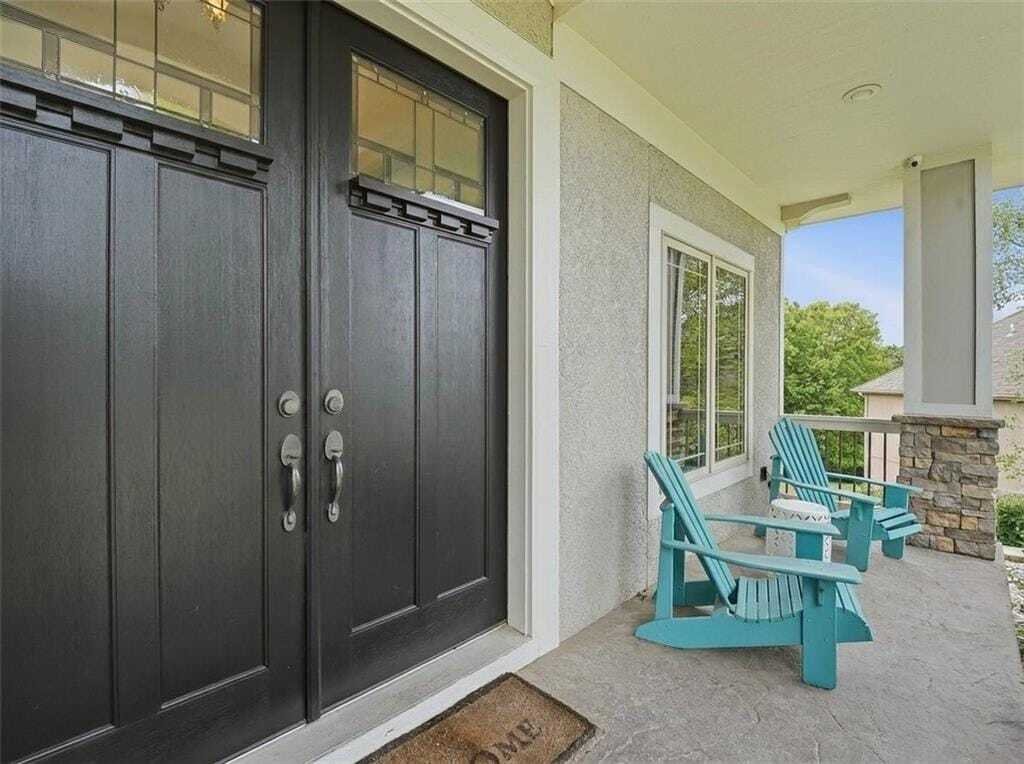
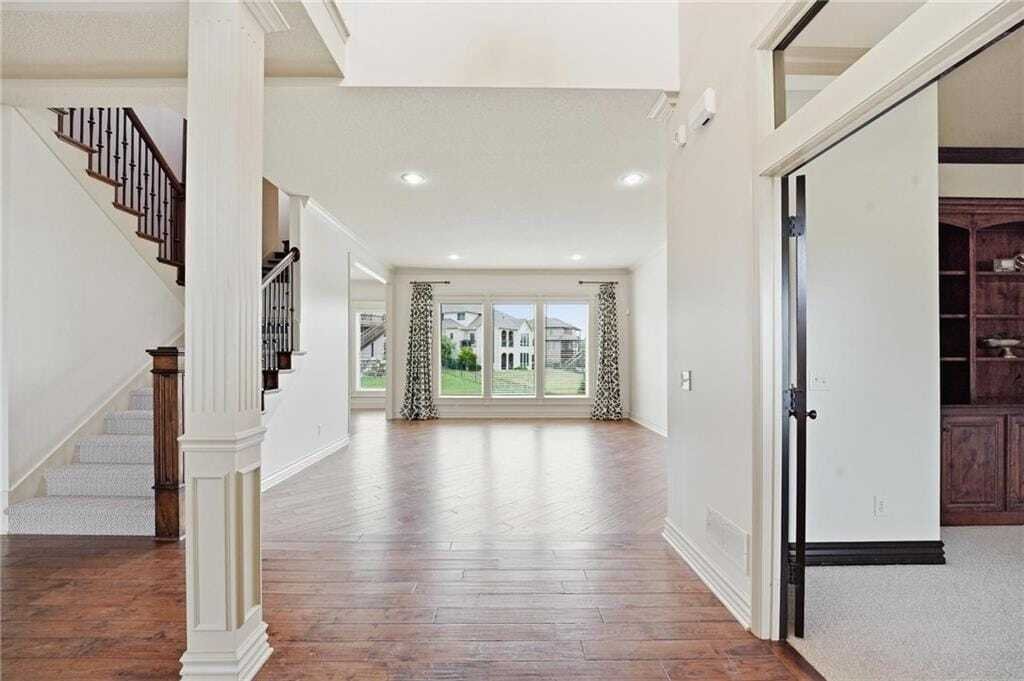
Custom home with more than six thousand square feet of living space on three levels, and more than one half acre lot in The Enclave at Winterset Valley. Home sits on private lot, bordering treed greenspace for privacy. Welcoming front porch and eight foot double doors greet you, opening into a main level made for entertaining. Wide plank, handscraped wood floors stretch from the two story entry through formal dining, great room, hearth room, kitchen and breakfast room. Private office off entry has privacy glass French doors, custom built ins and plantation shutters. Formal dining has custom paint, plantation shutters and niche for buffet cabinet. Great room with wall of windows overlooking private backyard. Kitchen is a dream with walk-in pantry, large bar area for informal dining, center island with prep sink, gas range with hood above. Cozy hearth room with gas fireplace is open to kitchen and breakfast room surrounded by windows, with door out to screened in porch with another fireplace and television hookups above. One half bath, large mud room/drop zone area at the garage entry to the home. Wide staircase to second level takes you to the primary suite with luxury bath, huge walk-in closet with direct access to laundry room with sink and built ins for storage. Guest suite with private bath has walk-in closet. Two additional bedrooms with large walk-in closets share jack/jill bath, each with private vanity. One of the bedrooms has a twelve by twelve sitting room/play area. Lower level has second full kitchen with granite countertops, bar seating, ice maker, dishwasher, full size refrigerator and range with microwave. BONUS media room has custom built-in surround sound ceiling fans ten foot ceilings all set up for home theater. Fifth bedroom sits in quiet corner of lower level close to fourth full bath. Bonus room in lower level. Step out of family room to large patio one area covered and private with hot tub! Tremendous backyard is fenced. Two high efficiency heating ventilation air conditioning units two water heaters flat driveway leads to oversized three car garage with eight foot tall doors twelve foot ceiling.
  • Tipo de propiedad

    Casa

  • Año de construcción

    2010

  • Precio/pie²

    $198

Características

  • Chimenea
  • Jardín
  • Vestidor
  • Terraza
  • Vista al Agua
  • Estufa de gas
  • Isla de cocina
  • Encimeras de piedra
  • Techo alto
Características

Lote

  • Vista al Agua

Interior

  • Techo alto
  • Chimenea
  • Isla de cocina
  • Estufa de gas
  • Bar
  • Sótano
  • Encimeras de piedra
  • Vestidor

Outdoor

Explorar la zona

324 Thoreau Lee's Summit MO 64081 USA, Misuri, Estados Unidos Ver en Google Maps
Precio por sqft
Bajo
Alto

Ver 27 anuncios más en en Lee's Summit

Denise Sanker

Se unió hace 5 años
Su mensaje
Usted ha preguntado por esta propiedad

El agente se comunicará con usted pronto por

Publicado por

Denise Sanker
Kansas, United States
Ver perfil de la agencia
5
Anuncios
2026
Se unió

Reserva una visita con Denise Sanker

Elija una fecha y si prefiere una visita virtual o presencial con el agente.

In-person tour
Fecha preferida
Tipo de tour
ReeceNichols Real Estate
11601 Granada Lane, 66211-1455, Leawood, Kansas, United States
Ver perfil de la agencia

ReeceNichols has a remarkable history, one with historical ties to Kansas City dating back to 1905. ReeceNichols

ReeceNichols has a remarkable history, one with historical ties to Kansas City dating back to 1905. ReeceNichols’ goal is to go above and beyond to deliver an experience that is fulfilling to its customers. Every member of the ReeceNichols team embodies the characteristics that foster and build lasting relationships: expertise, loyalty and motivation. ReeceNichols provides a platform for success and the opportunity to motivate and emotionally connect with every person they serve.

ReeceNichols serves the entire Kansas City metropolitan area with offices and real estate professionals. In addition, ReeceNichols Alliance expands its reach west to Junction City, KS; east to Columbia, MO; north to St. Joseph, MO; and south to the Lake of the Ozarks through a network of franchised offices. Clients are provided a seamless transaction through a suite of services provided by HomeServices Lending, Kansas City Title, Reece & Nichols Insurance and home warranty coverage. ReeceNichols has been one of Kansas City’s top real estate company for over 14 years.

Última actualización
Ayer
Primera publicación
Jul 27
Referencia del anuncio
b22402d6-881d-11f1-901e-6045bdd61ac4
Llamada

Iniciar llamada telefónica con:

Hola, llamo por la propiedad con referencia b22402d6-881d-11f1-901e-6045bdd61ac4, que encontré en JamesEdition.

Después de la llamada, proporcionaremos tus contactos al agente para una comunicación fácil.

brokerages we
partnered with