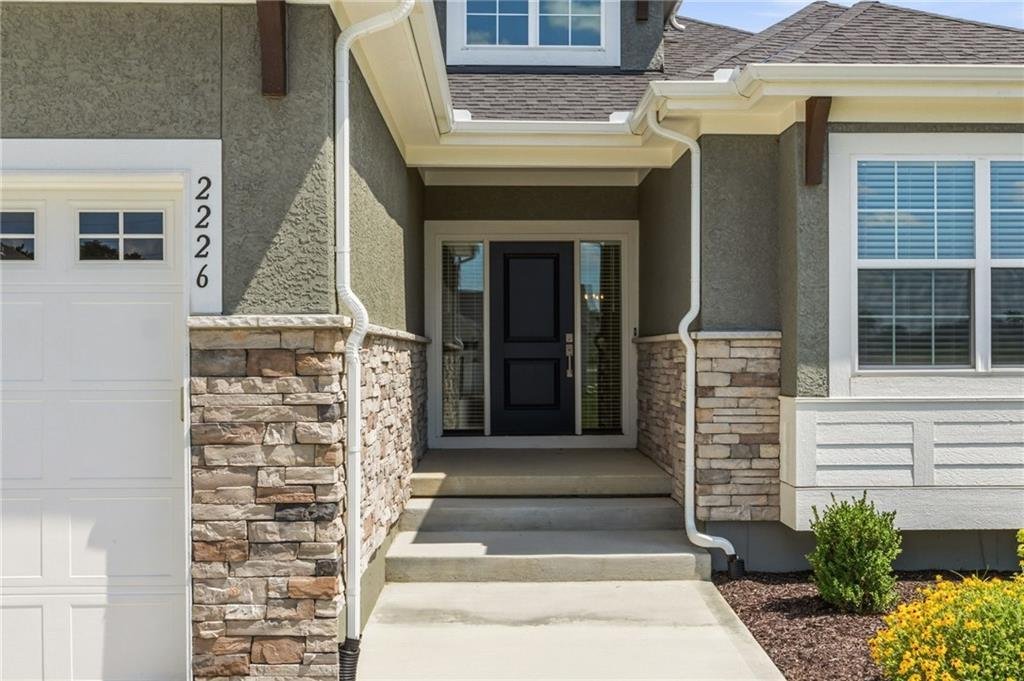
$795,000
Single Family Detached Lee's Summit
- 4 Hab.
- 4 Baños
- 3,250 Sqft
- 13,020 Sqft lot
- Actualizado: Agosto 28
- MLS#2630663
Sobre la propiedad
La descripción se tradujo automáticamente.
La descripción se muestra en el idioma original.
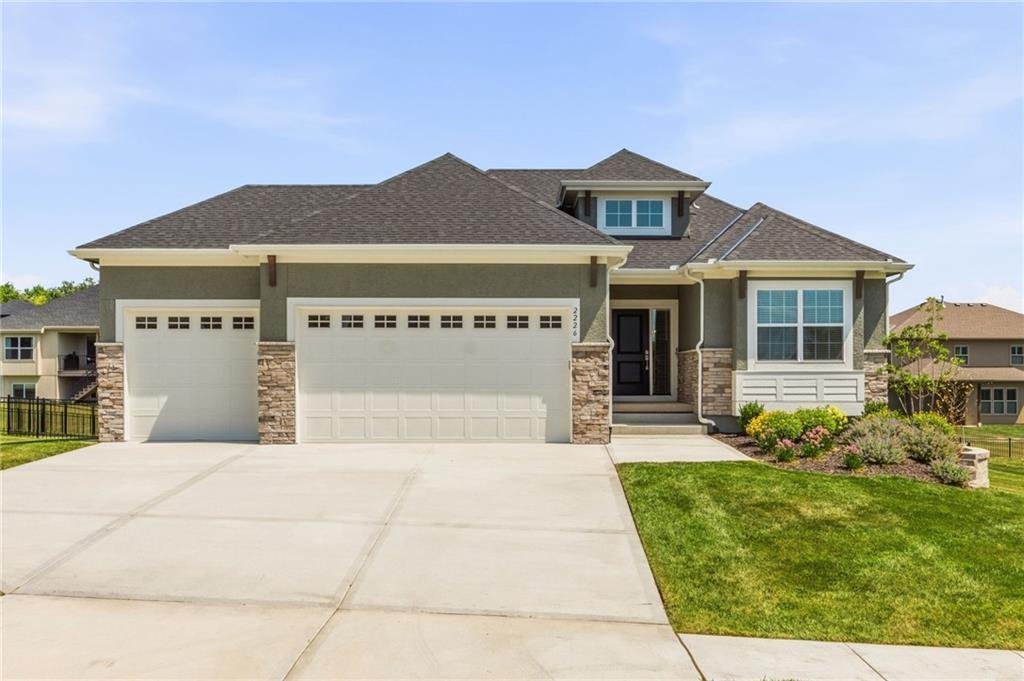
NEW PRICE IMPROVEMENT! $50,000 OFF! NEW CONSTRUCTION NEVER LIVED IN with the UPGRADES already done for you: custom BLINDS/SHADES, full yard FENCE, and EPOXY GARAGE FLOORING - so your budget can go straight toward making this home your own! Step into ranch living with the Malbec floorplan by SAB Construction! The main level offers a coveted single-story layout with 3 bedrooms, a private office, and
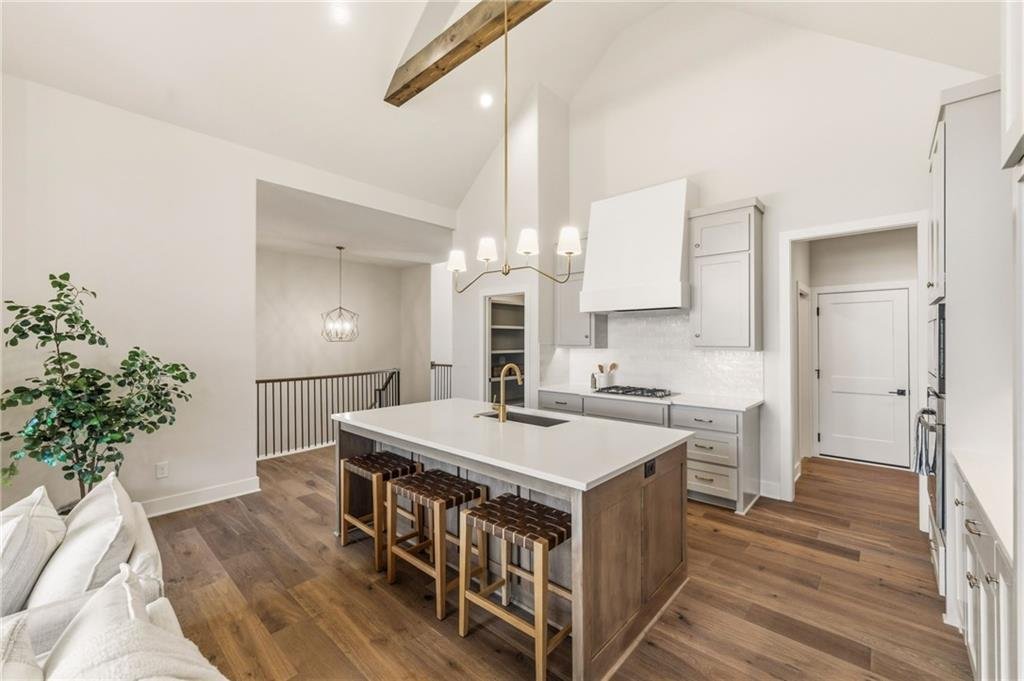
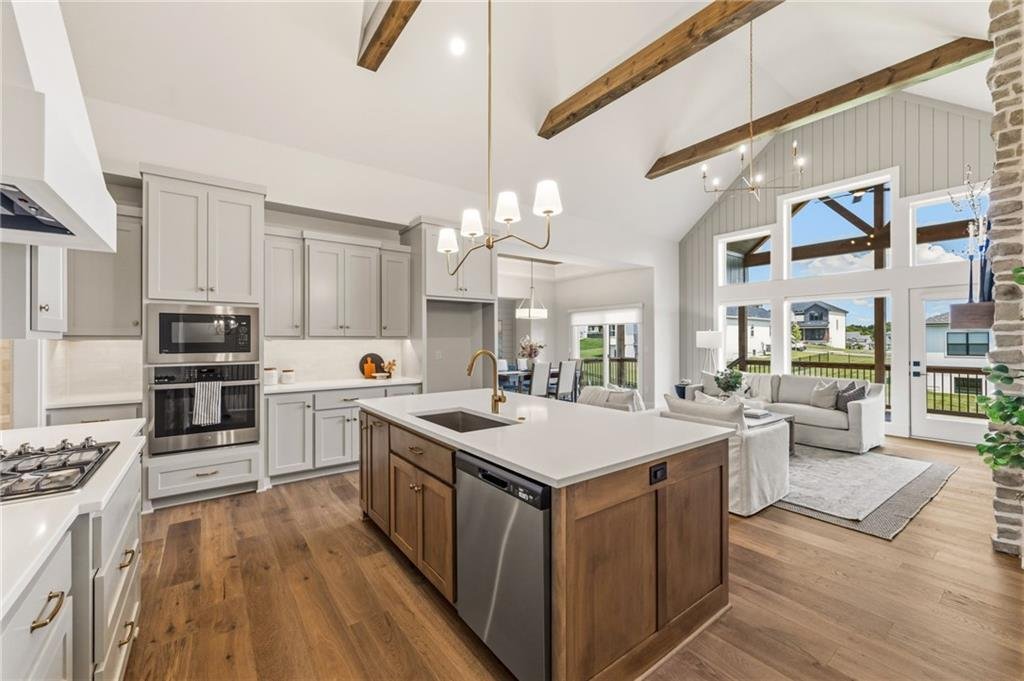
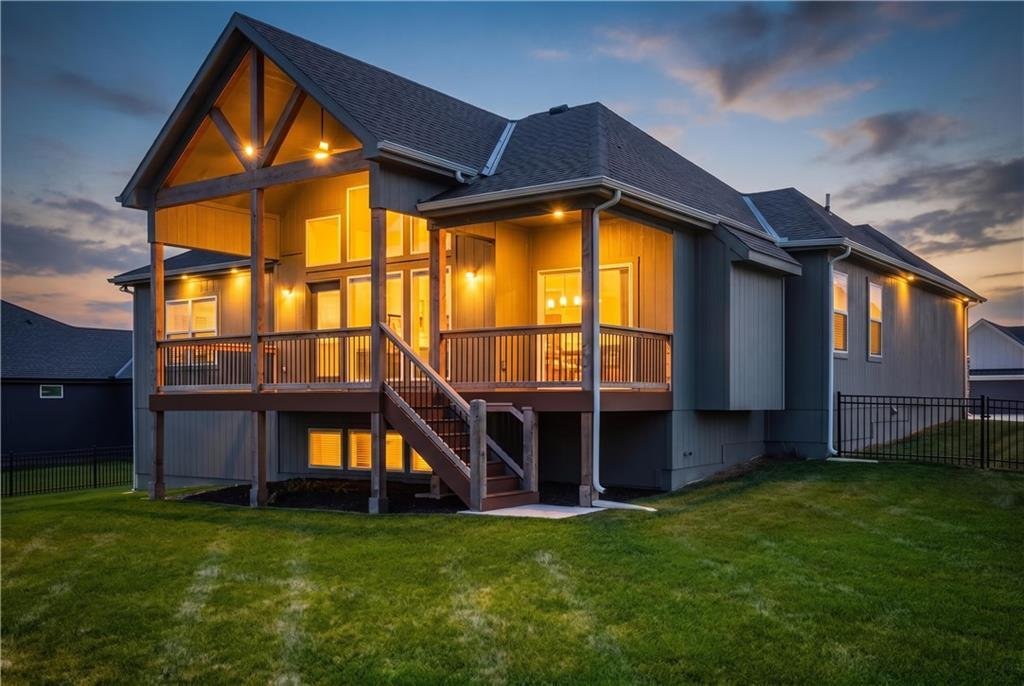
NEW PRICE IMPROVEMENT! $50,000 OFF! NEW CONSTRUCTION NEVER LIVED IN with the UPGRADES already done for you: custom BLINDS/SHADES, full yard FENCE, and EPOXY GARAGE FLOORING - so your budget can go straight toward making this home your own! Step into ranch living with the Malbec floorplan by SAB Construction! The main level offers a coveted single-story layout with 3 bedrooms, a private office, and guest suite, all wrapped in high-end finishes. A soaring living room commands attention with a stone fireplace stretching to the ceiling, framed by double wood beams and abundant light. Warm wood floors, shiplap detailing, and stunning light fixtures carry the same character throughout. The chef’s kitchen is a true showpiece, featuring an oversized island, custom cabinetry, and a walk-in pantry, flowing into its own distinct dining room built for hosting. Together with the adjoining living space, this home is made for entertaining in style. The primary suite is a private sanctuary featuring dual vanities, a spa-inspired soaker tub, an oversized walk-in shower, and a spacious walk-in closet. Step out to an oversized covered composite deck, overlooking a fully fenced backyard perfect for entertaining, morning coffee, or evening gatherings under cover. The fully finished lower level goes well beyond builder-grade expectations, with a wine cellar, full wet bar, private gym/or office, an expansive living space, and a 4th bedroom and full bath all bathed in natural light.
The upgrades already complete add exceptional value: custom blinds and roller shades, custom storage shelving, full yard fencing, a composite deck, and an epoxy-coated garage floor so your budget can go straight toward making this home your own!!! Ideally situated in Hook Farms, offering a community garden, resort-style pool, and scenic walking trails, within the sought-after Lee’s Summit West High School attendance area. Make this your home today!!!!
The upgrades already complete add exceptional value: custom blinds and roller shades, custom storage shelving, full yard fencing, a composite deck, and an epoxy-coated garage floor so your budget can go straight toward making this home your own!!! Ideally situated in Hook Farms, offering a community garden, resort-style pool, and scenic walking trails, within the sought-after Lee’s Summit West High School attendance area. Make this your home today!!!!
-
Tipo de propiedad
Casa
-
Año de construcción
2025
-
Precio/pie²
$244
Características
- Chimenea
- Garaje
- Vestidor
- Jardín
- Bodega
- Gimnasio
- Piscina
- Obras nuevas
- Oficina
Características
Lote
- Obras nuevas
Interior
- Oficina
- Chimenea
- Bar
- Bodega
- Vestidor
- Gimnasio
Outdoor
- Piscina
- Garaje
- Jardín
Explorar la zona
2226 SW Heartland Court, Lee's Summit, MO 64082, Misuri, Estados Unidos
Ver en Google Maps
Precio por sqft
Bajo
Alto
Se unió hace 4 años
Usted ha preguntado por esta propiedad
El agente se comunicará con usted pronto por
Publicado por
1
Anuncios
2022
Se unió
Reserva una visita con Hannah Murrell
Elija una fecha y si prefiere una visita virtual o presencial con el agente.
Fecha preferida
Tipo de tour

Prairie Village
4200 Somerset, Suite 101, 66208, Prairie Village, United States
Ver perfil de la agencia
Última actualización
Agosto 28
Primera publicación
Jul 10
Licencia del agente
#SP00240909
Referencia del anuncio
2135573105162136
Estado del anuncio
Propiedades similares cercanas
Nuevos anuncios en Lee's Summit




Explorar más viviendas en venta
Lee's Summit, MO, Estados Unidos tipos de propiedad
Lee's Summit, MO, Estados Unidos búsquedas populares
Guías e historias relacionadas
La confianza de los mejores brokers del mundo
Los agentes tras las propiedades más excepcionales del mundo publican en JamesEdition.
- Anuncios de Sotheby's, Christie's, BARNES y Engel & Völkers
- Cada anuncio se revisa antes de publicarse
- Conecte directamente con agentes verificados
Al continuar, acepta nuestros Términos y la Política de Privacidad.
brokerages we
partnered with
partnered with