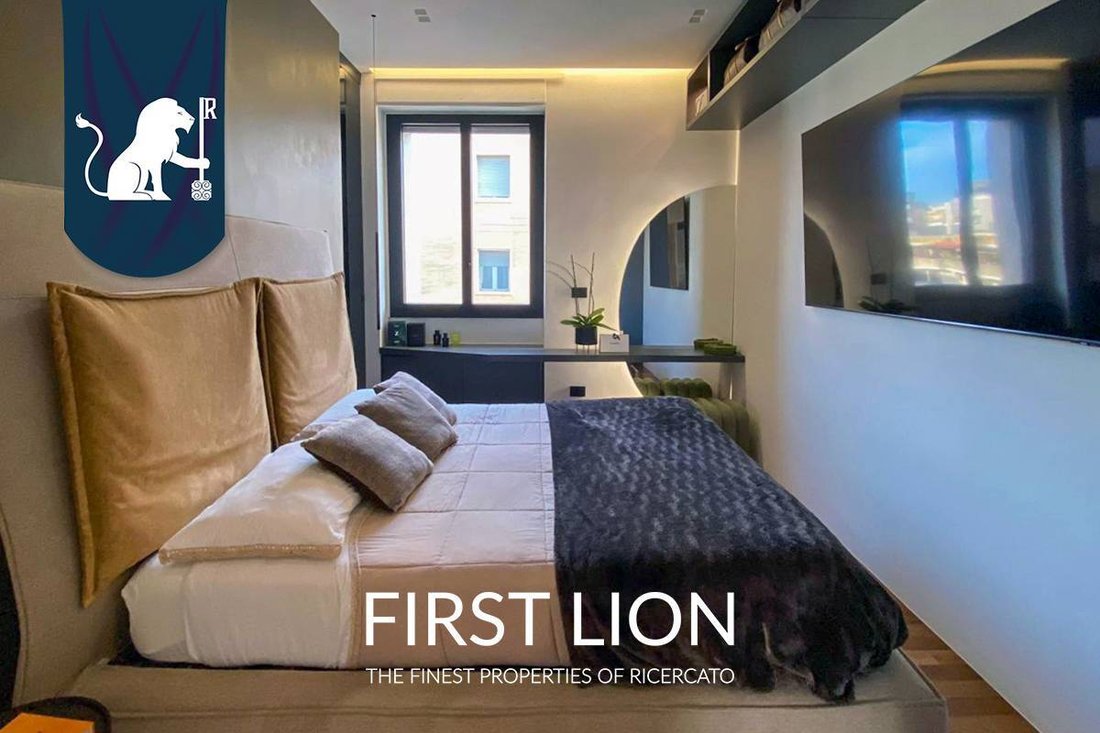
$715,506
Appartamento in Vendita a Lecce, Mazzini
- 3 Hab.
- 3 Baños
- 2,153 Sqft
- Actualizado: Hoy
Sobre la propiedad
La descripción se tradujo automáticamente.
La descripción se muestra en el idioma original.
First Lion Agency exclusively offers for sale a luxurious and comfortable apartment in the most sought-after area of the city, located at the corner of via Foscarini and via Schipa, in the heart of San Lazzaro.
This is a fully renovated apartment featuring high-quality components and equipped with systems, fixtures, and materials designed for high energy efficiency, making this residence
This is a fully renovated apartment featuring high-quality components and equipped with systems, fixtures, and materials designed for high energy efficiency, making this residence
First Lion Agency exclusively offers for sale a luxurious and comfortable apartment in the most sought-after area of the city, located at the corner of via Foscarini and via Schipa, in the heart of San Lazzaro.
This is a fully renovated apartment featuring high-quality components and equipped with systems, fixtures, and materials designed for high energy efficiency, making this residence unique, wonderfully welcoming, and characterized by great personality and elegance.
The entire property, situated on the third and penultimate floor of one of the stairwells of an elegant condominium with a panoramic glass elevator, extends over a single level with an internal area of 156 sqm. The layout is well-distributed and carefully designed according to the principles of FENG SHUI, an ancient Eastern practice aimed at ensuring harmony and the proper flow of energy in our living environment.
The apartment consists of:
- Entrance
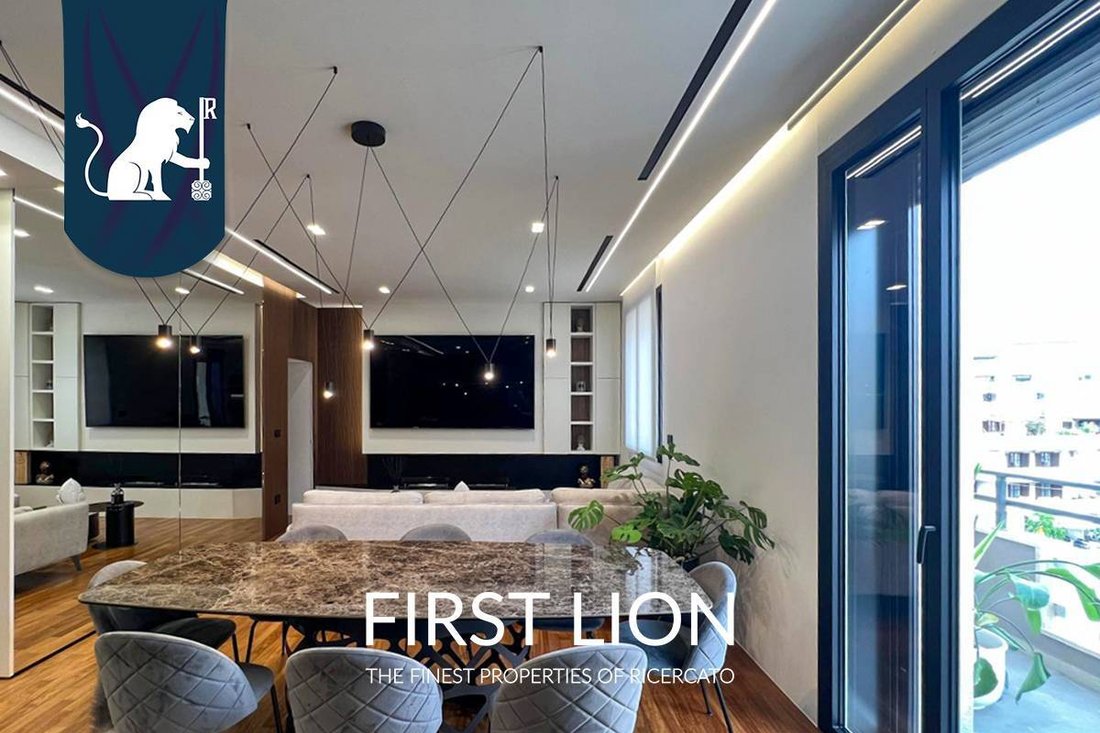
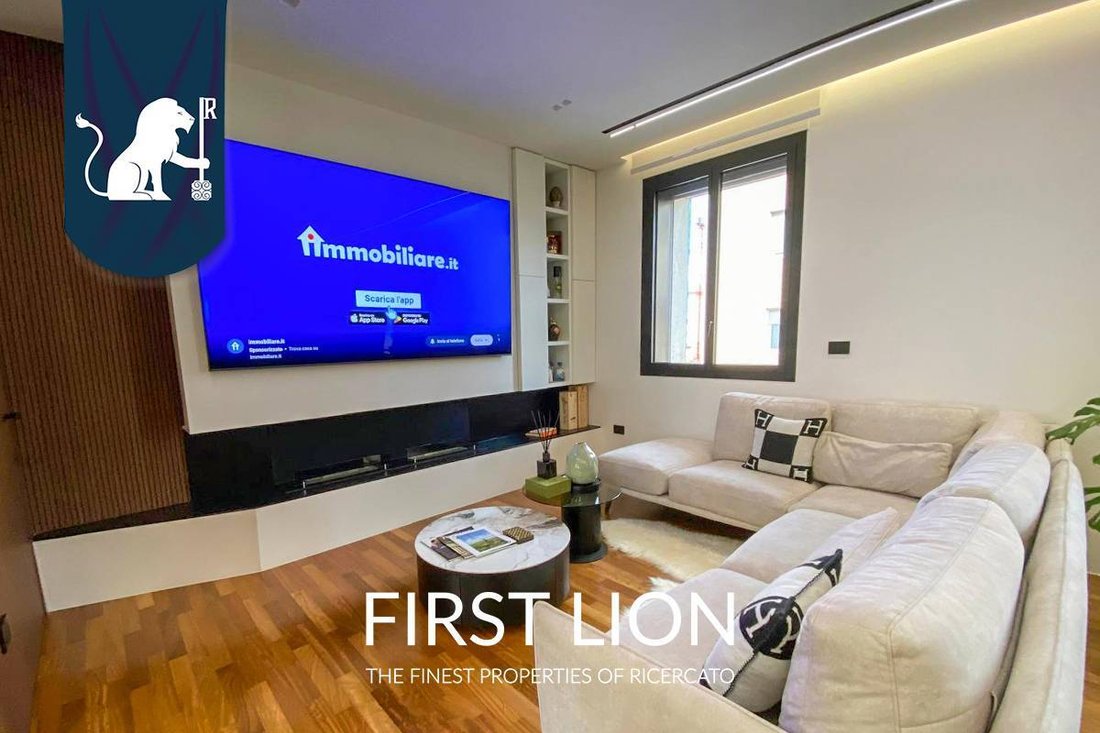
- Open space living room with triple exposure overlooking via Schipa, one of the city’s most central streets, very airy and bright
- A large and majestic kitchen equipped with state-of-the-art appliances and extreme design, alongside the living area
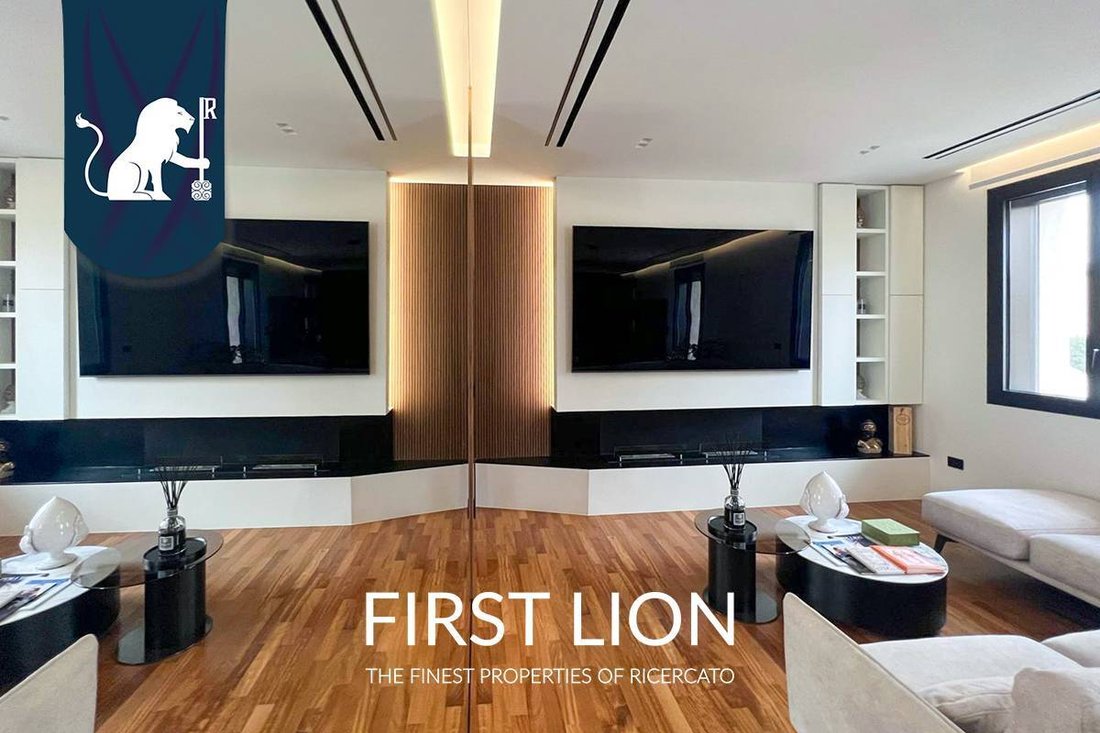
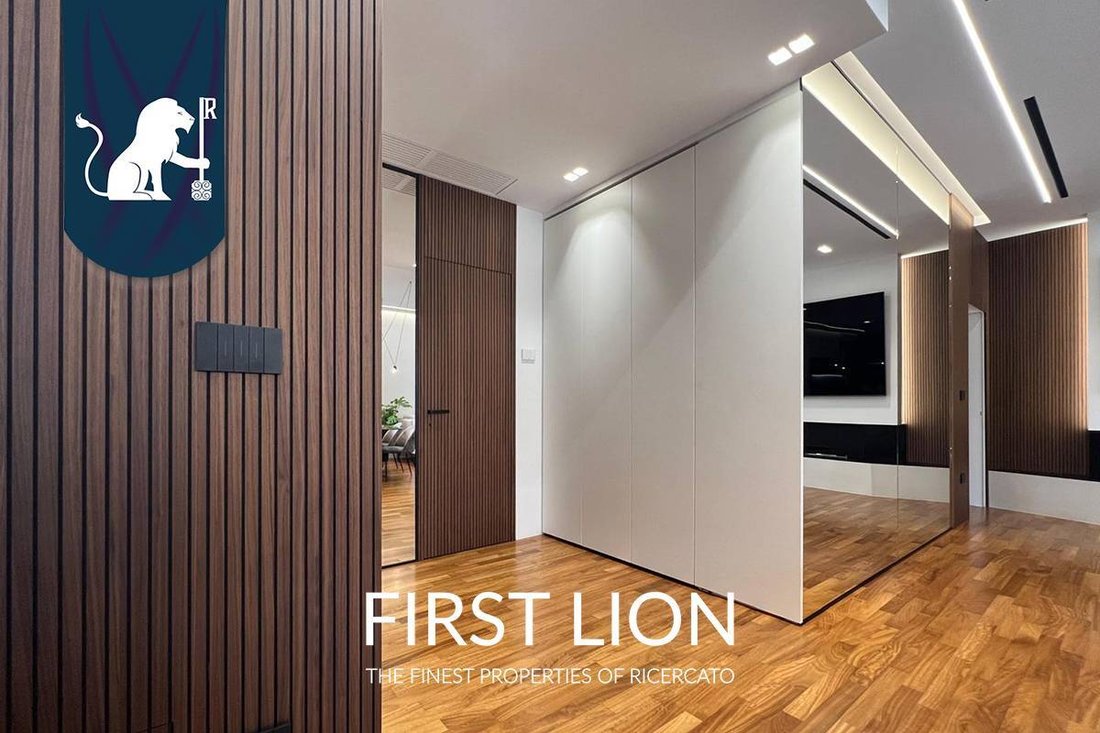
The choice of colors and materials such as wood on the walls, glass, resin, marble, and parquet flooring throughout the house immediately conveys a sense of warmth and refinement.
A hallway leads to the sleeping area, which includes:
- Three bedrooms, including the master bedroom with a walk-in closet and bathroom
- A study room
- Three bathrooms, all with windows, featuring walk-in showers with full-height panels and a bathtub, all covered with resin
- Convenient laundry and storage rooms
A highlight of the property is its central location, allowing a three-minute walk to Piazza Mazzini and easy access to numerous services and activities. The apartment is distinguished by its brightness, thanks to two balconies (one front and one rear) that provide double exposure.
The spaces are carefully curated and enhanced with high-quality and designer elements:
- Pianca boiserie
- Custom-made furniture by Alf da Fre
- Mirrors by Cattelan
- Dual lighting systems in all rooms, triple in the bathrooms, and quadruple in the living room
The entire property was completely renovated in 2026 and includes:
- 6 kW photovoltaic system with 10 kW Tesla storage batteries
- 4 sqm storage room with window located in the solar area
- Video surveillance and alarm system
- Flush-mounted armored door, fully covered
- Electric shutters with synchronized opening and closing option
- Ducted system with Vaillant heat pump and hybrid boiler system
- Double bioethanol fireplace
- Energy class: A1
All these features ensure comfort, very high energy performance, flexibility, and security.
In addition to the internal renovation, significant modernization works have been carried out on the entire condominium, including:
- Facade and railings refurbishment with glass panels
- Restoration and renovation of external wooden doors
- Video intercom system with landing panel
- Renovation of the floors of the three stairwells in the entire condominium
- Restoration and cleaning of stone paving
- Replacement of main columns in stairwell C
- Painting and plaster restoration
- Renovation of door and ribbed boiserie
- Electrical and video surveillance system upgrade
- Marble polishing
- Replacement of lighting in the condominium courtyard
- Installation of pots, plants, and flower boxes
Completing this fantastic property is a 12 sqm garage within the condominium, included in the price.
This is a fully renovated apartment featuring high-quality components and equipped with systems, fixtures, and materials designed for high energy efficiency, making this residence unique, wonderfully welcoming, and characterized by great personality and elegance.
The entire property, situated on the third and penultimate floor of one of the stairwells of an elegant condominium with a panoramic glass elevator, extends over a single level with an internal area of 156 sqm. The layout is well-distributed and carefully designed according to the principles of FENG SHUI, an ancient Eastern practice aimed at ensuring harmony and the proper flow of energy in our living environment.
The apartment consists of:
- Entrance
- Open space living room with triple exposure overlooking via Schipa, one of the city’s most central streets, very airy and bright
- A large and majestic kitchen equipped with state-of-the-art appliances and extreme design, alongside the living area
The choice of colors and materials such as wood on the walls, glass, resin, marble, and parquet flooring throughout the house immediately conveys a sense of warmth and refinement.
A hallway leads to the sleeping area, which includes:
- Three bedrooms, including the master bedroom with a walk-in closet and bathroom
- A study room
- Three bathrooms, all with windows, featuring walk-in showers with full-height panels and a bathtub, all covered with resin
- Convenient laundry and storage rooms
A highlight of the property is its central location, allowing a three-minute walk to Piazza Mazzini and easy access to numerous services and activities. The apartment is distinguished by its brightness, thanks to two balconies (one front and one rear) that provide double exposure.
The spaces are carefully curated and enhanced with high-quality and designer elements:
- Pianca boiserie
- Custom-made furniture by Alf da Fre
- Mirrors by Cattelan
- Dual lighting systems in all rooms, triple in the bathrooms, and quadruple in the living room
The entire property was completely renovated in 2026 and includes:
- 6 kW photovoltaic system with 10 kW Tesla storage batteries
- 4 sqm storage room with window located in the solar area
- Video surveillance and alarm system
- Flush-mounted armored door, fully covered
- Electric shutters with synchronized opening and closing option
- Ducted system with Vaillant heat pump and hybrid boiler system
- Double bioethanol fireplace
- Energy class: A1
All these features ensure comfort, very high energy performance, flexibility, and security.
In addition to the internal renovation, significant modernization works have been carried out on the entire condominium, including:
- Facade and railings refurbishment with glass panels
- Restoration and renovation of external wooden doors
- Video intercom system with landing panel
- Renovation of the floors of the three stairwells in the entire condominium
- Restoration and cleaning of stone paving
- Replacement of main columns in stairwell C
- Painting and plaster restoration
- Renovation of door and ribbed boiserie
- Electrical and video surveillance system upgrade
- Marble polishing
- Replacement of lighting in the condominium courtyard
- Installation of pots, plants, and flower boxes
Completing this fantastic property is a 12 sqm garage within the condominium, included in the price.
-
Tipo de propiedad
Apartamento
-
Pisos
4
-
Precio/pie²
$332
-
Emisiones
A1
-
Consumo
A1
Explorar la zona
Michelangelo Schipa 32, Mazzini-San Lazzaro, Lecce, Apulia
Ver en Google Maps
Precio por sqft
Bajo
Alto
Se unió hace 7 meses
Usted ha preguntado por esta propiedad
El agente se comunicará con usted pronto por
Publicado por
48
Anuncios
2026
Se unió
Reserva una visita con the agent
Elija una fecha y si prefiere una visita virtual o presencial con el agente.
Fecha preferida
Tipo de tour
Última actualización
Hoy
Primera publicación
Noviembre 18
Referencia del anuncio
FL - IG O
Propiedades similares cercanas
Nuevos anuncios en Mazzini-San Lazzaro


Explorar más viviendas en venta
Mazzini-San Lazzaro, Lecce, Apulia tipos de propiedad
Mazzini-San Lazzaro, Lecce, Apulia búsquedas populares
- Propiedades Vista Panorámica en Mazzini-San Lazzaro, Lecce, Apulia
- Propiedades con Terraza en Mazzini-San Lazzaro, Lecce, Apulia
- Propiedades con Bar en Mazzini-San Lazzaro, Lecce, Apulia
- Propiedades con Oficina en Mazzini-San Lazzaro, Lecce, Apulia
- Propiedades con Ascensor en Mazzini-San Lazzaro, Lecce, Apulia
- Propiedades Vista de la ciudad en Mazzini-San Lazzaro, Lecce, Apulia
- Propiedades con Jardín en Mazzini-San Lazzaro, Lecce, Apulia
- Propiedades Privacidad en Mazzini-San Lazzaro, Lecce, Apulia
- Propiedades Propiedad de Inversión en Mazzini-San Lazzaro, Lecce, Apulia
- Propiedades con Gimnasio en Mazzini-San Lazzaro, Lecce, Apulia
- Propiedades con Aire Acondicionado en Mazzini-San Lazzaro, Lecce, Apulia
- Propiedades con Bodega en Mazzini-San Lazzaro, Lecce, Apulia
- Propiedades con Chimenea en Mazzini-San Lazzaro, Lecce, Apulia
- Propiedades con Piscina en Mazzini-San Lazzaro, Lecce, Apulia
- Propiedades con Garaje en Mazzini-San Lazzaro, Lecce, Apulia
- Propiedades con Balcón en Mazzini-San Lazzaro, Lecce, Apulia
- Propiedades Mansión en Mazzini-San Lazzaro, Lecce, Apulia
- Propiedades con Cocina abierta en Mazzini-San Lazzaro, Lecce, Apulia
- Propiedades Renovado en Mazzini-San Lazzaro, Lecce, Apulia
Guías e historias relacionadas
La confianza de los mejores brokers del mundo
Los agentes tras las propiedades más excepcionales del mundo publican en JamesEdition.
- Anuncios de Sotheby's, Christie's, BARNES y Engel & Völkers
- Cada anuncio se revisa antes de publicarse
- Conecte directamente con agentes verificados
Al continuar, acepta nuestros Términos y la Política de Privacidad.