Precio a Consultar
Historic Villa For Sale In Lecce, Centro Storico
- 8 Hab.
- 7 Baños
- 16,146 Sqft
- Actualizado: Septiembre 15
- 2
Sobre la propiedad
La descripción se tradujo automáticamente.
La descripción se muestra en el idioma original.
LECCE
A historic residence where architecture turns into emotion
In the heart of the prestigious San Lazzaro area, among refined historic properties that reflect the status of the citys most distinguished families from the late 19th century through the early decades of the 20th century, stands a extraordinary property of remarkable historical value, among the most representative in the are
A historic residence where architecture turns into emotion
In the heart of the prestigious San Lazzaro area, among refined historic properties that reflect the status of the citys most distinguished families from the late 19th century through the early decades of the 20th century, stands a extraordinary property of remarkable historical value, among the most representative in the are
LECCE
A historic residence where architecture turns into emotion
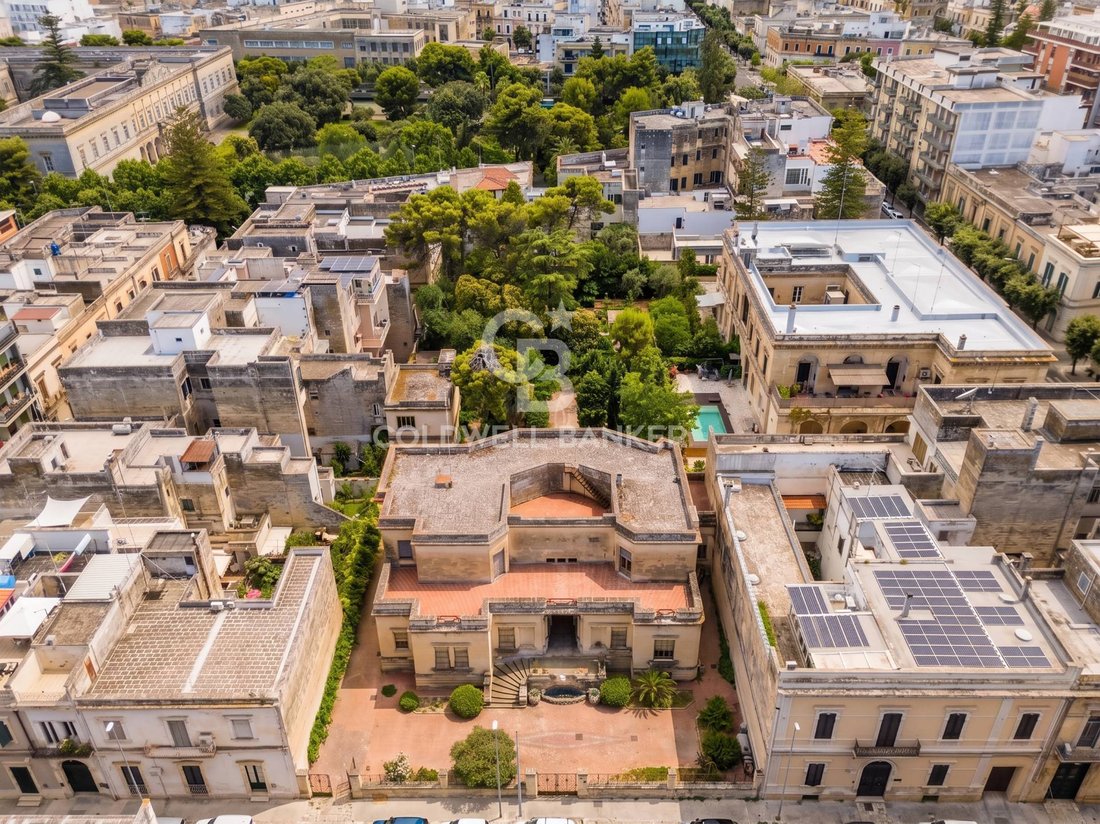
In the heart of the prestigious San Lazzaro area, among refined historic properties that reflect the status of the citys most distinguished families from the late 19th century through the early decades of the 20th century, stands a extraordinary property of remarkable historical value, among the most representative in the area.
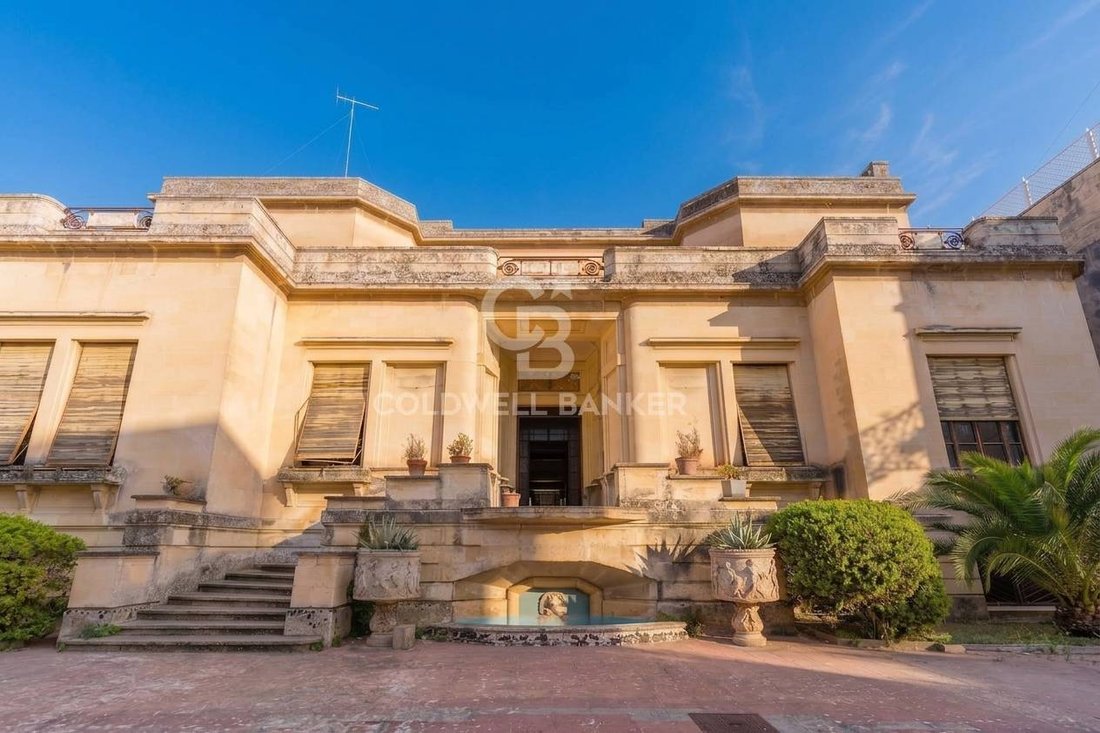
A true green lung for the city thanks to its lush garden, it was designed in 1948 by the Roman architect Francesco Furino. Imbued with the late Art Nouveau (Liberty) style that later evolved into Rationalism, the project brought together the finest local craftsmen and skilled artisans.
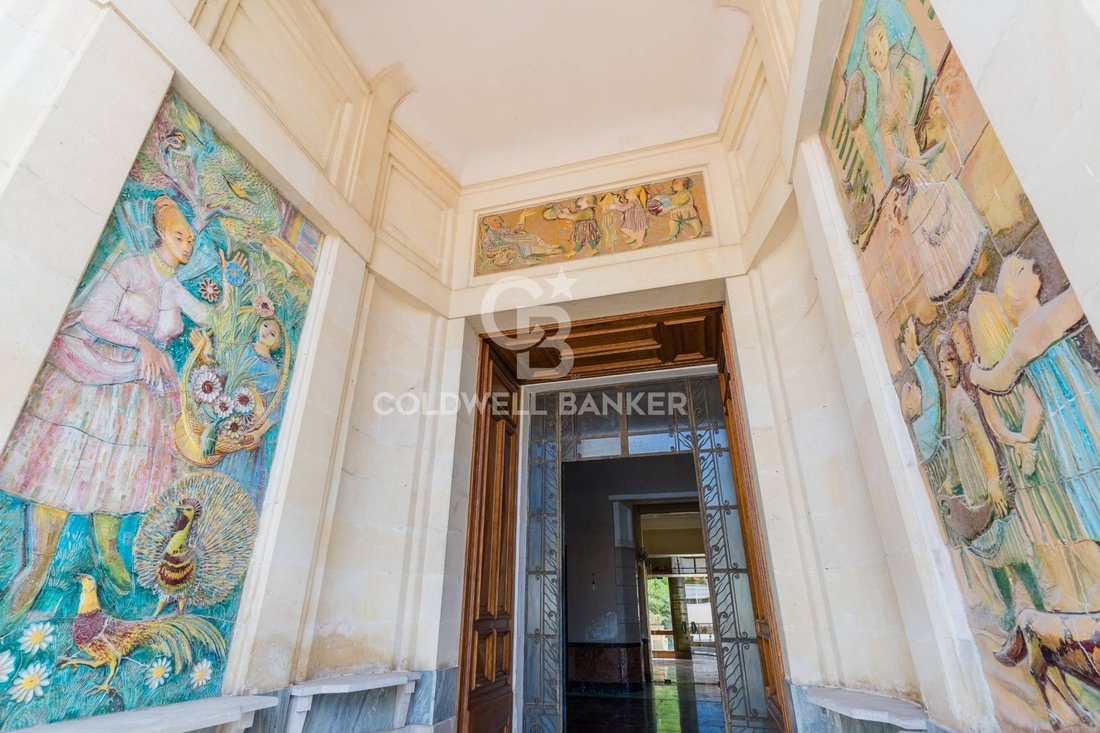
The result is a residence that combines the elegance of an early 20th-century Roman mansions with the authentic construction tradition of Salento, expressed through the warm Lecce limestone facade, fine wrought-iron details, and exquisite large-slab marble.
Spanning approximately 1,000 sqm across two main levels, the villa features 14 spacious rooms, auxiliary spaces, and 6 bathrooms, complemented by a basement floor with a cellar consisting of two large rooms.
The first floor is enhanced by large balconies that offer beautiful views over the property and garden, alongside a large terrace which adds balance and poise to the facade.
The entire design revolves around principles of symmetry and centrality.
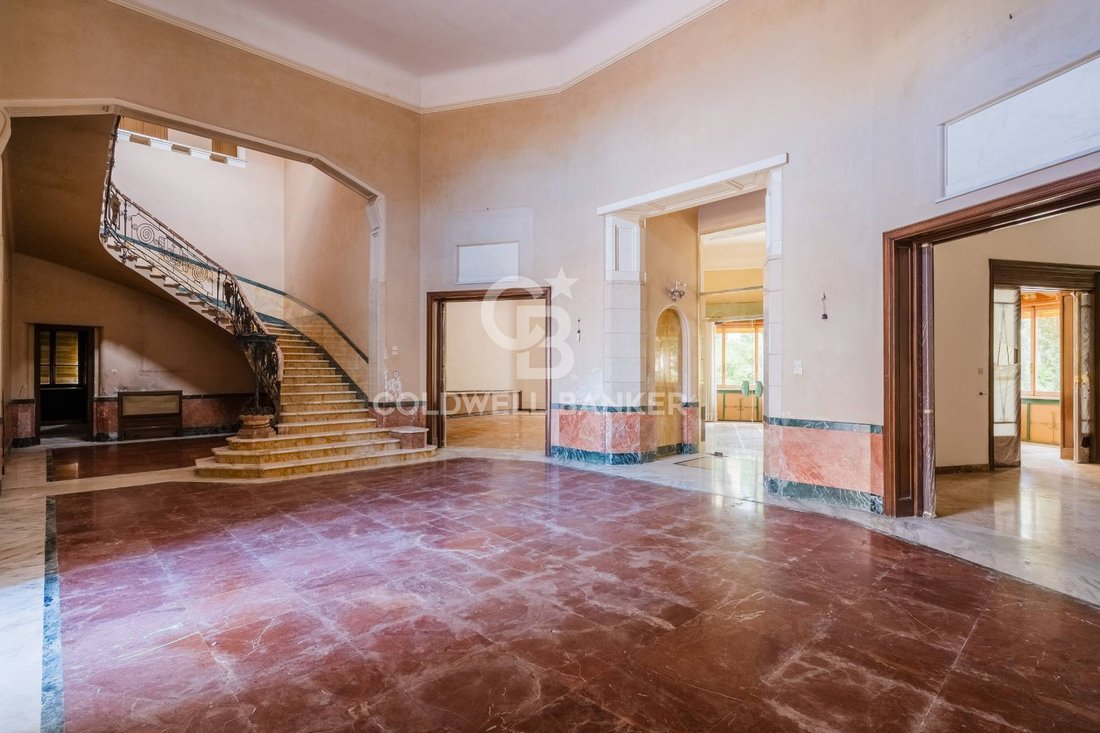
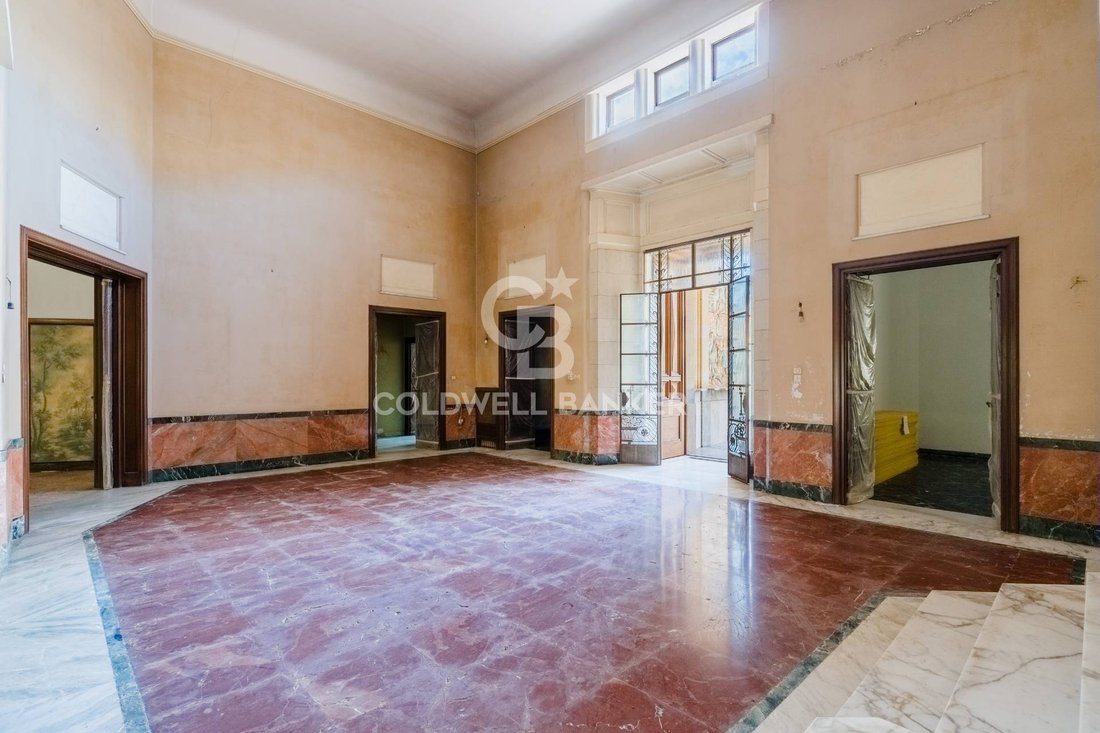
Every room, with ceilings ranging from 5 to 6.80 metres high, flows from a magnificent pentagonal main hall, the beating heart of the home, from which spaces radiate naturally to create a dramatic, perfectly balanced layout.
On the left side, an imposing winding staircase connects the two levels and serves as an elegant architectural feature, drawing the eye upward and emphasizing the exceptional volume of the interiors.
The open layout allows uninterrupted views from the main entrance straight through to the lush garden at the rear, amplifying the sense of space and integrating the landscape directly into the architecture.
The 1,500 sqm garden surrounds the villa on all four sides, offering an oasis of privacy and greenery.
The outside area features intricate paved pathways made of cement tiles, majolica accents, and polychrome decorations that adorn the walkways and formal areas.
The front courtyard, with its grand staircase and decorative fountain, serves as an elegant entrance setting that naturally guides visitors toward the home.
Completing the property at the rear is an independent two-story annex featuring three rooms. This versatile secondary space can be adapted as additional living space, a private office, guest suite, or service area.
The ground-floor space of the annex connects directly to the driveway access from the street and currently serves as a garage.
This is far more than a prestigious residence: it is an unrepeatable property steeped in history, art, and memory, ideal for buyers seeking a unique home capable of inspiring emotion and preserving its value over time. A property of extraordinary potential, perfect as an exclusive private residence or as a luxury boutique accomodation with 10 bedrooms and 4 suites in the heart of the city.
A historic residence where architecture turns into emotion
In the heart of the prestigious San Lazzaro area, among refined historic properties that reflect the status of the citys most distinguished families from the late 19th century through the early decades of the 20th century, stands a extraordinary property of remarkable historical value, among the most representative in the area.
A true green lung for the city thanks to its lush garden, it was designed in 1948 by the Roman architect Francesco Furino. Imbued with the late Art Nouveau (Liberty) style that later evolved into Rationalism, the project brought together the finest local craftsmen and skilled artisans.
The result is a residence that combines the elegance of an early 20th-century Roman mansions with the authentic construction tradition of Salento, expressed through the warm Lecce limestone facade, fine wrought-iron details, and exquisite large-slab marble.
Spanning approximately 1,000 sqm across two main levels, the villa features 14 spacious rooms, auxiliary spaces, and 6 bathrooms, complemented by a basement floor with a cellar consisting of two large rooms.
The first floor is enhanced by large balconies that offer beautiful views over the property and garden, alongside a large terrace which adds balance and poise to the facade.
The entire design revolves around principles of symmetry and centrality.
Every room, with ceilings ranging from 5 to 6.80 metres high, flows from a magnificent pentagonal main hall, the beating heart of the home, from which spaces radiate naturally to create a dramatic, perfectly balanced layout.
On the left side, an imposing winding staircase connects the two levels and serves as an elegant architectural feature, drawing the eye upward and emphasizing the exceptional volume of the interiors.
The open layout allows uninterrupted views from the main entrance straight through to the lush garden at the rear, amplifying the sense of space and integrating the landscape directly into the architecture.
The 1,500 sqm garden surrounds the villa on all four sides, offering an oasis of privacy and greenery.
The outside area features intricate paved pathways made of cement tiles, majolica accents, and polychrome decorations that adorn the walkways and formal areas.
The front courtyard, with its grand staircase and decorative fountain, serves as an elegant entrance setting that naturally guides visitors toward the home.
Completing the property at the rear is an independent two-story annex featuring three rooms. This versatile secondary space can be adapted as additional living space, a private office, guest suite, or service area.
The ground-floor space of the annex connects directly to the driveway access from the street and currently serves as a garage.
This is far more than a prestigious residence: it is an unrepeatable property steeped in history, art, and memory, ideal for buyers seeking a unique home capable of inspiring emotion and preserving its value over time. A property of extraordinary potential, perfect as an exclusive private residence or as a luxury boutique accomodation with 10 bedrooms and 4 suites in the heart of the city.
-
Tipo de propiedad
Villa
-
Pisos
2
-
Año de construcción
1948
-
Emisiones
F
-
Consumo
F
Características
- Jardín
- Terraza
- Garaje
- Mansión
- Vista Panorámica
- Sótano
- Oficina
- Privacidad
- Techo alto
Explorar la zona
Viale Otranto, Mazzini-San Lazzaro, Lecce, Apulia
Ver en Google Maps
Precio por sqft
Bajo
Alto
Ubicada en el dinámico distrito Mazzini-San Lazzaro de Lecce, esta propiedad ofrece excelente acceso a la estación de tren de Lecce (5 min) y al centro histórico con su rica arquitectura barroca y sitios culturales. Cercano, goce de restaurantes Michelin, clubes de golf exclusivos y parques naturales. La zona cuenta con escuelas prestigiosas, facilitando la vida familiar con conexiones fáciles al aeropuerto de Bríndisi (40 min).
Ver lugares cercanos
Atracciones
Escuelas
Estación de Tren de Lecce
Estación de Tren
5 min
Aeropuerto de Bríndisi
Aeropuerto
40 min
Club de Golf Masseria San Domenico
Clubes de Golf y Campo
25 min
La Cucina di Mamma Elvira (restaurante Michelin)
Gastronomía y vinos
7 min
Parque Natural Regional Costa Otranto
Exterior y naturaleza
40 min
Escuela Internacional de Lecce
Escuela Internacional
8 min
Liceo Clásico Palmieri
Escuela pública
4 min
Se unió hace 1 año
Usted ha preguntado por esta propiedad
El agente se comunicará con usted pronto por
Publicado por
76
Anuncios
2025
Se unió
Reserva una visita con the agent
Elija una fecha y si prefiere una visita virtual o presencial con el agente.
Fecha preferida
Tipo de tour
Última actualización
Septiembre 15
Primera publicación
Sep 15
Referencia del anuncio
CBI069-553-133111
Propiedades similares cercanas
Nuevos anuncios en Mazzini-San Lazzaro


Explorar más viviendas en venta
Mazzini-San Lazzaro, Lecce, Apulia tipos de propiedad
Mazzini-San Lazzaro, Lecce, Apulia búsquedas populares
- Propiedades Vista Panorámica en Mazzini-San Lazzaro, Lecce, Apulia
- Propiedades con Terraza en Mazzini-San Lazzaro, Lecce, Apulia
- Propiedades con Bar en Mazzini-San Lazzaro, Lecce, Apulia
- Propiedades con Oficina en Mazzini-San Lazzaro, Lecce, Apulia
- Propiedades con Ascensor en Mazzini-San Lazzaro, Lecce, Apulia
- Propiedades Vista de la ciudad en Mazzini-San Lazzaro, Lecce, Apulia
- Propiedades con Jardín en Mazzini-San Lazzaro, Lecce, Apulia
- Propiedades Privacidad en Mazzini-San Lazzaro, Lecce, Apulia
- Propiedades Propiedad de Inversión en Mazzini-San Lazzaro, Lecce, Apulia
- Propiedades con Gimnasio en Mazzini-San Lazzaro, Lecce, Apulia
- Propiedades con Aire Acondicionado en Mazzini-San Lazzaro, Lecce, Apulia
- Propiedades con Bodega en Mazzini-San Lazzaro, Lecce, Apulia
- Propiedades con Jacuzzi en Mazzini-San Lazzaro, Lecce, Apulia
- Propiedades con Chimenea en Mazzini-San Lazzaro, Lecce, Apulia
- Propiedades con Piscina en Mazzini-San Lazzaro, Lecce, Apulia
- Propiedades con Garaje en Mazzini-San Lazzaro, Lecce, Apulia
- Propiedades con Balcón en Mazzini-San Lazzaro, Lecce, Apulia
- Propiedades Mansión en Mazzini-San Lazzaro, Lecce, Apulia
- Propiedades con Cocina abierta en Mazzini-San Lazzaro, Lecce, Apulia
- Propiedades Renovado en Mazzini-San Lazzaro, Lecce, Apulia
Guías e historias relacionadas
La confianza de los mejores brokers del mundo
Los agentes tras las propiedades más excepcionales del mundo publican en JamesEdition.
- Anuncios de Sotheby's, Christie's, BARNES y Engel & Völkers
- Cada anuncio se revisa antes de publicarse
- Conecte directamente con agentes verificados
Al continuar, acepta nuestros Términos y la Política de Privacidad.