

$2,360,508
Casa En Plan De La Tour
- 5 Hab.
- 3 Baños
- 3,122 Sqft
- Actualizado: Marzo 26
Sobre la propiedad
La descripción se tradujo automáticamente.
La descripción se muestra en el idioma original.
Magnífica propiedad ubicada a 15 minutos en coche del centro de la ciudad, construida en un entorno bucólico y con vista panorámica de las colinas. Le encantará su arquitectura de aproximadamente 300 m2 y su terreno de 13430 m2. Consta de: una sala de estar con chimenea, cocina abierta con comedor, 1 dormitorio principal ubicado en la planta superior de aproximadamente 40 m2 con vestidor, baño y t
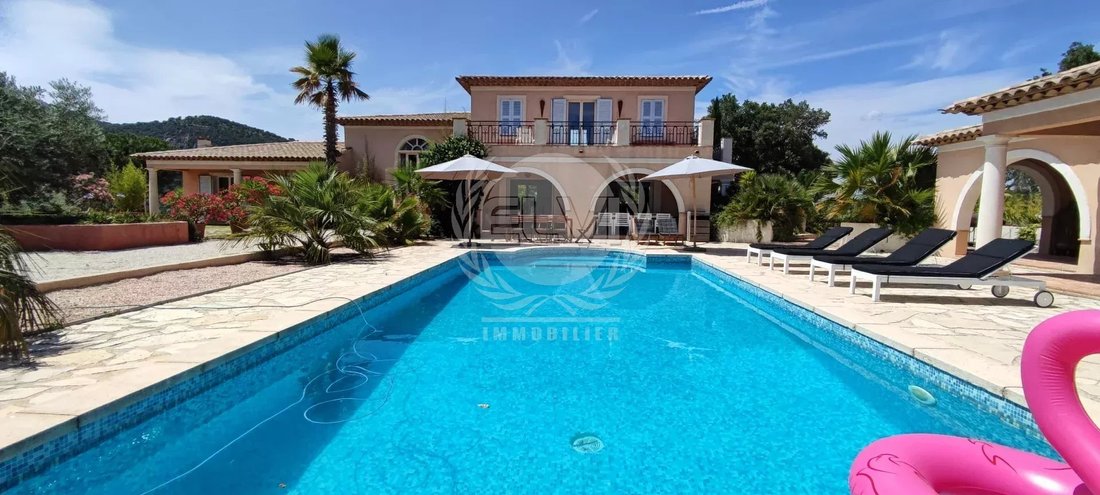
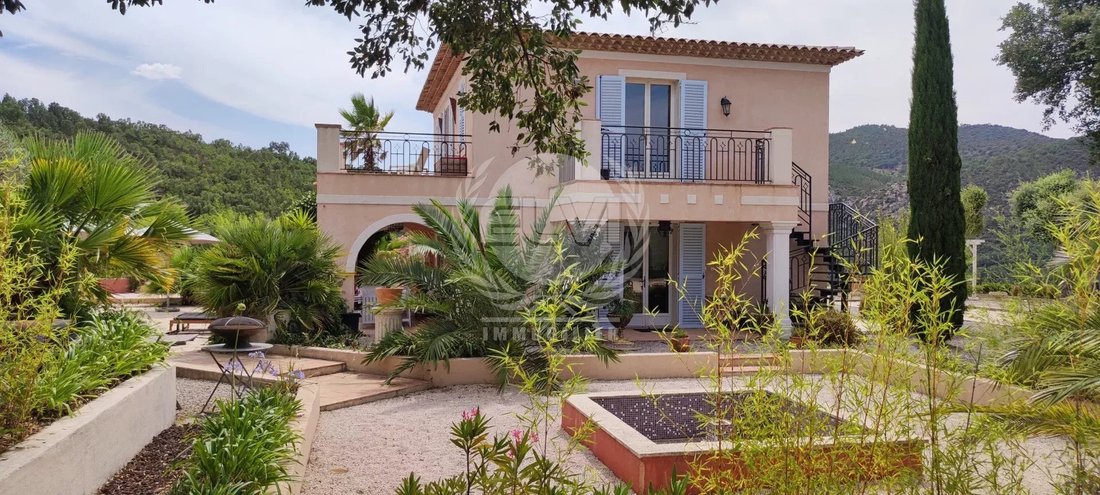
The property described is an exceptional residence located just 15 minutes drive from the city center, offering a bucolic setting with panoramic views of the surrounding hills. With an architecture of approximately 300 square meters and a spacious plot of 13,430 square meters, this property offers a luxurious and comfortable living space.
On the ground floor you will find a stylish living
On the ground floor you will find a stylish living
Magnífica propiedad ubicada a 15 minutos en coche del centro de la ciudad, construida en un entorno bucólico y con vista panorámica de las colinas. Le encantará su arquitectura de aproximadamente 300 m2 y su terreno de 13430 m2. Consta de: una sala de estar con chimenea, cocina abierta con comedor, 1 dormitorio principal ubicado en la planta superior de aproximadamente 40 m2 con vestidor, baño y terraza con vistas a la piscina. 2 dormitorios en una sola planta con cocina americana, 1 baño con ducha, aseo. En R-1: cuarto de baño con inodoro, sala de cine, garaje de unos 40 m2, lavadero, despensa, taller. En el exterior, magnífico jardín arbolado y ajardinado con piscina de 10x5 m2, casita de piscina, cocina de verano, terraza cubierta. 2 dormitorios separados con baño con ducha y aseo. Zona de relajación con jacuzzi. Juegos de petanca. Perforación... Tranquilidad y relajación garantizadas
La información sobre los riesgos a los que está expuesta esta propiedad está disponible en el sitio web de Géorisques: https://www.georisques.gouv.fr/
La información sobre los riesgos a los que está expuesta esta propiedad está disponible en el sitio web de Géorisques: https://www.georisques.gouv.fr/
The property described is an exceptional residence located just 15 minutes drive from the city center, offering a bucolic setting with panoramic views of the surrounding hills. With an architecture of approximately 300 square meters and a spacious plot of 13,430 square meters, this property offers a luxurious and comfortable living space.
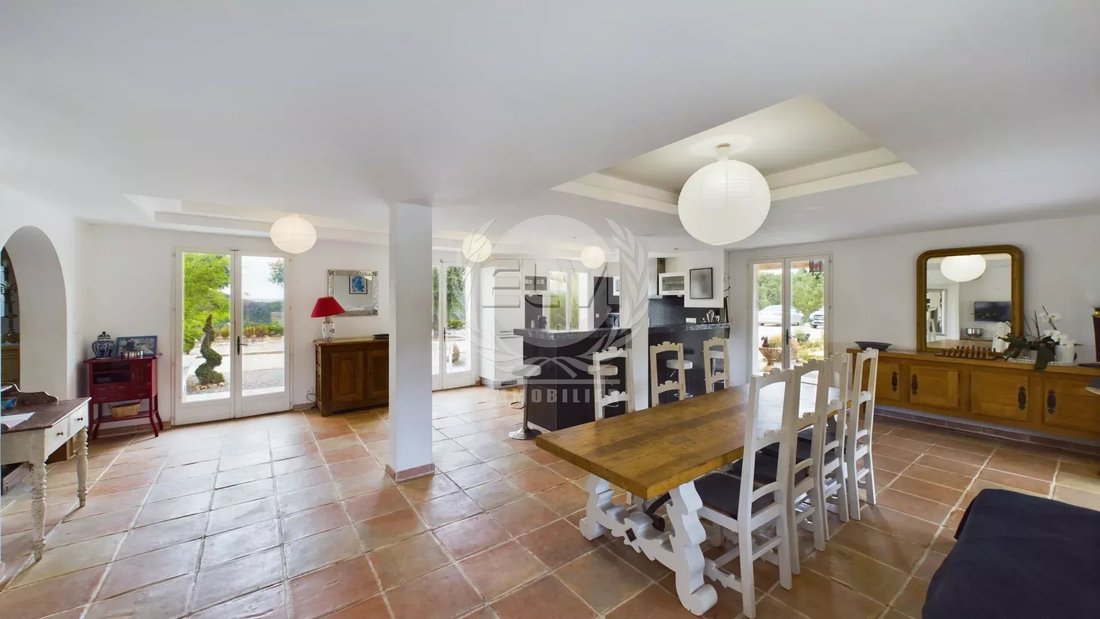
On the ground floor you will find a stylish living room with a fireplace, creating a warm and welcoming atmosphere. The open kitchen is equipped and includes an adjacent dining room, ideal for meals with family or friends. A master bedroom of approximately 40 square meters is located upstairs, offering a private space with a dressing room, a bathroom and a terrace with stunning views of the pool and garden.
Two additional single-level bedrooms with kitchenettes provide additional flexibility and easy accessibility. There is also a separate shower room and toilet for added convenience.
The basement of the property offers additional space, including a shower room with WC, a cinema room for entertaining, a spacious garage of approximately 40 square meters, a laundry room, a storeroom and a workshop.
Outside, the landscaped garden surrounds a 10x5 meter swimming pool, creating an idyllic setting for relaxing and entertaining. A pool house with a summer kitchen and covered terrace provides additional space for entertaining guests and enjoying the outdoors. Two separate bedrooms with shower room and toilet, a relaxation area with jacuzzi and bowling alleys add to the charm and conviviality of the property.
Finally, the property is equipped with a borehole, ensuring a reliable water supply and allowing you to fully enjoy the tranquility and relaxation it offers.
La información sobre los riesgos a los que está expuesta esta propiedad está disponible en el sitio web de Géorisques: https://www.georisques.gouv.fr/
On the ground floor you will find a stylish living room with a fireplace, creating a warm and welcoming atmosphere. The open kitchen is equipped and includes an adjacent dining room, ideal for meals with family or friends. A master bedroom of approximately 40 square meters is located upstairs, offering a private space with a dressing room, a bathroom and a terrace with stunning views of the pool and garden.
Two additional single-level bedrooms with kitchenettes provide additional flexibility and easy accessibility. There is also a separate shower room and toilet for added convenience.
The basement of the property offers additional space, including a shower room with WC, a cinema room for entertaining, a spacious garage of approximately 40 square meters, a laundry room, a storeroom and a workshop.
Outside, the landscaped garden surrounds a 10x5 meter swimming pool, creating an idyllic setting for relaxing and entertaining. A pool house with a summer kitchen and covered terrace provides additional space for entertaining guests and enjoying the outdoors. Two separate bedrooms with shower room and toilet, a relaxation area with jacuzzi and bowling alleys add to the charm and conviviality of the property.
Finally, the property is equipped with a borehole, ensuring a reliable water supply and allowing you to fully enjoy the tranquility and relaxation it offers.
La información sobre los riesgos a los que está expuesta esta propiedad está disponible en el sitio web de Géorisques: https://www.georisques.gouv.fr/
-
Tipo de propiedad
Casa
-
Año de construcción
2002
-
Precio/pie²
$756
Características
- Jardín
- Piscina
- Terraza
- Garaje
- Cine
- Sala de juegos
- Patio de recreo
- Jacuzzi
- Cocina abierta
Características
Lote
Interior
- Chimenea
- Jacuzzi
- Bar
- Lavadero
- Sala de juegos
- Cine
- Cocina abierta
- Sótano
Outdoor
Explorar la zona
Sud, Le Luc, Francia
Ver en Google Maps
Precio por sqft
Bajo
Alto
Le Plan-de-la-Tour offers a serene Provencal lifestyle close to the French Riviera’s glamour. This idyllic village is an optimal blend of tranquility and accessibility, with the vibrant town of Sainte-Maxime just a 15-minute drive away. Access to the Mediterranean coast is convenient, offering endless water activities. The area provides peaceful rural landscapes, vineyards, and quintessential French charm with easy reach to upscale dining and cultural venues.
Ver lugares cercanos
Atracciones
Escuelas
Saint-Tropez Port
Port / Marina
29 min
Gare de Saint-Raphaël-Valescure
Train Station
40 min
Restaurant La Voile
Dining & Wine
33 min
Les Domaines de Saint Endreol Golf & Spa Resort
Golf & Country Clubs
45 min
International School of Nice
International School
80 min
Se unió hace 4 años
Usted ha preguntado por esta propiedad
El agente se comunicará con usted pronto por
Publicado por
23
Anuncios
2022
Se unió
Reserva una visita con the agent
Elija una fecha y si prefiere una visita virtual o presencial con el agente.
Fecha preferida
Tipo de tour
Última actualización
Marzo 26
Primera publicación
Julio 18, 2023
Referencia del anuncio
P1082
La confianza de los mejores brokers del mundo
Los agentes tras las propiedades más excepcionales del mundo publican en JamesEdition.
- Anuncios de Sotheby's, Christie's, BARNES y Engel & Völkers
- Cada anuncio se revisa antes de publicarse
- Conecte directamente con agentes verificados
Al continuar, acepta nuestros Términos y la Política de Privacidad.