$1,754,116
Sale of Architect-Designed Villa Le Grau d'Agde, 210m² 6 Rooms 1,596,000€ with Pool
- 5 Hab.
- 2,261 Sqft
- 9,882 Sqft lot
- Actualizado: Noviembre 17
Sobre la propiedad
La descripción se tradujo automáticamente.
La descripción se muestra en el idioma original.
PBI Collection® — ”The hidden face of audacity”
At the foot of the first dunes bordering Le Grau d’Agde, characterful homes can be glimpsed behind well-kept gardens with exotic essences. With its clean lines and large openings onto the terrace, this house invites slow living. THE ANCHOR
In Le Grau d’Agde, memory seeps into the curves of the dunes. The scent of maritime pines mingles with t
At the foot of the first dunes bordering Le Grau d’Agde, characterful homes can be glimpsed behind well-kept gardens with exotic essences. With its clean lines and large openings onto the terrace, this house invites slow living. THE ANCHOR
In Le Grau d’Agde, memory seeps into the curves of the dunes. The scent of maritime pines mingles with t
PBI Collection® — ”The hidden face of audacity”
At the foot of the first dunes bordering Le Grau d’Agde, characterful homes can be glimpsed behind well-kept gardens with exotic essences. With its clean lines and large openings onto the terrace, this house invites slow living. THE ANCHOR
In Le Grau d’Agde, memory seeps into the curves of the dunes. The scent of maritime pines mingles with the sea spray.
Cicadas clash their cymbals. An obstinate rhythm, without intention, fills the air.
The scene is mundane, and yet. With each hour spent there, in the vibration of the summer light, the world is traversed differently.
THE MEASURE OF THE LANDSCAPE The panorama opens up and the gaze extends far. The land, over 900 m², naturally fits into this landscape.
THE GEOMETRY OF VOLUMES
Weightless above the canopy, this villa built in 2024 develops nearly 210 m² in an architectural layout of remarkable precision, a realization where perspectives celebrate the elegance of the essential.
Anchored on two levels, the villa reveals itself as a rejuvenating living space where the omnipresent light harmonizes with balance in an atmosphere resonating with its natural surroundings.
THE ART OF HOSPITALITY
From the first steps, the property unveils its lines, revealing a contemporary design where light becomes matter.
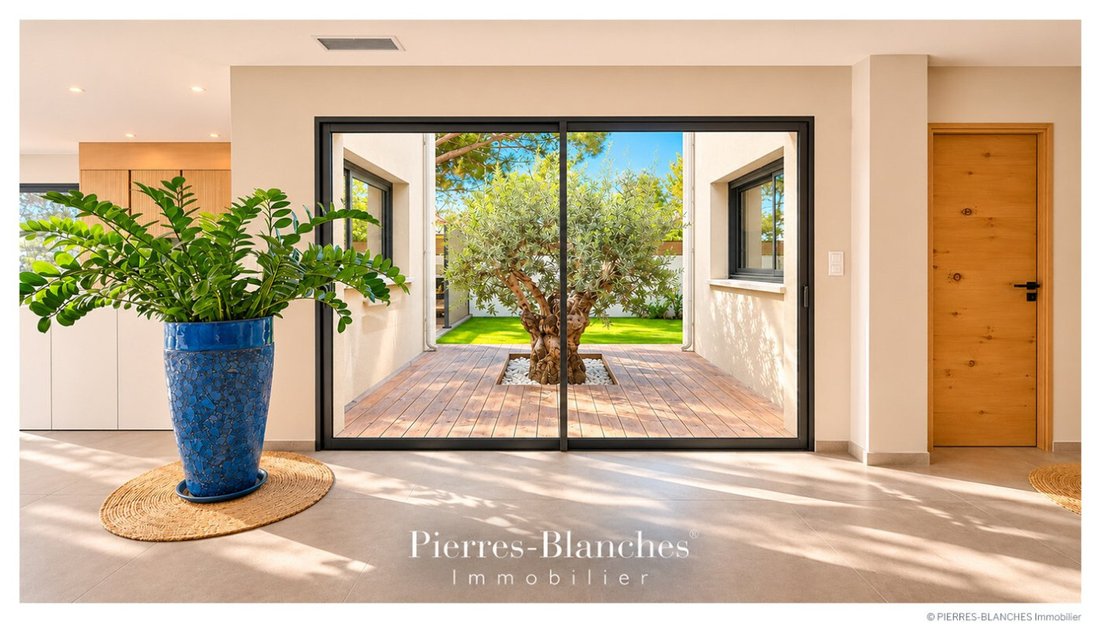
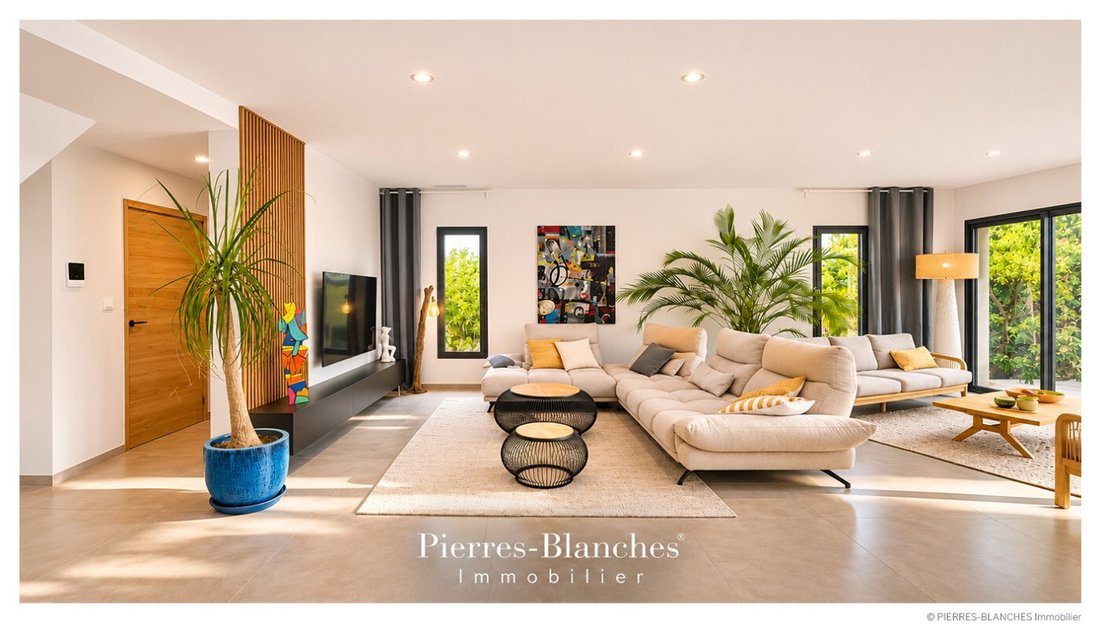
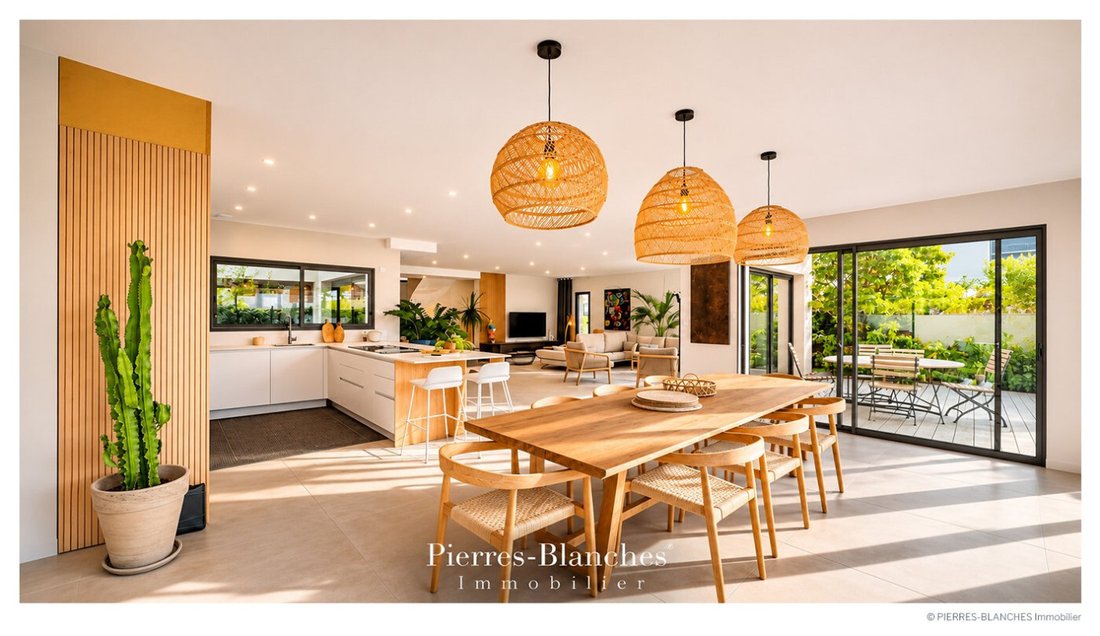
The comfortable living area and its entrance of 92 m² open up in a subtle erasure of boundaries, creating a permanent communication with the outdoors.
The gaze escapes to unfold beyond the walls, up to the pool level with the terrace.
The kitchen and dining area reveal their presence in the purity of the grooved wooden facades, extending the sensation of space and reinforcing the contemporary harmony of the whole.
THE BARK OF DREAMS
The ground floor is completed by a first suite with a shower room and dressing room benefiting from direct access to the terrace. Upstairs, a second suite with a shower room and a fitted dressing room.
Three additional bedrooms and two shower rooms complete the sleeping area on the first floor.
A terrace overlooks the panorama, where one lingers to savor the silence of the heights.
THE MERIDIANS OF THE PLACE
Outside, the villa composes a new partition between matter and light, where different tableaux seem to have been imagined to embrace the movement of the landscape as so many perspectives opened onto the horizon.
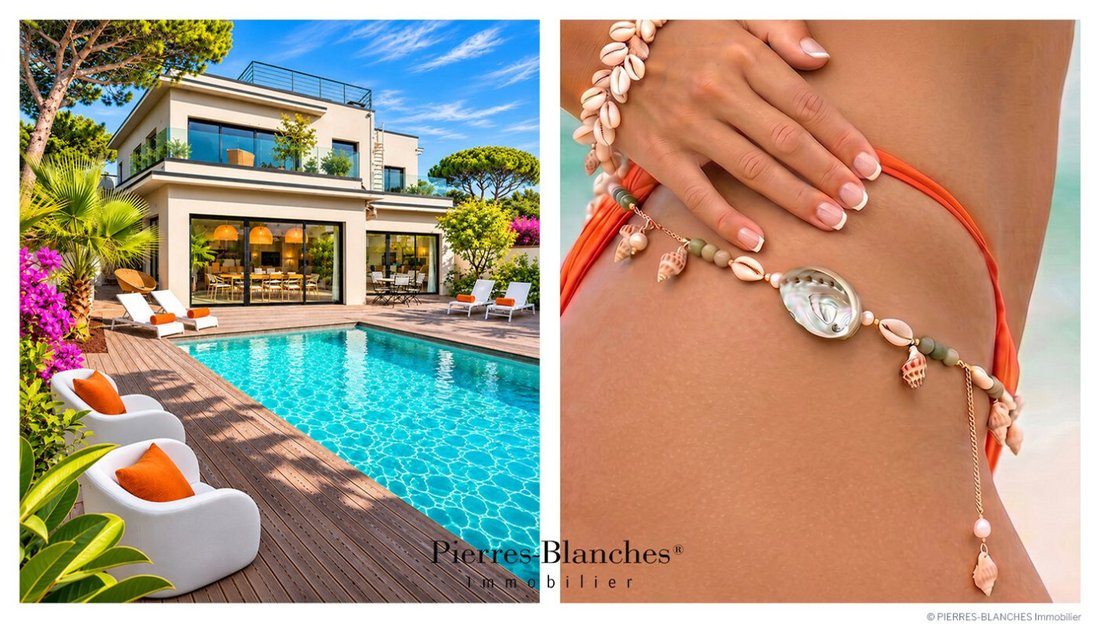
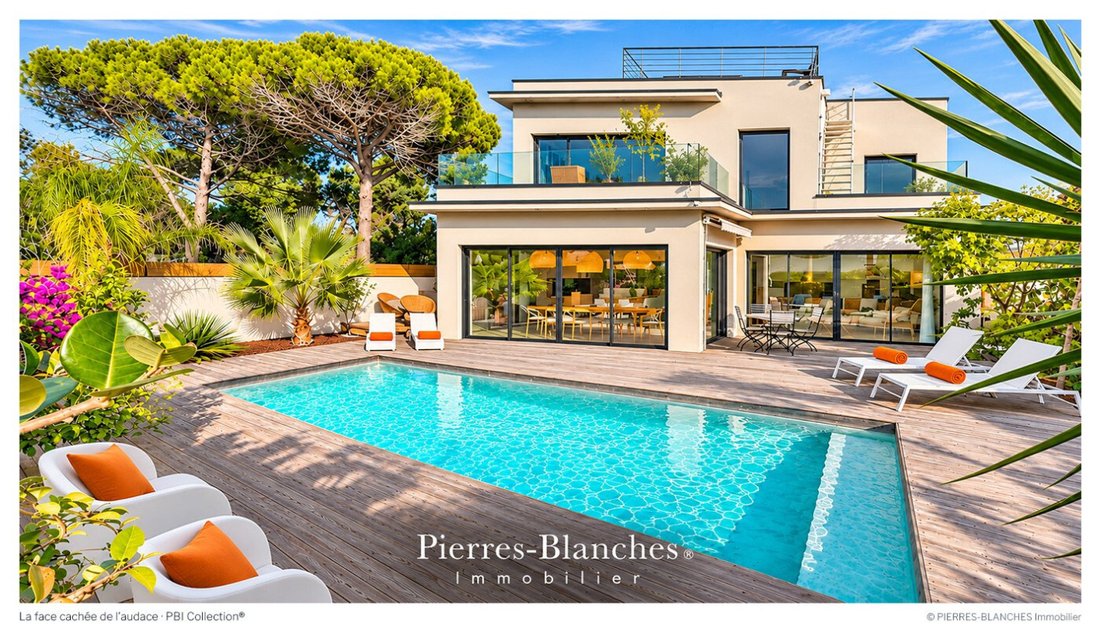
The terrace, made of natural wood, extends naturally towards the 7-meter-long pool, whose deep hues blend with the reflections of the azure sky.
Sheltered from the sun, a lounge area protects moments of sharing throughout the seasons. The rooftop terrace, designed as a Roof Top, features a jacuzzi offering a view of the Mediterranean Sea.
THE VECTORS OF COMFORT
The Craftsmanship — Selected materials and meticulous finishes.
The Amenities — RE 2020 villa with ten-year guarantees · Home automation · Centralized electric roller shutters · Reversible heating and air conditioning system managed by home automation · Water softener · Photovoltaic panels · Pool equipped with a heat pump system.
The Address — Close to the village center, amenities · Quick access to the beach at 250 m · 2.5 km from the train station and 16 km from the airport.
—
A dream of weightlessness in the heart of this universe. No mystery. An alchemy, and the certainty of being there at the right moment.
PIERRES-BLANCHES®
Private presentation by appointment
[hidden information]
© 2026. PIERRES-BLANCHES®. All rights reserved.
La información sobre los riesgos a los que está expuesta esta propiedad está disponible en el sitio web de Géorisques: https://www.georisques.gouv.fr/
At the foot of the first dunes bordering Le Grau d’Agde, characterful homes can be glimpsed behind well-kept gardens with exotic essences. With its clean lines and large openings onto the terrace, this house invites slow living. THE ANCHOR
In Le Grau d’Agde, memory seeps into the curves of the dunes. The scent of maritime pines mingles with the sea spray.
Cicadas clash their cymbals. An obstinate rhythm, without intention, fills the air.
The scene is mundane, and yet. With each hour spent there, in the vibration of the summer light, the world is traversed differently.
THE MEASURE OF THE LANDSCAPE The panorama opens up and the gaze extends far. The land, over 900 m², naturally fits into this landscape.
THE GEOMETRY OF VOLUMES
Weightless above the canopy, this villa built in 2024 develops nearly 210 m² in an architectural layout of remarkable precision, a realization where perspectives celebrate the elegance of the essential.
Anchored on two levels, the villa reveals itself as a rejuvenating living space where the omnipresent light harmonizes with balance in an atmosphere resonating with its natural surroundings.
THE ART OF HOSPITALITY
From the first steps, the property unveils its lines, revealing a contemporary design where light becomes matter.
The comfortable living area and its entrance of 92 m² open up in a subtle erasure of boundaries, creating a permanent communication with the outdoors.
The gaze escapes to unfold beyond the walls, up to the pool level with the terrace.
The kitchen and dining area reveal their presence in the purity of the grooved wooden facades, extending the sensation of space and reinforcing the contemporary harmony of the whole.
THE BARK OF DREAMS
The ground floor is completed by a first suite with a shower room and dressing room benefiting from direct access to the terrace. Upstairs, a second suite with a shower room and a fitted dressing room.
Three additional bedrooms and two shower rooms complete the sleeping area on the first floor.
A terrace overlooks the panorama, where one lingers to savor the silence of the heights.
THE MERIDIANS OF THE PLACE
Outside, the villa composes a new partition between matter and light, where different tableaux seem to have been imagined to embrace the movement of the landscape as so many perspectives opened onto the horizon.
The terrace, made of natural wood, extends naturally towards the 7-meter-long pool, whose deep hues blend with the reflections of the azure sky.
Sheltered from the sun, a lounge area protects moments of sharing throughout the seasons. The rooftop terrace, designed as a Roof Top, features a jacuzzi offering a view of the Mediterranean Sea.
THE VECTORS OF COMFORT
The Craftsmanship — Selected materials and meticulous finishes.
The Amenities — RE 2020 villa with ten-year guarantees · Home automation · Centralized electric roller shutters · Reversible heating and air conditioning system managed by home automation · Water softener · Photovoltaic panels · Pool equipped with a heat pump system.
The Address — Close to the village center, amenities · Quick access to the beach at 250 m · 2.5 km from the train station and 16 km from the airport.
—
A dream of weightlessness in the heart of this universe. No mystery. An alchemy, and the certainty of being there at the right moment.
PIERRES-BLANCHES®
Private presentation by appointment
[hidden information]
© 2026. PIERRES-BLANCHES®. All rights reserved.
La información sobre los riesgos a los que está expuesta esta propiedad está disponible en el sitio web de Géorisques: https://www.georisques.gouv.fr/
-
Tipo de propiedad
Villa
-
Precio/pie²
$776
Características
- Jardín
- Terraza
- Piscina
- Vista al Agua
- Vista al Mar
- Jacuzzi
- Moderno
- Obras nuevas
- Estufa de gas
Explorar la zona
Le Cap d'Agde, Agde, Francia
Ver en Google Maps
Precio por sqft
Bajo
Alto
Se unió hace 1 año
Usted ha preguntado por esta propiedad
El agente se comunicará con usted pronto por
Publicado por
105
Anuncios
2025
Se unió
Reserva una visita con the agent
Elija una fecha y si prefiere una visita virtual o presencial con el agente.
Fecha preferida
Tipo de tour
Última actualización
Noviembre 17
Primera publicación
Noviembre 17
Referencia del anuncio
345051999
Toda la información sobre propiedades se muestra en base a los datos más precisos que tenemos en el momento de la publicación. Los detalles sobre cómo recopilamos y verificamos estos datos se encuentran en la sección 5 de nuestros Términos y Condiciones.
Propiedades similares cercanas
Nuevos anuncios en Le Cap d'Agde

Explorar más viviendas en venta
Le Cap d'Agde, Agde, Francia tipos de propiedad
Le Cap d'Agde, Agde, Francia búsquedas populares
- Propiedades Vista Panorámica en Le Cap d'Agde, Agde, Francia
- Propiedades Vista al Mar en Le Cap d'Agde, Agde, Francia
- Propiedades con Terraza en Le Cap d'Agde, Agde, Francia
- Propiedades con Bar en Le Cap d'Agde, Agde, Francia
- Propiedades con Oficina en Le Cap d'Agde, Agde, Francia
- Propiedades con Ascensor en Le Cap d'Agde, Agde, Francia
- Propiedades Vista a la Montaña en Le Cap d'Agde, Agde, Francia
- Propiedades con Jardín en Le Cap d'Agde, Agde, Francia
- Propiedades con Cocina exterior en Le Cap d'Agde, Agde, Francia
- Propiedades Duplex en Le Cap d'Agde, Agde, Francia
- Propiedades Frente al mar en Le Cap d'Agde, Agde, Francia
- Propiedades Comunidad Cerrada en Le Cap d'Agde, Agde, Francia
- Propiedades Privacidad en Le Cap d'Agde, Agde, Francia
- Propiedades Frente al Agua en Le Cap d'Agde, Agde, Francia
- Propiedades Propiedad de Inversión en Le Cap d'Agde, Agde, Francia
- Propiedades Moderno en Le Cap d'Agde, Agde, Francia
- Propiedades Ecuestre en Le Cap d'Agde, Agde, Francia
- Propiedades Obras nuevas en Le Cap d'Agde, Agde, Francia
- Propiedades con Gimnasio en Le Cap d'Agde, Agde, Francia
- Propiedades con Sauna en Le Cap d'Agde, Agde, Francia
- Propiedades con Sauna en Le Cap d'Agde, Agde, Francia
- Propiedades con Biblioteca en Le Cap d'Agde, Agde, Francia
- Propiedades con Aire Acondicionado en Le Cap d'Agde, Agde, Francia
- Propiedades con Bodega en Le Cap d'Agde, Agde, Francia
- Propiedades con Jacuzzi en Le Cap d'Agde, Agde, Francia
- Propiedades con Chimenea en Le Cap d'Agde, Agde, Francia
- Propiedades con Piscina en Le Cap d'Agde, Agde, Francia
- Propiedades con Garaje en Le Cap d'Agde, Agde, Francia
- Propiedades con Balcón en Le Cap d'Agde, Agde, Francia
- Propiedades Frente al mar en Le Cap d'Agde, Agde, Francia
- Propiedades con Cocina abierta en Le Cap d'Agde, Agde, Francia
- Propiedades Renovado en Le Cap d'Agde, Agde, Francia
- Propiedades con Cine en Le Cap d'Agde, Agde, Francia
- Propiedades Frente a la Playa en Le Cap d'Agde, Agde, Francia
- Propiedades con Piscina cubierta en Le Cap d'Agde, Agde, Francia
- Propiedades Vista al Agua en Le Cap d'Agde, Agde, Francia
- Propiedades Vista al Mar en Le Cap d'Agde, Agde, Francia
Guías e historias relacionadas
La confianza de los mejores brokers del mundo
Los agentes tras las propiedades más excepcionales del mundo publican en JamesEdition.
- Anuncios de Sotheby's, Christie's, BARNES y Engel & Völkers
- Cada anuncio se revisa antes de publicarse
- Conecte directamente con agentes verificados
Al continuar, acepta nuestros Términos y la Política de Privacidad.