Precio a Consultar
Dream Primary Residence In The Heart Of Lauenen (Be)
- 4 Hab.
- 5 Baños
- 4,091 Sqft
- 6,911 Sqft lot
- Actualizado: Ayer
- 1
Sobre la propiedad
La descripción se tradujo automáticamente.
La descripción se muestra en el idioma original.
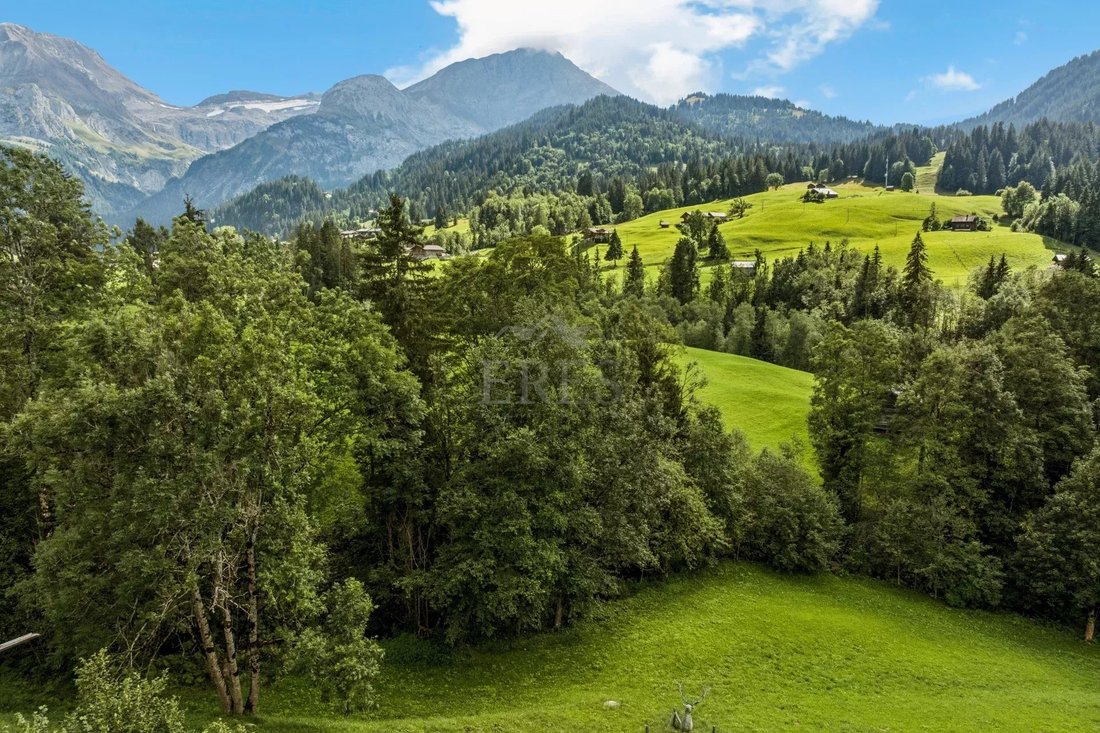
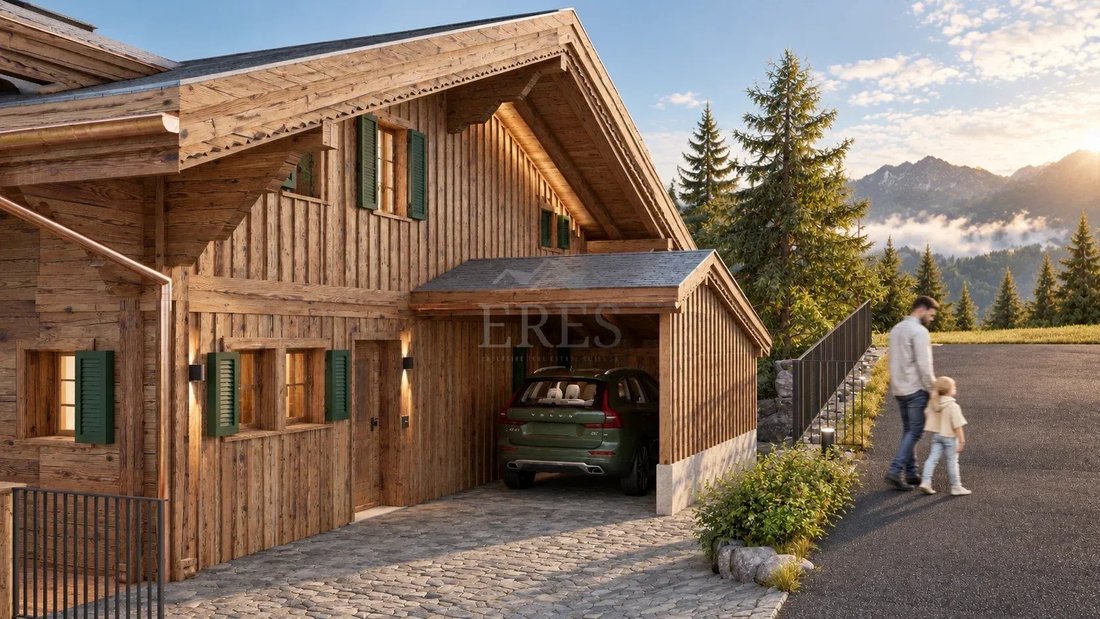
Have you dreamed of creating your primary residence in a postcard-perfect village? In the centre of Lauenen, in the Saanenland, just minutes from Gstaad, this sloping 642 m² plot offers unobstructed views of the Spitzhorn, the Arpelistock and the Wildhorn. The Lauibach flows just a few dozen metres away.
The project provides for a chalet with a total floor area of 431 m², of which 380 m² is li
The project provides for a chalet with a total floor area of 431 m², of which 380 m² is li
Have you dreamed of creating your primary residence in a postcard-perfect village? In the centre of Lauenen, in the Saanenland, just minutes from Gstaad, this sloping 642 m² plot offers unobstructed views of the Spitzhorn, the Arpelistock and the Wildhorn. The Lauibach flows just a few dozen metres away.
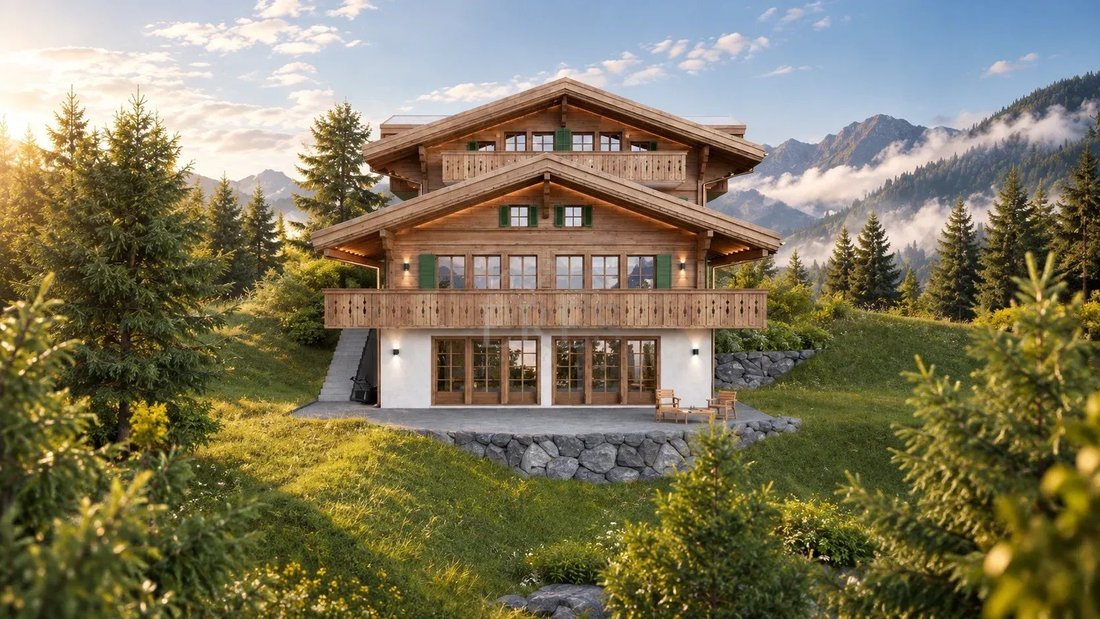
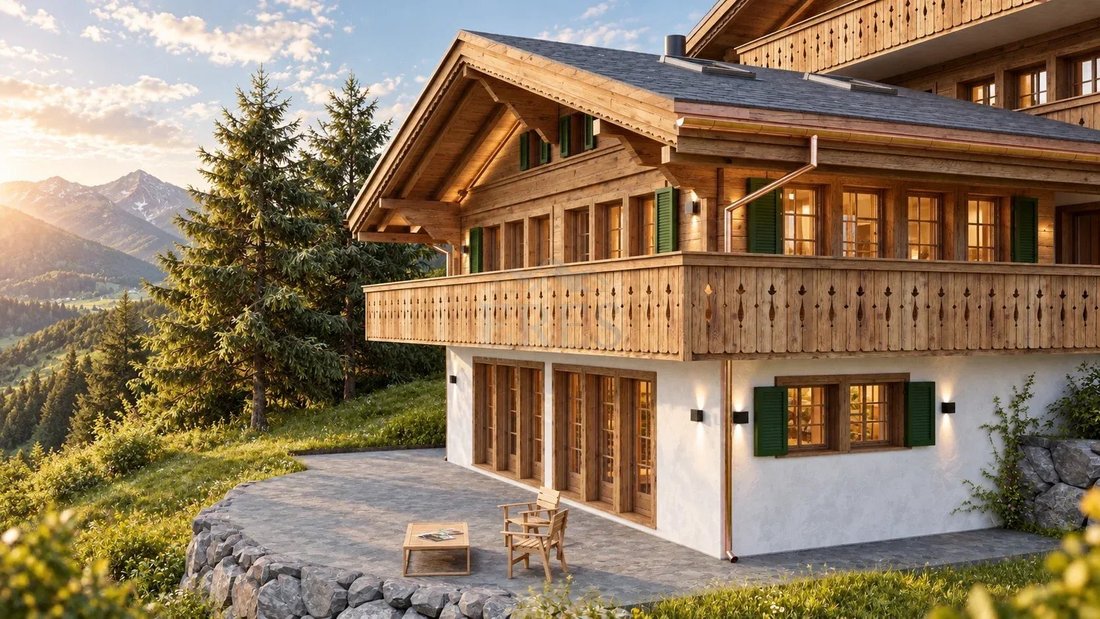
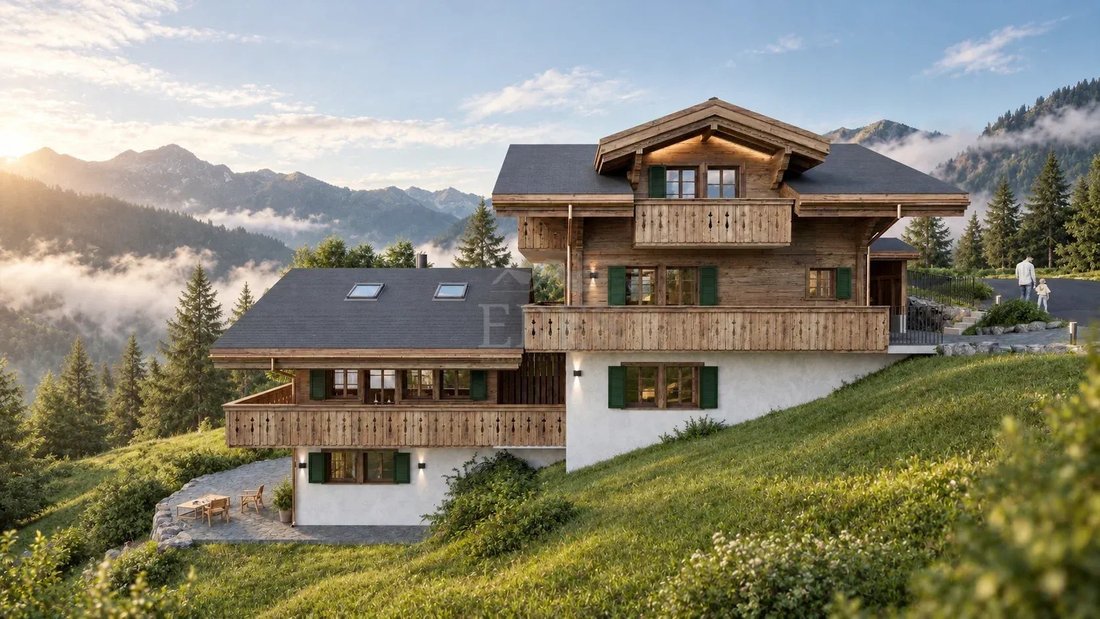
The project provides for a chalet with a total floor area of 431 m², of which 380 m² is living space, spread over four levels connected by an internal staircase and an elevator. It replaces the existing 140 m² chalet.
Layout
Lower ground floor: 2 guest bedrooms, each with a dressing room and en-suite shower room, direct garden access, sauna, gym, wine cellar, ski room, laundry room
Upper ground floor: 106 m² reception lounge with a 25 m² balcony, study, guest toilet
1st floor: entrance hall, kitchen open to a 30 m² dining room, 36 m² balcony
2nd floor: 2 master bedrooms with en-suite bathrooms, a 13.8 m² south-facing balcony and two 5 m² side balconies
Highlights
Central location with panoramic mountain views
Approx. 85 m² of balconies and terraces
Primary residence within the meaning of the legislation
Sauna, gym, wine cellar
Price on request.
-
Tipo de propiedad
Chalet
-
Pisos
4
-
Año de construcción
2028
Características
Características
Lote
Interior
Outdoor
Explorar la zona
Lauenen, Cantón de Berna, Suiza
Ver en Google Maps
Precio por sqft
Bajo
Alto
Usted ha preguntado por esta propiedad
El agente se comunicará con usted pronto por
Publicado por
7
Anuncios
2024
Se unió
Reserva una visita con Alberto Cibrario
Elija una fecha y si prefiere una visita virtual o presencial con el agente.
Fecha preferida
Tipo de tour

Eres Exclusive Real Estate Swiss SA
Güterstrasse 8, 3780, Gstaad, Switzerland
Ver perfil de la agencia
Última actualización
Ayer
Primera publicación
Octubre 26
Referencia del anuncio
87323609
Propiedades similares cercanas
Nuevos anuncios en Lauenen

Explorar más viviendas en venta
Lauenen, Cantón de Berna, Suiza tipos de propiedad
Lauenen, Cantón de Berna, Suiza búsquedas populares
Guías e historias relacionadas
La confianza de los mejores brokers del mundo
Los agentes tras las propiedades más excepcionales del mundo publican en JamesEdition.
- Anuncios de Sotheby's, Christie's, BARNES y Engel & Völkers
- Cada anuncio se revisa antes de publicarse
- Conecte directamente con agentes verificados
Al continuar, acepta nuestros Términos y la Política de Privacidad.