

$4,941,175
A Chalet At The Heart Of Lauenen — Where Time Seems To Stand Still
- 3 Hab.
- 3 Baños
- 1,572 Sqft
- Actualizado: Hoy
Sobre la propiedad
La descripción se tradujo automáticamente.
La descripción se muestra en el idioma original.
Tucked away in one of the most secret valleys of the Bernese Oberland, just a stone’s throw from Gstaad, Lauenen has kept its soul intact: weathered wooden chalets shaped by generations of winters, a 16th-century church, the traditional conical haystacks known as ”Tristen” standing in the meadows, and its emblematic lake, the Lauenensee, cradled between peat bogs and reed beds where high-altitude
Tucked away in one of the most secret valleys of the Bernese Oberland, just a stone’s throw from Gstaad, Lauenen has kept its soul intact: weathered wooden chalets shaped by generations of winters, a 16th-century church, the traditional conical haystacks known as ”Tristen” standing in the meadows, and its emblematic lake, the Lauenensee, cradled between peat bogs and reed beds where high-altitude birds nest. There is no crowd here, no rush — only the silence of the peaks, the crisp mountain air, and that rare feeling of truly being elsewhere.
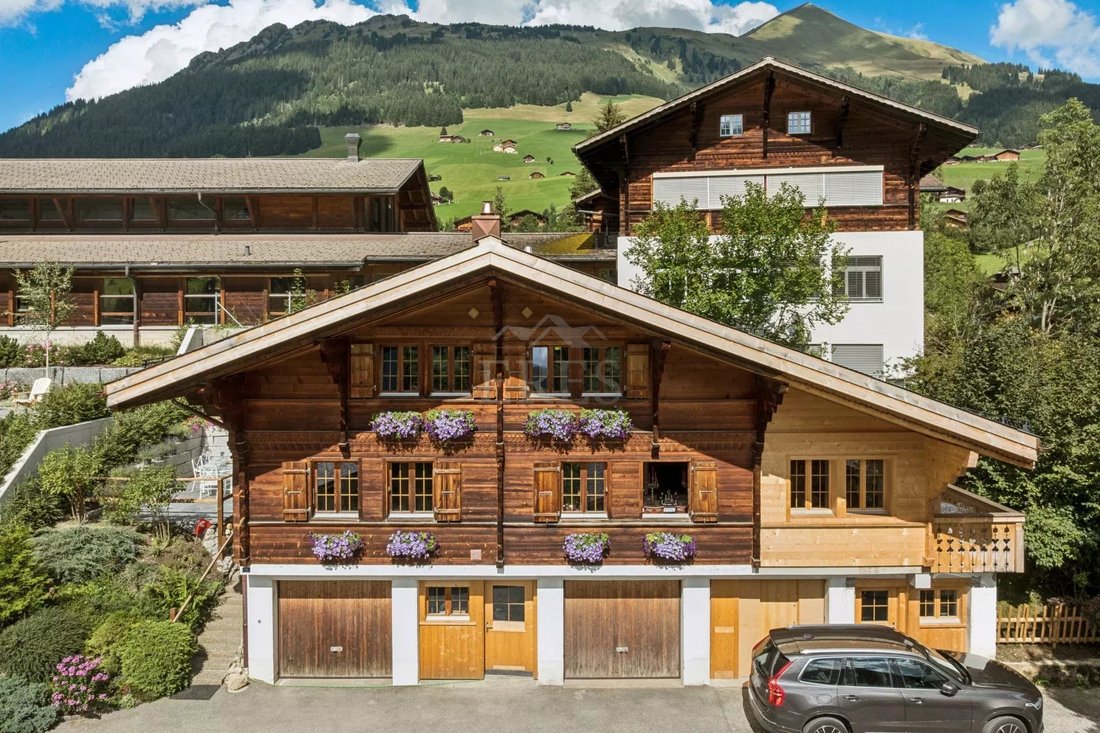
It is in this postcard setting, right in the center of the village, that this exceptional chalet reveals itself. Facing due south-west, every living space opens onto a breathtaking panorama of the summits that enclose the valley — a view that shifts with the seasons and never grows old.
A major renovation in 2025
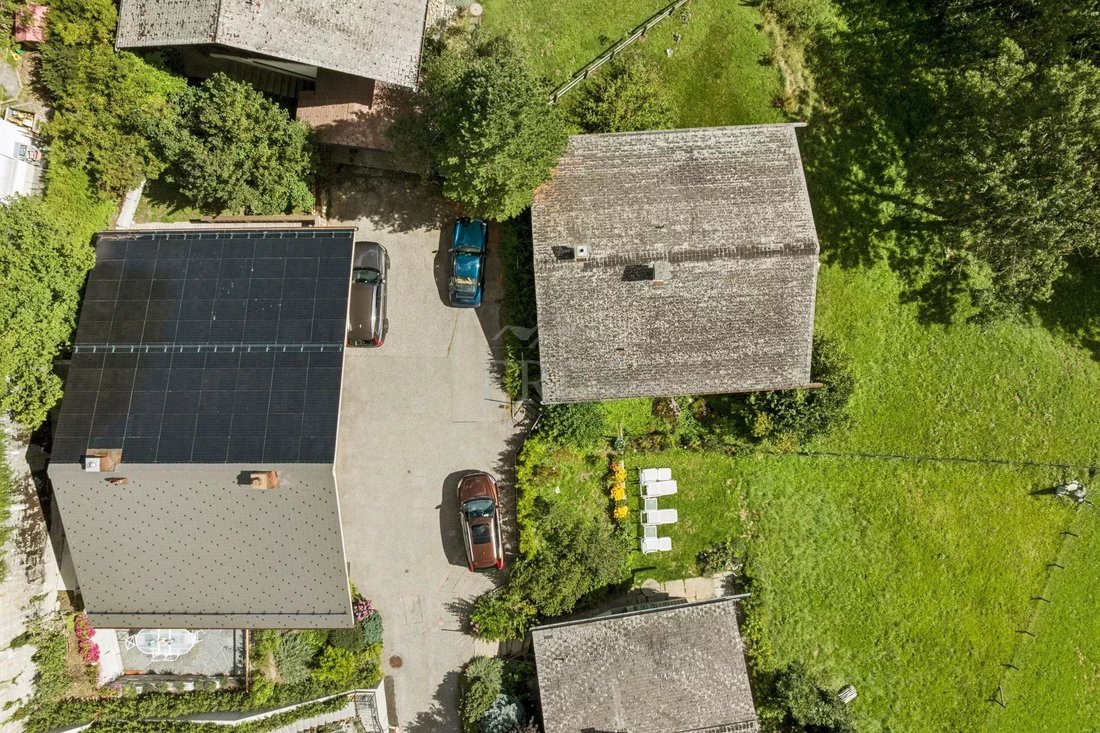
The chalet underwent a major renovation in 2025: alongside a complete roof rebuild, now fitted with 102 m² of solar panels, the living room was extended by 20 m², bringing the living space to its current 68 m², while the entrance hall was also significantly enlarged and now measures nearly 20 m². Currently heated by oil, the chalet will be connected in 2027 to the municipality’s district heating network — a transition to greater comfort and sustainability that is already planned.
A generous layout across three levels
Ground floor: two enclosed garage boxes for vehicles
1st floor: a welcoming entrance hall of nearly 20 m² leading to a bright, expansive 68 m² living area with open-plan kitchen — the true heart of the home — plus a bathroom. The living room stands out with authentic 18th-century Versailles parquet flooring and a fireplace styled after a traditional 18th-century Swiss tiled stove, testaments to exceptional craftsmanship that lend the space rare character and incomparable warmth
2nd floor: two bedrooms, a children’s room, two bathrooms, and a studio/workshop space, a true blank canvas to shape as you wish.
Outdoor spaces to make the moment last
The chalet also features a 10.5 m² balcony on the east side, perfect for savouring morning coffee as the valley awakens, and a 23.5 m² terrace on the west side, the ideal setting for long summer evenings and sunsets over the peaks.
Your refuge in the Alps
This chalet is more than an address — it’s an invitation to a way of life where every morning opens onto the mountains and every evening closes in the calm of an authentic village. A rare opportunity for anyone dreaming of an alpine pied-à-terre, a second home, or a distinctive investment, in the heart of one of Switzerland’s most unspoiled valleys.
It is in this postcard setting, right in the center of the village, that this exceptional chalet reveals itself. Facing due south-west, every living space opens onto a breathtaking panorama of the summits that enclose the valley — a view that shifts with the seasons and never grows old.
A major renovation in 2025
The chalet underwent a major renovation in 2025: alongside a complete roof rebuild, now fitted with 102 m² of solar panels, the living room was extended by 20 m², bringing the living space to its current 68 m², while the entrance hall was also significantly enlarged and now measures nearly 20 m². Currently heated by oil, the chalet will be connected in 2027 to the municipality’s district heating network — a transition to greater comfort and sustainability that is already planned.
A generous layout across three levels
Ground floor: two enclosed garage boxes for vehicles
1st floor: a welcoming entrance hall of nearly 20 m² leading to a bright, expansive 68 m² living area with open-plan kitchen — the true heart of the home — plus a bathroom. The living room stands out with authentic 18th-century Versailles parquet flooring and a fireplace styled after a traditional 18th-century Swiss tiled stove, testaments to exceptional craftsmanship that lend the space rare character and incomparable warmth
2nd floor: two bedrooms, a children’s room, two bathrooms, and a studio/workshop space, a true blank canvas to shape as you wish.
Outdoor spaces to make the moment last
The chalet also features a 10.5 m² balcony on the east side, perfect for savouring morning coffee as the valley awakens, and a 23.5 m² terrace on the west side, the ideal setting for long summer evenings and sunsets over the peaks.
Your refuge in the Alps
This chalet is more than an address — it’s an invitation to a way of life where every morning opens onto the mountains and every evening closes in the calm of an authentic village. A rare opportunity for anyone dreaming of an alpine pied-à-terre, a second home, or a distinctive investment, in the heart of one of Switzerland’s most unspoiled valleys.
-
Tipo de propiedad
Chalet
-
Pisos
2
-
Año de construcción
1972
-
Precio/pie²
$3,144
Características
- Terraza
- Garaje
- Chimenea
- Vista a la Montaña
- Cocina abierta
- Renovado
- Techo alto
- Encimeras de piedra
- Balcón
Explorar la zona
Lauenen, Cantón de Berna, Suiza
Ver en Google Maps
Precio por sqft
Bajo
Alto
Usted ha preguntado por esta propiedad
El agente se comunicará con usted pronto por
Publicado por
7
Anuncios
2024
Se unió
Reserva una visita con Alberto Cibrario
Elija una fecha y si prefiere una visita virtual o presencial con el agente.
Fecha preferida
Tipo de tour

Eres Exclusive Real Estate Swiss SA
Güterstrasse 8, 3780, Gstaad, Switzerland
Ver perfil de la agencia
Última actualización
Hoy
Primera publicación
Sep 8
Referencia del anuncio
87322964
Propiedades similares cercanas
Nuevos anuncios en Lauenen

Explorar más viviendas en venta
Lauenen, Cantón de Berna, Suiza búsquedas populares
Guías e historias relacionadas
La confianza de los mejores brokers del mundo
Los agentes tras las propiedades más excepcionales del mundo publican en JamesEdition.
- Anuncios de Sotheby's, Christie's, BARNES y Engel & Völkers
- Cada anuncio se revisa antes de publicarse
- Conecte directamente con agentes verificados
Al continuar, acepta nuestros Términos y la Política de Privacidad.